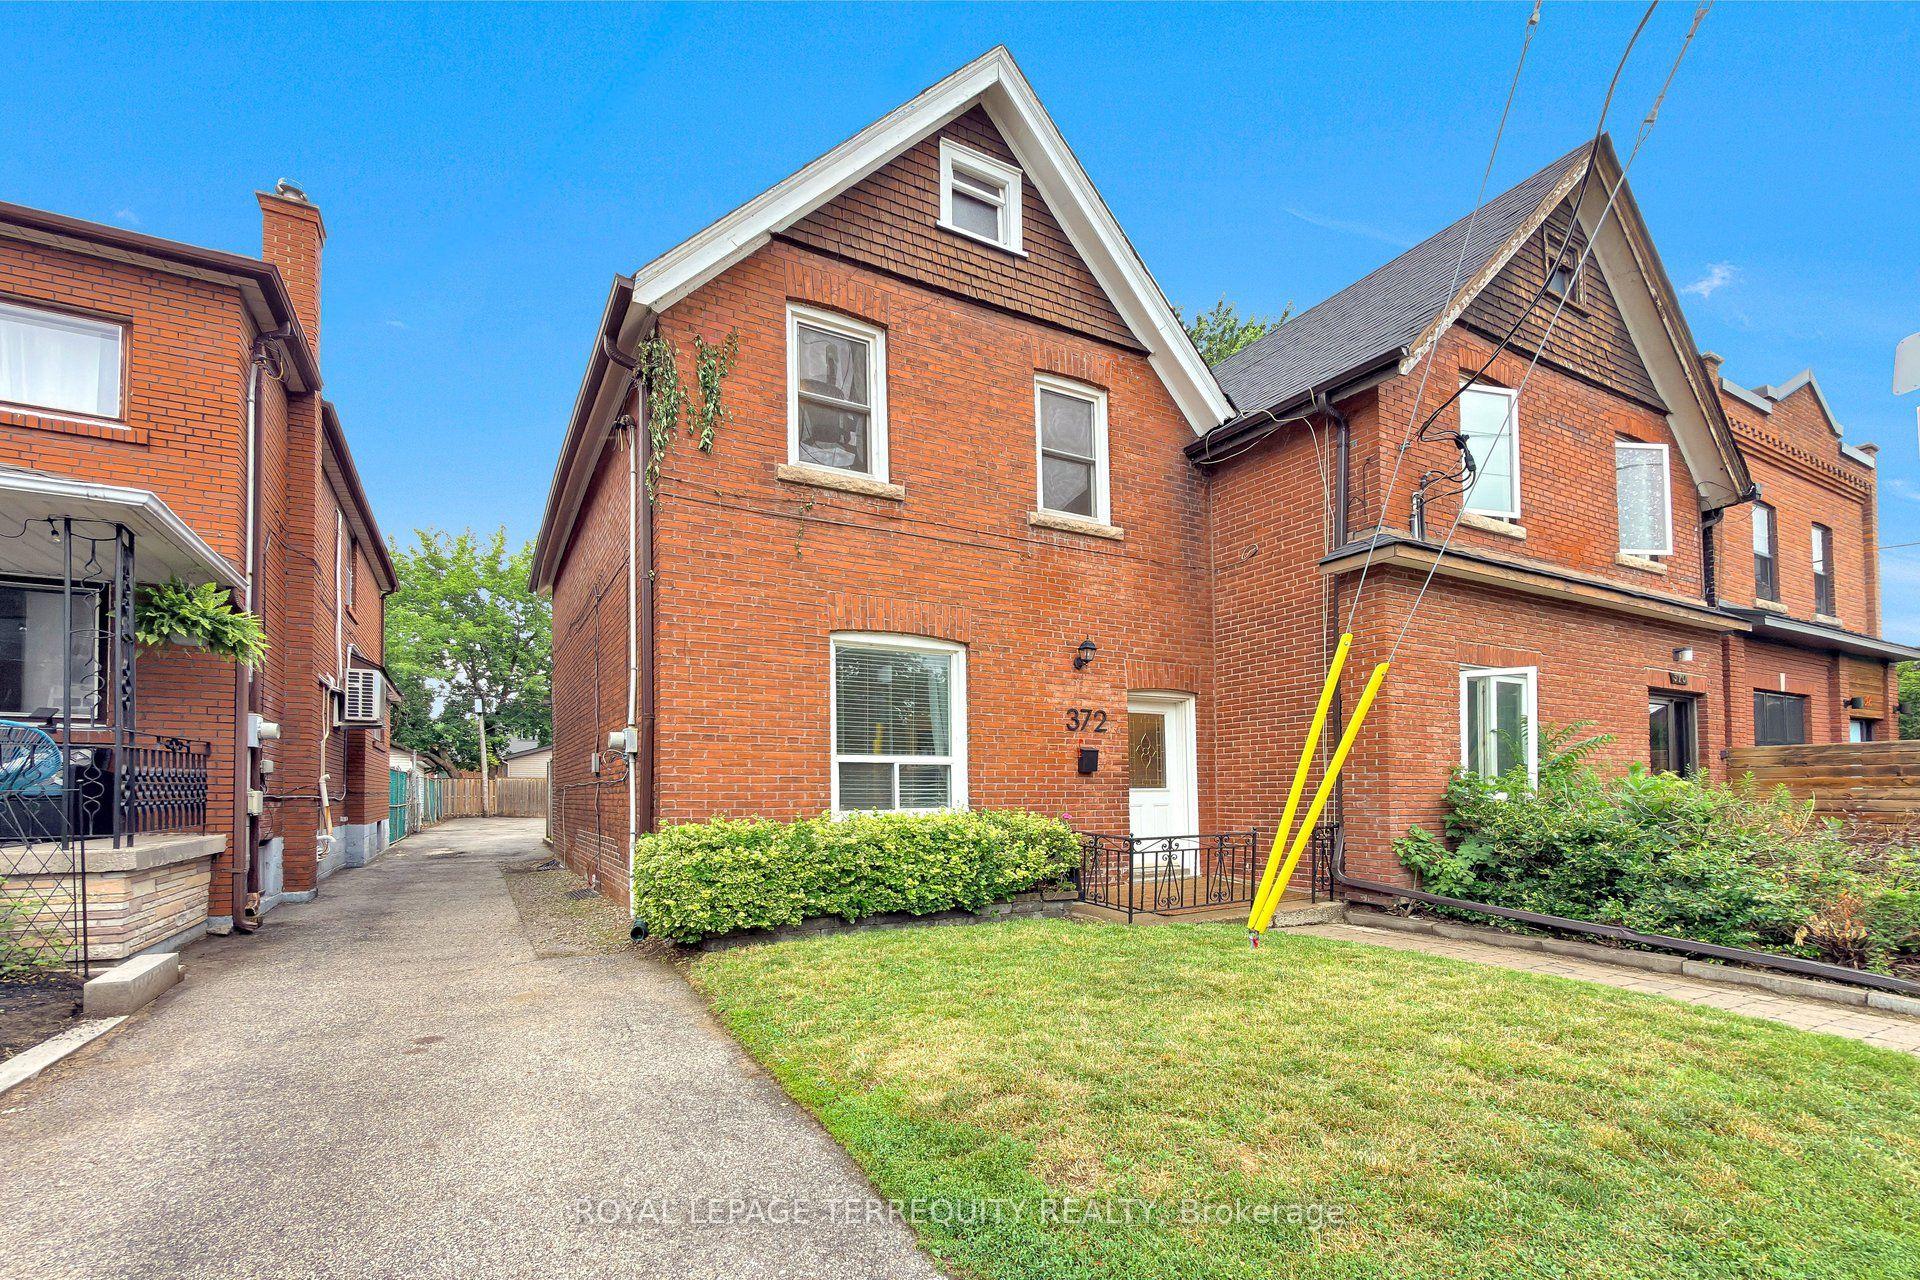
For Sale
Just Listed
76 Clancy Drive
Don Valley Village, Toronto, ON
$899,000
3+2Bd
4Ba
1,300+sqft
4Parking
30.01 x 120 ftlot
$692/sqft
Semi-DetachedMLS# C13535996Listed 2026-07-086 DOM
Cooling
Central Air
Basement
Finished
About this home
Fully Renovated Semi-Detached Home With Separate Entrance Basement And A 2024 Interlocked Driveway Extension In Prime Don Valley Village! Over $120K Spent On Extensive Upgrades Featuring A Modernized Second Floor With Brand-New Kitchen, Renovated Bathrooms, New Flooring, Pot Lights, And A Newly Added Upper-Level Washroom (2026), A Rare Layout Enhancement In The Community Improving Both Functionality And Long-Term Value. Basement Professionally Renovated In 2023 With Kitchen, Laundry, 3-Piece Bath, Vinyl Flooring And Private Entrance Offering Flexible Lower-Level Living Space. Most Windows Replaced In 2026 (Except Front Picture Window) And New Attic Spray Foam Insulation Added In 2026 For Improved Efficiency. Designed For Flexible Multi-Generational Living, This Move-In Ready Property Combines Modern Style With Practical Layout And Versatility. Located In Highly Sought-After Don Valley Village Within Top-Ranked School Zones (French Immersion, Gifted, Catholic & Public), Walking Distance To Parks, Schools And TTC At Finch/Leslie, And Minutes To Hwy 401/404, Fairview Mall, Supermarkets, Seneca College And Community Centres, A Rare Opportunity Offering Upgrade Quality And Prime Location.
Renovated
Rooms
Upper
| Living Room | 4.44 × 3.27 m | Picture Window W/O To Balcony Pot Lights |
| Dining Room | 3.27 × 2.47 m | Overlooks Living Pot Lights Open Concept |
| Kitchen | 2.86 × 3.67 m | Custom Counter Custom Backsplash Centre Island |
| Primary Bedroom | 2.99 × 4.51 m | Double Closet 4 Pc Bath Overlooks Backyard |
| Bedroom 2 | 3.83 × 3.01 m | Large Closet W/O To Deck Closet |
| Bedroom 3 | 2.75 × 2.93 m | Large Window Closet |
Lower
| Family Room | 3.98 × 3.53 m | Electric Fireplace Pot Lights Vinyl Floor |
| Kitchen | 3.18 × 3.15 m | Centre Island Tile Floor Quartz Counter |
| Dining Room | 3.64 × 3.85 m | Overlooks Family Open Concept Vinyl Floor |
| Bedroom | 3.65 × 3.00 m | Vinyl Floor Closet Window |
| Bedroom | 3.07 × 3.05 m | Vinyl Floor Window |
Features
- Auto Garage Door Remote
- Carpet Free
- Primary Bedroom - Main Floor
- Separate Entrance
- Finished
- Central Air
- Bungalow-Raised
Financials
Annual Taxes
$4,999.6
Estimated Rental Income
Entire property$3,200 – $4,800/mo
Rental yield4.3% – 6.4%
*Estimates based on comparable rentals in the area. Actual income may vary.
Market Data — Toronto
Days on market6 days
Buyer's MarketSeller's Market
Based on active listings in Toronto. Data updates daily.
Demographics — Toronto
Population
2,794,356
Avg Household Income
$102,000
Age Distribution
0-19
19%
20-34
24%
35-49
21%
50-64
19%
65+
17%
Ownership53% own · 47% rent
EnglishMandarinCantoneseTagalogTamil
Our estimate for this home
Estimated range
$991K – $1.15M
Mid-point $1.07M · ~$824/sqft
How this listing compares
$991KList · $899K$1.15M
High confidence·Based on 267 toronto comparables
Estimated range is generated automatically from active comparables and is for informational purposes only. Not an appraisal — contact Aman for a full comparative market analysis that factors in condition, renovations, and positioning.
Getting around
How walkable, bikeable, and transit-friendly this neighbourhood is.
75
/ 100
Walk Score
Very Walkable
63
/ 100
Transit Score
Good Transit
61
/ 100
Bike Score
Bikeable
Scores are estimates based on neighbourhood data and are for informational purposes only.
MLS® data courtesy of the Toronto Regional Real Estate Board (TRREB).
The information provided herein must only be used by consumers that have a bona fide interest in the purchase, sale, or lease of real estate and may not be used for any commercial purpose or any other purpose. Listing information is deemed reliable but is not guaranteed accurate by the Toronto Regional Real Estate Board, the listing brokerage, or this website. The trademarks REALTOR®, REALTORS® and the REALTOR® logo are controlled by The Canadian Real Estate Association (CREA) and identify real estate professionals who are members of CREA. MLS®, Multiple Listing Service®, and the associated logos are owned by CREA. Not intended to solicit properties currently listed for sale or buyers under contract.
You may also like
More homes in Toronto
Hand-picked listings with a similar price range and style.
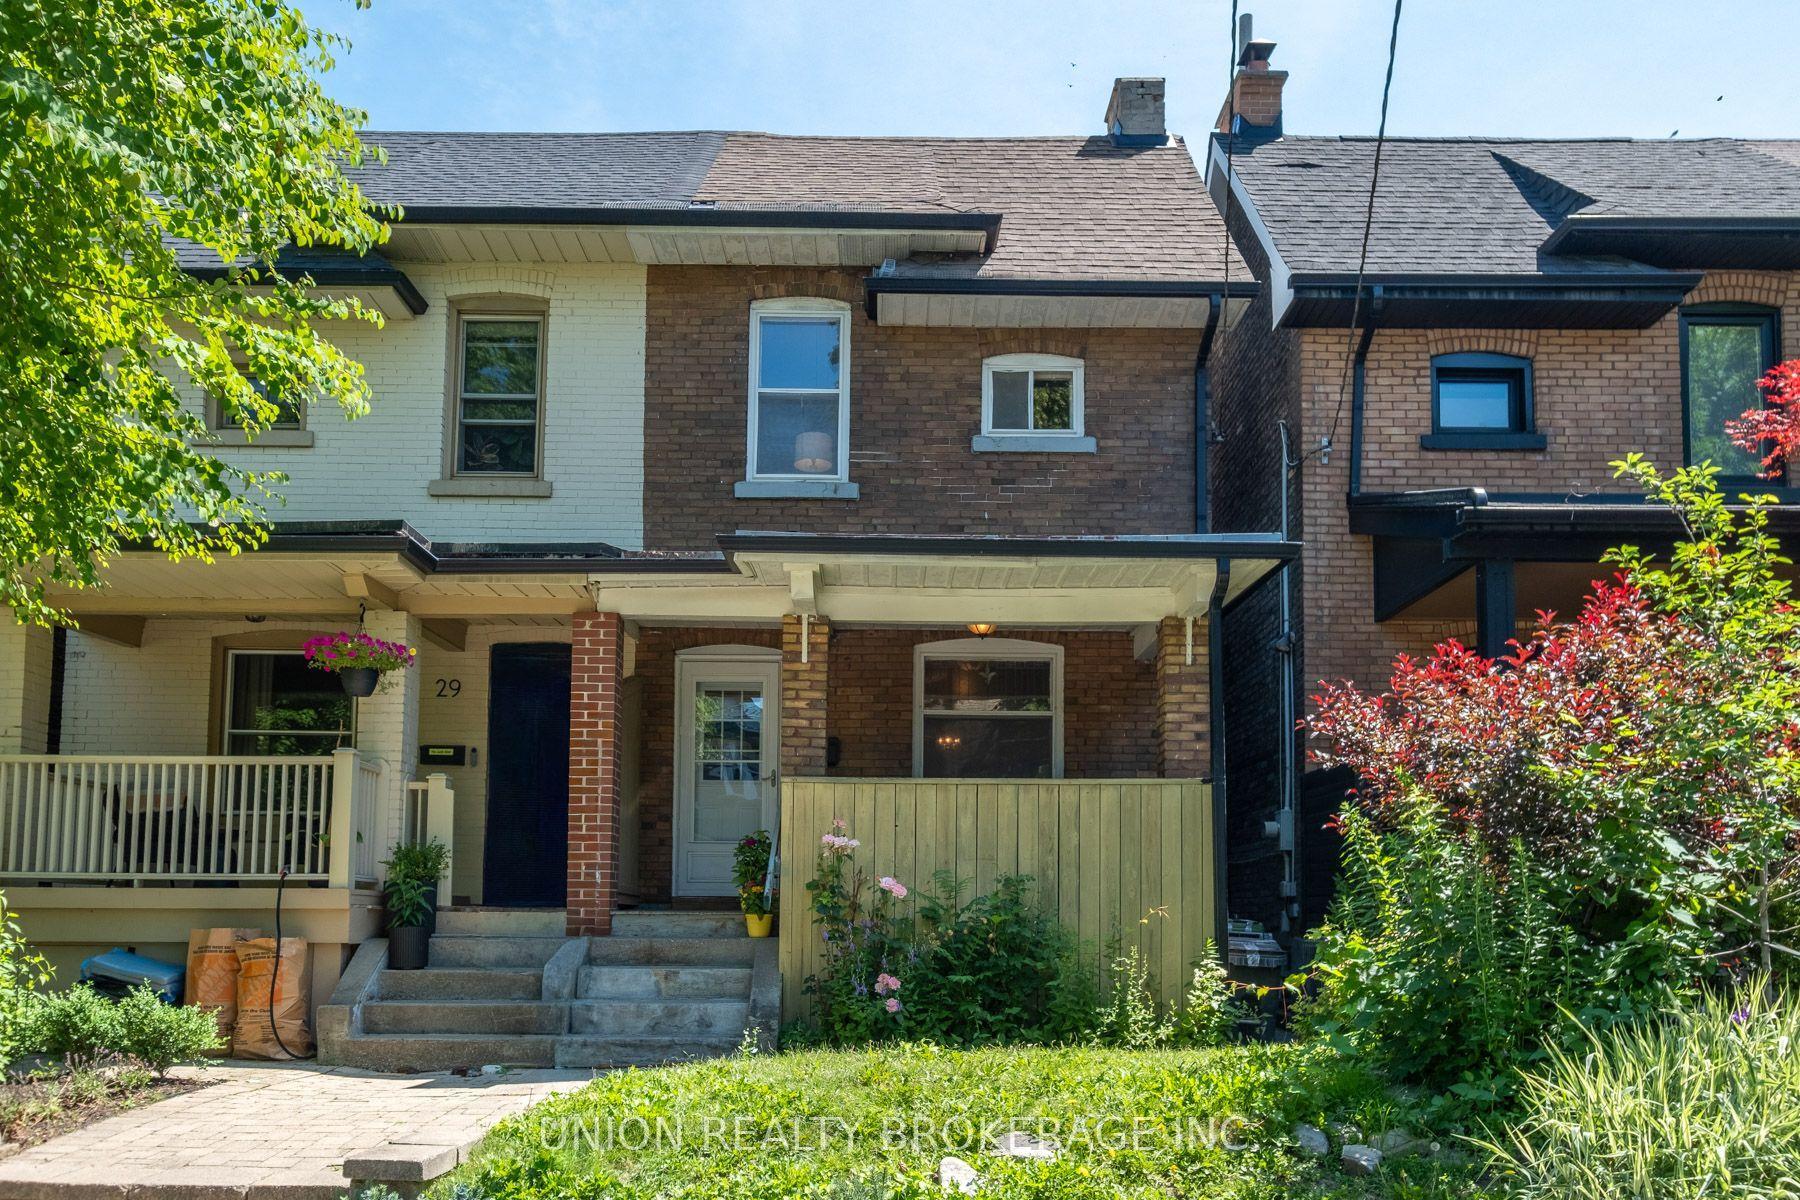
For Sale6 days ago
$899,900
Semi-Detached
est. $3,945/mo
27 Coady Avenue, South Riverdale
Toronto, ON
3 bd
1 ba
1,300
0
MLS# E13541938Union Realty Brokerage Inc.
WhatsApp Aman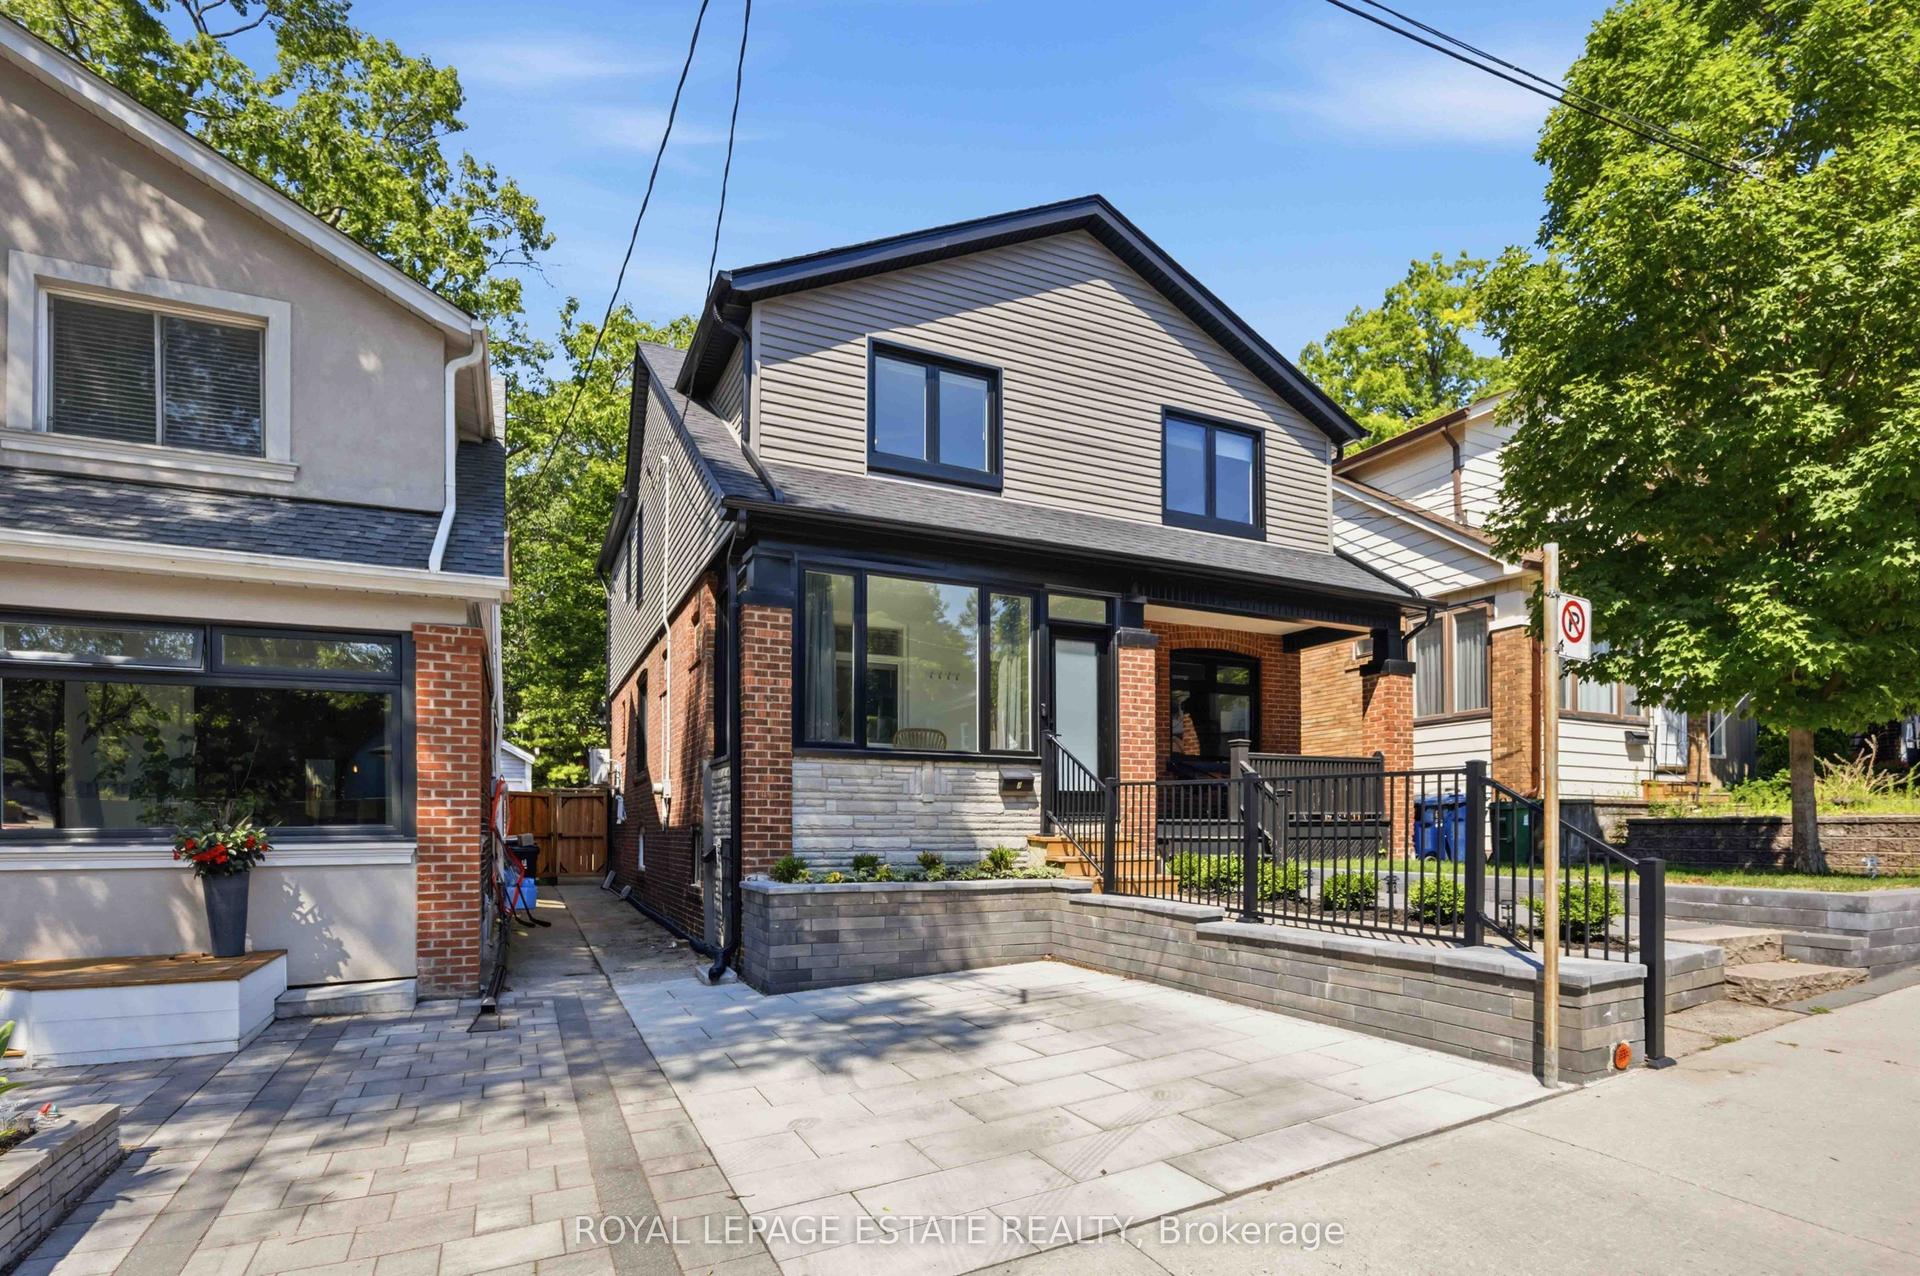
For Sale13 h ago
$1,049,000
Semi-Detached
est. $4,599/mo
6 Firstbrooke Road, East End-Danforth
Toronto, ON
3 bd
2 ba
1,300
1
MLS# E13561772Royal Lepage Estate Realty
WhatsApp Aman