For Lease
Just Listed
32 Forest Manor Road 3301 #3301
Henry Farm, Toronto, ON
$2,800
1+1Bd
1Ba
650+sqft
1Parking
$4/sqft
CondoMLS# C13536432Listed 2026-07-086 DOM
Cooling
Central Air
About this home
Like Penthouse , Den Has Sliding Door Can Be Use As Second Bedroom, 10 Ft Ceiling, Includes Parking and Locker, One Of The Most Expensive one plus den purchased from the builder. This Unit Got Everything Covered one of the kind. Lots Of Sunlight Very Bright With Breathtaking View South And West, Perfect Floor Plan, Large Balcony, Very Quiet The Way This Unit Situated Is Not Close To Elevator Nor Garbage Shoot . Easy Access To Freshco Through P3 Level . Pool Gym Guest Suits Party Room Sauna Bbq Area Yoga, Media Meeting Room. High Ranked Public & Private Schools, Public Library, Community Center, Close To Two Major HWYs 401 / 404 , Fairview Mall, Don Mills Subway Station
Pool
Rooms
Other
| Bedroom | 11.90 × 9.00 m | Laminate SW View |
| Den | 7.60 × 8.30 m | Laminate Sliding Doors |
| Kitchen | 11.00 × 11.00 m | Combined w/Dining Modern Kitchen |
| Living Room | 13.00 × 10.00 m | Laminate SW View |
Features
- Built-In Oven
- None
- Central Air
- Apartment
Financials
Estimated Rental Income
Entire property$2,100 – $2,800/mo
Rental yield900.0% – 1200.0%
*Estimates based on comparable rentals in the area. Actual income may vary.
Market Data — Toronto
Days on market6 days
Buyer's MarketSeller's Market
Based on active listings in Toronto. Data updates daily.
Demographics — Toronto
Population
2,794,356
Avg Household Income
$102,000
Age Distribution
0-19
19%
20-34
24%
35-49
21%
50-64
19%
65+
17%
Ownership53% own · 47% rent
EnglishMandarinCantoneseTagalogTamil
Other rentals like this
Similar rentals in Toronto
Same property type, similar price, similar size — currently for rent.
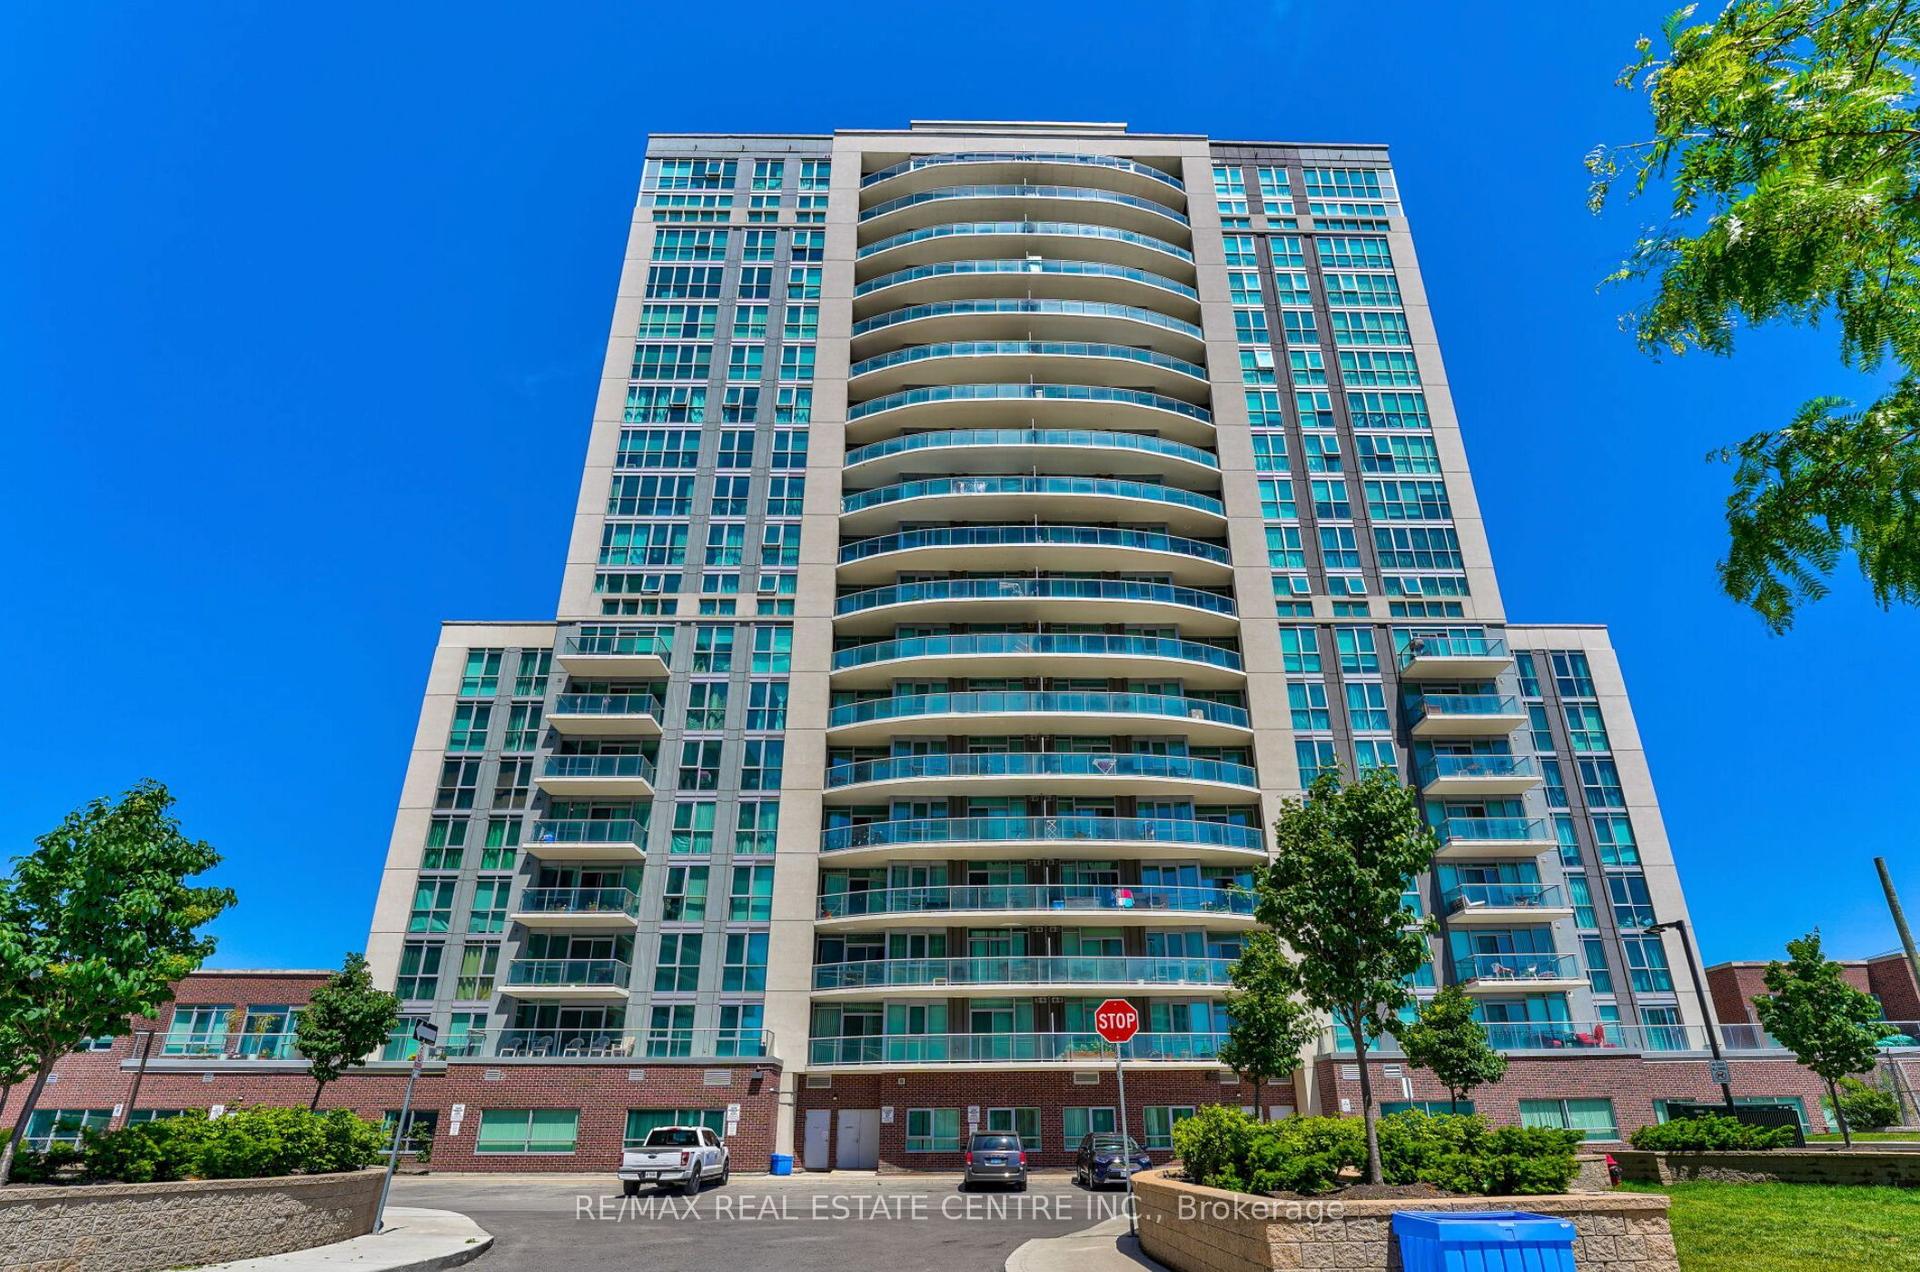
For Lease7 days ago
$2,100
Condo
1328 Birchmount Road 1806 #1806, Wexford-Maryvale
Toronto, ON
1 bd
1 ba
650
1
MLS# E13532046Re/Max Real Estate Centre Inc.
WhatsApp Aman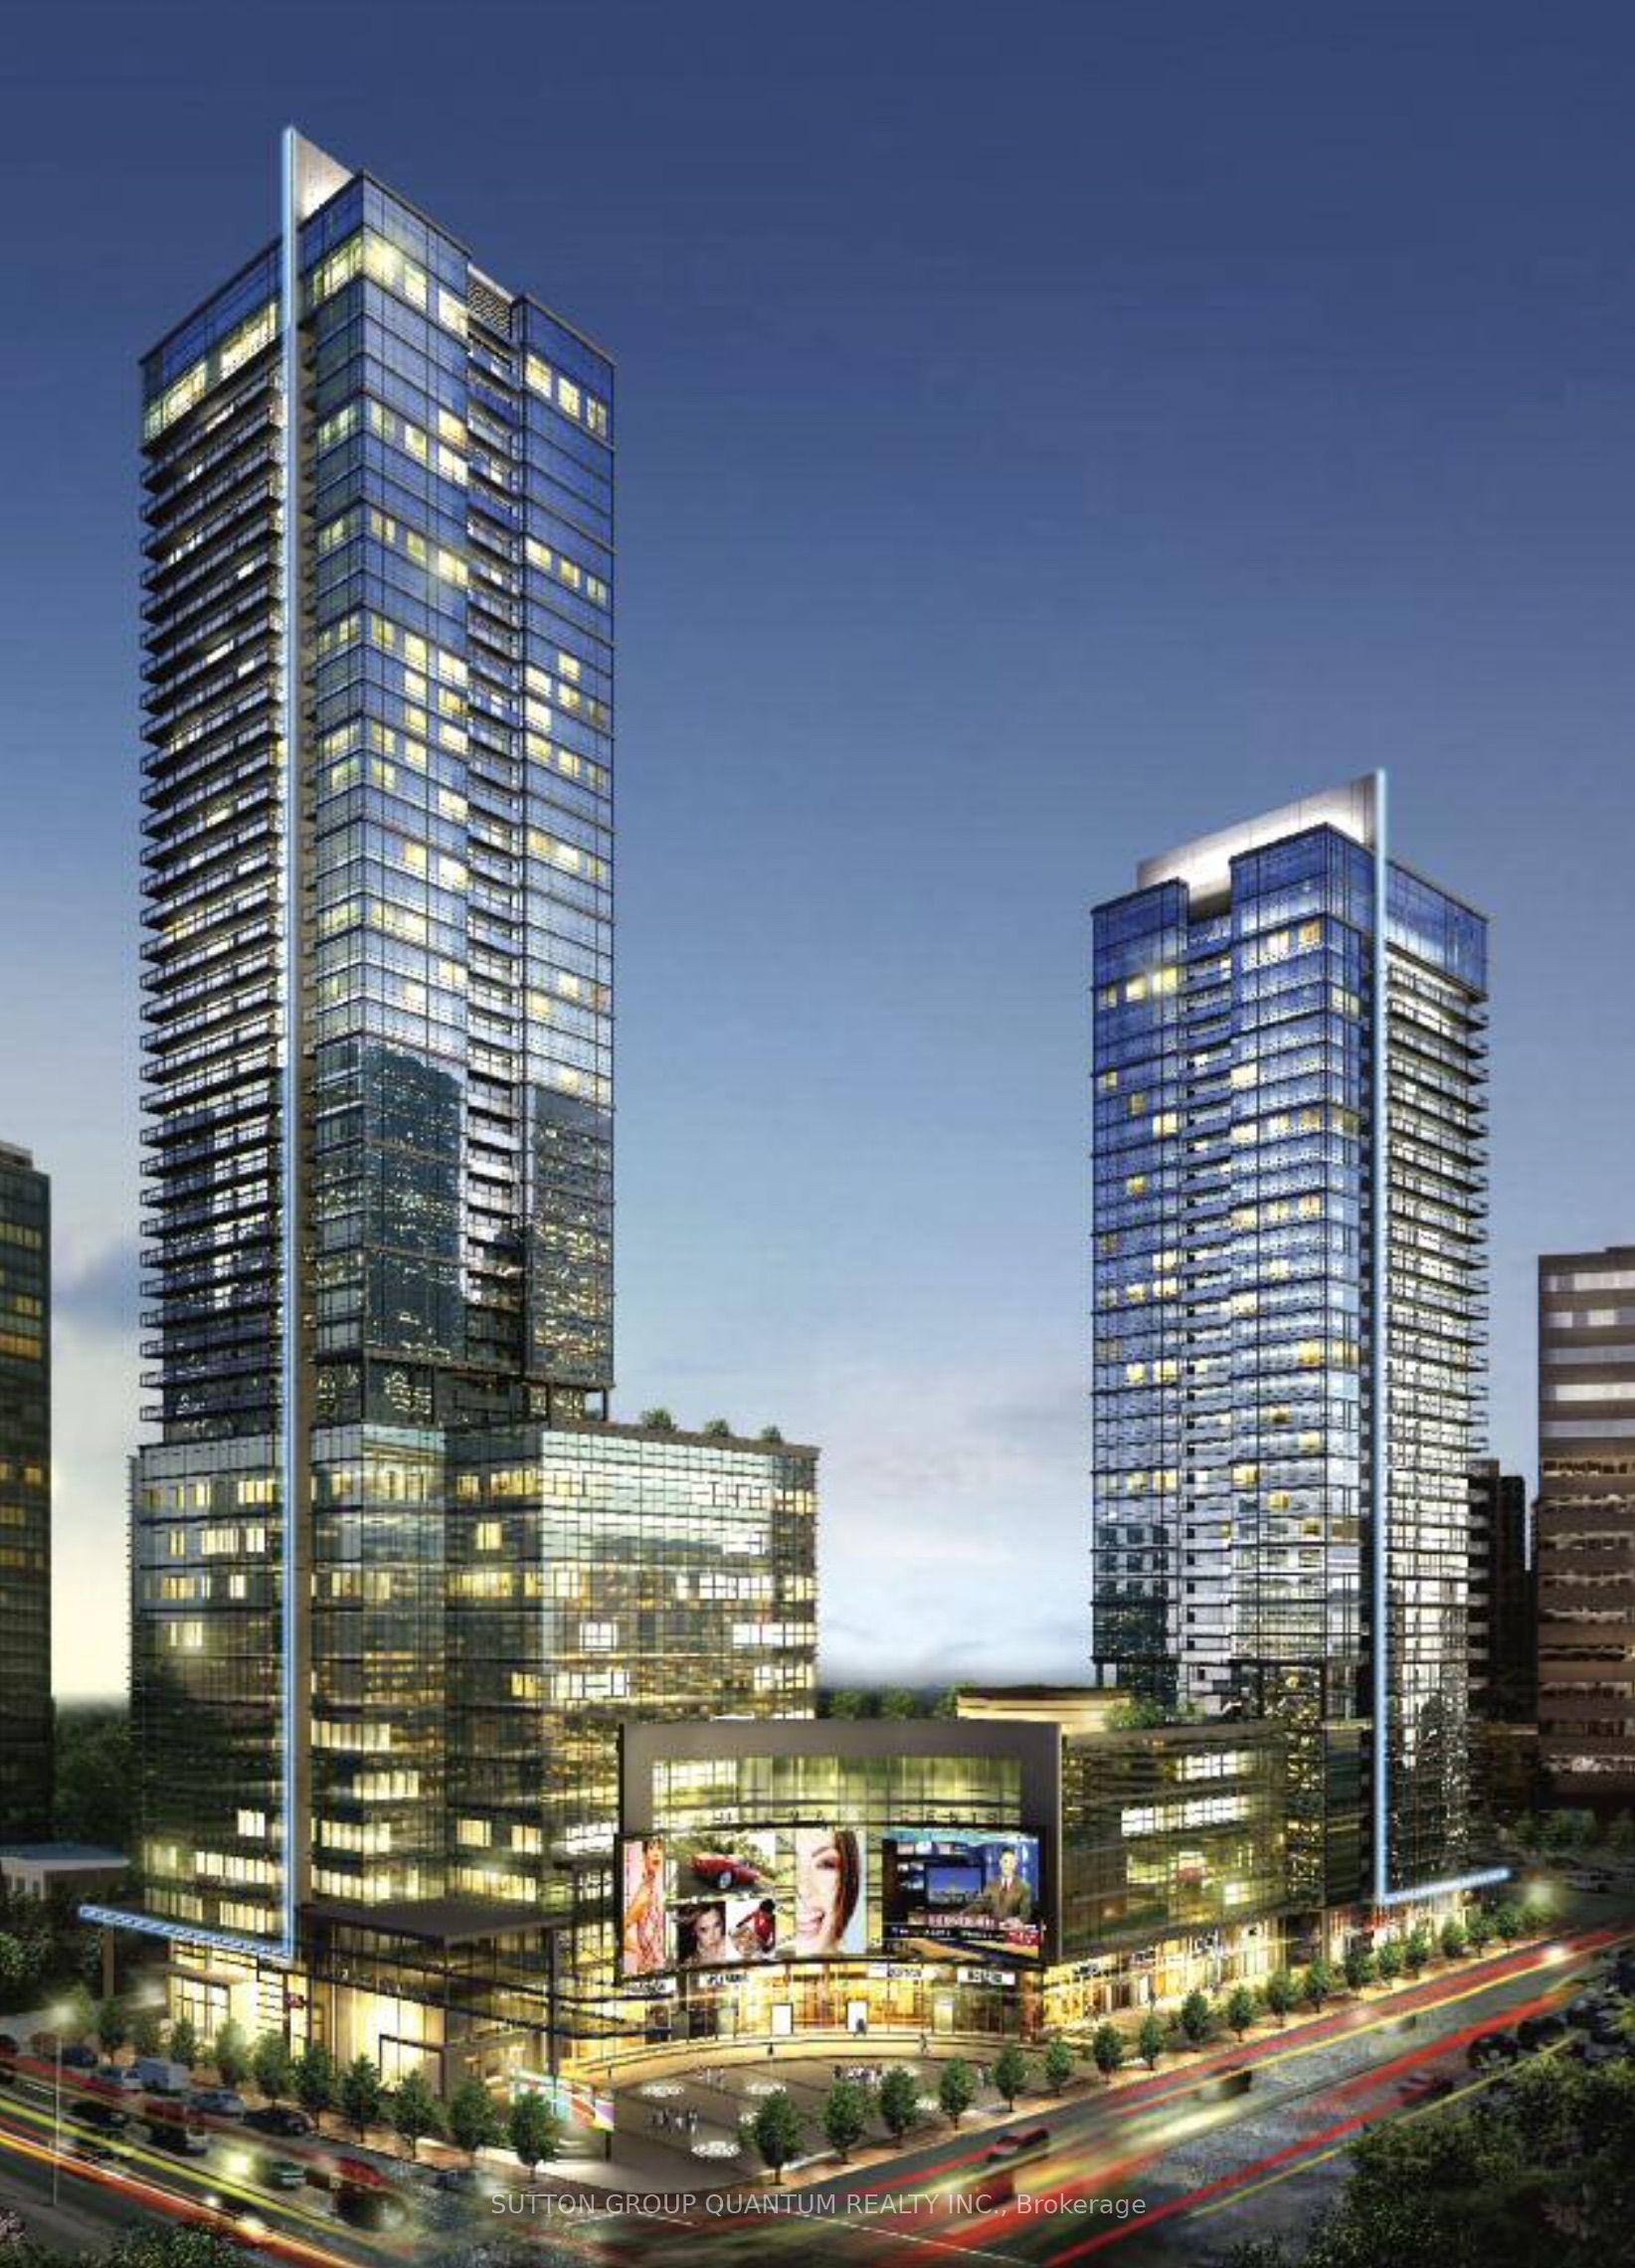
For Lease10 h ago
$2,300
Condo
5 Sheppard Avenue E 2418 #2418, Willowdale East
Toronto, ON
1 bd
1 ba
550
0
MLS# C13563886Sutton Group Quantum Realty Inc.
WhatsApp Aman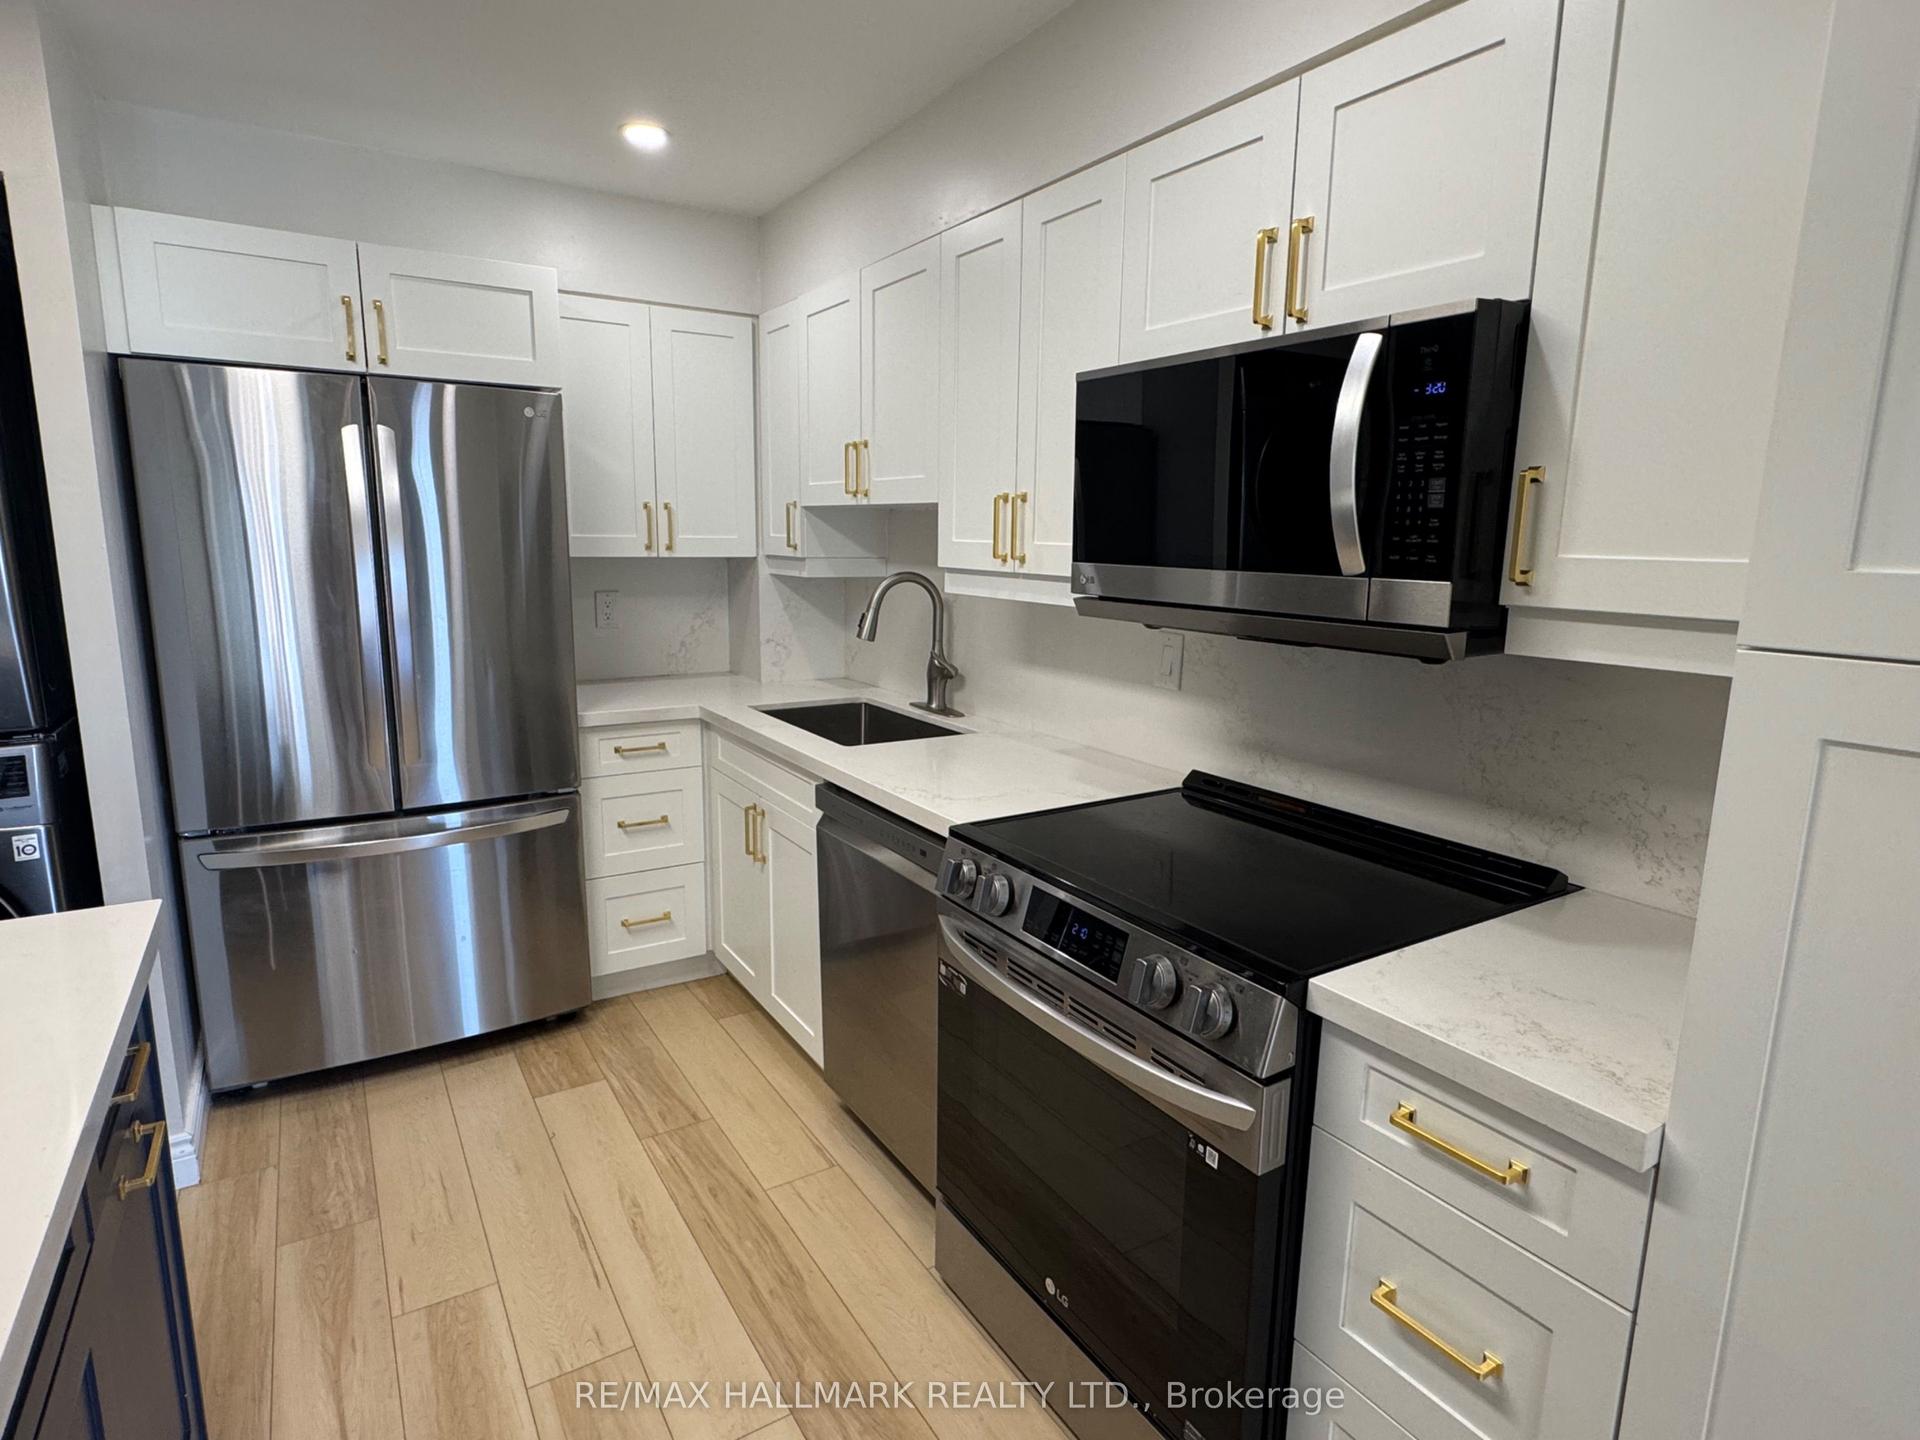
Getting around
How walkable, bikeable, and transit-friendly this neighbourhood is.
92
/ 100
Walk Score
Walker's Paradise
82
/ 100
Transit Score
Excellent Transit
63
/ 100
Bike Score
Bikeable
Scores are estimates based on neighbourhood data and are for informational purposes only.
MLS® data courtesy of the Toronto Regional Real Estate Board (TRREB).
The information provided herein must only be used by consumers that have a bona fide interest in the purchase, sale, or lease of real estate and may not be used for any commercial purpose or any other purpose. Listing information is deemed reliable but is not guaranteed accurate by the Toronto Regional Real Estate Board, the listing brokerage, or this website. The trademarks REALTOR®, REALTORS® and the REALTOR® logo are controlled by The Canadian Real Estate Association (CREA) and identify real estate professionals who are members of CREA. MLS®, Multiple Listing Service®, and the associated logos are owned by CREA. Not intended to solicit properties currently listed for sale or buyers under contract.