For Lease
238 Simcoe Street 3209 #3209
Kensington-Chinatown, Toronto, ON
$3,800
3Bd
2Ba
1,100+sqft
1Parking
$3/sqft
CondoMLS# C13537528Listed 2026-07-089 DOM
Cooling
Central Air
About this home
Experience luxury in this brand-new condo at Artist's Alley by Lanterra, perfectly situated in the heart of downtown Toronto. This a New 3-bedroom, 2-bathroom unit features 1,000 sq. ft. of modern living space, complete with floor-to-ceiling windows, a contemporary kitchen with built-in appliances, and a sleek backsplash. The primary suite includes a spacious 5-piece ensuite bathroom for ultimate comfort. Conveniently located steps from St. Patrick subway station, OCAD University, Queens Park, major hospitals, the Financial District, the AGO Art Gallery, and a variety of dining and shopping options. Parking and locker are available for an additional $200 per month.
Rooms
Main Floor
| Dining Room | 23.75 × 10.56 m | Hardwood Floor Combined w/Living |
| Living Room | 23.75 × 10.56 m | Hardwood Floor Combined w/Kitchen W/O To Balcony |
| Kitchen | 23.75 × 10.56 m | Hardwood Floor Stainless Steel Appl |
| Primary Bedroom | 12.99 × 9.42 m | 5 Pc Ensuite Walk-In Closet(s) |
| Bedroom 2 | 8.76 × 7.91 m | West View Closet |
| Bedroom 3 | 8.50 × 8.43 m | Closet |
Other
| Living Room | 5.63 × 4.05 m | Combined w/Dining Hardwood Floor W/O To Balcony |
| Dining Room | 5.63 × 4.05 m | Combined w/Living Hardwood Floor Centre Island |
| Kitchen | 3.38 × 2.38 m | B/I Appliances B/I Fridge Breakfast Area |
| Primary Bedroom | 4.05 × 3.39 m | 5 Pc Ensuite Closet West View |
| Bedroom 2 | 3.34 × 2.69 m | Hardwood Floor North View Closet |
| Bedroom 3 | 3.42 × 2.74 m | Hardwood Floor Closet Sliding Doors |
Features
- None
- Central Air
- 1 Storey/Apt
Financials
Estimated Rental Income
Entire property$3,200 – $4,200/mo
Rental yield1010.5% – 1326.3%
*Estimates based on comparable rentals in the area. Actual income may vary.
Market Data — Toronto
Days on market9 days
Buyer's MarketSeller's Market
Based on active listings in Toronto. Data updates daily.
Demographics — Toronto
Population
2,794,356
Avg Household Income
$102,000
Age Distribution
0-19
19%
20-34
24%
35-49
21%
50-64
19%
65+
17%
Ownership53% own · 47% rent
EnglishMandarinCantoneseTagalogTamil
Other rentals like this
Similar rentals in Toronto
Same property type, similar price, similar size — currently for rent.
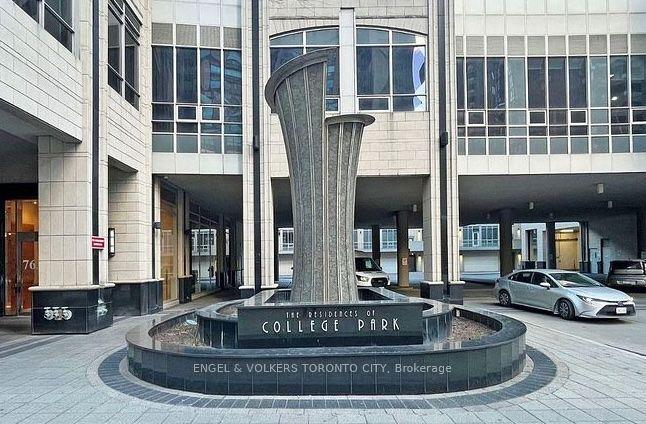
For Lease15 h ago
$3,650
Condo
761 Bay Street 2302 #2302, Bay Street Corridor
Toronto, ON
2 bd
2 ba
950
1
MLS# C13578592Engel & Volkers Toronto City
WhatsApp Aman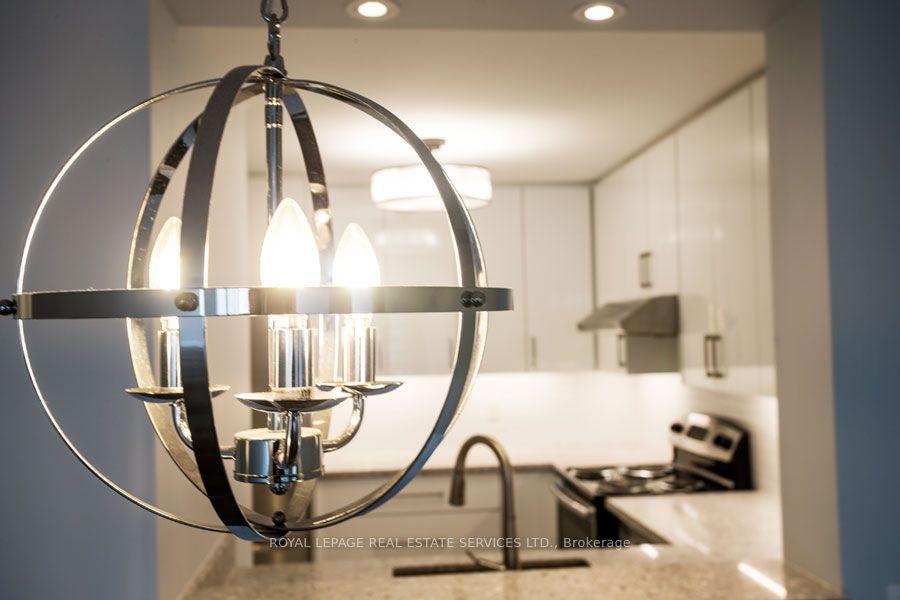
For Lease15 h ago
$3,300
Condo
100 Upper Madison Avenue 1204 #1204, Lansing-Westgate
Toronto, ON
2 bd
2 ba
1,100
1
MLS# C13578984Royal Lepage Real Estate Services…
WhatsApp Aman
Getting around
How walkable, bikeable, and transit-friendly this neighbourhood is.
81
/ 100
Walk Score
Very Walkable
75
/ 100
Transit Score
Excellent Transit
76
/ 100
Bike Score
Very Bikeable
Scores are estimates based on neighbourhood data and are for informational purposes only.
MLS® data courtesy of the Toronto Regional Real Estate Board (TRREB).
The information provided herein must only be used by consumers that have a bona fide interest in the purchase, sale, or lease of real estate and may not be used for any commercial purpose or any other purpose. Listing information is deemed reliable but is not guaranteed accurate by the Toronto Regional Real Estate Board, the listing brokerage, or this website. The trademarks REALTOR®, REALTORS® and the REALTOR® logo are controlled by The Canadian Real Estate Association (CREA) and identify real estate professionals who are members of CREA. MLS®, Multiple Listing Service®, and the associated logos are owned by CREA. Not intended to solicit properties currently listed for sale or buyers under contract.