For Sale
Open House Sat 18–20
60 Tangle Briar Way
Bayview Village, Toronto, ON
$799,000
3+1Bd
3Ba
1,700+sqft
1Parking
$470/sqft
Condo TownMLS# C13537692Listed 2026-07-0844 DOM
Cooling
Central Air
Basement
Finished
On the market for 44 days — longer than average. The seller may be open to negotiation.
About this home
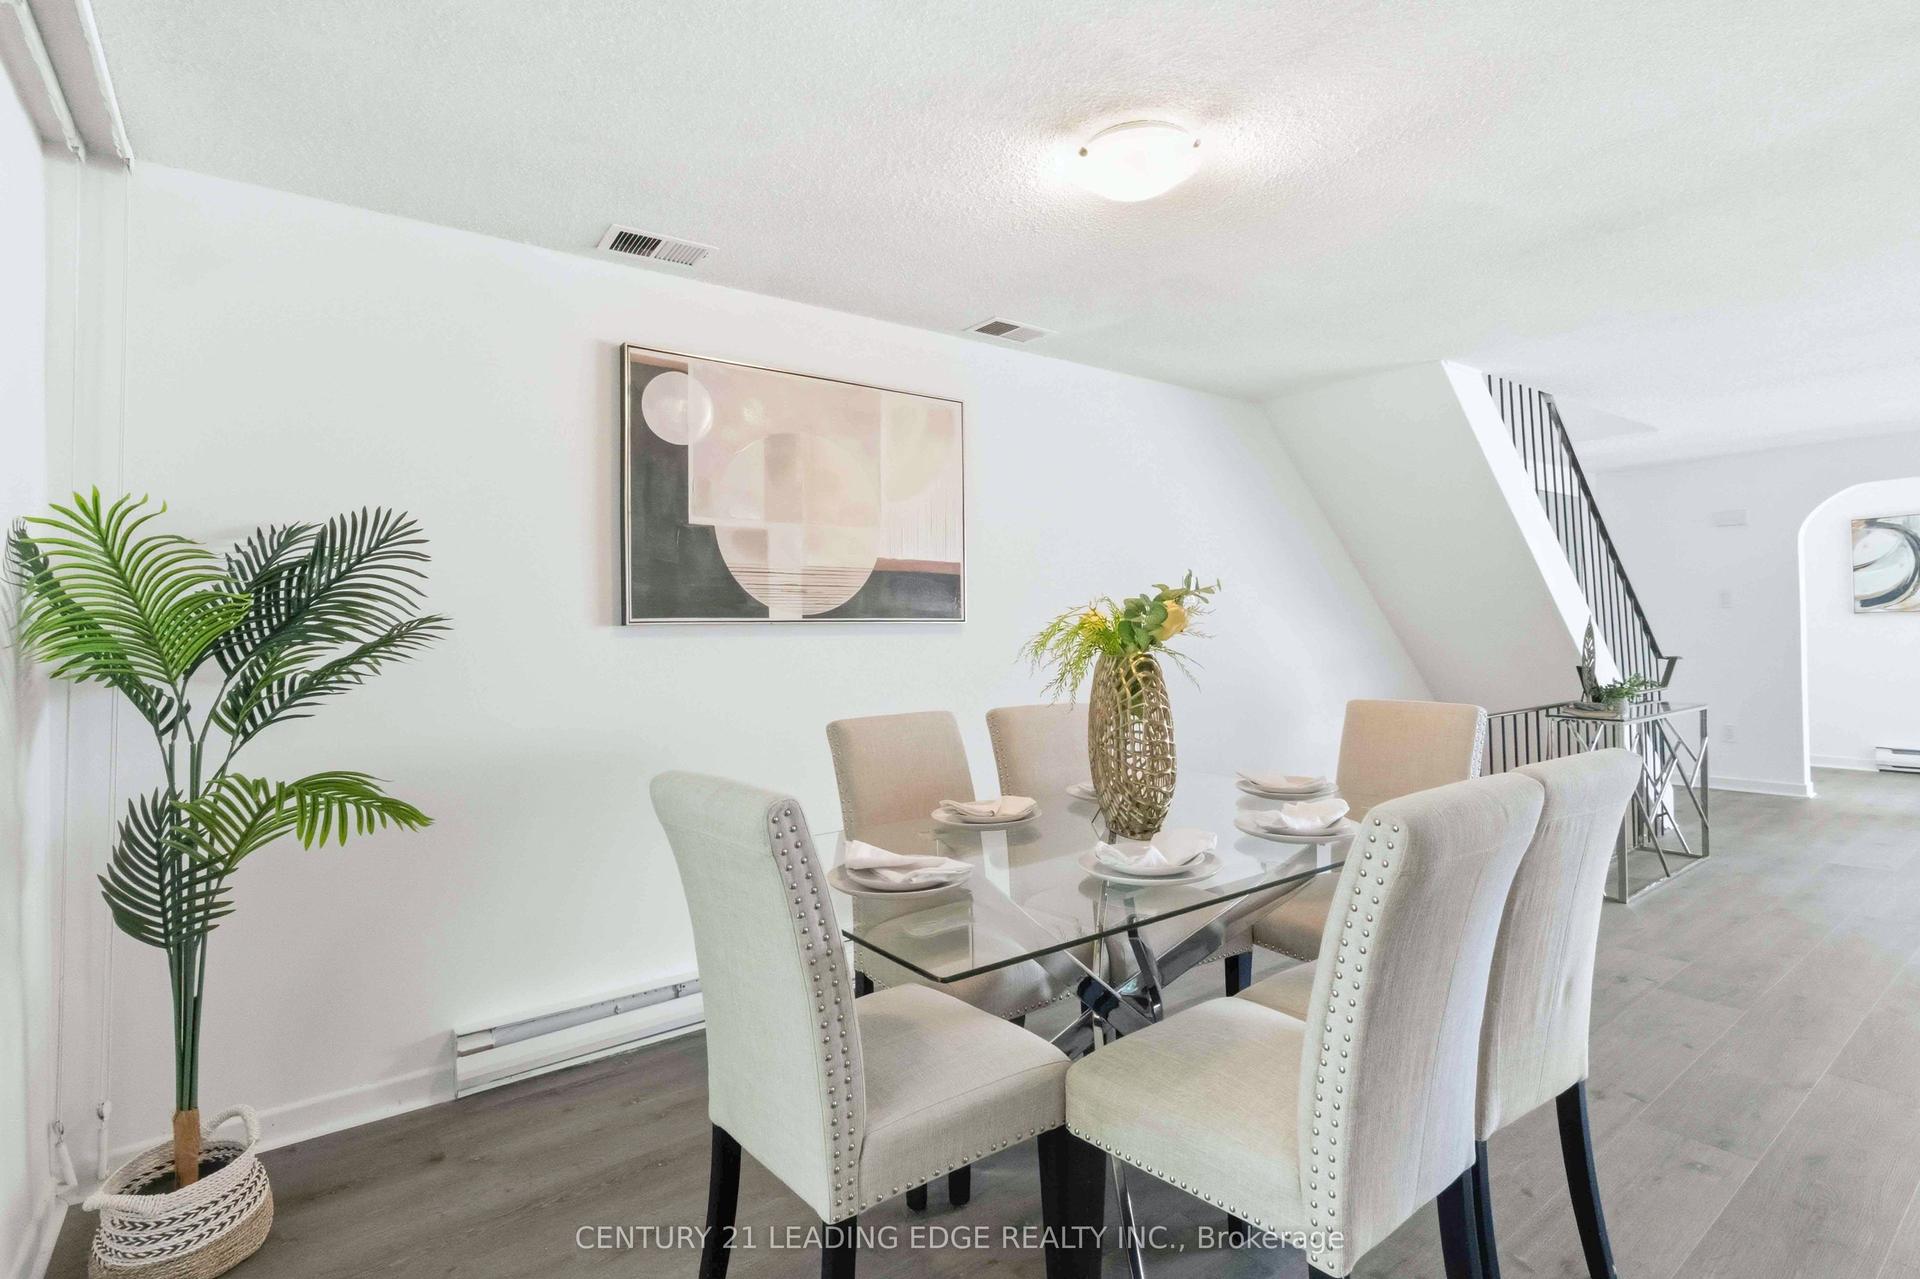
Nestled in the heart of sought-after Bayview Village, this beautifully maintained 1684 square ft 3 Bedroom, 3 Bathroom townhouse offers the perfect blend of space, comfort, and convenience. Tucked within the family-oriented, quiet courtyard of Tangle Briar Way and backing onto a tree-lined yard, this sun-filled home features an ideal layout for families and professionals alike. The main floor showcases an inviting open-concept living and dining area with hardwood flooring, filled with east and west sunlight. The stylish kitchen features quartz countertops, stainless steel appliances, ample cabinetry, and a bright window overlooking the courtyard. The second level offers two generously sized bedrooms and an updated three-piece main bathroom, providing flexibility for growing families, guests, or a home office. Occupying the entire third floor, the expansive primary retreat is a true sanctuary, complete with a spacious separate sitting area perfect for a home office or nursery, two closets, and a private four-piece ensuite. The finished lower level adds valuable living space with a large recreation room, ideal for a home gym, or additional workspace. Step outside to enjoy the tree-lined backyard with a recently updated interlock patio, perfect for summer barbecues or outdoor dining. Roof, landscaping and garbage pick-up taken care of by the condo corp. The stairs for the heated underground parking are situated directly across from the front door of the home. This home is ideally located minutes from Bayview Village Shopping Centre, Fairview Mall, North York General Hospital, Leslie Park, Cummer Park Community Centre, top-rated schools, Highway 401, and the Don Valley Parkway. Enjoy the added benefit of walking to Leslie Subway Station, Old Cummer GO Station, the Upper Don Recreation Trail, neighbourhood shopping plazas, and TTC service just outside the complex.
Hardwood
Rooms
Main Floor
| Living Room | 5.09 × 4.33 m | Open Concept W/O To Patio Hardwood Floor |
| Dining Room | 5.09 × 4.33 m | Open Concept Hardwood Floor |
| Kitchen | 4.75 × 2.26 m | Stainless Steel Appl Window Modern Kitchen |
Second Floor
| Bedroom 2 | 4.34 × 3.13 m | Mirrored Closet Closet Laminate |
| Bedroom 3 | 4.34 × 3.39 m | Window Closet Laminate |
Third Floor
| Primary Bedroom | 6.03 × 4.32 m | 4 Pc Ensuite Window Laminate |
| Study | 4.47 × 2.66 m | Window Laminate Separate Room |
Basement
| Recreation | 5.82 × 4.27 m | Open Concept Above Grade Window Laminate |
| Laundry | — | |
| Laundry | 4.29 × 4.21 m |
Features
- Carpet Free
- Finished
- Central Air
- 3-Storey
Financials
Annual Taxes
$3,337.8
Estimated Rental Income
Entire property$3,200 – $4,200/mo
Rental yield4.8% – 6.3%
*Estimates based on comparable rentals in the area. Actual income may vary.
Market Data — Toronto
Days on market44 days
Buyer's MarketSeller's Market
Based on active listings in Toronto. Data updates daily.
Demographics — Toronto
Population
2,794,356
Avg Household Income
$102,000
Age Distribution
0-19
19%
20-34
24%
35-49
21%
50-64
19%
65+
17%
Ownership53% own · 47% rent
EnglishMandarinCantoneseTagalogTamil
Getting around
How walkable, bikeable, and transit-friendly this neighbourhood is.
91
/ 100
Walk Score
Walker's Paradise
85
/ 100
Transit Score
Excellent Transit
74
/ 100
Bike Score
Very Bikeable
Scores are estimates based on neighbourhood data and are for informational purposes only.
MLS® data courtesy of the Toronto Regional Real Estate Board (TRREB).
The information provided herein must only be used by consumers that have a bona fide interest in the purchase, sale, or lease of real estate and may not be used for any commercial purpose or any other purpose. Listing information is deemed reliable but is not guaranteed accurate by the Toronto Regional Real Estate Board, the listing brokerage, or this website. The trademarks REALTOR®, REALTORS® and the REALTOR® logo are controlled by The Canadian Real Estate Association (CREA) and identify real estate professionals who are members of CREA. MLS®, Multiple Listing Service®, and the associated logos are owned by CREA. Not intended to solicit properties currently listed for sale or buyers under contract.
You may also like
More homes in Toronto
Hand-picked listings with a similar price range and style.
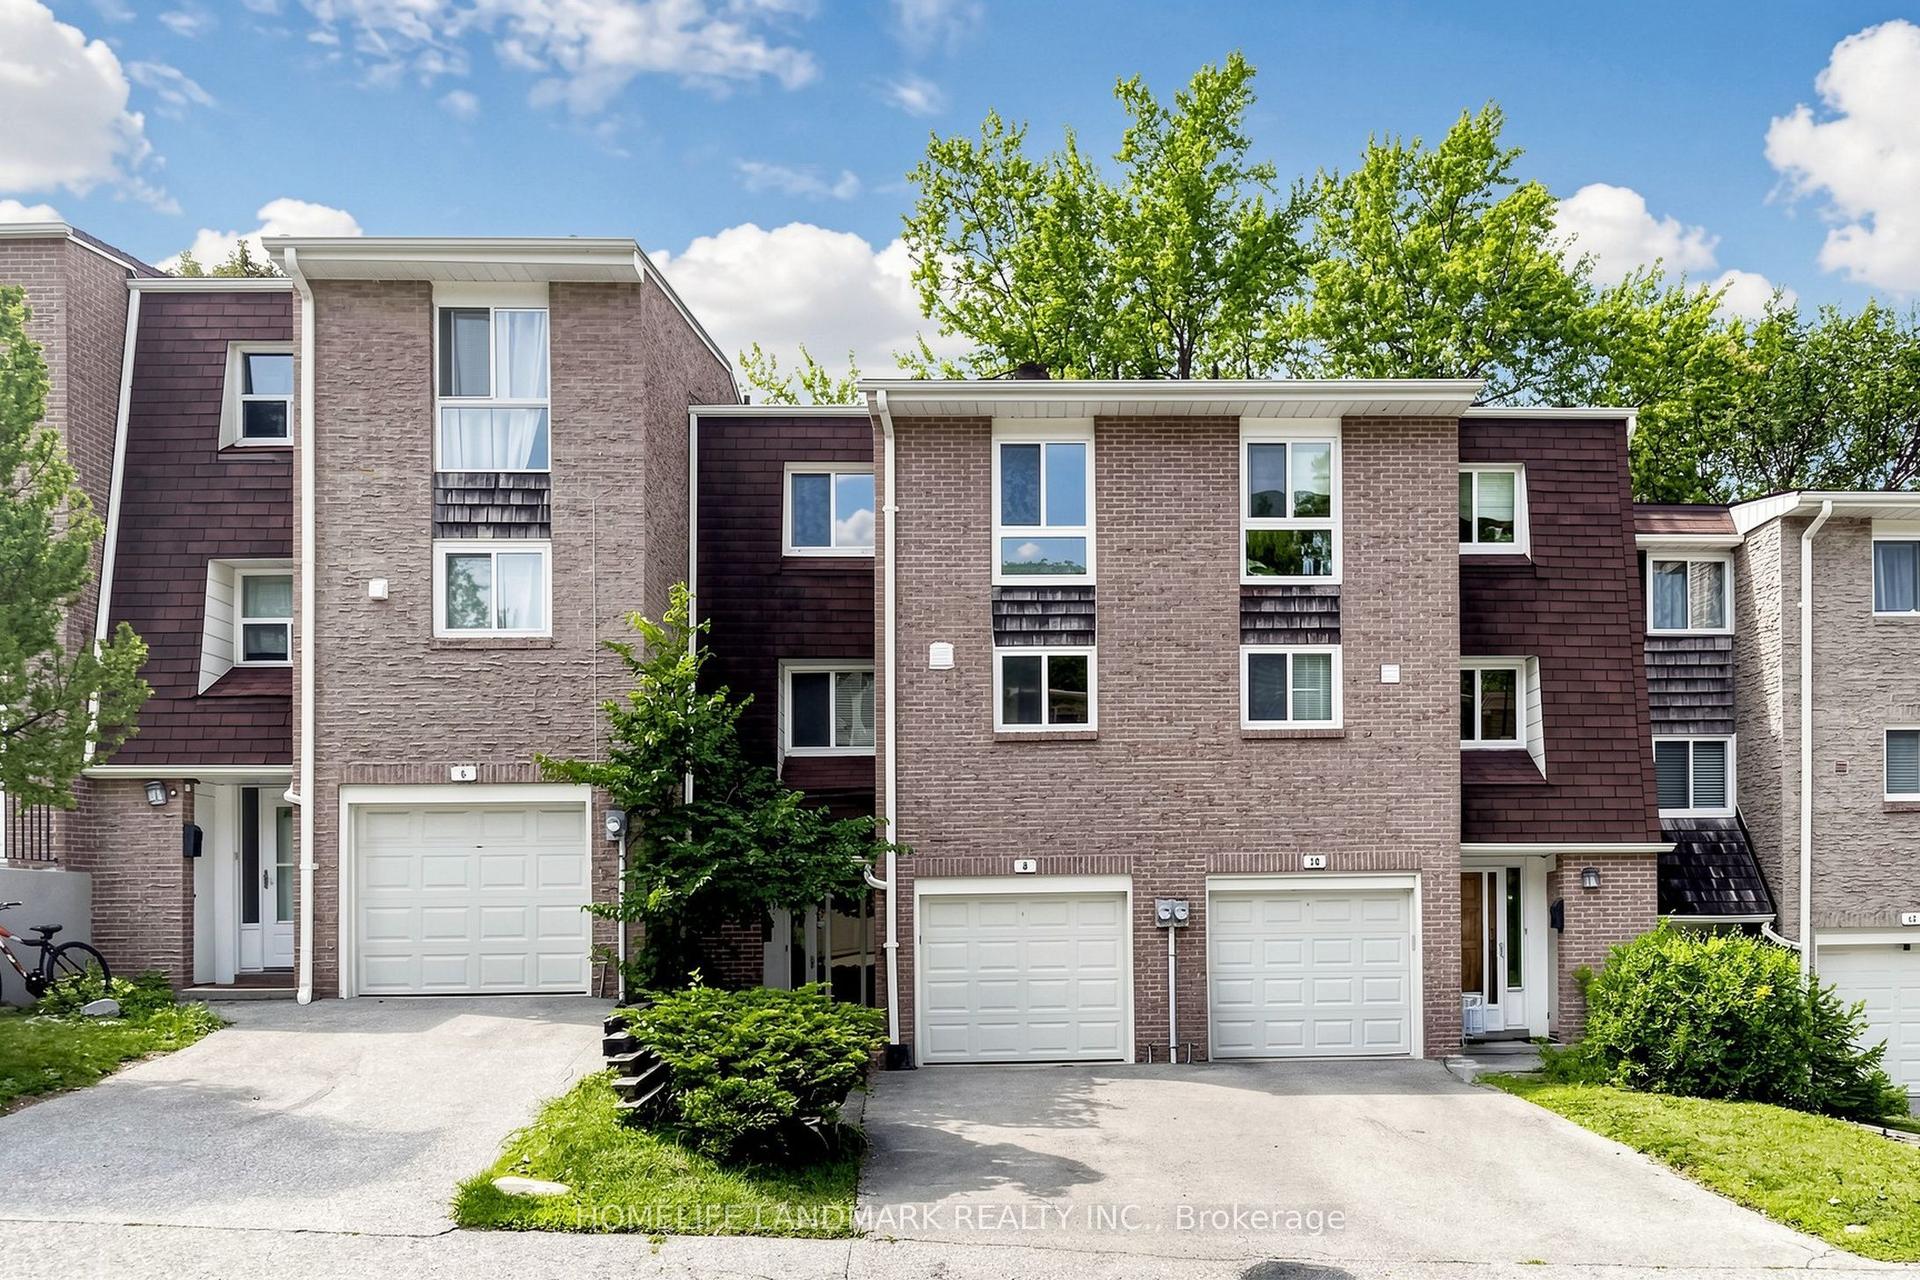
For Sale4 days ago
$699,900
Condo Town
est. $3,068/mo
8 Rusty Crest Way, Don Valley Village
Toronto, ON
3 bd
2 ba
1,300
2
MLS# C13685822Homelife Landmark Realty Inc.
WhatsApp Aman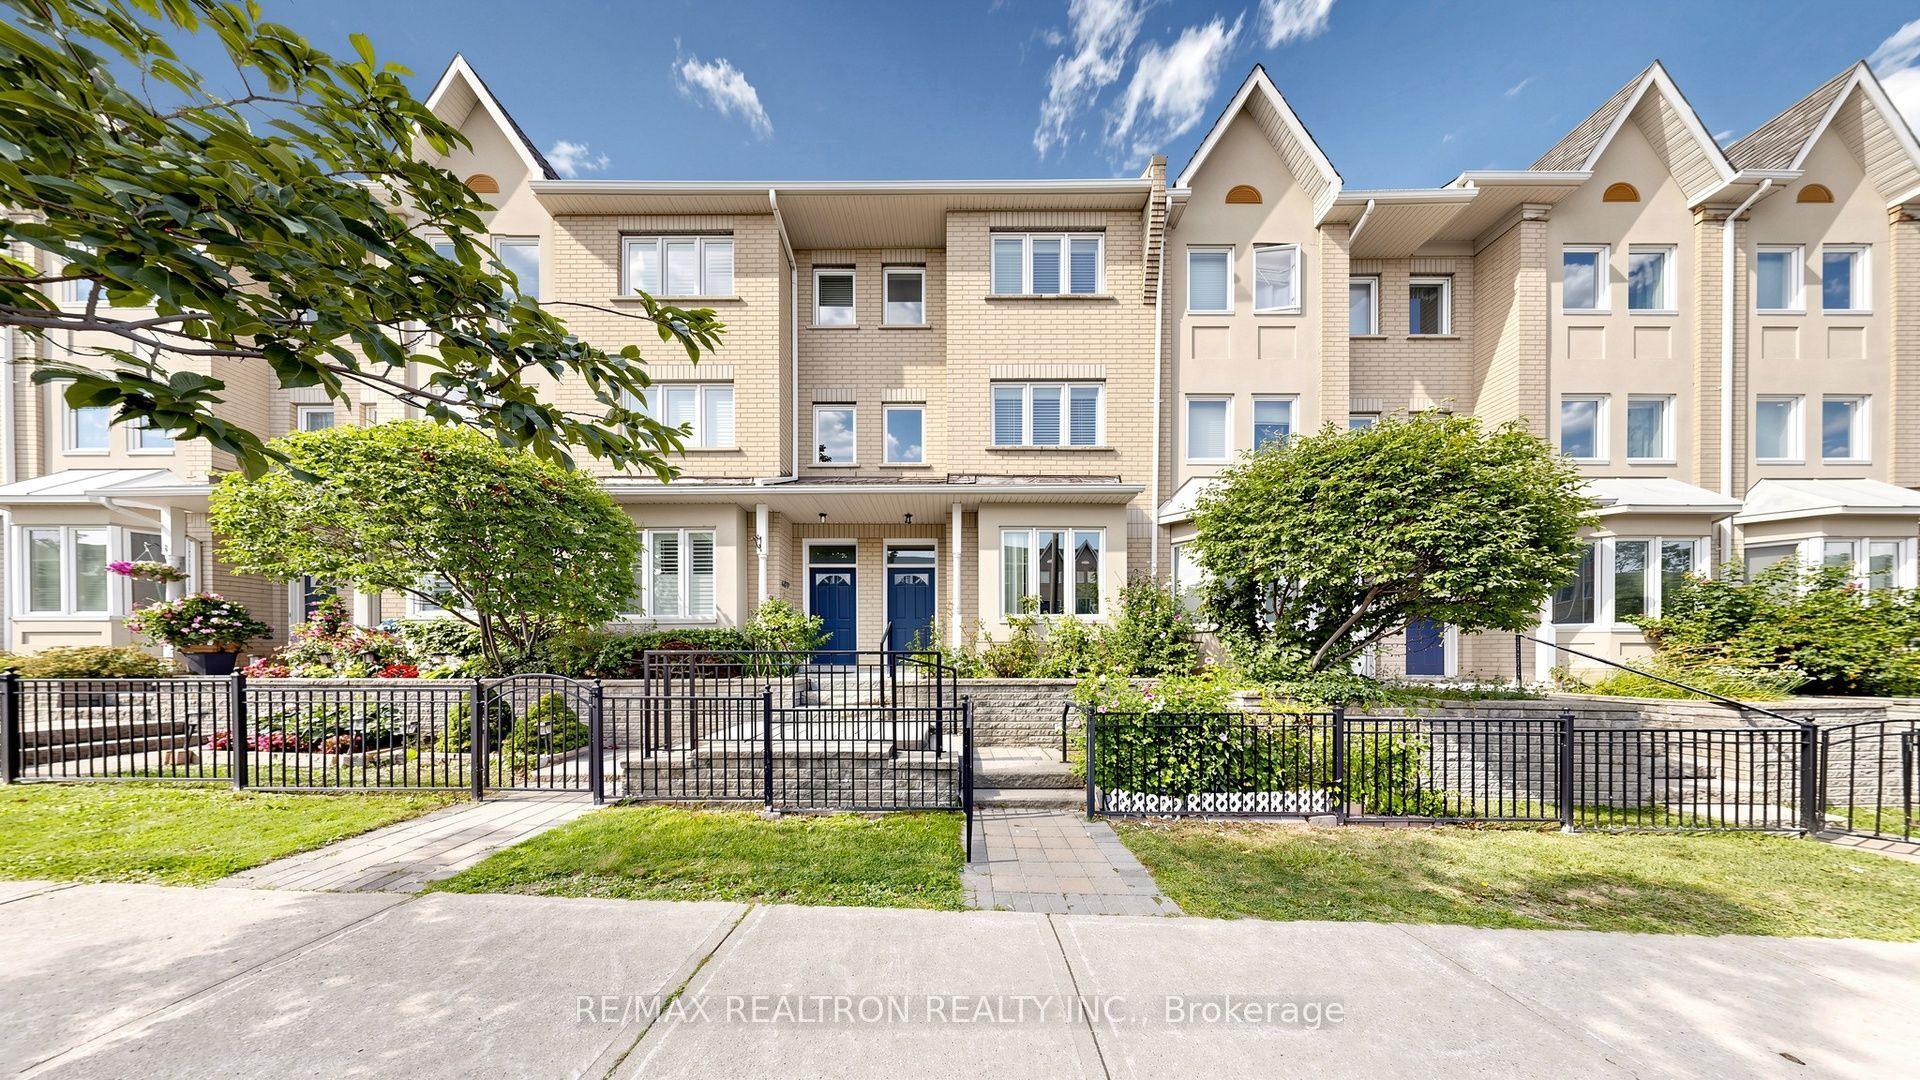
For SaleJust listed
$759,000
Condo Town
est. $3,327/mo
28 Rosebank Drive 610 #610, Malvern
Toronto, ON
4+1 bd
3 ba
1,500
2
MLS# E13702932Re/Max Realtron Realty Inc.
WhatsApp Aman