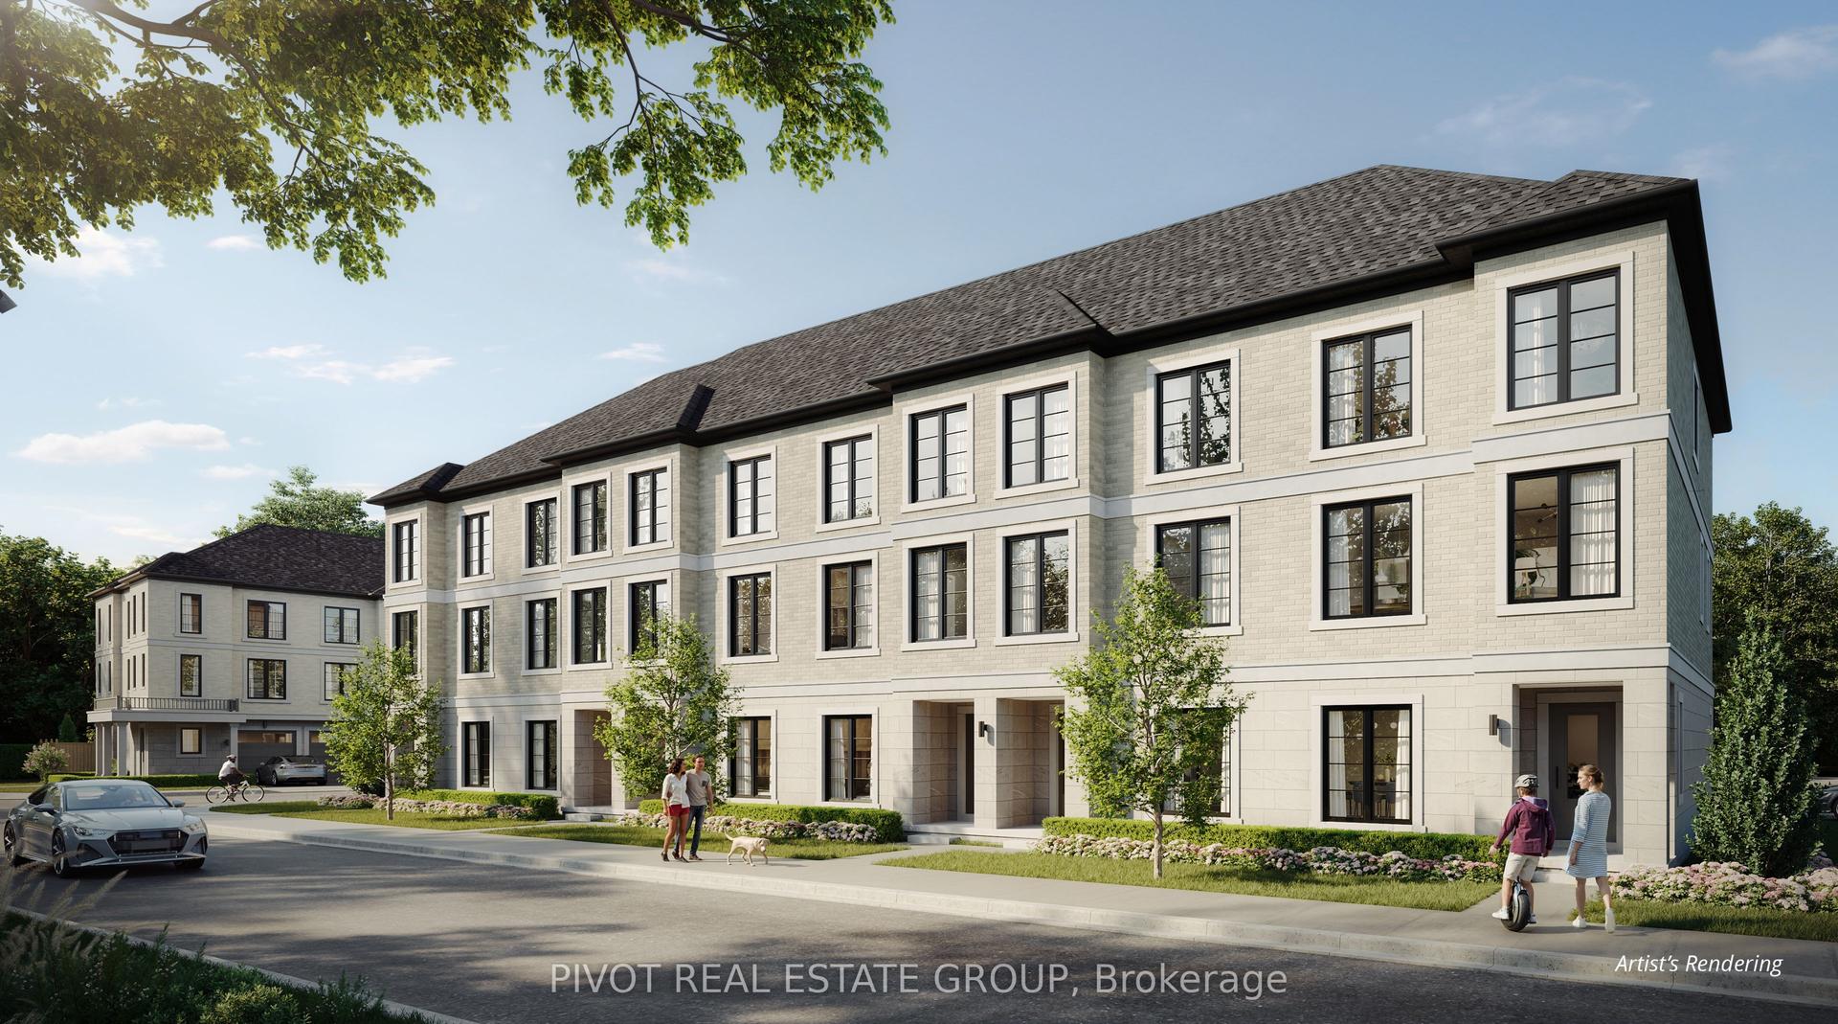
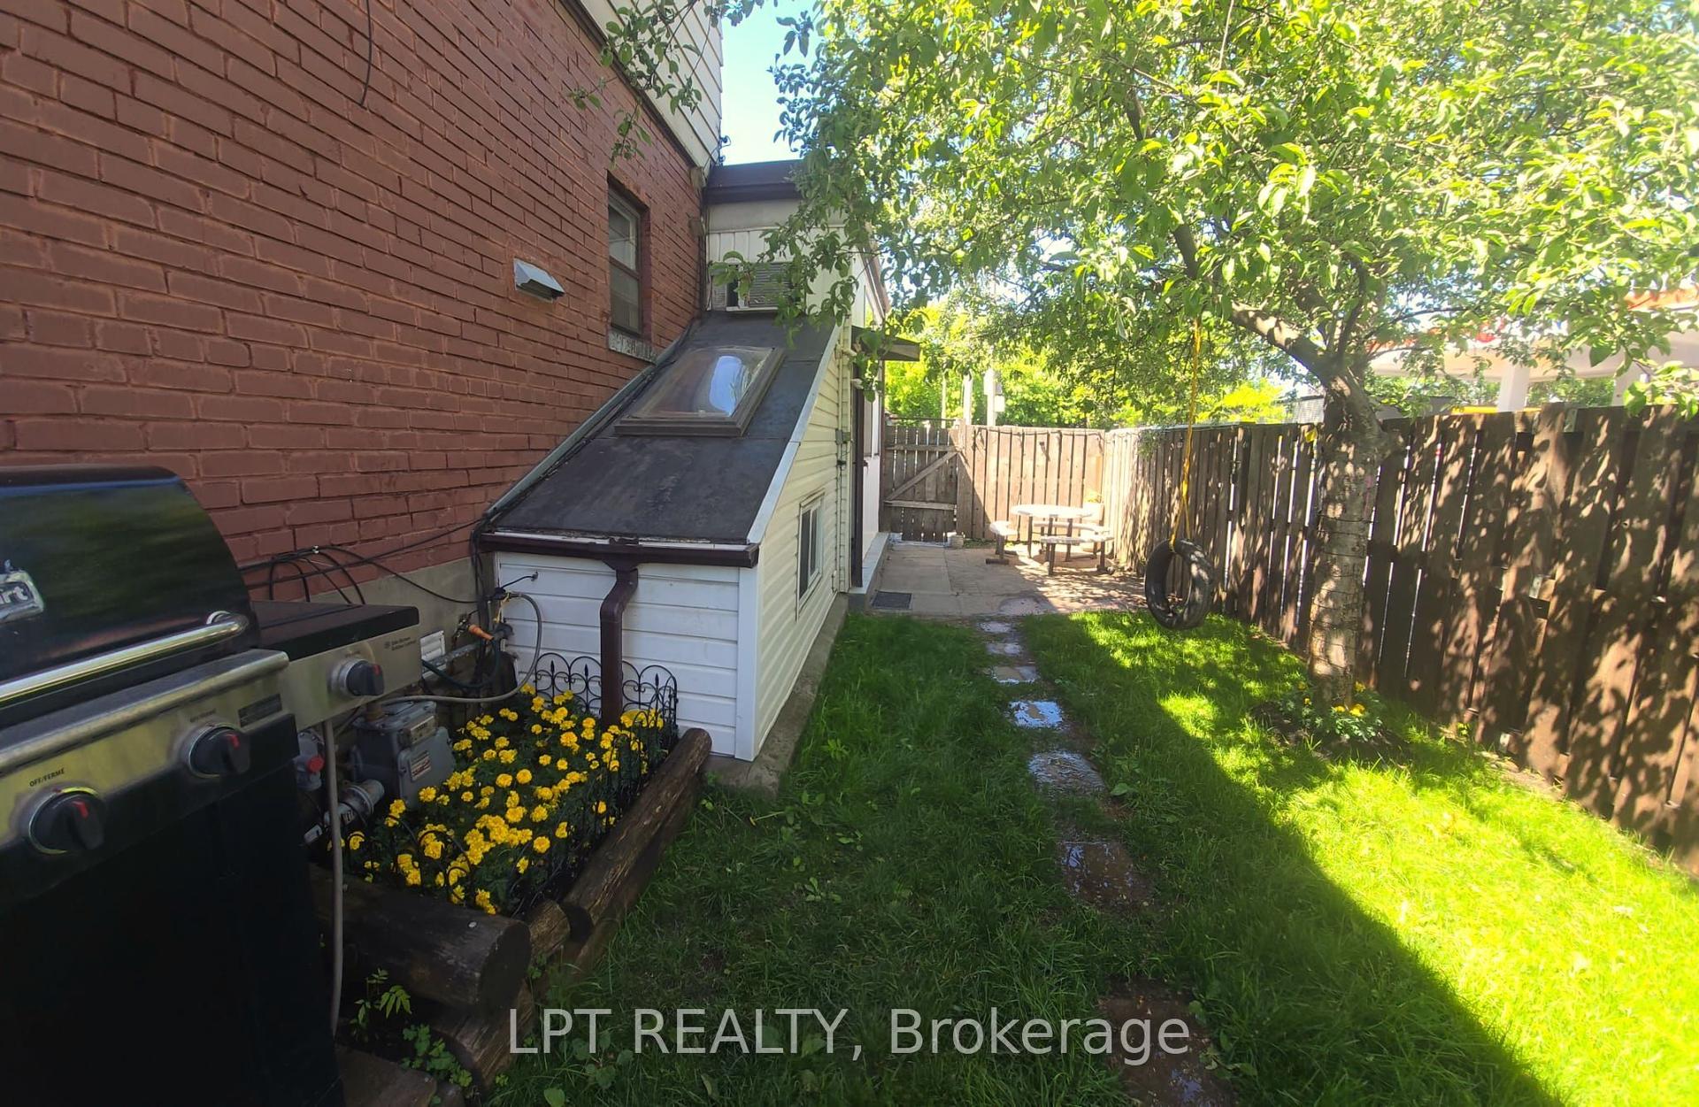
For Sale
68 Dallimore Circle
Banbury-Don Mills, Toronto, ON
$1,350,000
3Bd
4Ba
1,300+sqft
3Parking
22.28 x 100 ftlot
$1038/sqft
TownhouseMLS# C13537694Listed 2026-07-0823 DOM
Heating
Water Heater
Cooling
Central Air
Basement
Finished with Walk-Out
About this home
PREMIUM 3-bedroom, 4-bathroom townhouse offering over 2,000 square feet of beautifully finished living space in the prestigious Banbury-Don Mills community on an extra-deep lot with private ravine views. Thoughtfully renovated from top to bottom with high-end finishes, this is truly the "PRO" version of townhouse living, where every upgrade has been completed with exceptional quality, craftsmanship and comfort in mind. Highlights include beautifully renovated bathrooms, a professionally finished basement offering the perfect space for a home theatre, recreation room, gym, playroom or home office, main level includes new hardwood flooring, Lutron smart lighting switches, pot lights, a custom built-in entertainment centre with Apple TV integration, built-in speakers, custom dining room cabinetry with LED lighting, beautifully upgraded balcony, patio and backyard with durable premium flooring designed for long-lasting enjoyment, and a professionally landscaped backyard featuring a tranquil water feature overlooking the ravine. Major mechanical upgrades include a whole-home backup generator, owned new tankless water heater and new furnace. Perfectly located just minutes to the DVP and Hwy 401 for an easy commute, with convenient TTC access to Broadview, Eglinton and Don Mills subway stations, plus the nearby Eglinton Crosstown LRT for even greater connectivity. Enjoy shopping, dining and entertainment at Shops at Don Mills, CF Fairview Mall and nearby Costco, along with parks, scenic trails and everyday amenities just minutes from your door. Surrounded by excellent public and private schools, this rare turnkey home offers the perfect blend of luxury, convenience and family-friendly living. Simply move in and enjoy!
RenovatedRavineHardwood
Rooms
Second Floor
| Primary Bedroom | 5.41 × 3.39 m | Hardwood Floor 4 Pc Ensuite Walk-In Closet(s) |
| Bedroom 2 | 3.86 × 2.65 m | Hardwood Floor Closet South View |
| Bedroom 3 | 4.19 × 2.66 m | Hardwood Floor Closet South View |
Basement
| Great Room | 5.50 × 5.20 m | Vinyl Floor W/O To Yard 2 Pc Bath |
Other
| Kitchen | 3.85 × 2.38 m | Hardwood Floor Stainless Steel Appl W/O To Patio |
| Dining Room | 3.85 × 3.01 m | Hardwood Floor B/I Shelves Large Window |
| Living Room | 3.33 × 5.33 m | Hardwood Floor Pot Lights Built-in Speakers |
Features
- Water Heater
- Finished with Walk-Out
- Central Air
- 2-Storey
Financials
Annual Taxes
$6,223
Estimated Rental Income
Entire property$3,200 – $4,800/mo
Basement apartment$1,800 – $2,500/mo
Rental yield2.8% – 4.3%
*Estimates based on comparable rentals in the area. Actual income may vary.
Market Data — Toronto
Days on market23 days
Buyer's MarketSeller's Market
Based on active listings in Toronto. Data updates daily.
Demographics — Toronto
Population
2,794,356
Avg Household Income
$102,000
Age Distribution
0-19
19%
20-34
24%
35-49
21%
50-64
19%
65+
17%
Ownership53% own · 47% rent
EnglishMandarinCantoneseTagalogTamil
Our estimate for this home
Estimated range
$809K – $940K
Mid-point $874K · ~$672/sqft
How this listing compares
$809KList · $1.35M$940K
High confidence·Based on 173 toronto comparables
Estimated range is generated automatically from active comparables and is for informational purposes only. Not an appraisal — contact Aman for a full comparative market analysis that factors in condition, renovations, and positioning.
Getting around
How walkable, bikeable, and transit-friendly this neighbourhood is.
82
/ 100
Walk Score
Very Walkable
68
/ 100
Transit Score
Good Transit
62
/ 100
Bike Score
Bikeable
Scores are estimates based on neighbourhood data and are for informational purposes only.
MLS® data courtesy of the Toronto Regional Real Estate Board (TRREB).
The information provided herein must only be used by consumers that have a bona fide interest in the purchase, sale, or lease of real estate and may not be used for any commercial purpose or any other purpose. Listing information is deemed reliable but is not guaranteed accurate by the Toronto Regional Real Estate Board, the listing brokerage, or this website. The trademarks REALTOR®, REALTORS® and the REALTOR® logo are controlled by The Canadian Real Estate Association (CREA) and identify real estate professionals who are members of CREA. MLS®, Multiple Listing Service®, and the associated logos are owned by CREA. Not intended to solicit properties currently listed for sale or buyers under contract.
You may also like
More homes in Toronto
Hand-picked listings with a similar price range and style.
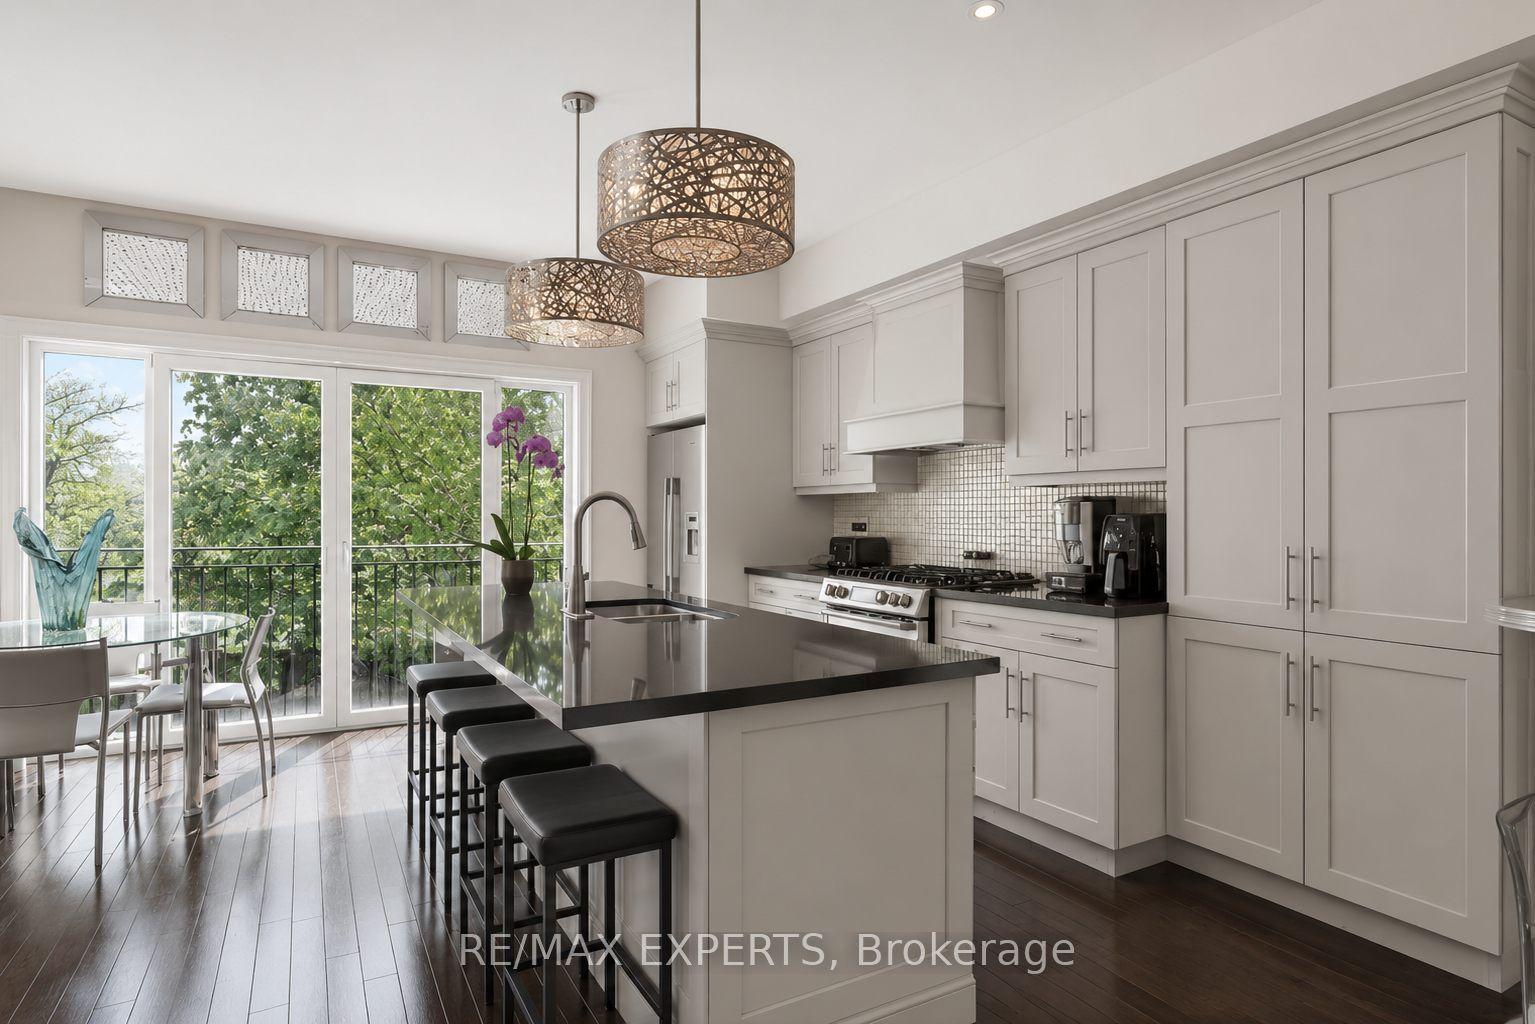
For Sale1 day ago
$1,075,000
Townhouse
est. $4,713/mo
22 Matthew Court, Princess-Rosethorn
Toronto, ON
3 bd
3 ba
2,250
3
MLS# W13620620Re/Max Experts
WhatsApp Aman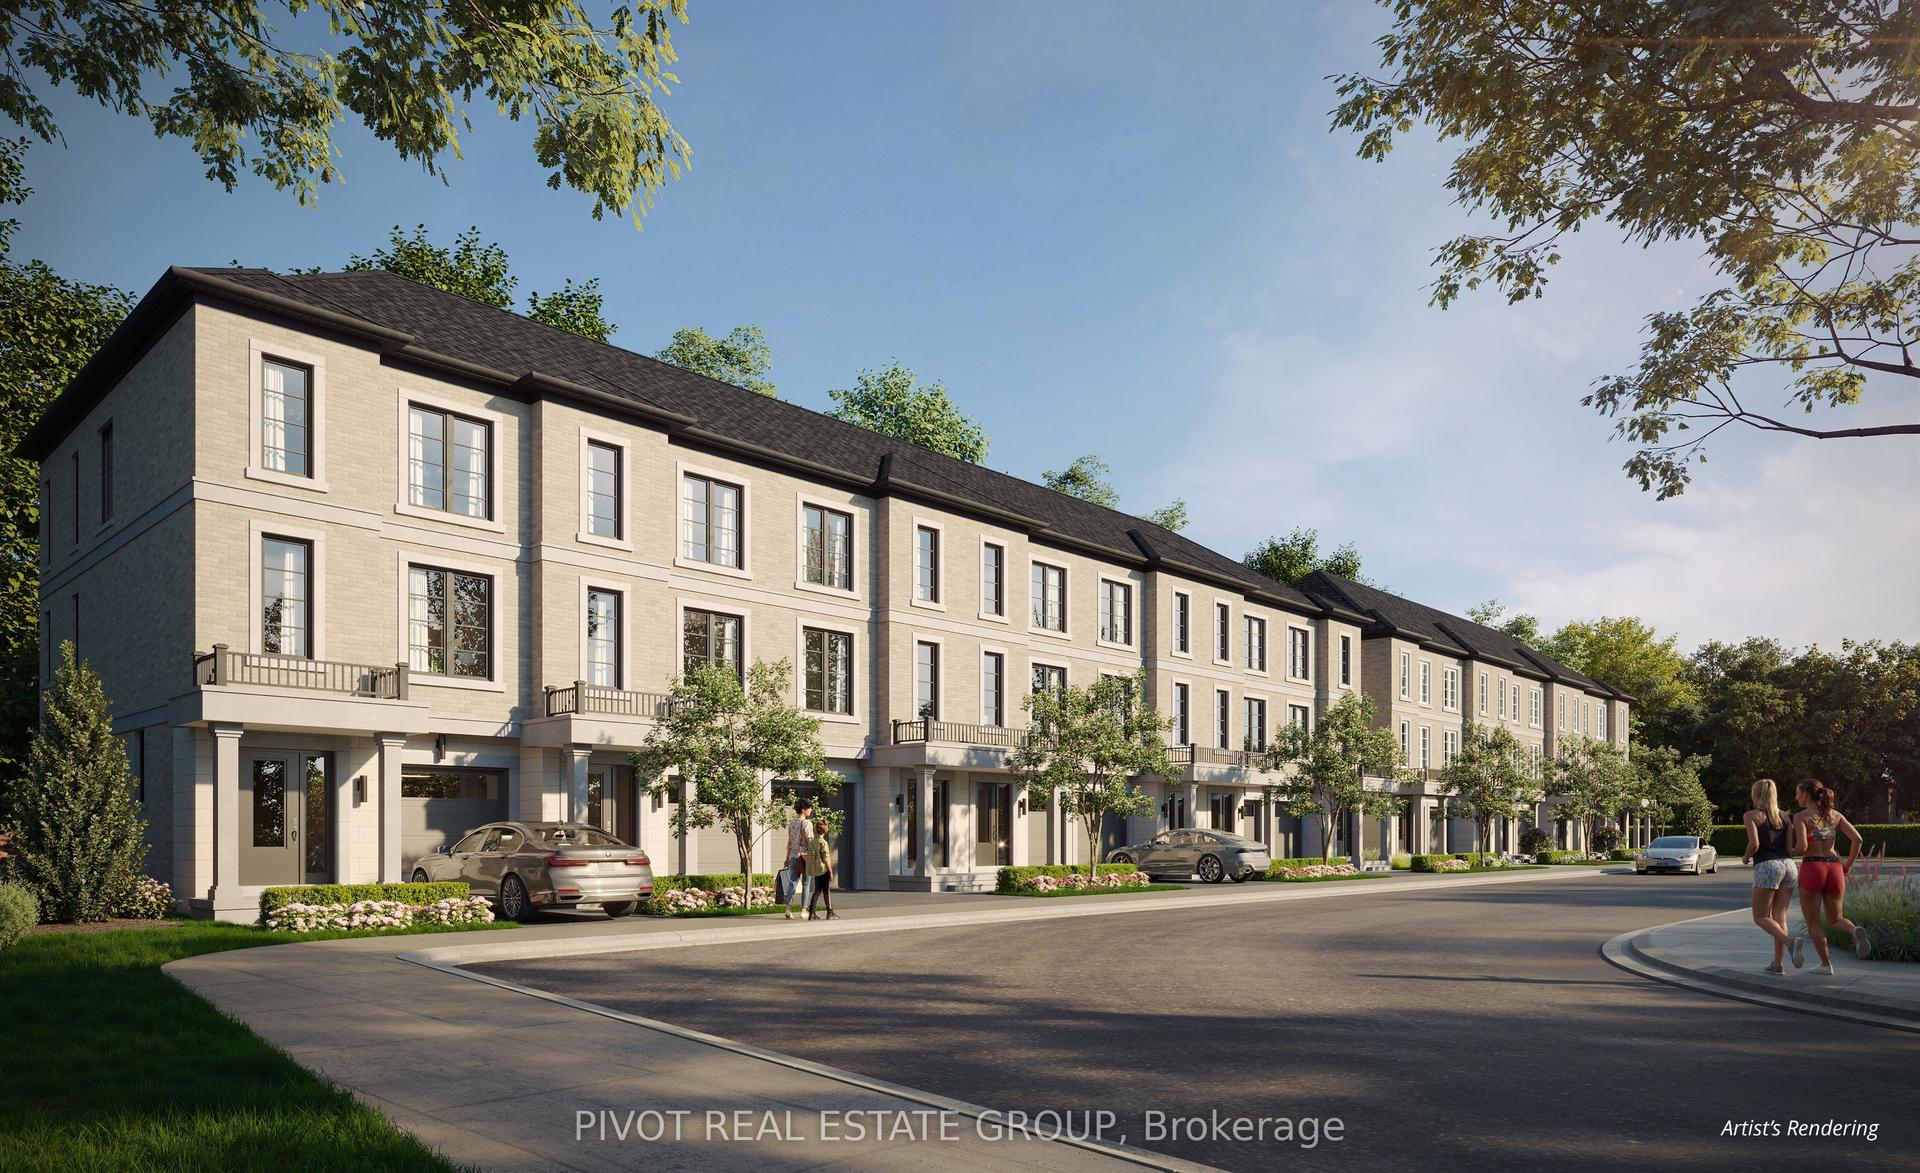
For Sale2 months ago
$1,269,990
Townhouse
est. $5,568/mo
172 Drewry Avenue 302 #302, Newtonbrook West
Toronto, ON
3 bd
3 ba
1,750
2
MLS# C13249336Pivot Real Estate Group
WhatsApp Aman