For Lease
500 Sherbourne Street 3404 #3404
North St. James Town, Toronto, ON
$4,500
3Bd
2Ba
1,300+sqft
1Parking
$3/sqft
CondoMLS# C13537754Listed 2026-07-089 DOM
Cooling
Central Air
About this home
Experience luxury penthouse living in this spectacular fully furnished 1,275 sq. ft. residence at 500 Sherbourne. Perched high above the city, this thoughtfully designed turnkey suite combines sophisticated style, generous living space, and breathtaking panoramic northwest views of the Toronto skyline and the picturesque Rosedale Valley.Soaring 10.5-foot ceilings and expansive windows flood the open-concept layout with natural light, creating an inviting atmosphere that's perfect for both everyday living and entertaining. Step outside to two private balconies, where you can enjoy your morning coffee, or simply relax while overlooking the city below.The modern kitchen is beautifully appointed with granite countertops, stainless steel appliances, ample cabinetry, and seamless flow into the spacious living and dining areas. Contemporary finishes, stylish laminate flooring, and carefully selected furnishings throughout make this a truly move-in-ready home.Complete with one parking space and ideally located just steps to the TTC, restaurants, cafés, shopping, parks, and everyday conveniences, this exceptional penthouse offers the perfect combination of luxury, comfort, and urban convenience in one of downtown Toronto's most desirable locations.
Rooms
Other
| Kitchen | 2.65 × 3.20 m | Combined w/Dining W/O To Balcony Stainless Steel Appl |
| Dining Room | 6.10 × 3.59 m | Combined w/Living W/O To Balcony |
| Living Room | 6.10 × 3.59 m | Combined w/Dining Large Window |
| Primary Bedroom | 3.41 × 3.07 m | 4 Pc Ensuite Balcony |
| Bedroom 2 | 2.74 × 2.68 m | North View |
| Bedroom 3 | 2.74 × 3.07 m | North View |
Features
- Carpet Free
- None
- Central Air
- Apartment
Financials
Estimated Rental Income
Entire property$3,200 – $4,200/mo
Rental yield853.3% – 1120.0%
*Estimates based on comparable rentals in the area. Actual income may vary.
Market Data — Toronto
Days on market9 days
Buyer's MarketSeller's Market
Based on active listings in Toronto. Data updates daily.
Demographics — Toronto
Population
2,794,356
Avg Household Income
$102,000
Age Distribution
0-19
19%
20-34
24%
35-49
21%
50-64
19%
65+
17%
Ownership53% own · 47% rent
EnglishMandarinCantoneseTagalogTamil
Other rentals like this
Similar rentals in Toronto
Same property type, similar price, similar size — currently for rent.
$4KCondo · Toronto
For LeaseJust listed
$3,950
Condo
297 College Street 710 #710, Kensington-Chinatown
Toronto, ON
2 bd
2 ba
750
1
MLS# C13579992Real One Realty Inc.
WhatsApp Aman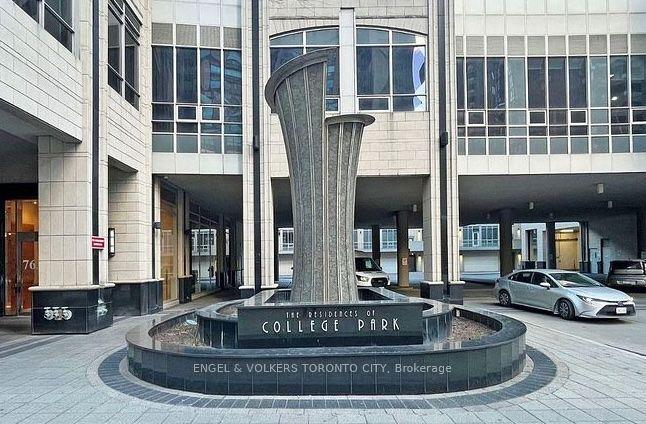
For Lease21 h ago
$3,650
Condo
761 Bay Street 2302 #2302, Bay Street Corridor
Toronto, ON
2 bd
2 ba
950
1
MLS# C13578592Engel & Volkers Toronto City
WhatsApp Aman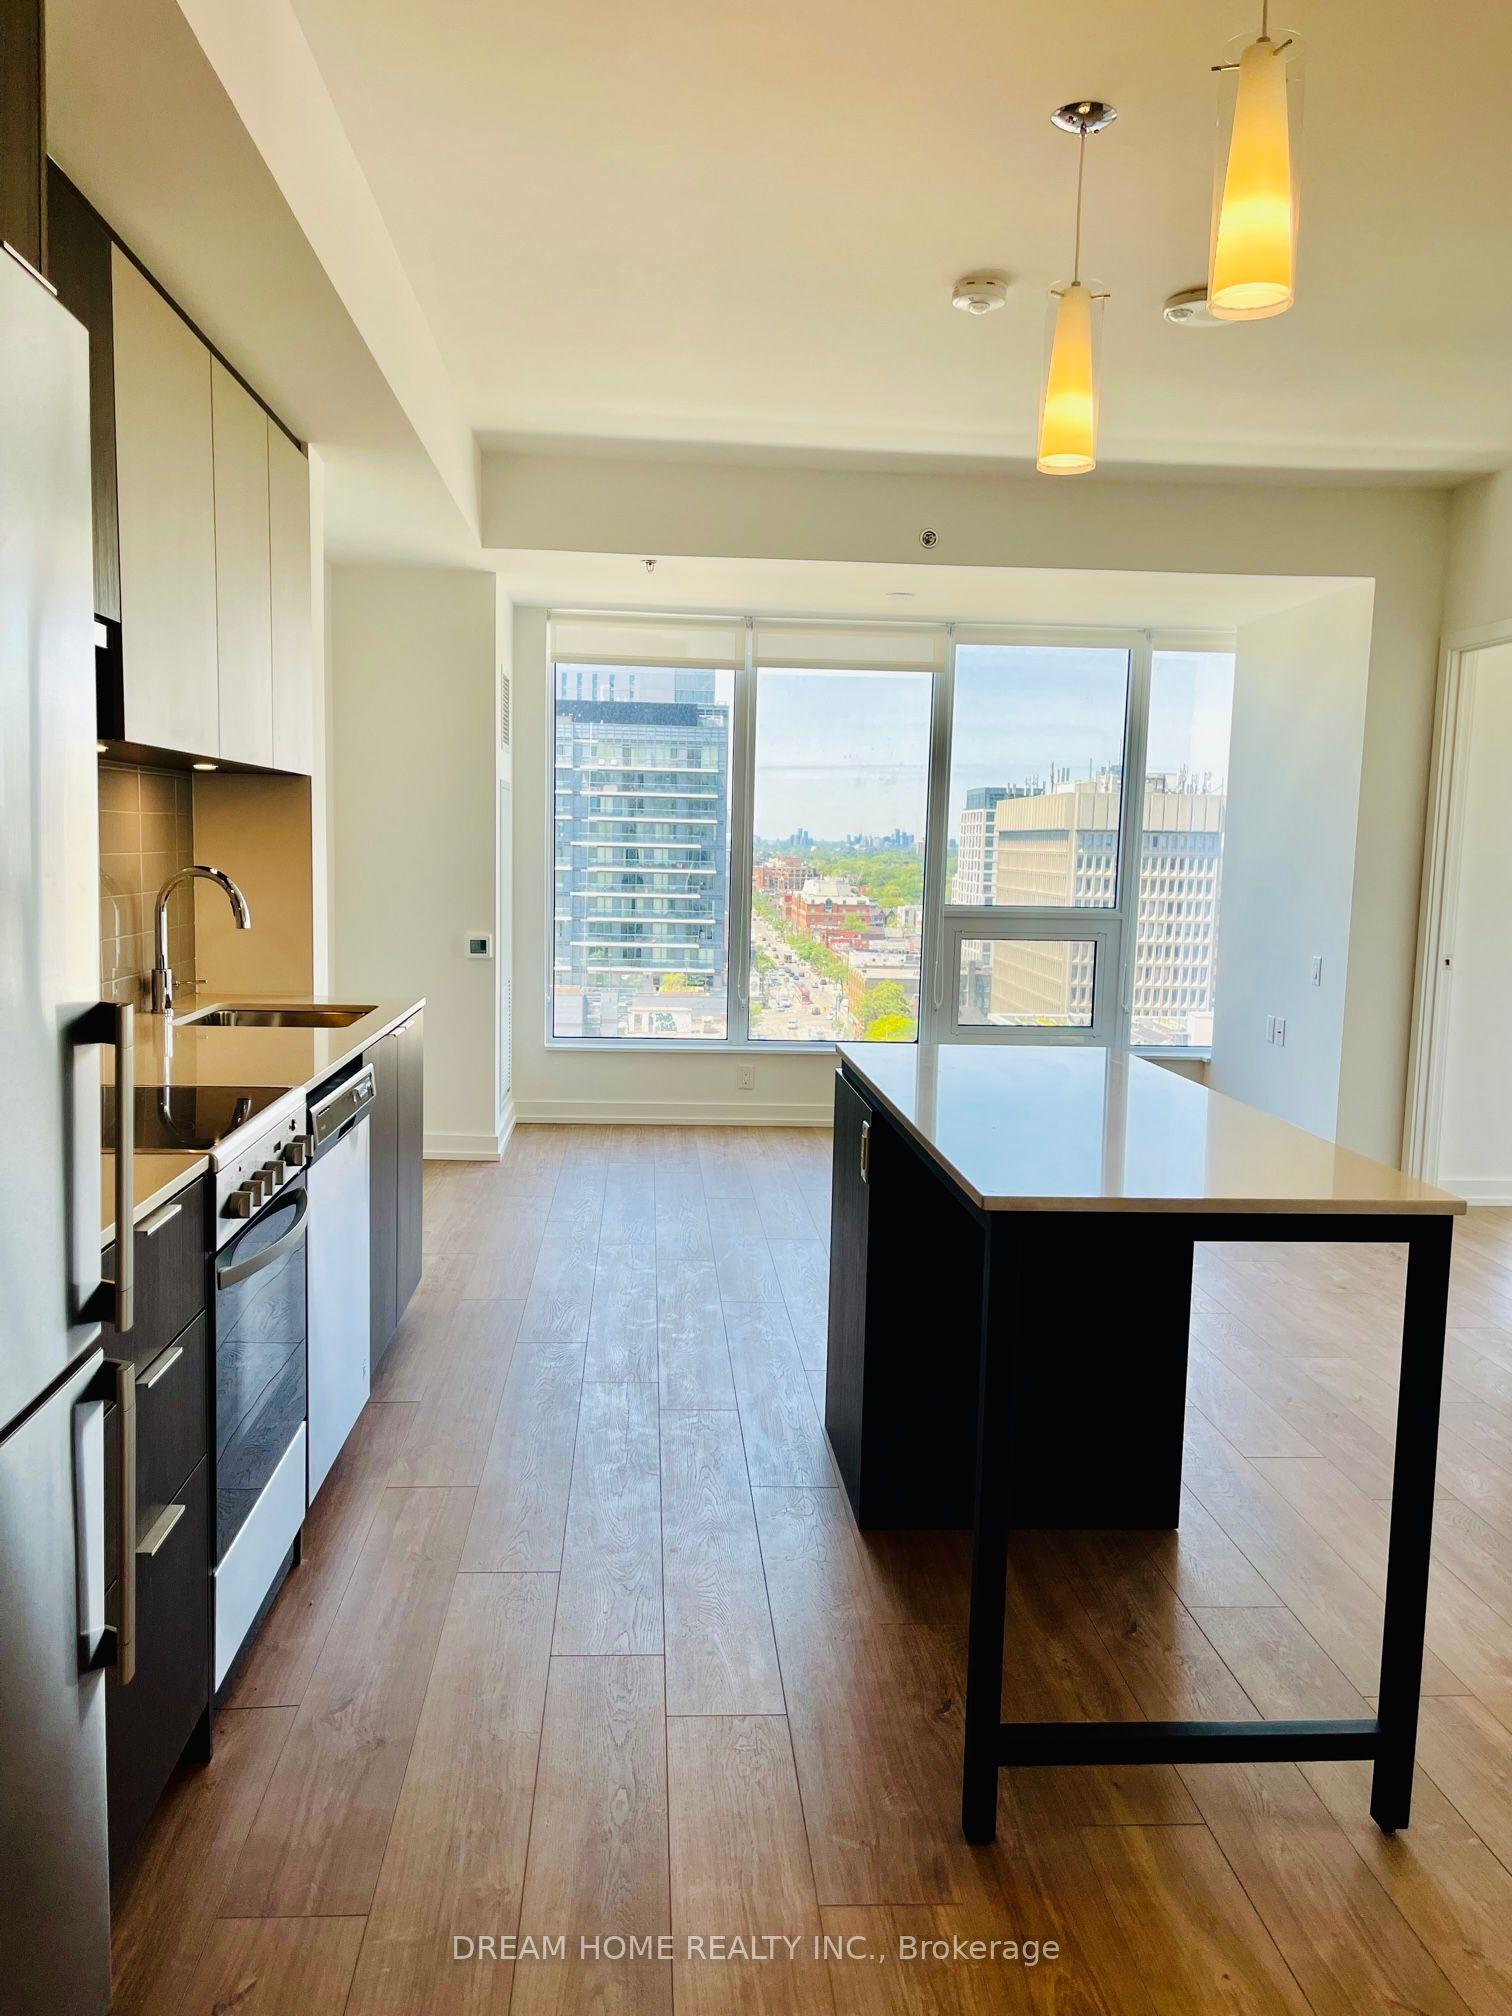

Getting around
How walkable, bikeable, and transit-friendly this neighbourhood is.
82
/ 100
Walk Score
Very Walkable
82
/ 100
Transit Score
Excellent Transit
59
/ 100
Bike Score
Bikeable
Scores are estimates based on neighbourhood data and are for informational purposes only.
MLS® data courtesy of the Toronto Regional Real Estate Board (TRREB).
The information provided herein must only be used by consumers that have a bona fide interest in the purchase, sale, or lease of real estate and may not be used for any commercial purpose or any other purpose. Listing information is deemed reliable but is not guaranteed accurate by the Toronto Regional Real Estate Board, the listing brokerage, or this website. The trademarks REALTOR®, REALTORS® and the REALTOR® logo are controlled by The Canadian Real Estate Association (CREA) and identify real estate professionals who are members of CREA. MLS®, Multiple Listing Service®, and the associated logos are owned by CREA. Not intended to solicit properties currently listed for sale or buyers under contract.