For Lease
50 Lombard Street 1205 #1205
Church-Yonge Corridor, Toronto, ON
$2,800
1+1Bd
1Ba
750+sqft
0Parking
$4/sqft
CondoMLS# C13538562Listed 2026-07-0813 DOM
Cooling
Central Air
About this home
Boutique Building With Only 105 Units. Approx 750 Sqft Corner Suite Features A One Bedroom Plus Solarium. Solarium Has Both North And West Windows And Is Being Used As A Second Bedroom. Both Den And Bedroom Are Equal Size And Big Enough To Fit A Queen Bed And Large Desk. Lots Of Natural Light & North East View From Both Rooms. See Virtual Tour
Rooms
Other
| Living Room | 5.24 × 3.66 m | Hardwood Floor |
| Primary Bedroom | 4.18 × 3.29 m | Hardwood Floor Window Closet |
| Kitchen | 3.66 × 2.41 m | West View |
| Solarium | 4.60 × 3.53 m | Closet Window French Doors |
| Solarium | 3.50 × 2.98 m | Hardwood Floor NW View French Doors |
| Living Room | 4.74 × 2.04 m | Hardwood Floor Combined w/Dining |
| Primary Bedroom | 4.08 × 4.05 m | Hardwood Floor NW View |
| Dining Room | 4.74 × 2.04 m | Heated Floor Combined w/Living |
| Kitchen | 3.62 × 2.23 m | Window Separate Room |
Features
- Carpet Free
- None
- Central Air
- Apartment
Financials
Estimated Rental Income
Entire property$2,100 – $2,800/mo
Rental yield900.0% – 1200.0%
*Estimates based on comparable rentals in the area. Actual income may vary.
Market Data — Toronto
Days on market13 days
Buyer's MarketSeller's Market
Based on active listings in Toronto. Data updates daily.
Demographics — Toronto
Population
2,794,356
Avg Household Income
$102,000
Age Distribution
0-19
19%
20-34
24%
35-49
21%
50-64
19%
65+
17%
Ownership53% own · 47% rent
EnglishMandarinCantoneseTagalogTamil
Other rentals like this
Similar rentals in Toronto
Same property type, similar price, similar size — currently for rent.
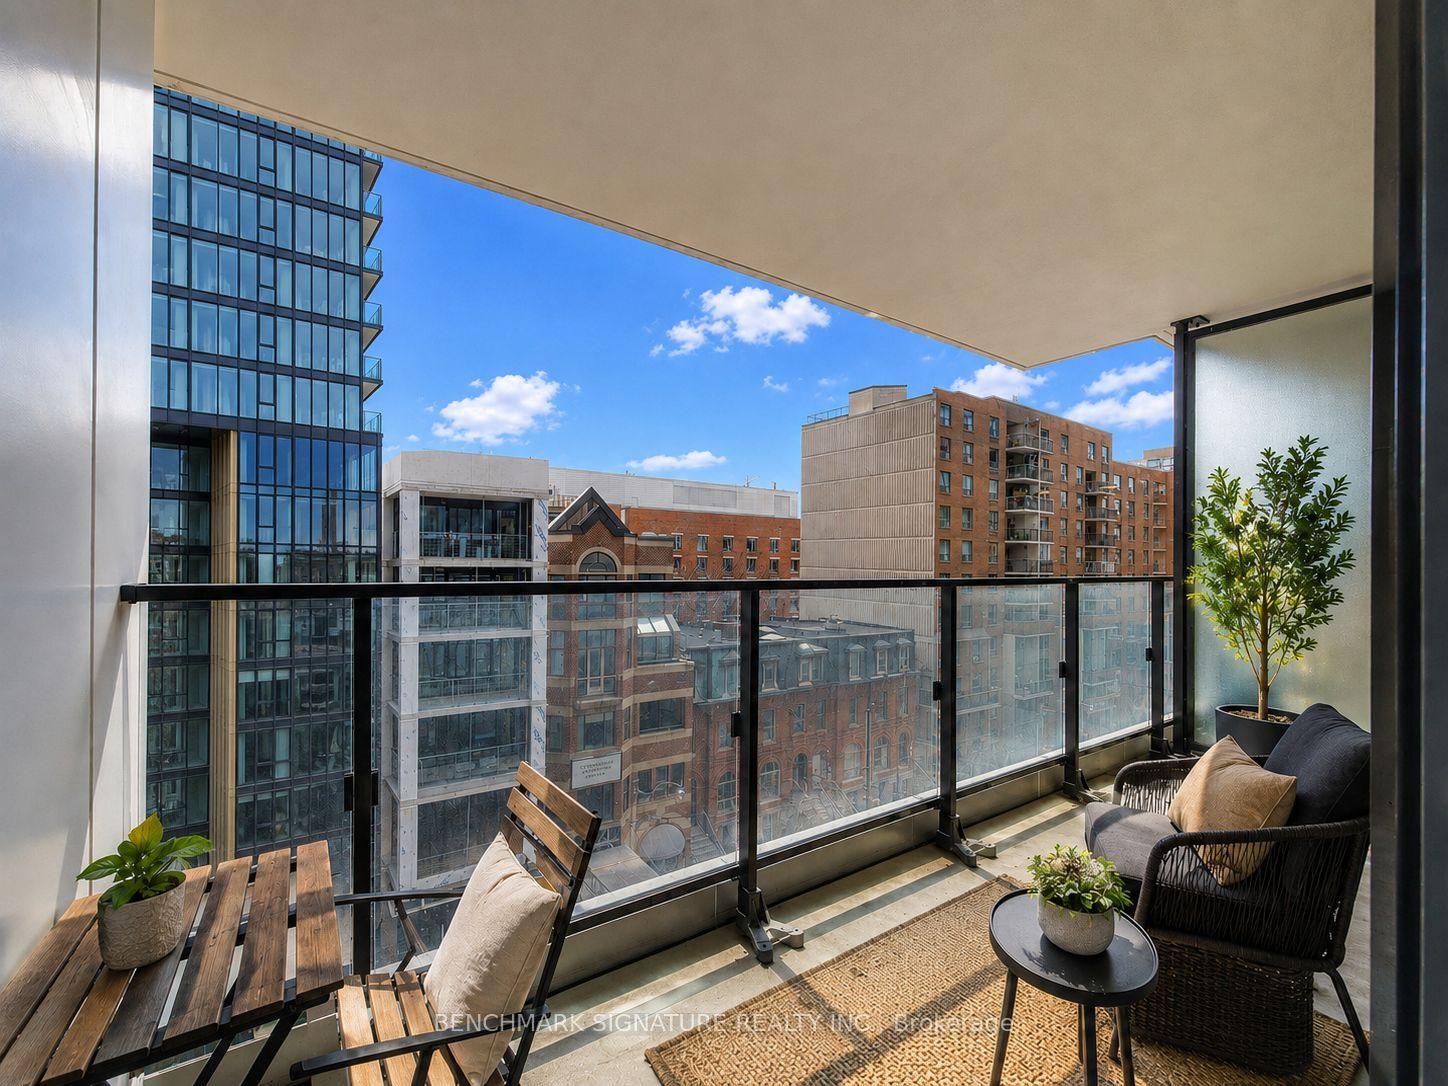
For Lease10 h ago
$2,180
Condo
77 Shuter Street 607 #607, Church-Yonge Corridor
Toronto, ON
1 bd
1 ba
550
0
MLS# C13590604Benchmark Signature Realty Inc.
WhatsApp Aman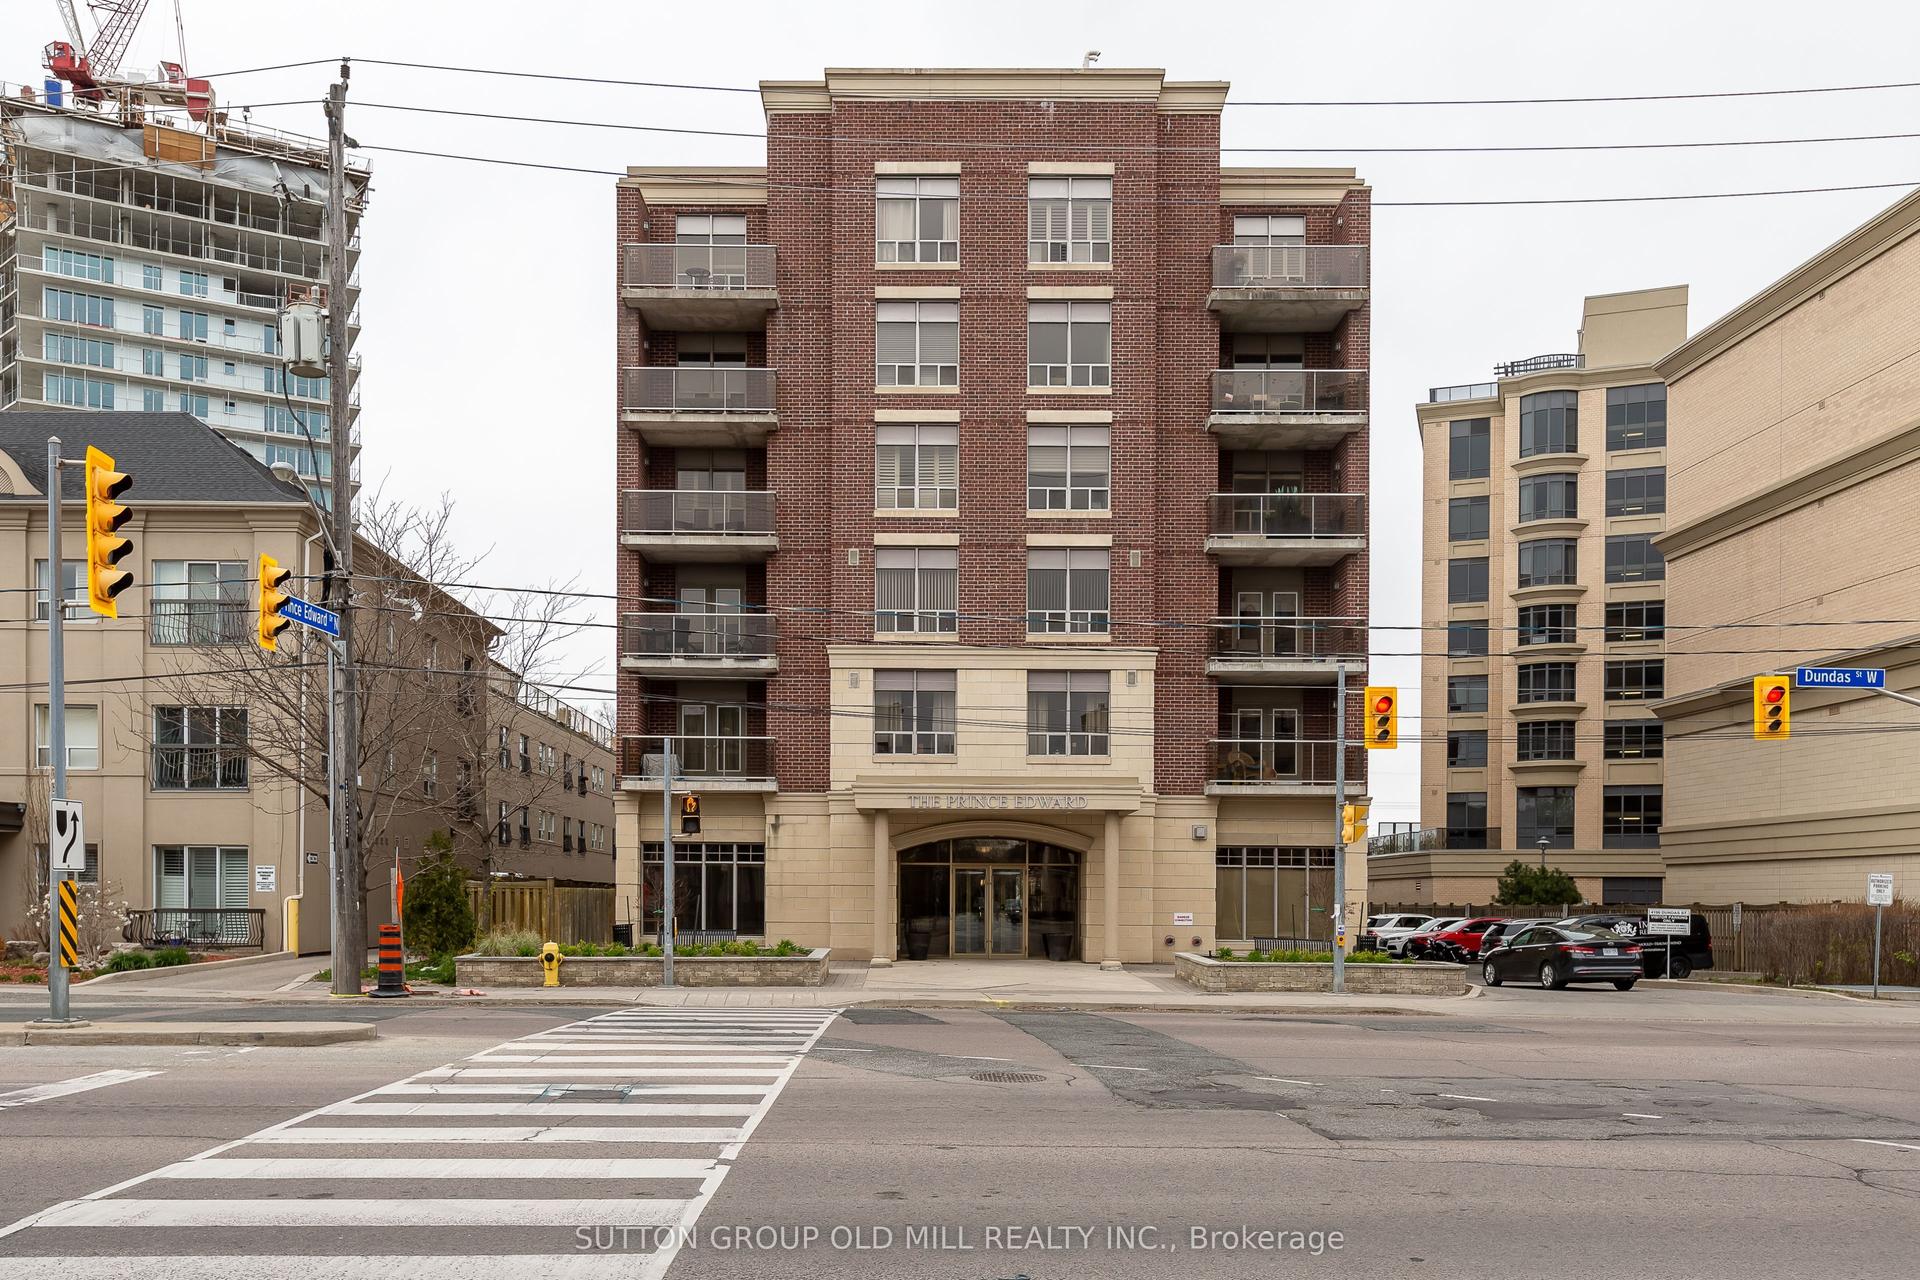
For Lease10 h ago
$2,550
Condo
4196 Dundas Street W 209 #209, Edenbridge-Humber Valley
Toronto, ON
1+1 bd
2 ba
850
1
MLS# W13590584Sutton Group Old Mill Realty Inc.
WhatsApp Aman
Getting around
How walkable, bikeable, and transit-friendly this neighbourhood is.
88
/ 100
Walk Score
Very Walkable
78
/ 100
Transit Score
Excellent Transit
71
/ 100
Bike Score
Very Bikeable
Scores are estimates based on neighbourhood data and are for informational purposes only.
MLS® data courtesy of the Toronto Regional Real Estate Board (TRREB).
The information provided herein must only be used by consumers that have a bona fide interest in the purchase, sale, or lease of real estate and may not be used for any commercial purpose or any other purpose. Listing information is deemed reliable but is not guaranteed accurate by the Toronto Regional Real Estate Board, the listing brokerage, or this website. The trademarks REALTOR®, REALTORS® and the REALTOR® logo are controlled by The Canadian Real Estate Association (CREA) and identify real estate professionals who are members of CREA. MLS®, Multiple Listing Service®, and the associated logos are owned by CREA. Not intended to solicit properties currently listed for sale or buyers under contract.