For Lease
18 Yorkville Avenue 1305 #1305
Annex, Toronto, ON
$3,850
2Bd
2Ba
750+sqft
1Parking
$5/sqft
CondoMLS# C13538582Listed 2026-07-0830 DOM
Cooling
Central Air
About this home
Welcome to 18 Yorkville, an address that captures the very best of Toronto's renowned Yorkville lifestyle. This bright and inviting west-facing suite offers a thoughtfully designed layout with 2 bedrooms, 2 bathrooms, and a private balcony ideal for enjoying warm afternoon light and beautiful evening sunsets. Bathed in natural light, the suite features a contemporary design, stylish finishes, and a comfortable layout perfectly suited for today's urban lifestyle. The modern kitchen is equipped with stainless steel appliances, generous cabinetry, granite countertops, and a breakfast bar that seamlessly blends style and functionality. Included with the suite are one parking space and one locker for added convenience.18 Yorkville offers an impressive selection of amenities, including 24-hour concierge service, fitness facilities, sauna, party room with dining area, bar and kitchen, private lounge, media room, rooftop terrace garden on the 8th floor, and visitor parking. Situated in the heart of Yorkville, this exceptional location places you steps from world-class restaurants, cafés, galleries, cultural destinations, spas, upscale shopping, Whole Foods Market, the University of Toronto, and Bloor-Yonge subway station. Enjoy the ultimate in downtown convenience and experience the sophistication of Yorkville living at its finest.
Rooms
Other
| Living Room | 0.00 × 0.00 m | |
| Dining Room | 0.00 × 0.00 m | |
| Kitchen | 0.00 × 0.00 m | |
| Primary Bedroom | 0.00 × 0.00 m | |
| Bedroom 2 | 0.00 × 0.00 m |
Features
- None
- Central Air
- Apartment
Financials
Estimated Rental Income
Entire property$2,600 – $3,500/mo
Rental yield810.4% – 1090.9%
*Estimates based on comparable rentals in the area. Actual income may vary.
Market Data — Toronto
Days on market30 days
Buyer's MarketSeller's Market
Based on active listings in Toronto. Data updates daily.
Demographics — Toronto
Population
2,794,356
Avg Household Income
$102,000
Age Distribution
0-19
19%
20-34
24%
35-49
21%
50-64
19%
65+
17%
Ownership53% own · 47% rent
EnglishMandarinCantoneseTagalogTamil
Other rentals like this
Similar rentals in Toronto
Same property type, similar price, similar size — currently for rent.
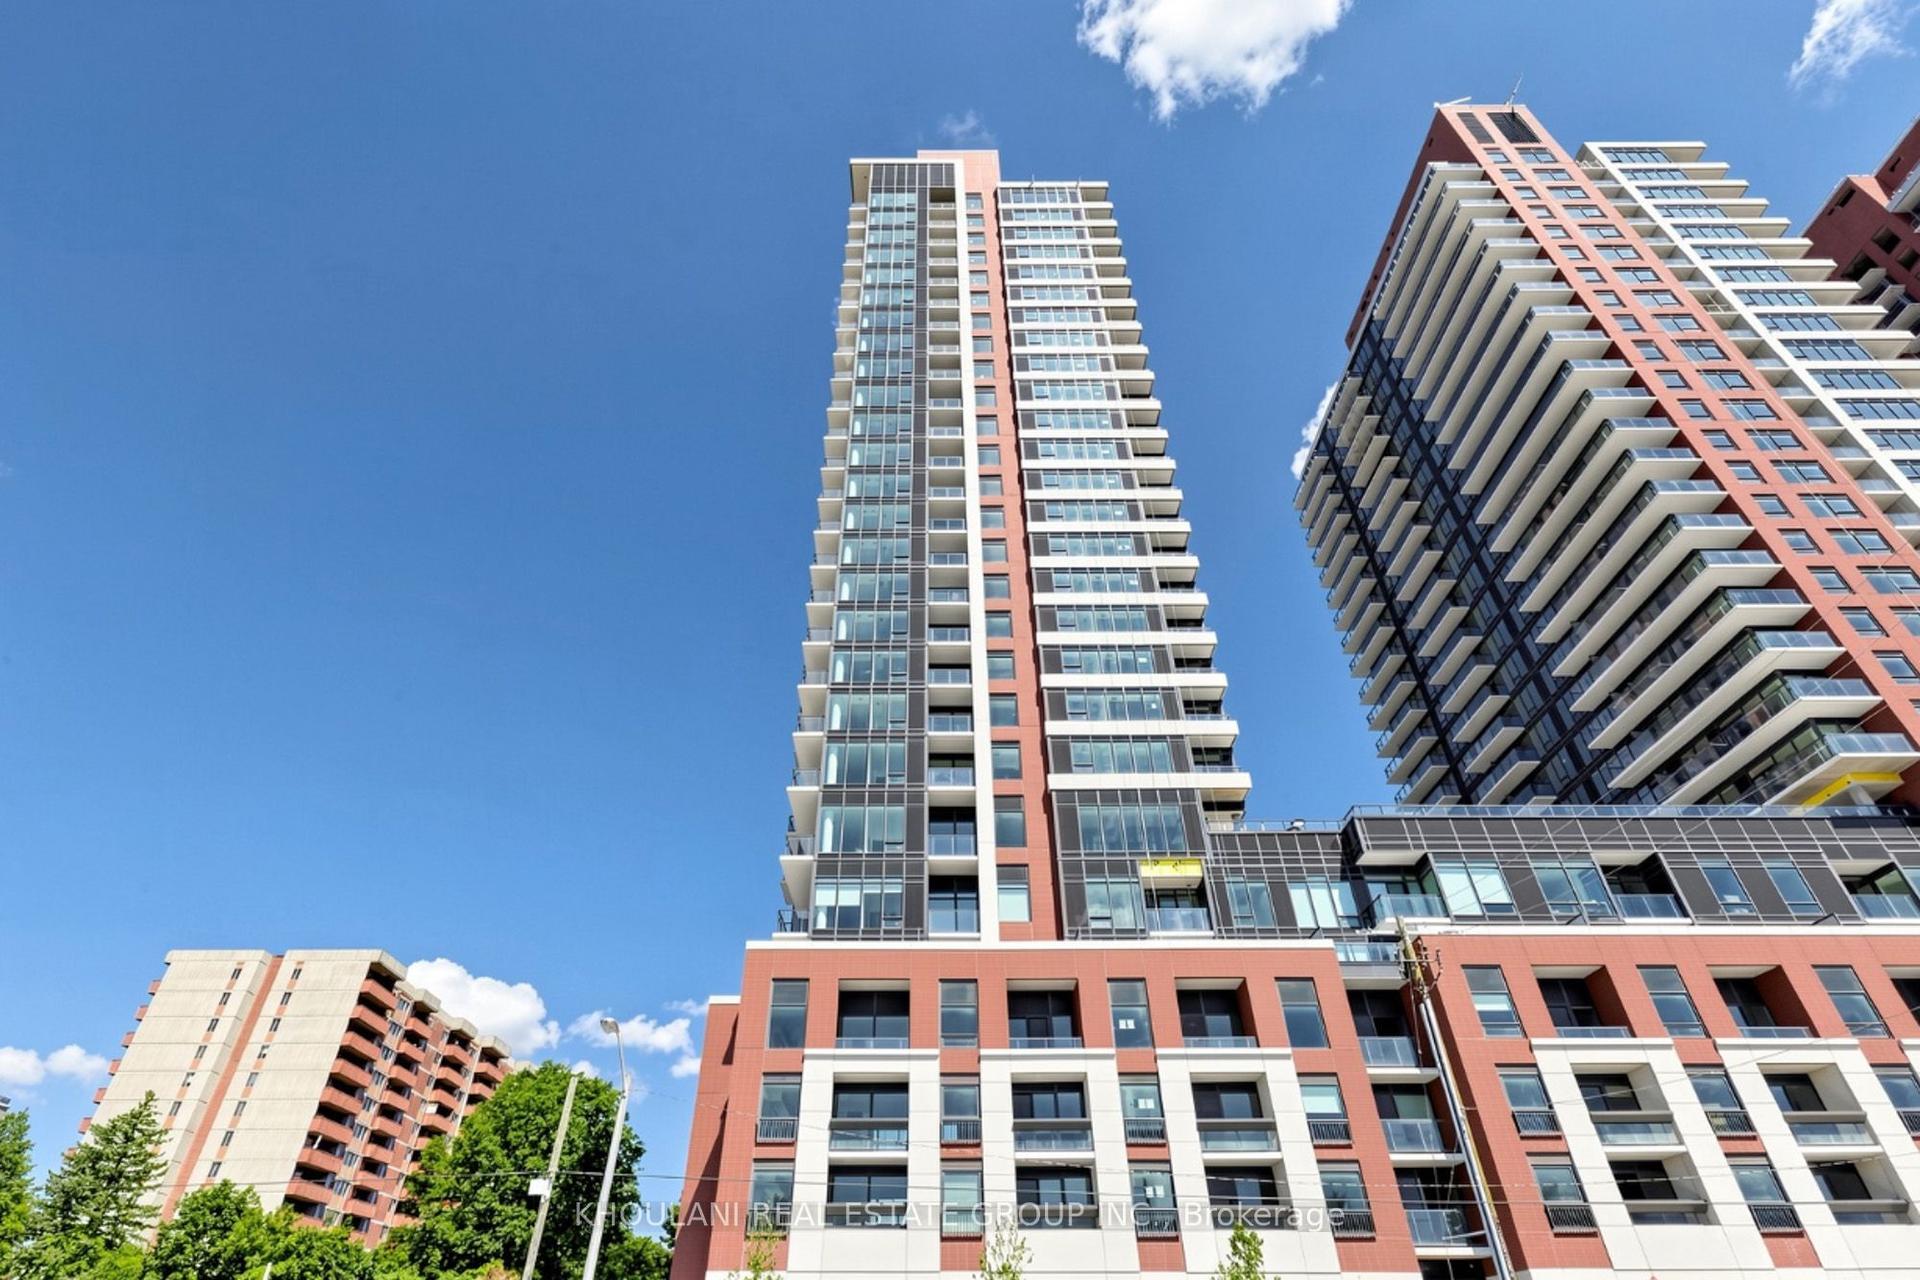
For Lease12 h ago
$3,100
Condo
4010 Eglinton Avenue W 1113 #1113, Humber Heights
Toronto, ON
3 bd
2 ba
950
1
MLS# W13653016Khoulani Real Estate Group Inc.
WhatsApp Aman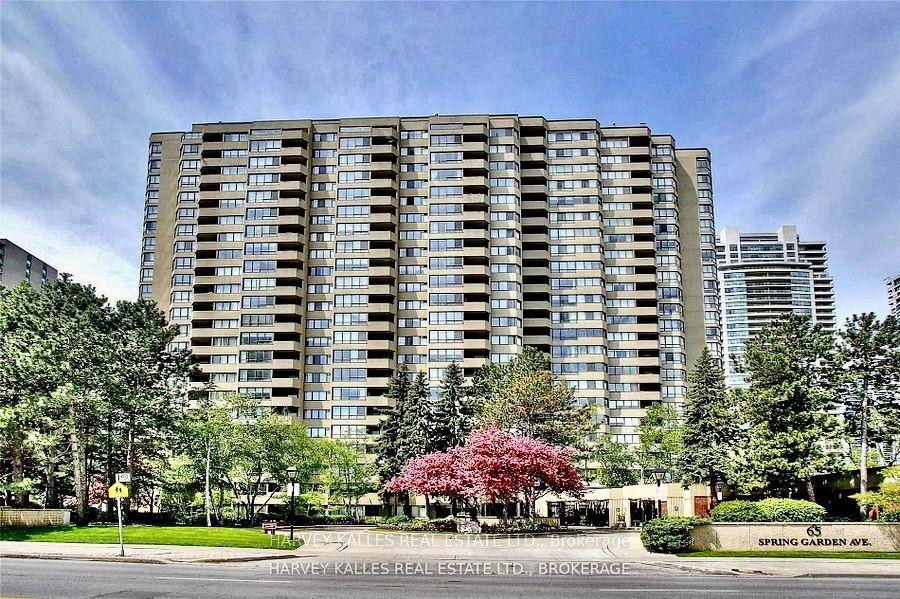
For Lease12 h ago
$4,500
Condo
65 Spring Garden Avenue 1811 #1811, Willowdale East
Toronto, ON
2 bd
2 ba
1,900
1
MLS# C13651550Harvey Kalles Real Estate Ltd.
WhatsApp Aman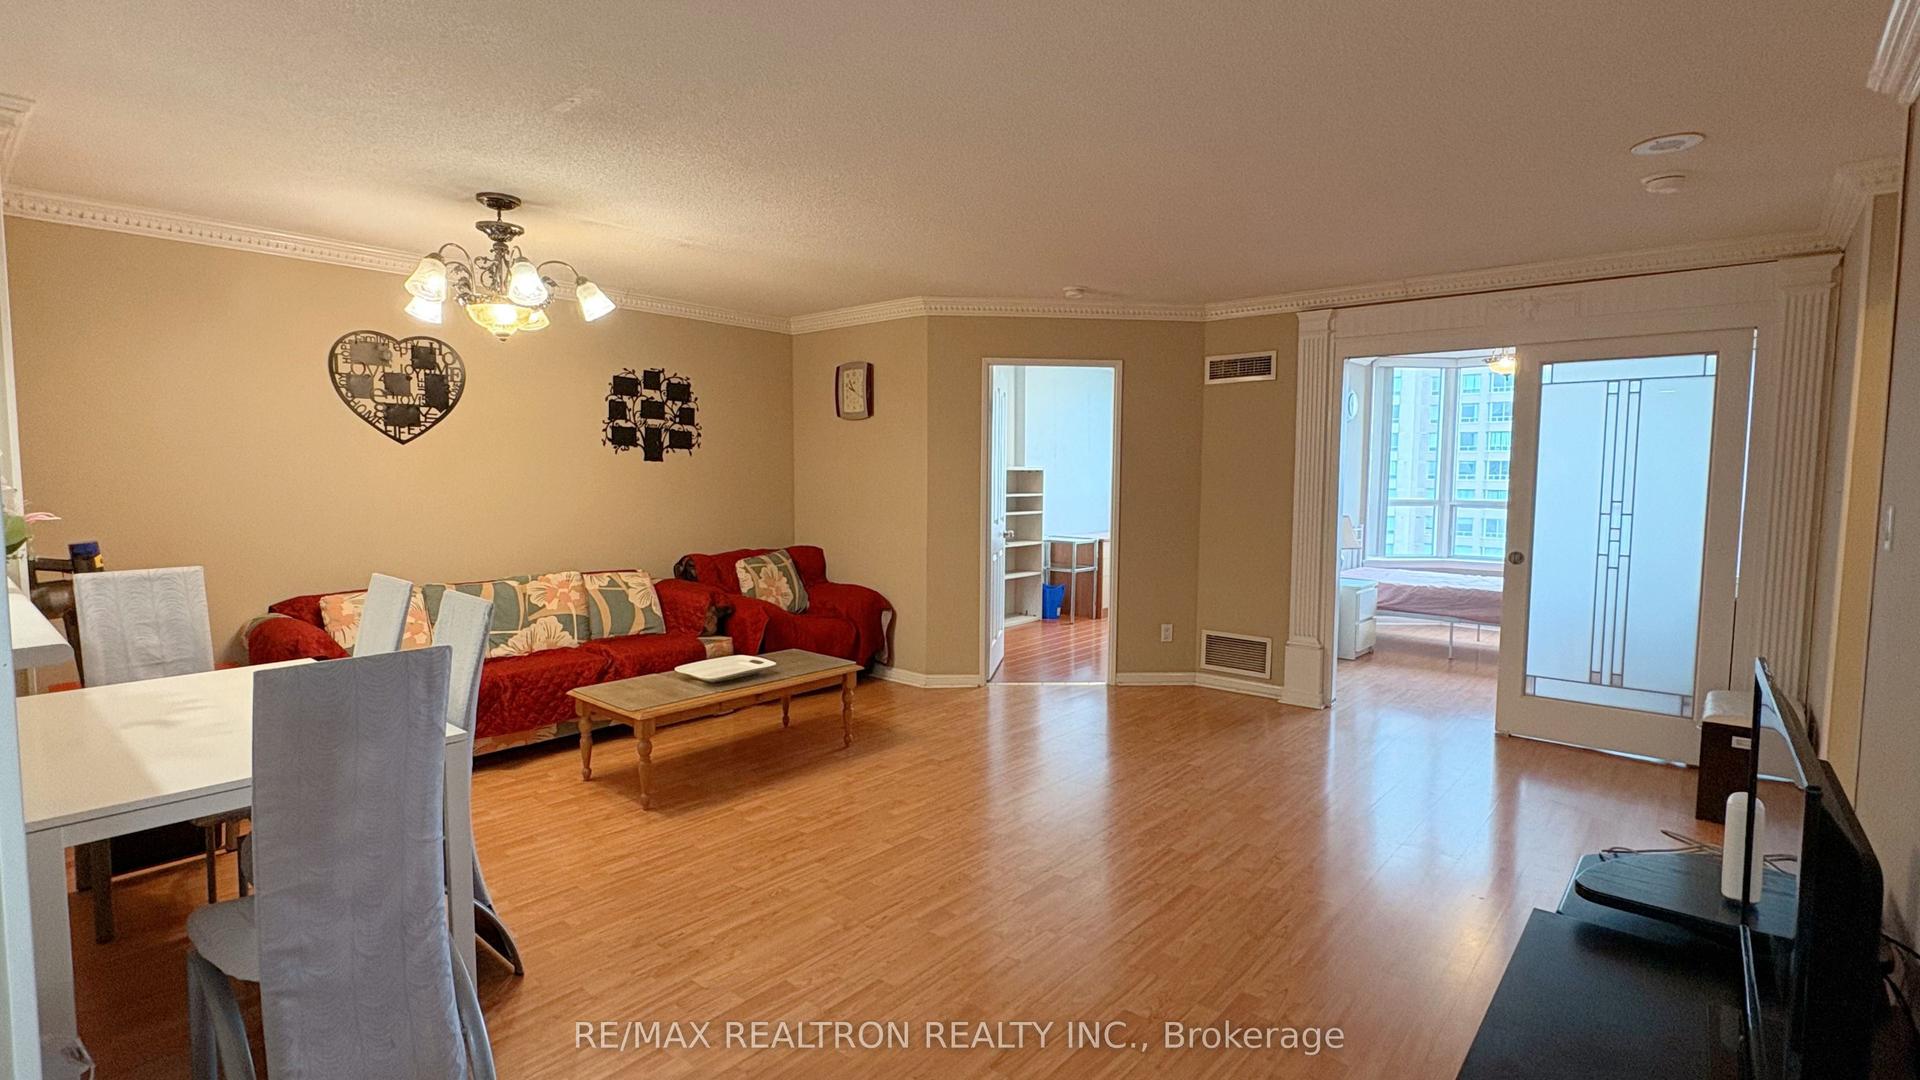
Getting around
How walkable, bikeable, and transit-friendly this neighbourhood is.
84
/ 100
Walk Score
Very Walkable
86
/ 100
Transit Score
Excellent Transit
69
/ 100
Bike Score
Bikeable
Scores are estimates based on neighbourhood data and are for informational purposes only.
MLS® data courtesy of the Toronto Regional Real Estate Board (TRREB).
The information provided herein must only be used by consumers that have a bona fide interest in the purchase, sale, or lease of real estate and may not be used for any commercial purpose or any other purpose. Listing information is deemed reliable but is not guaranteed accurate by the Toronto Regional Real Estate Board, the listing brokerage, or this website. The trademarks REALTOR®, REALTORS® and the REALTOR® logo are controlled by The Canadian Real Estate Association (CREA) and identify real estate professionals who are members of CREA. MLS®, Multiple Listing Service®, and the associated logos are owned by CREA. Not intended to solicit properties currently listed for sale or buyers under contract.