For Lease
225 Sackville Street 1405 #1405
Regent Park, Toronto, ON
$2,600
1+1Bd
2Ba
650+sqft
1Parking
$4/sqft
CondoMLS# C13539344Listed 2026-07-0813 DOM
Cooling
Central Air
About this home
Sun filled west-facing 1+den with parking, two bathrooms, and open skyline views. Welcome to Suite 1405 at Paintbox Condos! A well laid-out home with 9-foot ceilings and a functional open concept space that feels bright the moment you walk in. The living and dining area flows right out to an oversized balcony, which is perfect for morning coffee or winding down in the evening with the city views. The kitchen is modern and practical, with full-sized stainless steel appliances, lots of counter space, storage, and a new dishwasher. The primary bedroom includes its own 4-piece ensuite, and there's a second full bathroom that works perfectly for guests or everyday convenience. The den gives you flexibility for a home office, nursery, or extra living space depending on your needs. Residents here have access to great amenities including a gym, party room, guest suite, BBQ terrace, theatre room, games room, and lounge. You're steps to TTC, and just minutes to the Eaton Centre, Distillery District, Riverdale Park, and easy access to the DVP and Gardiner-this is truly a move-in ready downtown home that checks all the boxes.
Rooms
Main Floor
| Kitchen | 2.45 × 2.13 m | Laminate Quartz Counter Stainless Steel Appl |
| Living Room | 4.84 × 3.04 m | Laminate W/O To Balcony West View |
| Dining Room | 4.84 × 3.04 m | Laminate Combined w/Living |
| Primary Bedroom | 3.17 × 2.87 m | Laminate 4 Pc Ensuite |
| Den | 2.41 × 1.86 m | Laminate Separate Room |
Features
- Other
- None
- Central Air
- Apartment
Financials
Estimated Rental Income
Entire property$2,100 – $2,800/mo
Rental yield969.2% – 1292.3%
*Estimates based on comparable rentals in the area. Actual income may vary.
Market Data — Toronto
Days on market13 days
Buyer's MarketSeller's Market
Based on active listings in Toronto. Data updates daily.
Demographics — Toronto
Population
2,794,356
Avg Household Income
$102,000
Age Distribution
0-19
19%
20-34
24%
35-49
21%
50-64
19%
65+
17%
Ownership53% own · 47% rent
EnglishMandarinCantoneseTagalogTamil
Other rentals like this
Similar rentals in Toronto
Same property type, similar price, similar size — currently for rent.
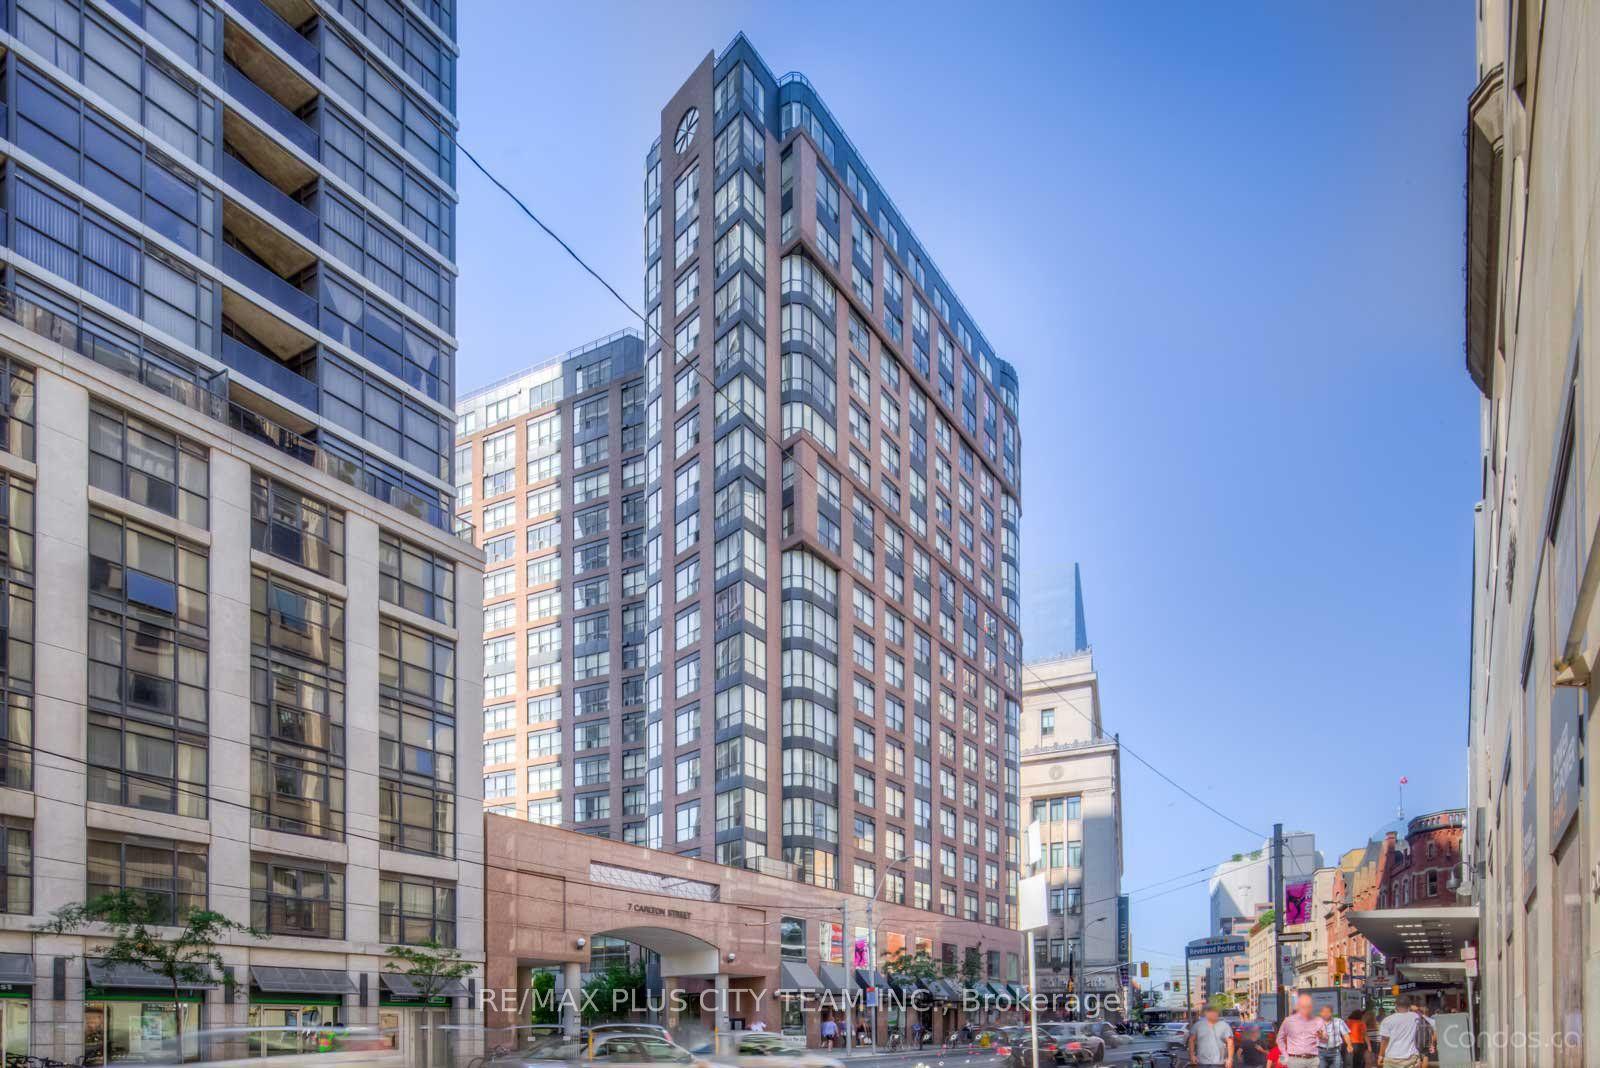
For Lease2 months ago
$2,800
Condo
7 Carlton Street 401 #401, Church-Yonge Corridor
Toronto, ON
2 bd
1 ba
650
0
MLS# C13228536Re/Max Plus City Team Inc.
WhatsApp Aman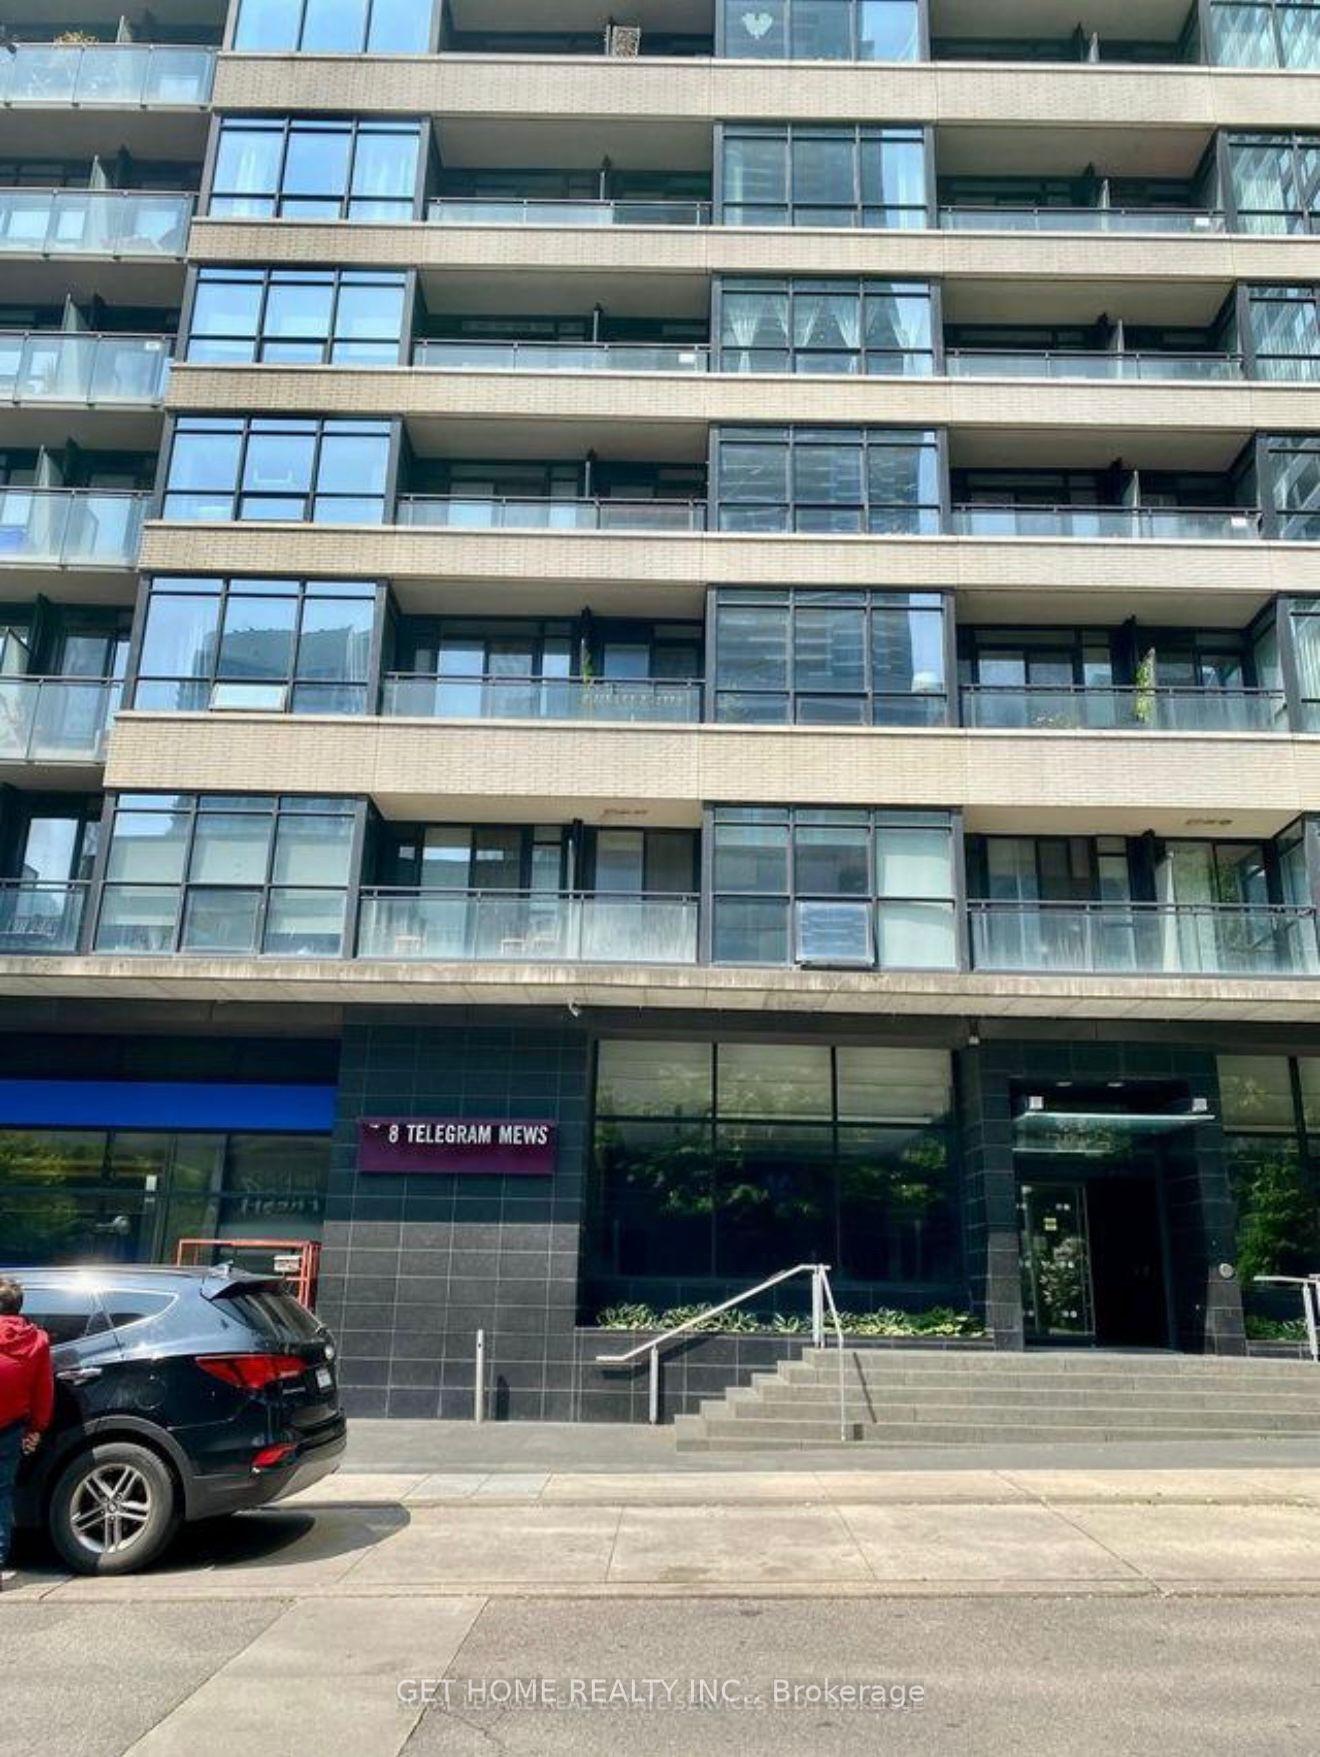
For Lease5 days ago
$2,200
Condo
8 Telegram Mews 318 #318, Waterfront Communities C1
Toronto, ON
1+1 bd
1 ba
550
0
MLS# C13573456Get Home Realty Inc.
WhatsApp Aman

Getting around
How walkable, bikeable, and transit-friendly this neighbourhood is.
93
/ 100
Walk Score
Walker's Paradise
79
/ 100
Transit Score
Excellent Transit
60
/ 100
Bike Score
Bikeable
Scores are estimates based on neighbourhood data and are for informational purposes only.
MLS® data courtesy of the Toronto Regional Real Estate Board (TRREB).
The information provided herein must only be used by consumers that have a bona fide interest in the purchase, sale, or lease of real estate and may not be used for any commercial purpose or any other purpose. Listing information is deemed reliable but is not guaranteed accurate by the Toronto Regional Real Estate Board, the listing brokerage, or this website. The trademarks REALTOR®, REALTORS® and the REALTOR® logo are controlled by The Canadian Real Estate Association (CREA) and identify real estate professionals who are members of CREA. MLS®, Multiple Listing Service®, and the associated logos are owned by CREA. Not intended to solicit properties currently listed for sale or buyers under contract.