For Lease
230 Dunvegan Road
Forest Hill South, Toronto, ON
$22,000
5+1Bd
5Ba
4,250+sqft
4Parking
55 x 155 ftlot
$5/sqft
DetachedMLS# C13540466Listed 2026-07-0862 DOM
Cooling
Central Air
Basement
Finished
On the market for 62 days — longer than average. The seller may be open to negotiation.
About this home
Introducing a captivating Georgian masterpiece in the sought-after Forest Hill address. Prepare to be mesmerized by this meticulously renovated residence that blends classic sophistication with contemporary luxury. As you enter, you'll be greeted by the grandeur of the Georgian design elevation, a testament to architectural excellence. Every detail has been thoughtfully curated to create a space that exudes elegance and comfort. Spanning over 6000 ft of living space, This lavish living space offers tranquility with 5 bedrooms, each showcasing refined taste. The kitchen is a culinary haven adorned with the finest materials, including a French la cornue stove and an oversized fridge freezer. The centerpiece is the marble island, mbolizing grandeur and functionality. A 2nd kitchen on the main floor is perfect for hosting gatherings. Equipped with 48Thermador Range double oven, this space elevates your cooking experience. Step inside and be awed by the grand 2 story high ceiling foyer, setting the tone for elegance.
Renovated
Rooms
Main Floor
| Living Room | 4.50 × 3.90 m | Hardwood Floor Fireplace Wood Trim |
| Dining Room | 3.90 × 2.60 m | Hardwood Floor Mirrored Walls Crown Moulding |
| Office | 4.50 × 3.90 m | Hardwood Floor B/I Bookcase Wood Trim |
| Family Room | 6.10 × 4.90 m | Hardwood Floor W/O To Patio B/I Shelves |
| Kitchen | 6.60 × 4.80 m | Hardwood Floor B/I Shelves Wood Trim |
Second Floor
| Primary Bedroom | 6.00 × 4.90 m | Hardwood Floor 7 Pc Ensuite Walk-In Closet(s) |
| Bedroom 2 | 7.10 × 4.90 m | Hardwood Floor 4 Pc Bath Walk-In Closet(s) |
| Bedroom 3 | 4.10 × 3.90 m | Hardwood Floor 4 Pc Bath Walk-In Closet(s) |
| Bedroom 4 | 3.90 × 3.80 m | Hardwood Floor 5 Pc Bath Walk-In Closet(s) |
| Bedroom 5 | 3.90 × 3.80 m | Hardwood Floor 5 Pc Bath Walk-In Closet(s) |
Basement
| Recreation | 12.90 × 5.70 m | Hardwood Floor 3 Pc Bath Sauna |
| Bedroom | 3.90 × 3.60 m | Hardwood Floor Above Grade Window Pot Lights |
Other
| Bedroom | — |
Features
- Primary Bedroom - Main Floor
- Finished
- Central Air
- 2-Storey
Financials
Estimated Rental Income
Entire property$4,500 – $7,000/mo
Basement apartment$1,800 – $2,500/mo
Rental yield245.5% – 381.8%
*Estimates based on comparable rentals in the area. Actual income may vary.
Market Data — Toronto
Days on market62 days
Buyer's MarketSeller's Market
Based on active listings in Toronto. Data updates daily.
Demographics — Toronto
Population
2,794,356
Avg Household Income
$102,000
Age Distribution
0-19
19%
20-34
24%
35-49
21%
50-64
19%
65+
17%
Ownership53% own · 47% rent
EnglishMandarinCantoneseTagalogTamil
Other rentals like this
Similar rentals in Toronto
Same property type, similar price, similar size — currently for rent.
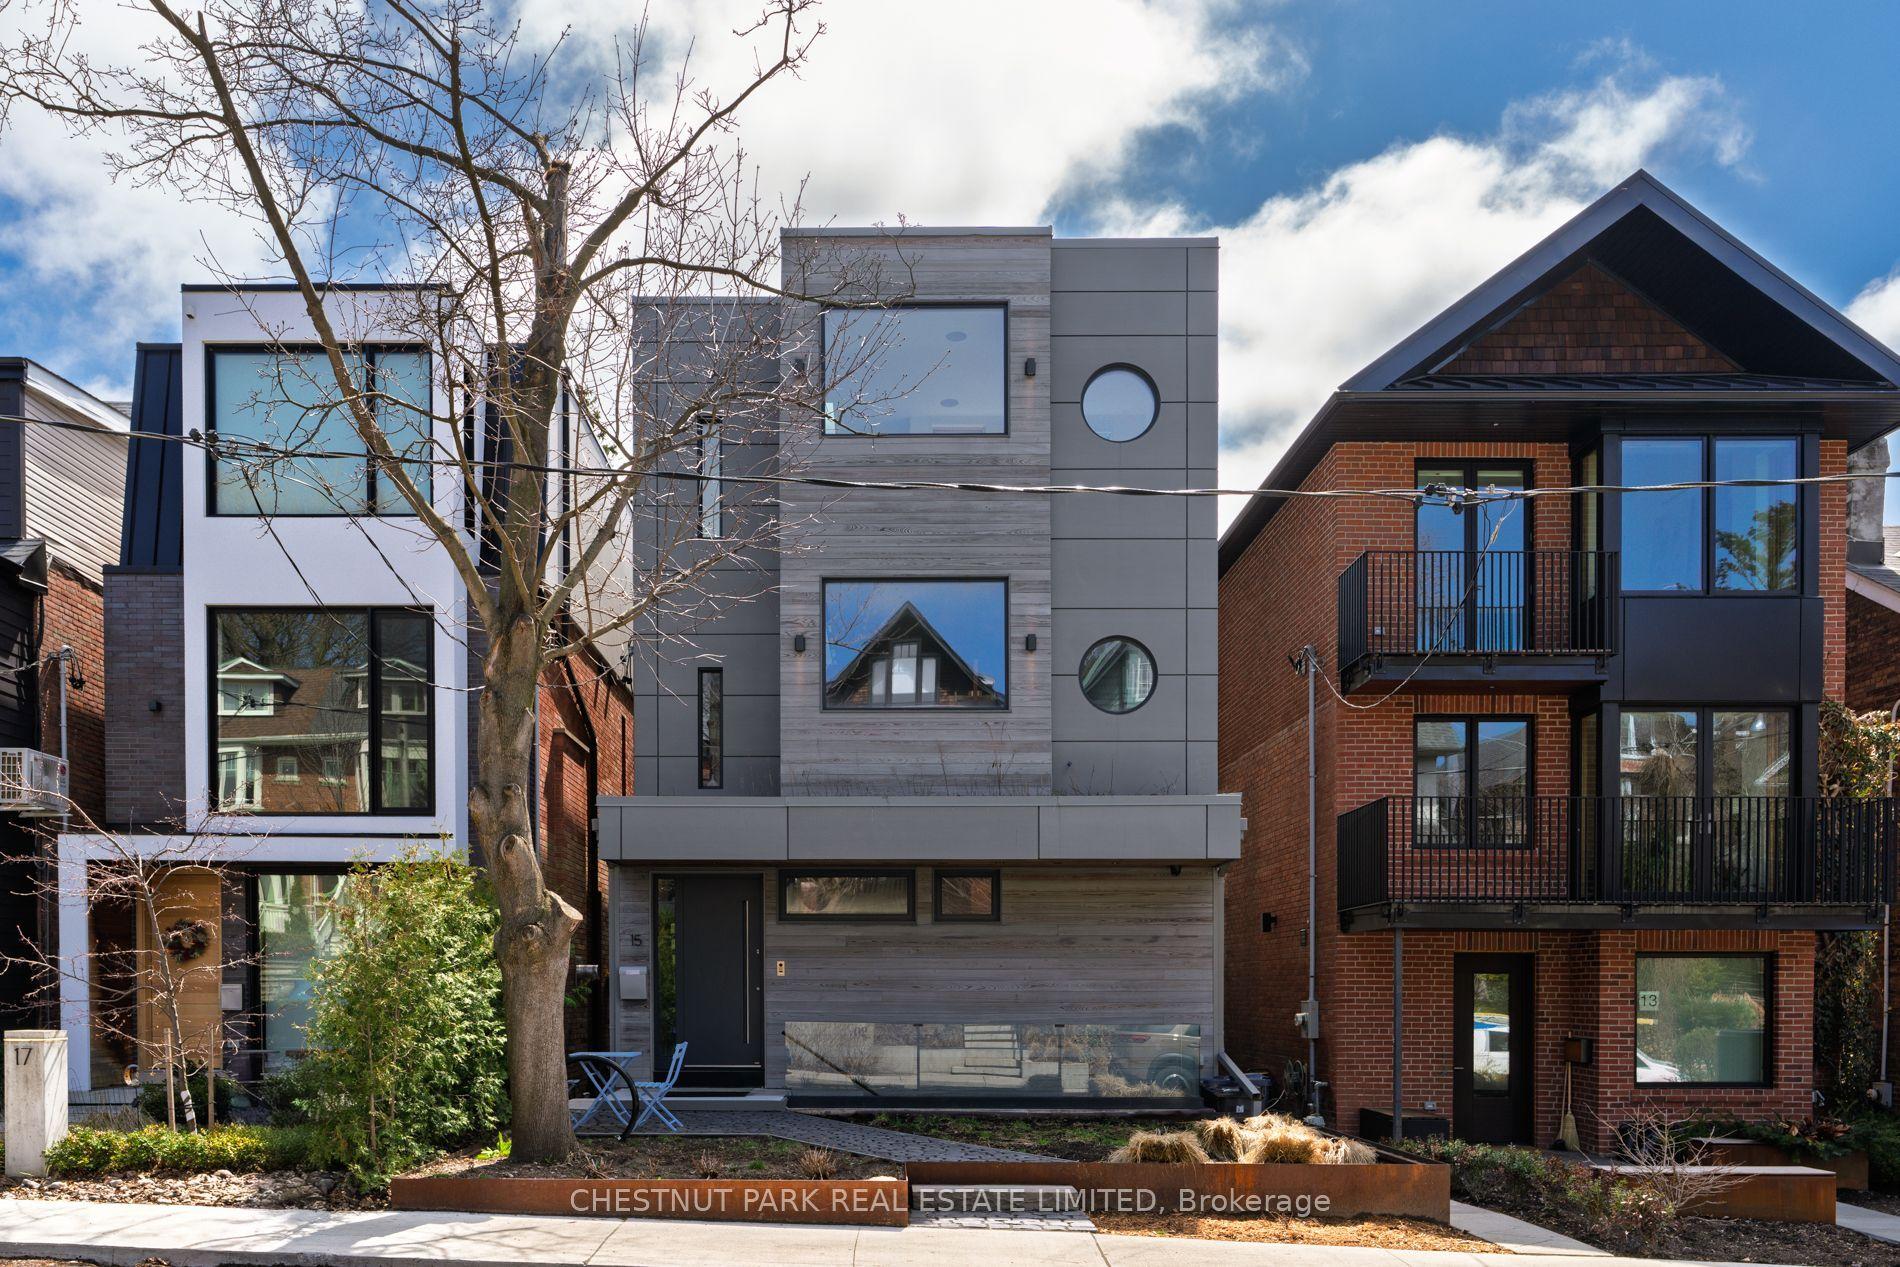
For Lease8 days ago
$18,500
Detached
15 Albemarle Avenue Full Property #Full Property, North Riverdale
Toronto, ON
3+1 bd
5 ba
4,250
5
MLS# E13728644Chestnut Park Real Estate Limited
WhatsApp Aman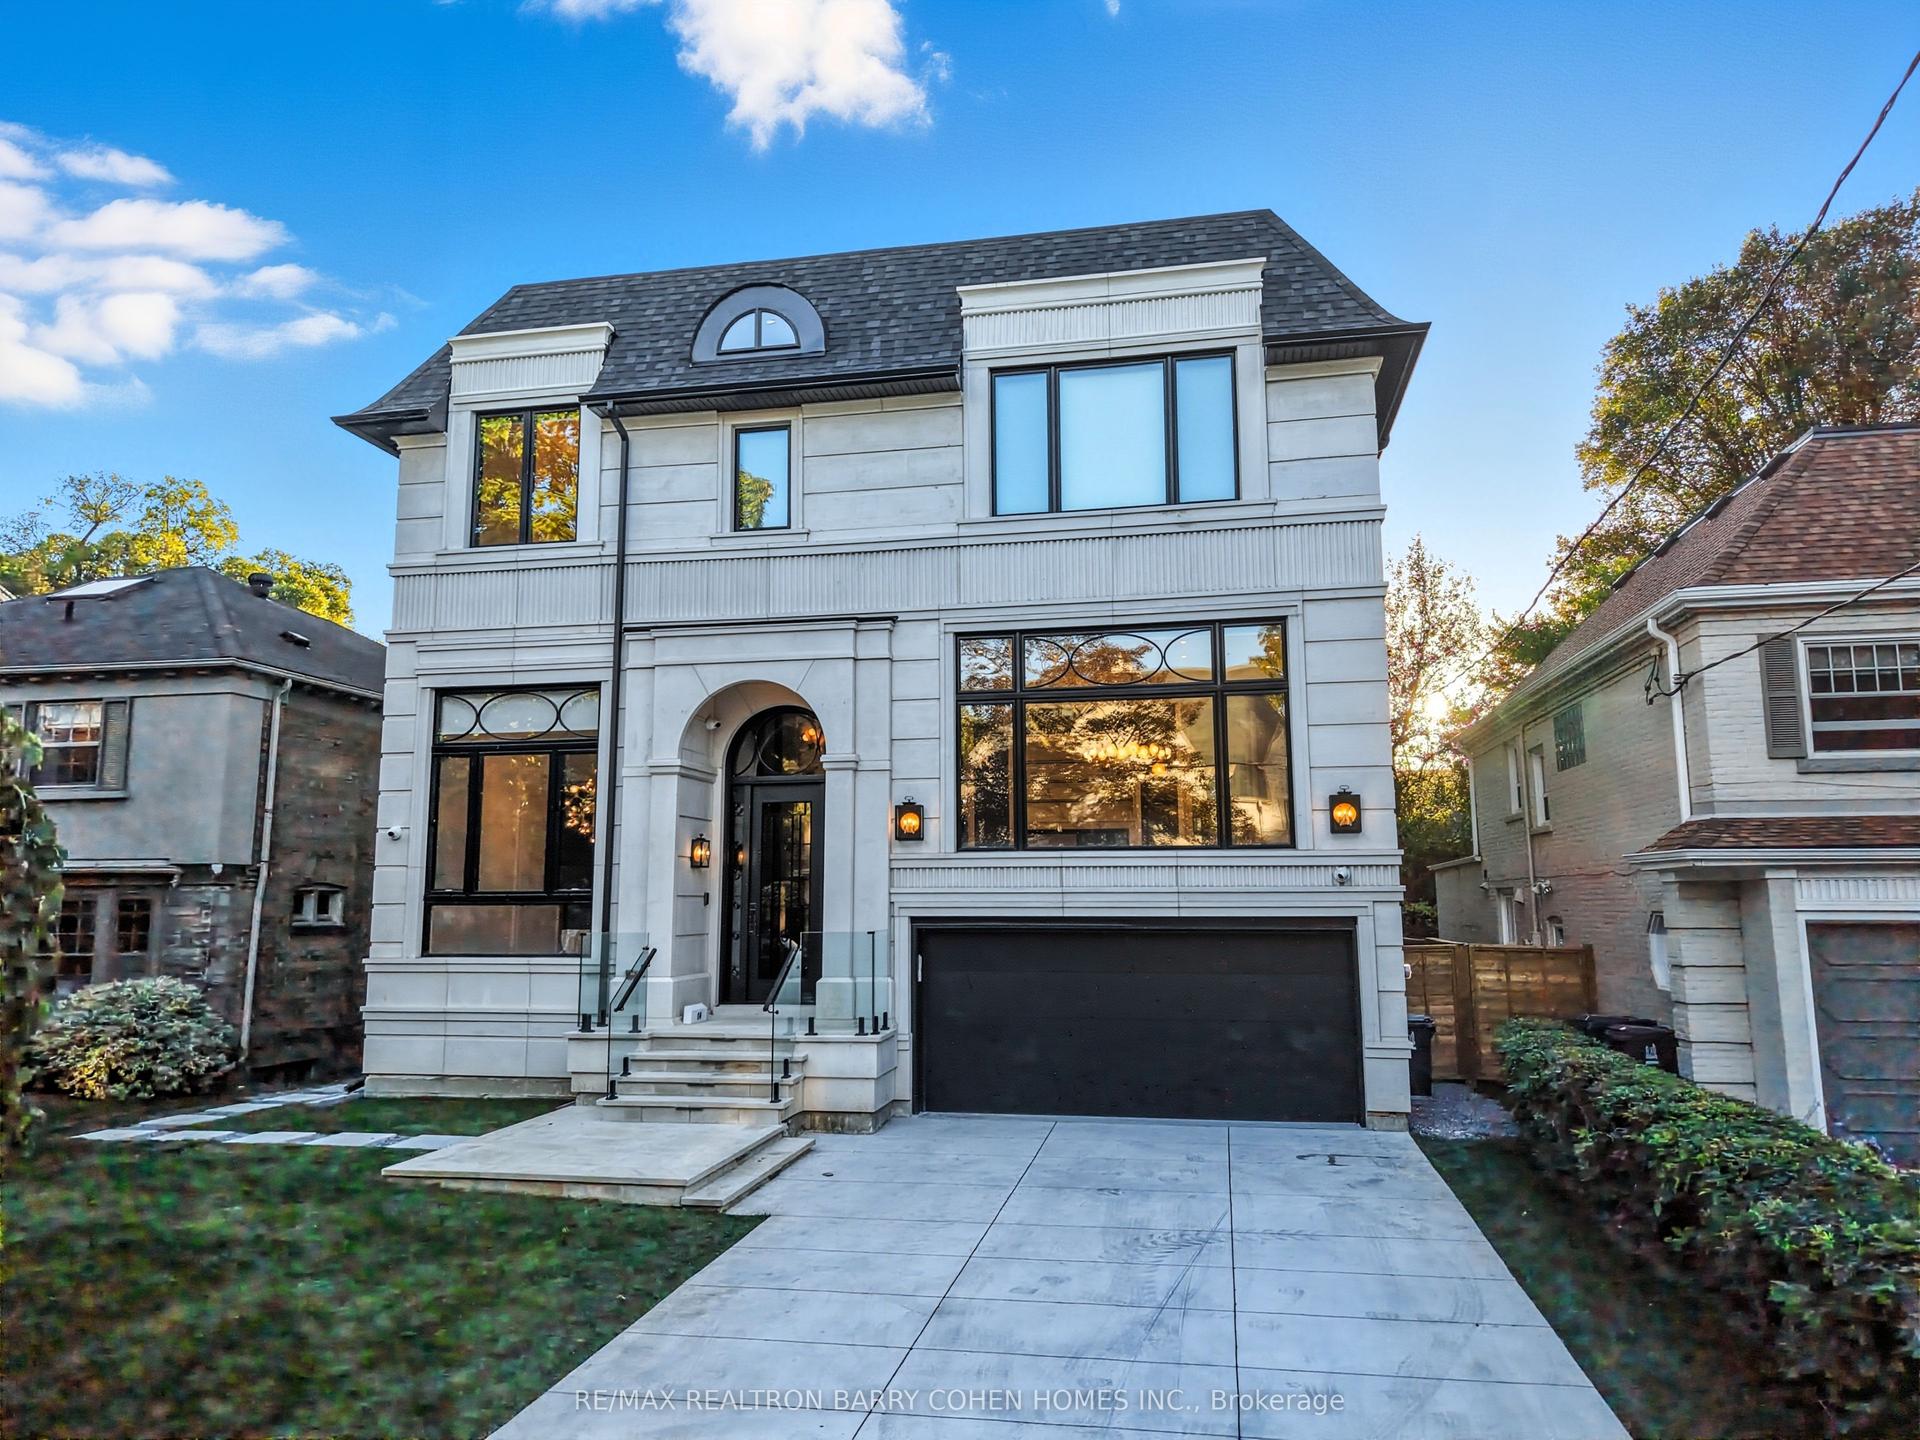
For Lease5 h ago
$22,000
Detached
14 Glen Cedar Road, Humewood-Cedarvale
Toronto, ON
5+1 bd
8 ba
4,250
6
MLS# C13752188Re/Max Realtron Barry Cohen Homes…
WhatsApp Aman
Getting around
How walkable, bikeable, and transit-friendly this neighbourhood is.
67
/ 100
Walk Score
Somewhat Walkable
59
/ 100
Transit Score
Good Transit
69
/ 100
Bike Score
Bikeable
Scores are estimates based on neighbourhood data and are for informational purposes only.
MLS® data courtesy of the Toronto Regional Real Estate Board (TRREB).
The information provided herein must only be used by consumers that have a bona fide interest in the purchase, sale, or lease of real estate and may not be used for any commercial purpose or any other purpose. Listing information is deemed reliable but is not guaranteed accurate by the Toronto Regional Real Estate Board, the listing brokerage, or this website. The trademarks REALTOR®, REALTORS® and the REALTOR® logo are controlled by The Canadian Real Estate Association (CREA) and identify real estate professionals who are members of CREA. MLS®, Multiple Listing Service®, and the associated logos are owned by CREA. Not intended to solicit properties currently listed for sale or buyers under contract.