For Sale
18 Maitland Terrace 1404 #1404
Church-Yonge Corridor, Toronto, ON
$379,000
0Bd
1Ba
250+sqft
0Parking
$1516/sqft
CondoMLS# C13542480Listed 2026-07-0933 DOM
Heating
Water Heater
Cooling
Central Air
On the market for 33 days — longer than average. The seller may be open to negotiation.
About this home
Calling All Investors & Students! Welcome to 18 Maitland Terrace #1404, a beautifully designed studio apartment offering modern comfort, efficient living and an unbeatable downtown Toronto lifestyle in the highly sought-after Church-Yonge Corridor. This bright, open-concept suite features approximately 309 sq. ft. of thoughtfully planned living space with laminate flooring throughout, soaring floor-to-ceiling windows that draw in an abundance of natural sunlight, and a seamless walkout from the living area to a private open balcony showcasing clear south-facing city, downtown skyline views. The contemporary kitchen is both stylish and functional, complete with stainless steel appliances, Corian countertops, a sleek ceramic backsplash and an open layout that blends effortlessly with the dining and living areas. The 4-piece bathroom is finished with tile flooring, a built-in vanity and custom blinds, while in-suite laundry adds everyday convenience. Residents enjoy access to an exceptional collection of resort-inspired amenities, including concierge service, outdoor swimming pool, indoor hot tub, spa, sauna, fully equipped fitness centre, yoga studio, theatre room, BBQ area, fireplace lounge, elegant party rooms and more. Perfectly positioned near shopping, restaurants, TTC buses, streetcars and Wellesley Station, this address offers outstanding walkability and connectivity, just steps from Queen's Park, Allan Gardens, the Royal Ontario Museum, Toronto General Hospital, University of Toronto, Toronto Metropolitan University, St. Joseph's College School, Jarvis Collegiate Institute and more-an ideal opportunity for first-time buyers, students, professionals or investors seeking a refined urban residence in the heart of the city. **Listing Contains Virtually Staged Photos**
PoolWalkoutFireplace
Rooms
Other
| Living Room | 2.86 × 3.99 m | Window Floor to Ceiling W/O To Balcony Laminate |
| Dining Room | 2.68 × 3.35 m | Laminate Combined w/Kitchen Open Concept |
| Kitchen | 2.68 × 3.35 m | Stainless Steel Appl Corian Counter Ceramic Backsplash |
Features
- Carpet Free
- Primary Bedroom - Main Floor
- Sauna
- Water Heater
- Built-In-BBQ
- Controlled Entry
- Landscaped
- Lighting
- Privacy
- Recreational Area
- Year Round Living
- Hot Tub
- None
- Central Air
- Apartment
Financials
Annual Taxes
$1,680.42
Estimated Rental Income
Entire property$1,800 – $2,400/mo
Rental yield5.7% – 7.6%
*Estimates based on comparable rentals in the area. Actual income may vary.
Market Data — Toronto
Days on market33 days
Buyer's MarketSeller's Market
Based on active listings in Toronto. Data updates daily.
Demographics — Toronto
Population
2,794,356
Avg Household Income
$102,000
Age Distribution
0-19
19%
20-34
24%
35-49
21%
50-64
19%
65+
17%
Ownership53% own · 47% rent
EnglishMandarinCantoneseTagalogTamil
Getting around
How walkable, bikeable, and transit-friendly this neighbourhood is.
90
/ 100
Walk Score
Walker's Paradise
76
/ 100
Transit Score
Excellent Transit
69
/ 100
Bike Score
Bikeable
Scores are estimates based on neighbourhood data and are for informational purposes only.
MLS® data courtesy of the Toronto Regional Real Estate Board (TRREB).
The information provided herein must only be used by consumers that have a bona fide interest in the purchase, sale, or lease of real estate and may not be used for any commercial purpose or any other purpose. Listing information is deemed reliable but is not guaranteed accurate by the Toronto Regional Real Estate Board, the listing brokerage, or this website. The trademarks REALTOR®, REALTORS® and the REALTOR® logo are controlled by The Canadian Real Estate Association (CREA) and identify real estate professionals who are members of CREA. MLS®, Multiple Listing Service®, and the associated logos are owned by CREA. Not intended to solicit properties currently listed for sale or buyers under contract.
You may also like
More homes in Toronto
Hand-picked listings with a similar price range and style.
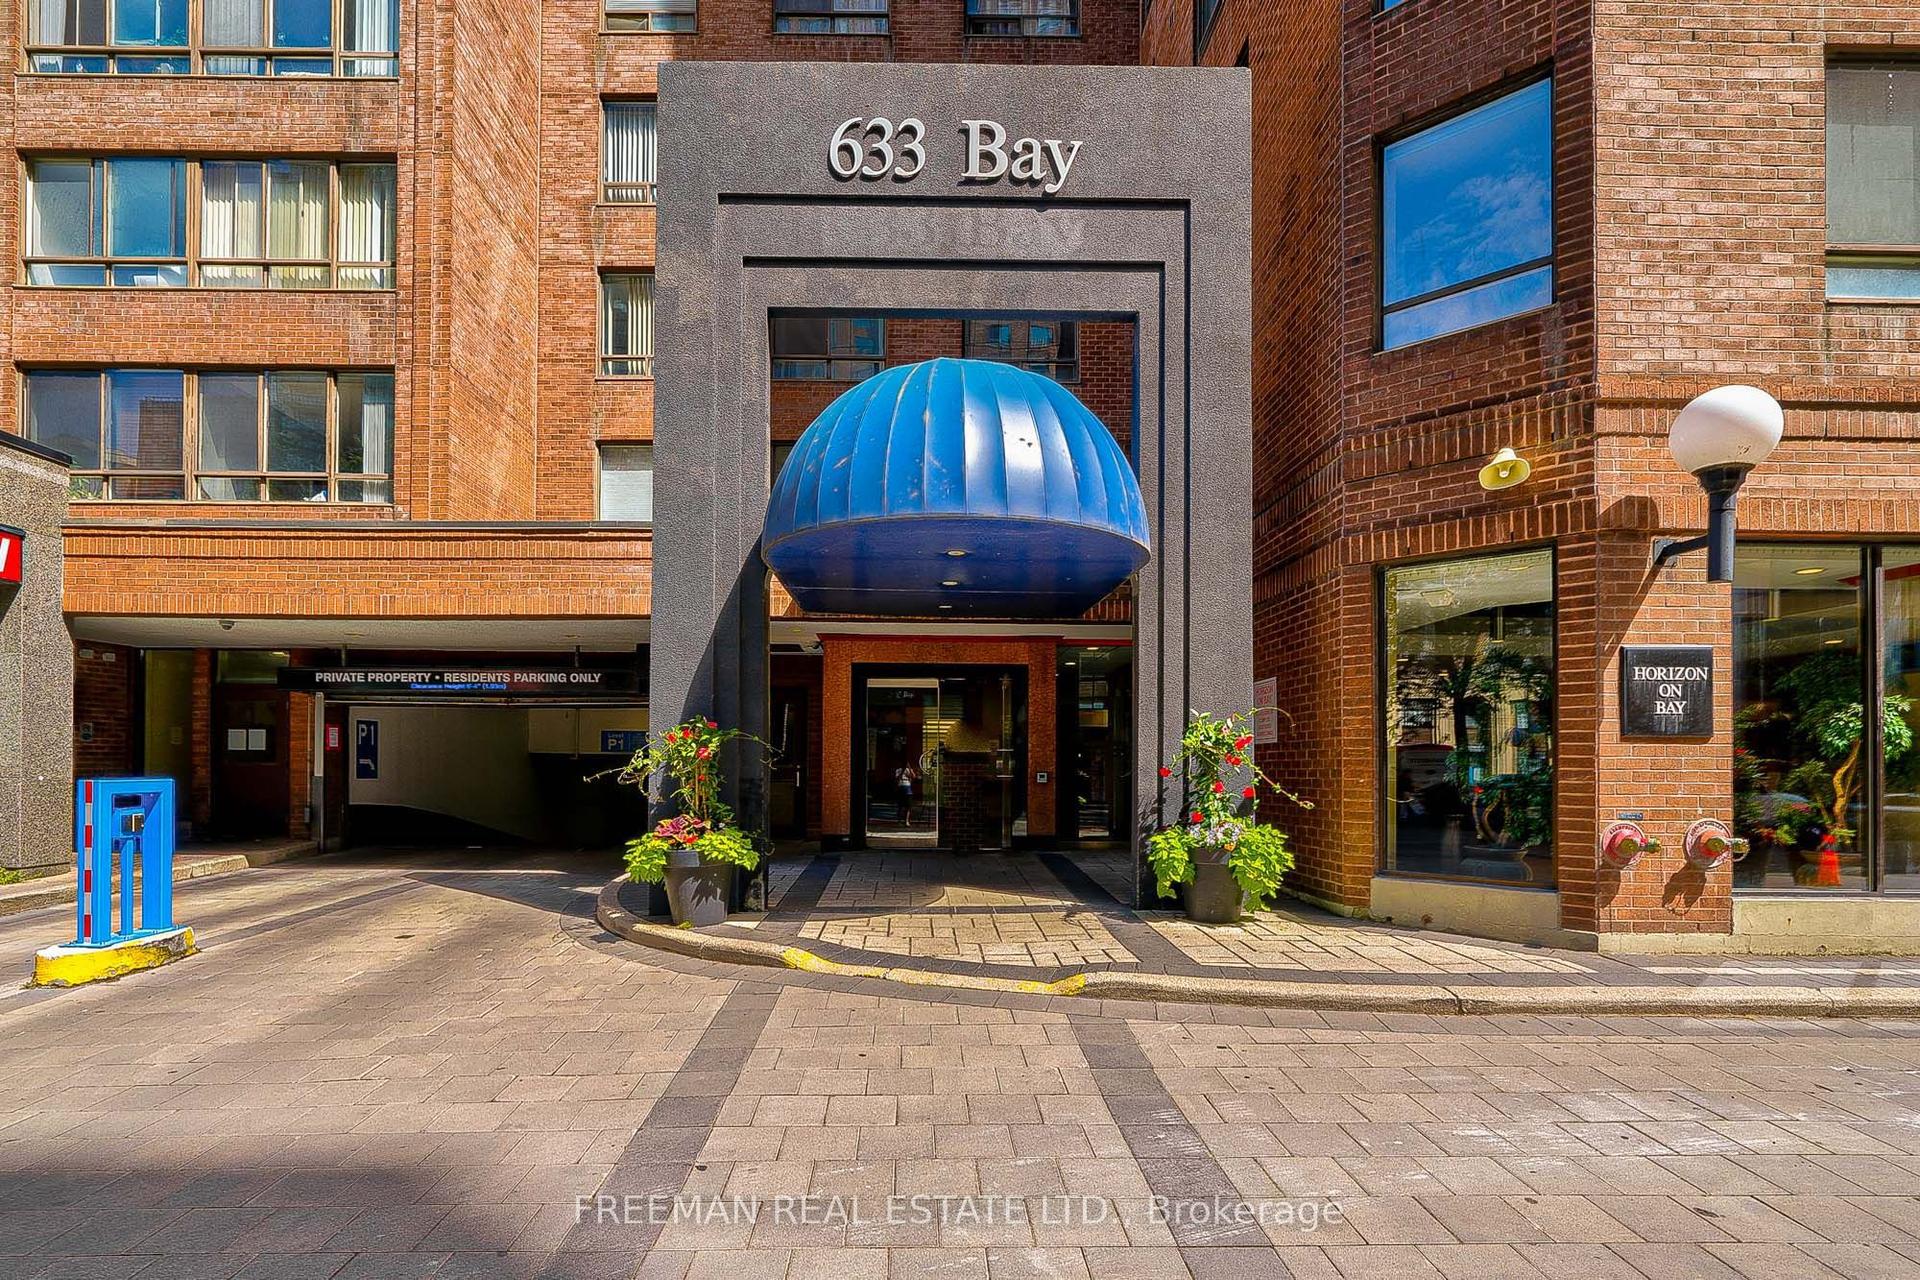
For Sale14 days ago
$440,000
Condo
est. $1,929/mo
633 Bay Street 2405 #2405, Bay Street Corridor
Toronto, ON
1 bd
2 ba
950
0
MLS# C13612998Freeman Real Estate Ltd.
WhatsApp Aman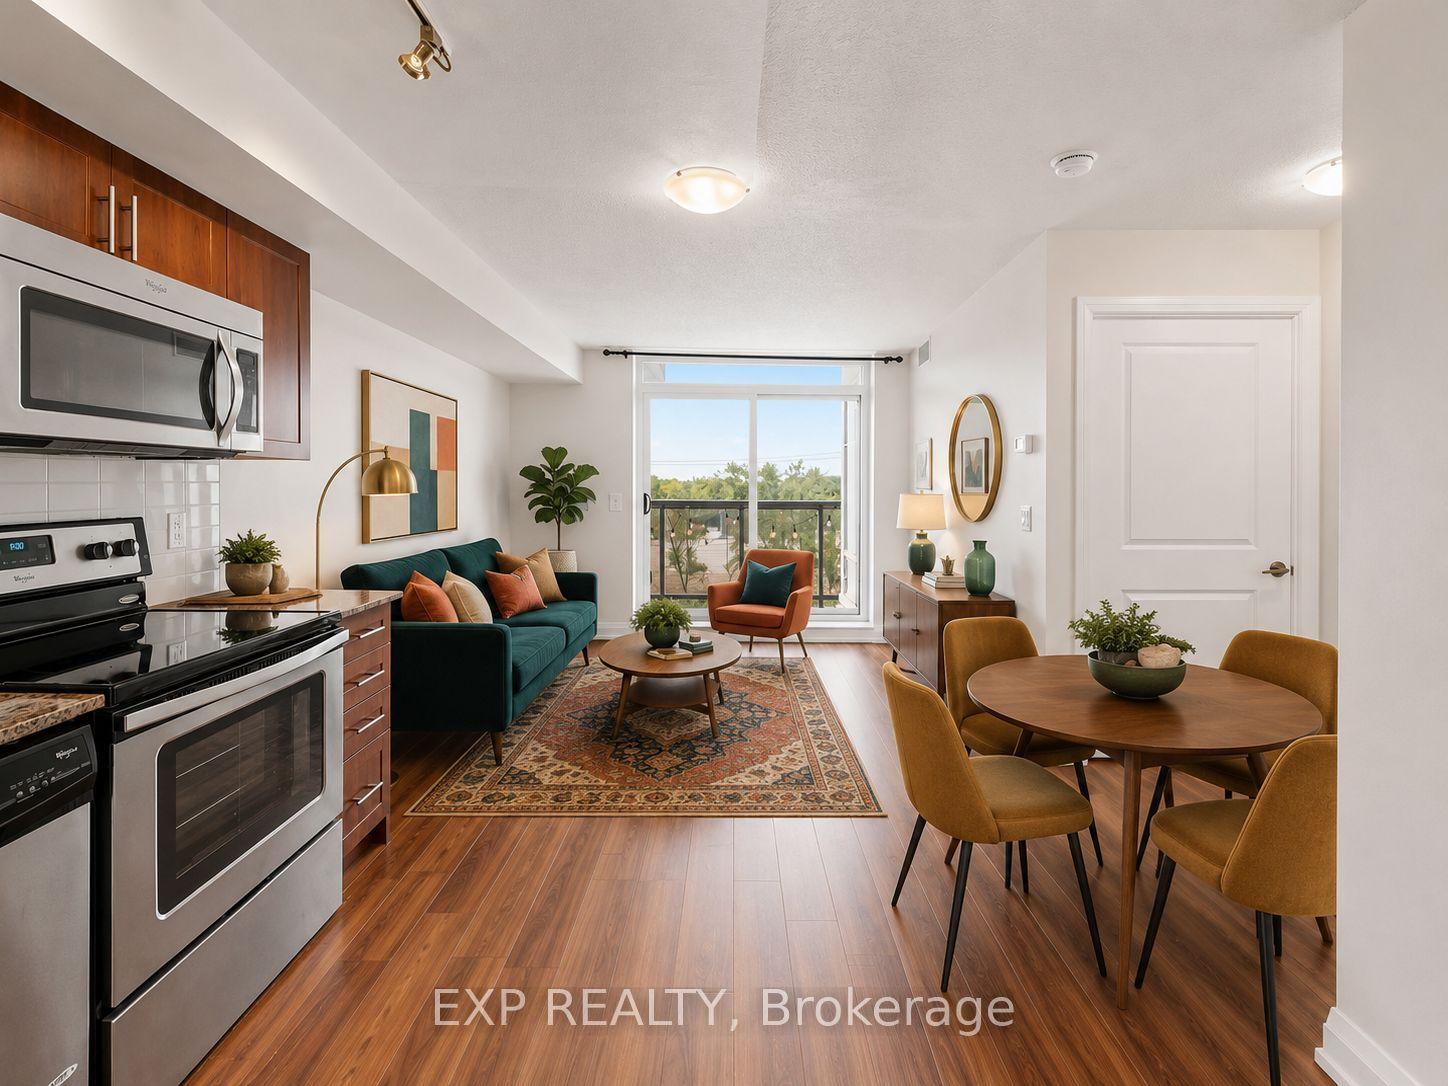
For Sale2 months ago
$399,000
Condo
est. $1,749/mo
3520 Danforth Avenue 415 #415, Oakridge
Toronto, ON
1+1 bd
1 ba
650
0
MLS# E13464066Exp Realty
WhatsApp Aman
