For Sale
20 Bruyeres Mews 705 #705
Niagara, Toronto, ON
$578,000
1+1Bd
1Ba
650+sqft
1Parking
$889/sqft
CondoMLS# C13542744Listed 2026-07-0914 DOM
Cooling
Central Air
About this home
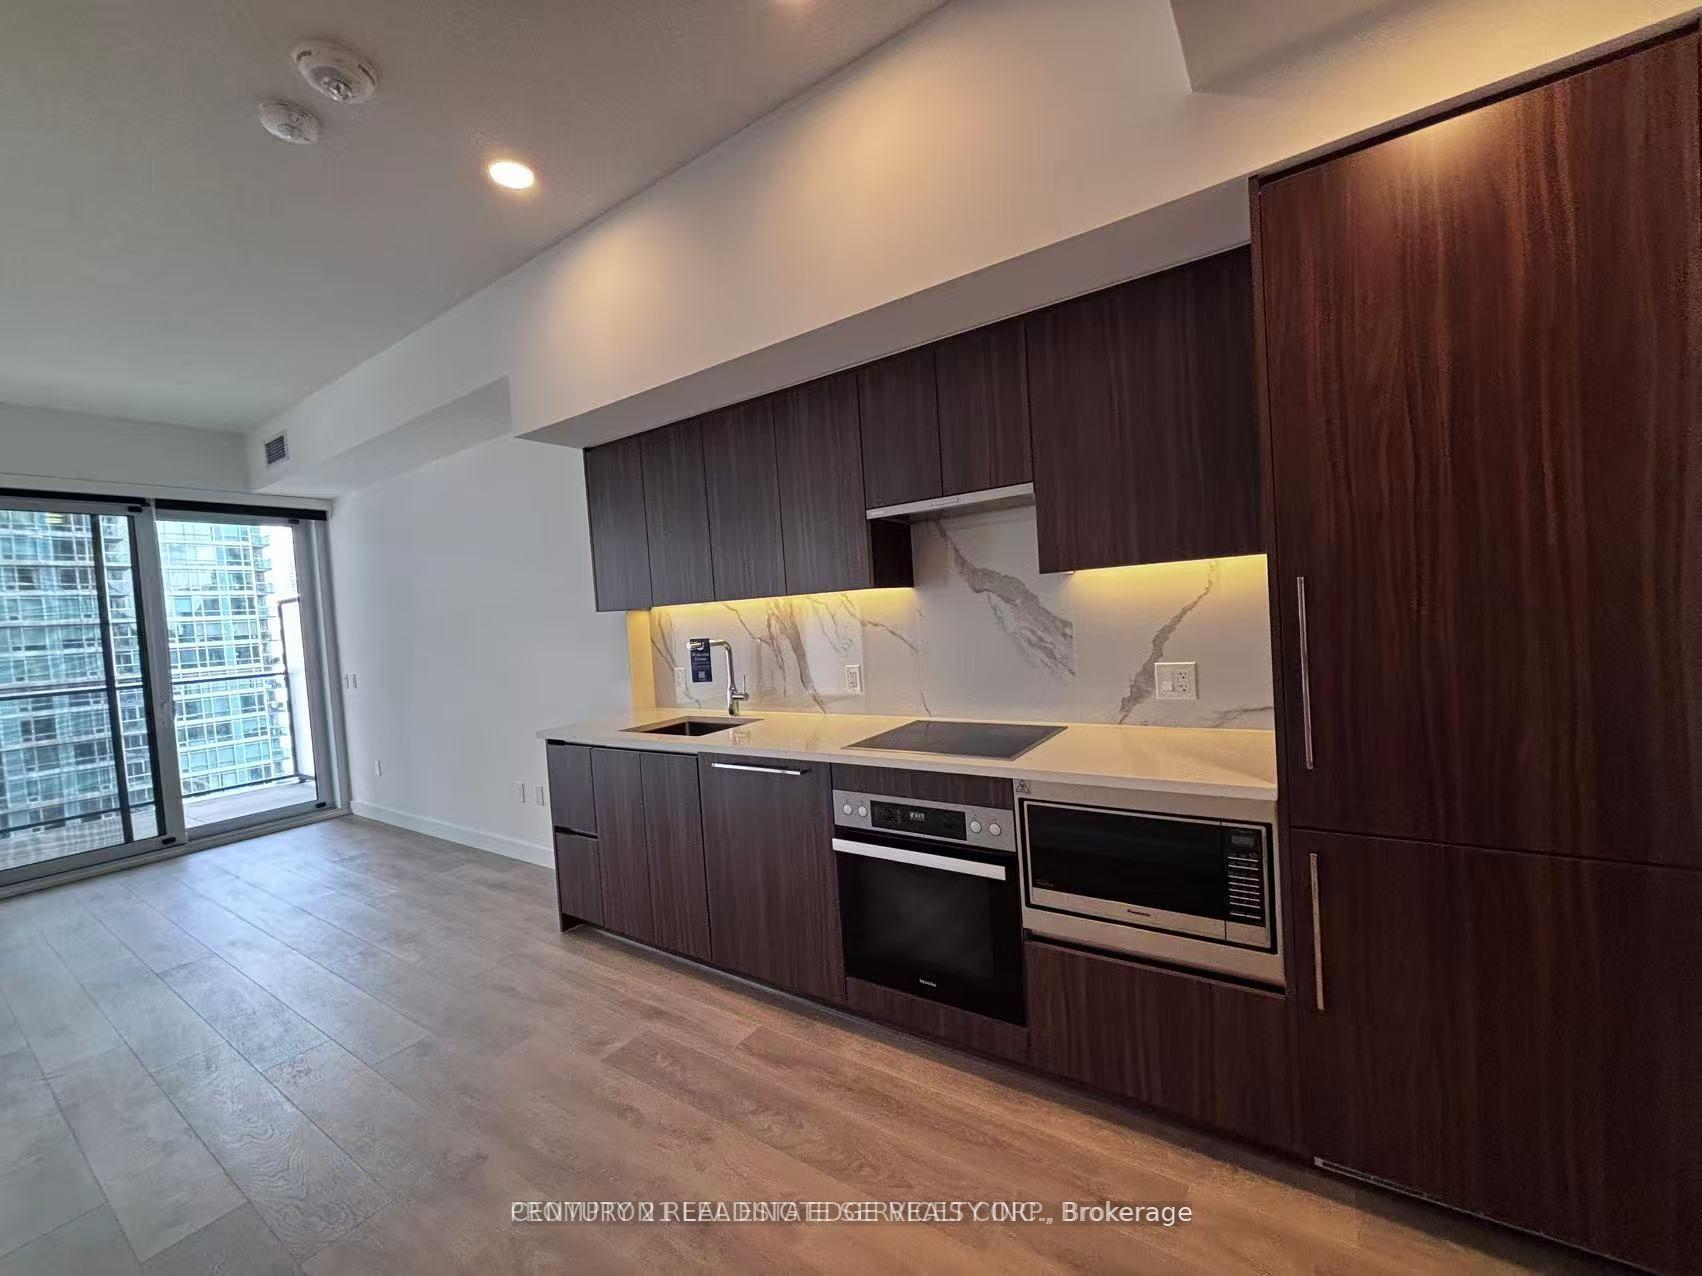
Bright and beautifully upgraded 1+Den at 20 Bruyeres Mews, offering nearly 700 sq. ft. of thoughtfully designed living space with soaring 11.5-ft ceilings and floor-to-ceiling windows that flood the unit with natural light. A rare East-facing, oversized balcony, complete with turf, tile, and a privacy divider creates the perfect spot for morning coffee or unwinding at the end of the day. The enclosed den offers true flexibility, featuring a mirrored closet and enough space to function as a second bedroom, home office, or income-generating suite. The kitchen has been tastefully upgraded with quartz countertops, full-size stainless steel appliances, and a custom granite island with an extended eat-in bar and additional storage, anchoring an open-concept layout built for both everyday living and entertaining. The primary bedroom is a private retreat with a custom walk-in closet, blackout blinds, and direct balcony access. Additional designer touches include frosted glass barn doors, a black accent wall, a custom bathroom shelf, a built-in wine rack, and upgraded lighting throughout. Includes 1parking space and 1 locker. Located on the 7th floor with access to a dedicated express elevator servicing floors up to 7, a rare convenience that means no long waits. Unbeatable downtown location: steps to The Well, Stackt Market, The Bentway, Loblaws, LCBO, Shoppers DrugMart, Starbucks, and Porter Airlines, with easy access to the TTC, Gardiner Expressway, and Toronto's waterfront. Building amenities include 24-hour concierge, gym, rooftop terrace with BBQs, party room, theatre, library, guest suites, visitor parking, pool table, and table tennis.
PoolWaterfront
Rooms
Other
| Living Room | 3.30 × 3.54 m | Laminate Open Concept W/O To Balcony |
| Dining Room | 3.30 × 3.54 m | Laminate Open Concept Combined w/Kitchen |
| Kitchen | 3.07 × 2.18 m | Laminate Quartz Counter Granite Counters |
| Primary Bedroom | 2.78 × 3.34 m | Laminate Walk-In Closet(s) W/O To Balcony |
| Den | 1.69 × 2.78 m | Laminate Closet Open Concept |
Features
- Storage
- None
- Central Air
- Apartment
Financials
Annual Taxes
$2,524.98
Estimated Rental Income
Entire property$2,100 – $2,800/mo
Rental yield4.4% – 5.8%
*Estimates based on comparable rentals in the area. Actual income may vary.
Market Data — Toronto
Days on market14 days
Buyer's MarketSeller's Market
Based on active listings in Toronto. Data updates daily.
Demographics — Toronto
Population
2,794,356
Avg Household Income
$102,000
Age Distribution
0-19
19%
20-34
24%
35-49
21%
50-64
19%
65+
17%
Ownership53% own · 47% rent
EnglishMandarinCantoneseTagalogTamil
Our estimate for this home
Estimated range
$544K – $633K
Mid-point $589K · ~$905/sqft
How this listing compares
$544KList · $578K$633K
High confidence·Based on 175 niagara comparables
Estimated range is generated automatically from active comparables and is for informational purposes only. Not an appraisal — contact Aman for a full comparative market analysis that factors in condition, renovations, and positioning.
Getting around
How walkable, bikeable, and transit-friendly this neighbourhood is.
91
/ 100
Walk Score
Walker's Paradise
85
/ 100
Transit Score
Excellent Transit
64
/ 100
Bike Score
Bikeable
Scores are estimates based on neighbourhood data and are for informational purposes only.
MLS® data courtesy of the Toronto Regional Real Estate Board (TRREB).
The information provided herein must only be used by consumers that have a bona fide interest in the purchase, sale, or lease of real estate and may not be used for any commercial purpose or any other purpose. Listing information is deemed reliable but is not guaranteed accurate by the Toronto Regional Real Estate Board, the listing brokerage, or this website. The trademarks REALTOR®, REALTORS® and the REALTOR® logo are controlled by The Canadian Real Estate Association (CREA) and identify real estate professionals who are members of CREA. MLS®, Multiple Listing Service®, and the associated logos are owned by CREA. Not intended to solicit properties currently listed for sale or buyers under contract.
You may also like
More homes in Toronto
Hand-picked listings with a similar price range and style.
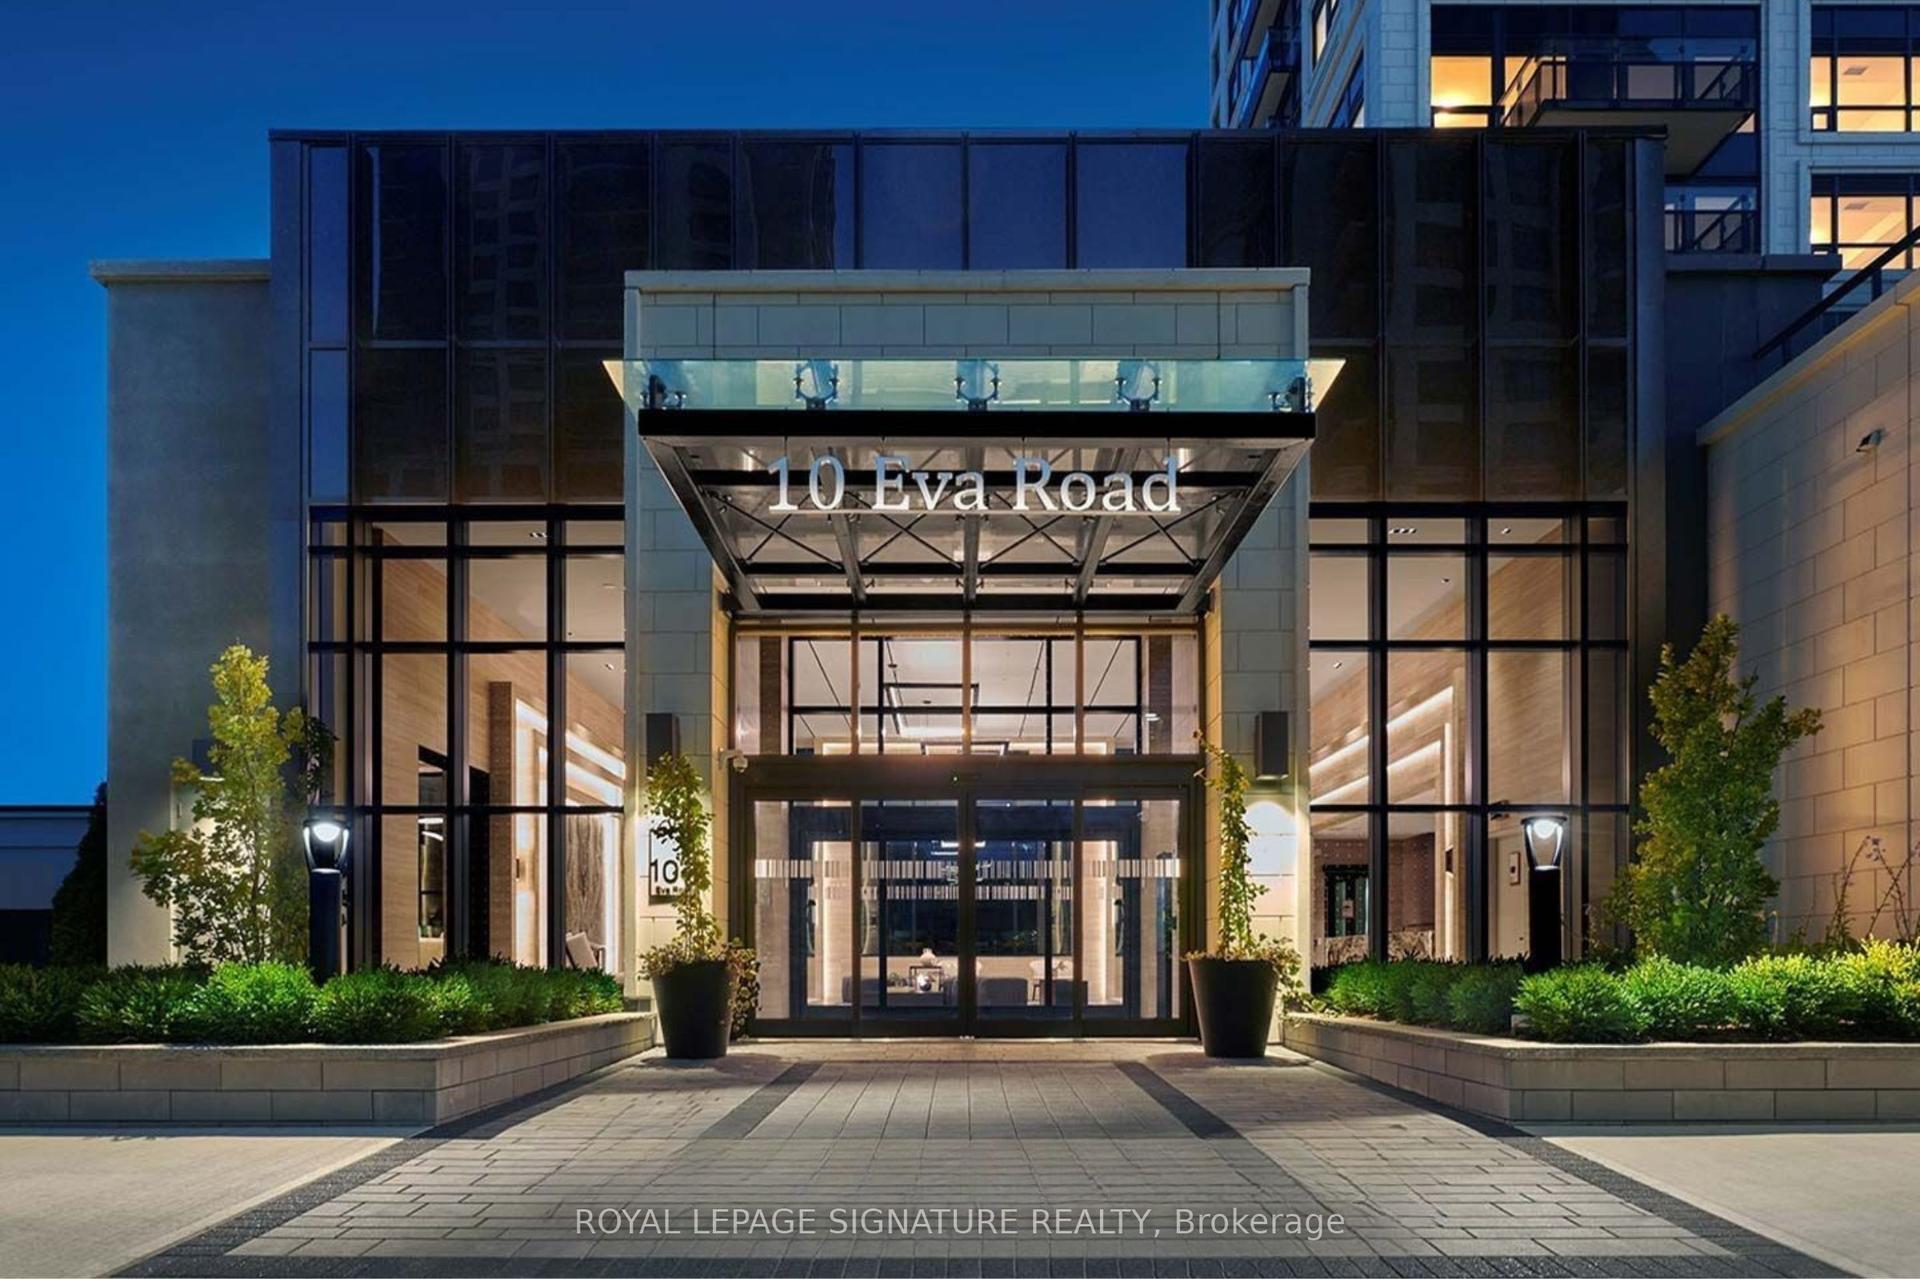
For Sale11 h ago
$565,000
Condo
est. $2,477/mo
10 Eva Road 2501 #2501, Etobicoke West Mall
Toronto, ON
2 bd
2 ba
750
1
MLS# W13600346Royal Lepage Signature Realty
WhatsApp Aman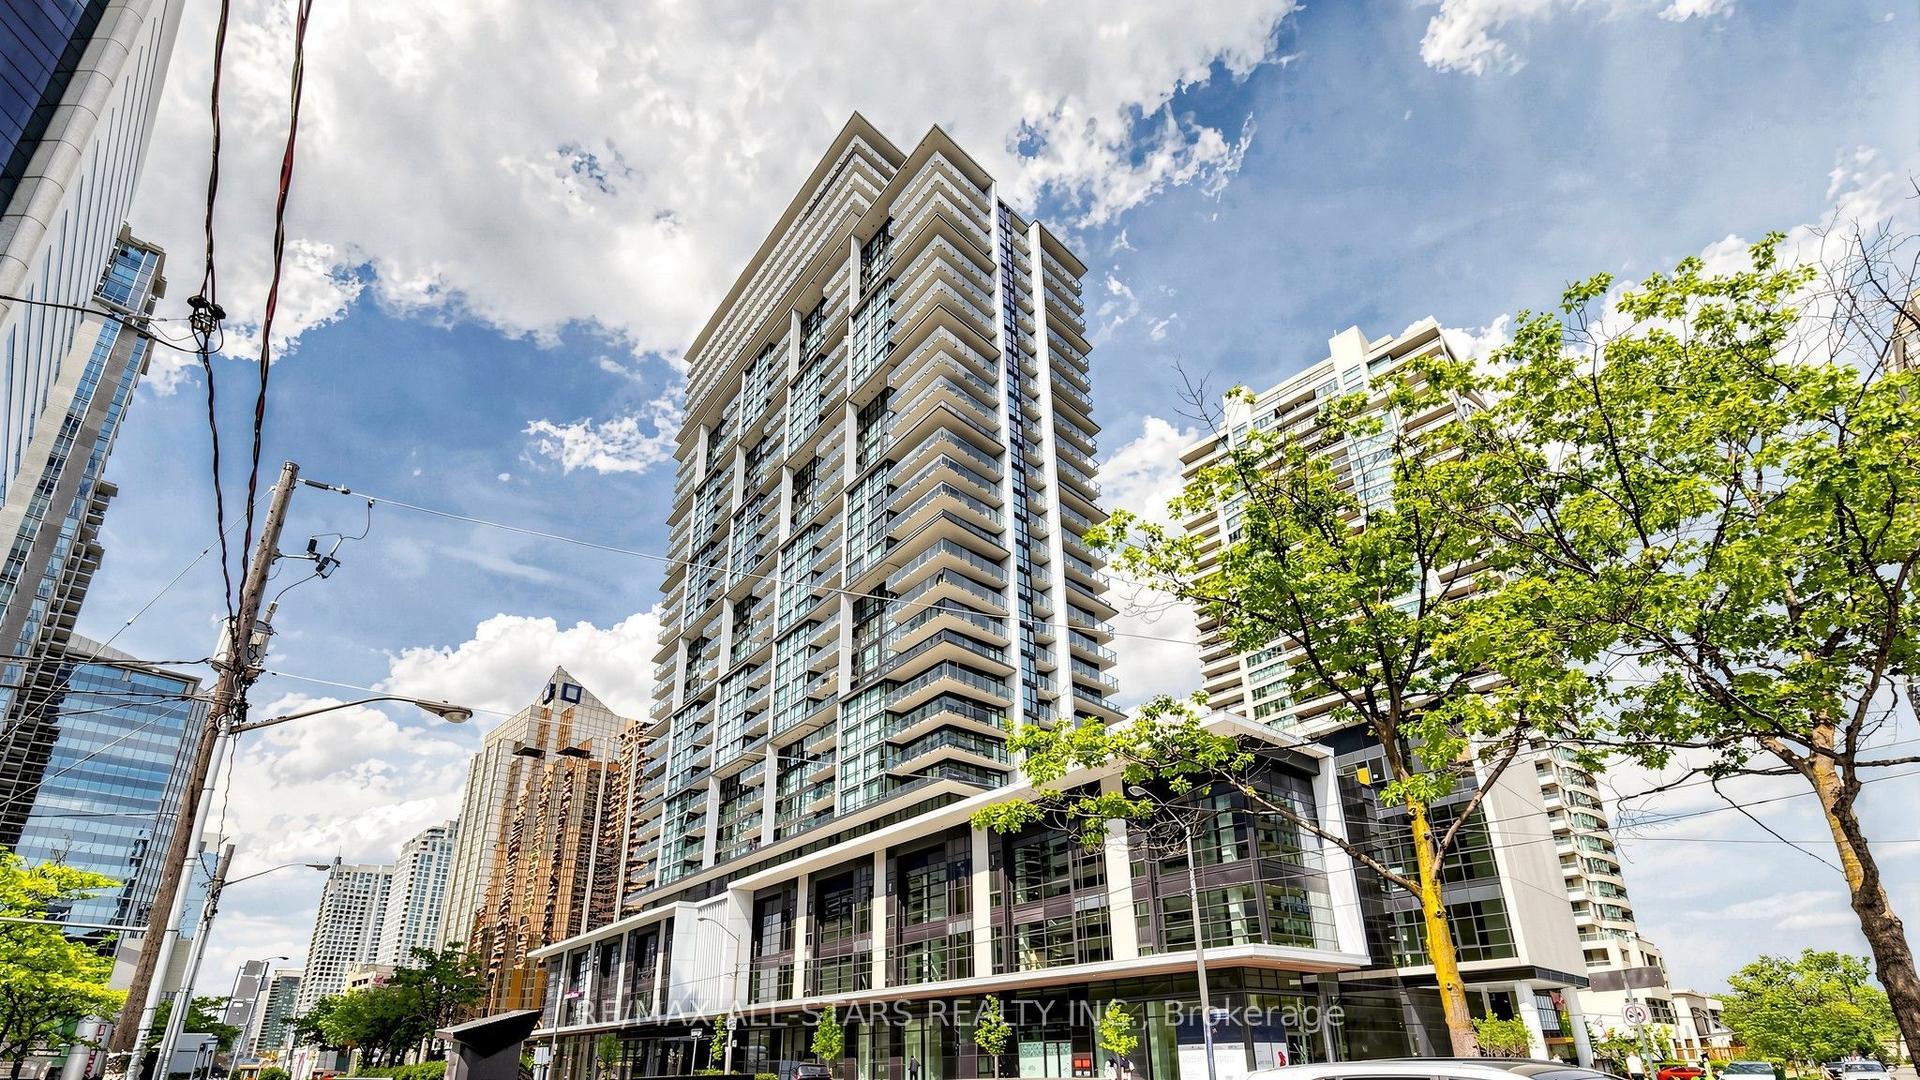
For Sale3 days ago
$678,000
Condo
est. $2,972/mo
4955 Yonge Street 1609 #1609, Willowdale East
Toronto, ON
1+1 bd
2 ba
650
1
MLS# C13585672Re/Max All-Stars Realty Inc.
WhatsApp Aman