For Sale
119 Merton Street 412 #412
Mount Pleasant West, Toronto, ON
$648,000
1Bd
2Ba
750+sqft
1Parking
$864/sqft
CondoMLS# C13543846Listed 2026-07-0934 DOM
Cooling
Central Air
On the market for 34 days — longer than average. The seller may be open to negotiation.
About this home
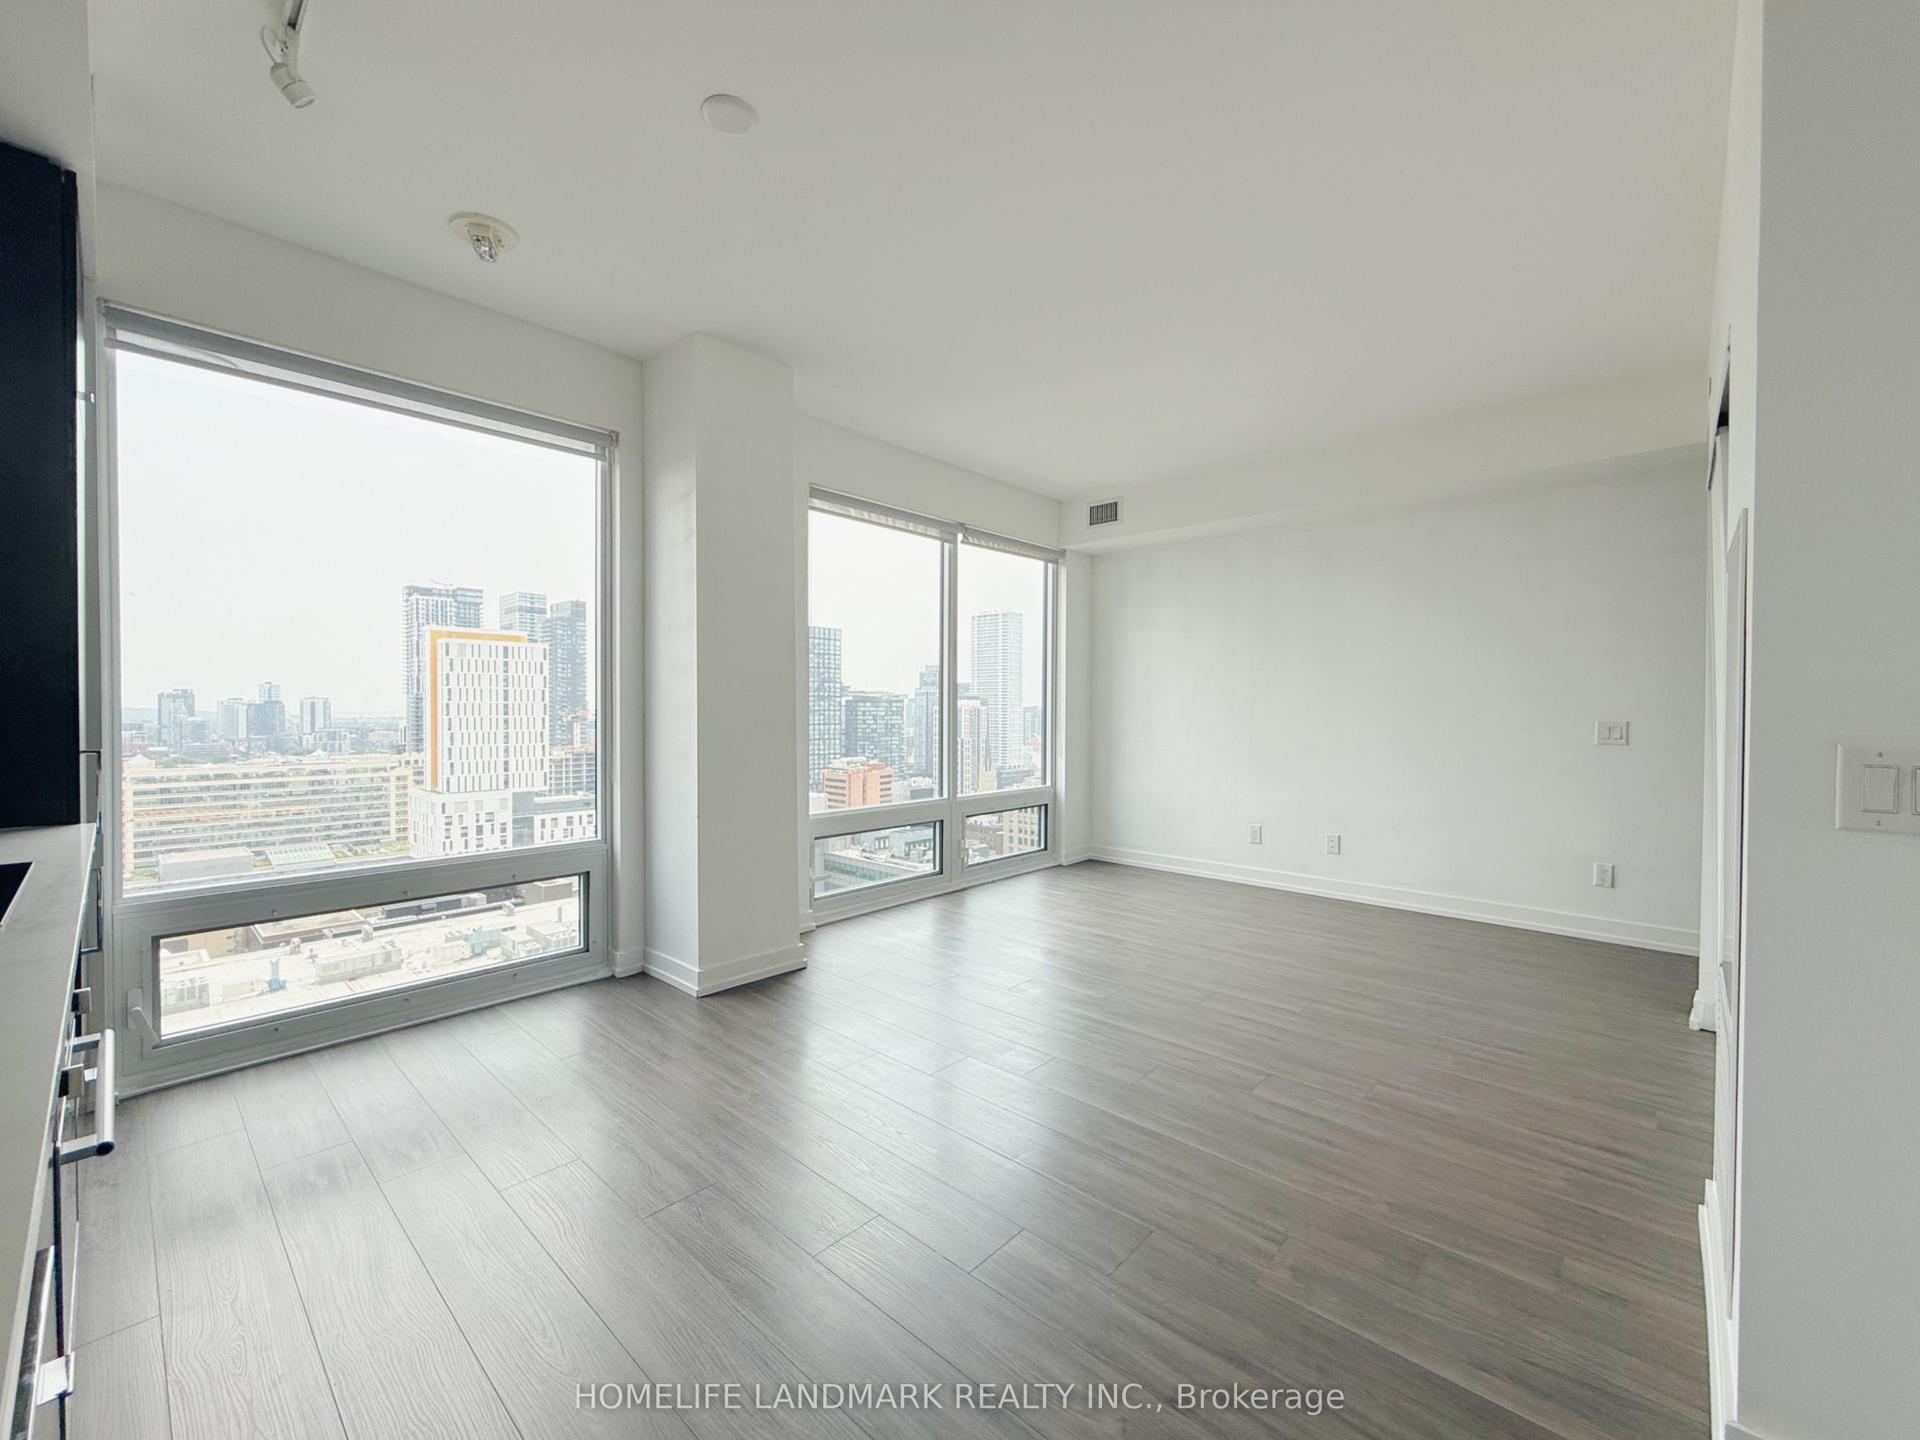
Urban Loft Living - Attention first time home buyers! Welcome to The Metro Lofts.This light-filled, 2-story loft offers 720 sq ft of smart, functional living space at the best price per square foot in the entire building. Perfect for any buyers looking to get into a highly sought-after community. The main floor features a modern kitchen with stainless steel appliances and a breakfast bar, opening up to a bright living area with sunny southwest exposure, and beautiful treetop views. Step outside onto your cute private balcony-the perfect spot for your morning coffee. This floor also boasts a convenient powder room, keeping your upstairs space entirely separate. Upstairs, the cozy second-floor bedroom features its own private full ensuite bath. Having two bathrooms (including a main-floor powder room) is a rare find for a one-bedroom loft and ideal for hosting guests! Unbeatable location just steps to the Kay Gardner Beltline, lush ravine trails, and the TTC, with a quick walk to both Davisville and Yonge & St. Clair shops and dining.The Best Value in the Building!
Ravine
Rooms
Second Floor
| Primary Bedroom | 3.96 × 3.35 m | 4 Pc Ensuite Walk-In Closet(s) Linen Closet |
Other
| Living Room | 4.27 × 4.73 m | Combined w/Dining South View Sliding Doors |
| Dining Room | 4.27 × 4.73 m | Combined w/Living W/O To Balcony |
| Kitchen | 2.43 × 2.44 m | Stainless Steel Appl Granite Counters Ceramic Floor |
Features
- None
- Backs On Green Belt
- Controlled Entry
- Central Air
- Loft
Financials
Annual Taxes
$3,015
Estimated Rental Income
Entire property$2,100 – $2,800/mo
Rental yield3.9% – 5.2%
*Estimates based on comparable rentals in the area. Actual income may vary.
Market Data — Toronto
Days on market34 days
Buyer's MarketSeller's Market
Based on active listings in Toronto. Data updates daily.
Demographics — Toronto
Population
2,794,356
Avg Household Income
$102,000
Age Distribution
0-19
19%
20-34
24%
35-49
21%
50-64
19%
65+
17%
Ownership53% own · 47% rent
EnglishMandarinCantoneseTagalogTamil
Getting around
How walkable, bikeable, and transit-friendly this neighbourhood is.
83
/ 100
Walk Score
Very Walkable
83
/ 100
Transit Score
Excellent Transit
62
/ 100
Bike Score
Bikeable
Scores are estimates based on neighbourhood data and are for informational purposes only.
MLS® data courtesy of the Toronto Regional Real Estate Board (TRREB).
The information provided herein must only be used by consumers that have a bona fide interest in the purchase, sale, or lease of real estate and may not be used for any commercial purpose or any other purpose. Listing information is deemed reliable but is not guaranteed accurate by the Toronto Regional Real Estate Board, the listing brokerage, or this website. The trademarks REALTOR®, REALTORS® and the REALTOR® logo are controlled by The Canadian Real Estate Association (CREA) and identify real estate professionals who are members of CREA. MLS®, Multiple Listing Service®, and the associated logos are owned by CREA. Not intended to solicit properties currently listed for sale or buyers under contract.
You may also like
More homes in Toronto
Hand-picked listings with a similar price range and style.
For Sale11 h ago
$519,000
Condo
est. $2,275/mo
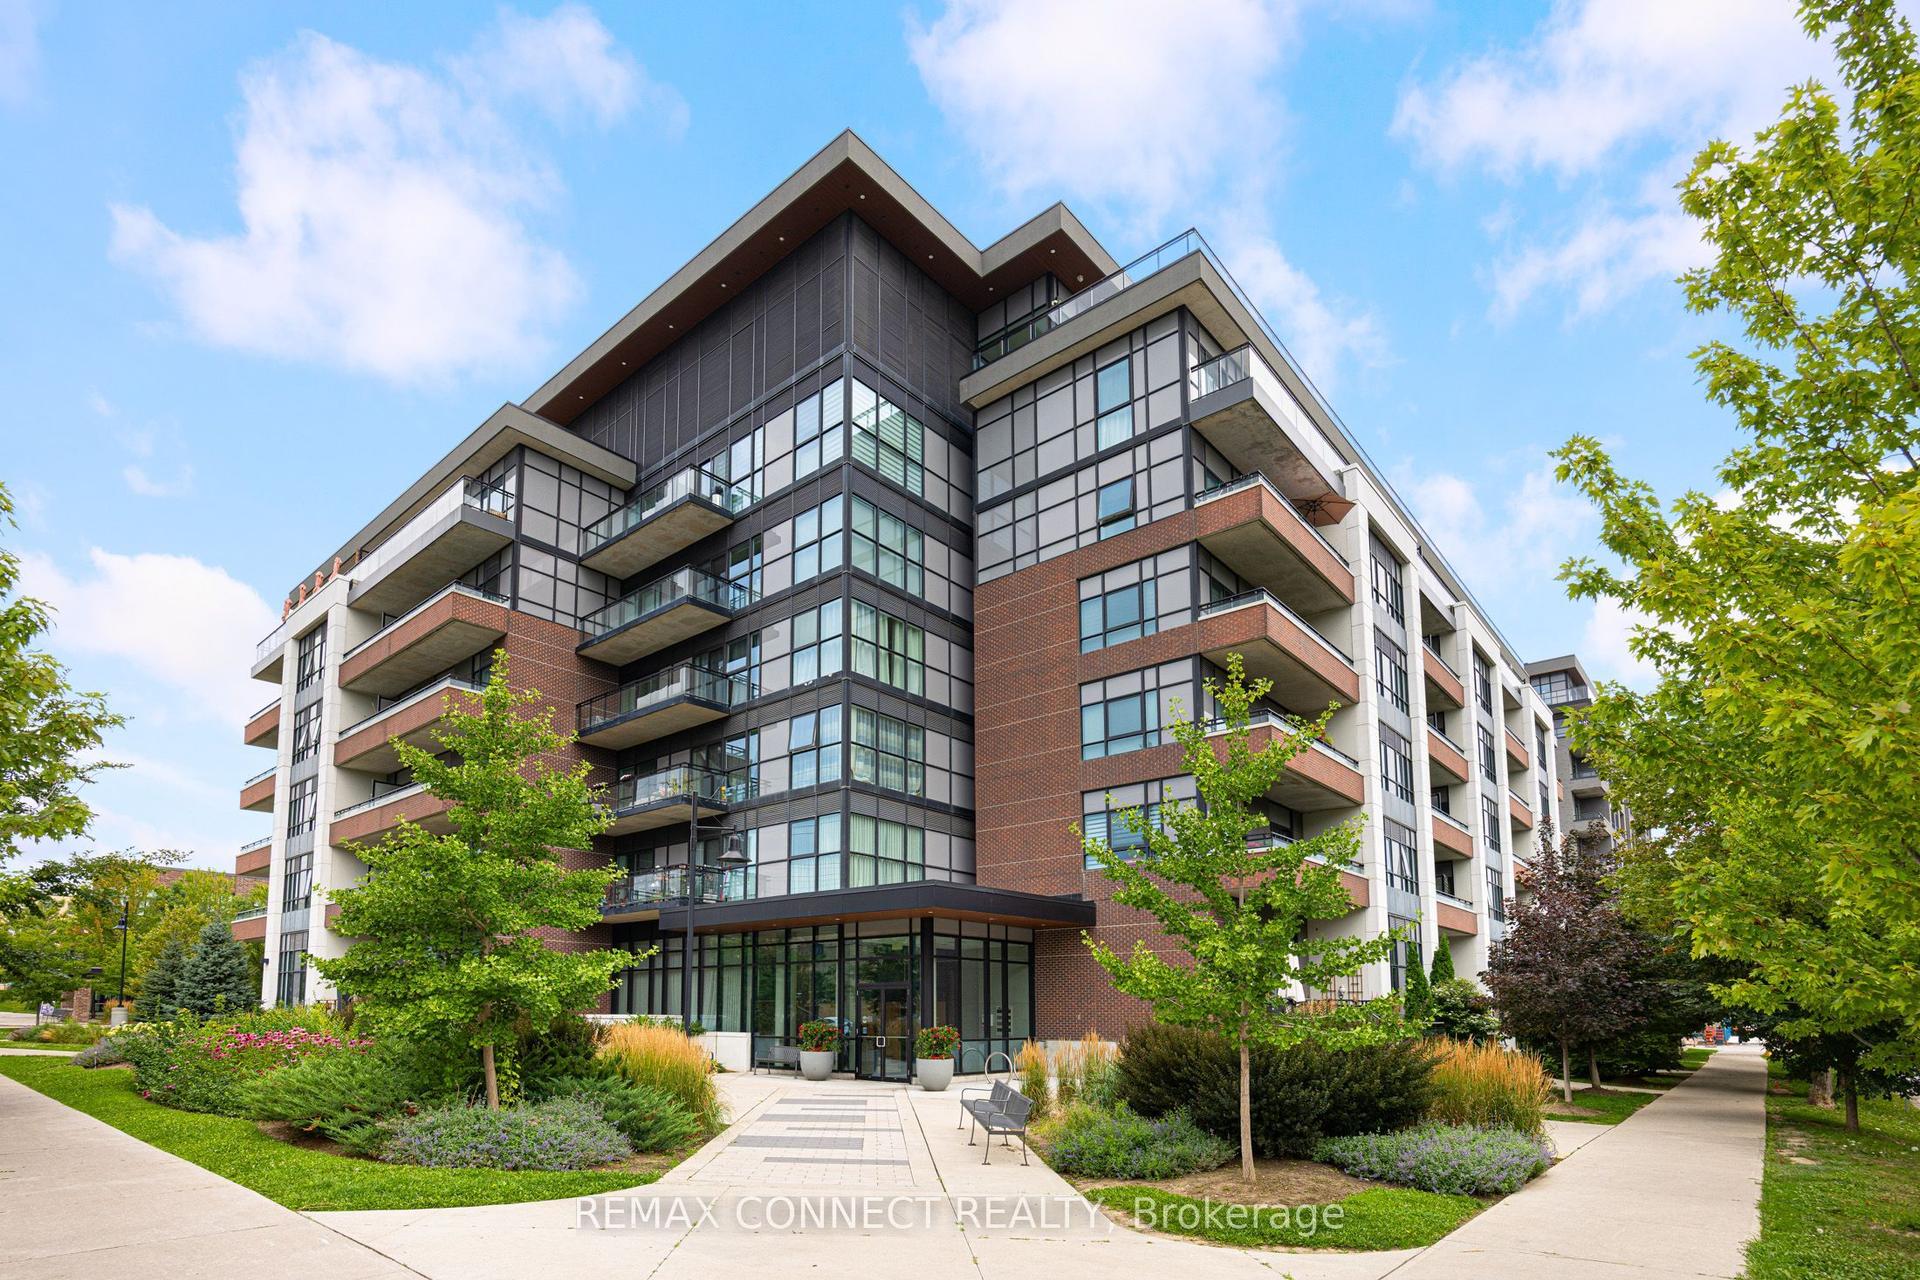
1 Neighbourhood Lane 107 #107, Stonegate-Queensway
Toronto, ON
1+1 bd
1 ba
550
1
MLS# W13669196Remax Connect Realty
WhatsApp Aman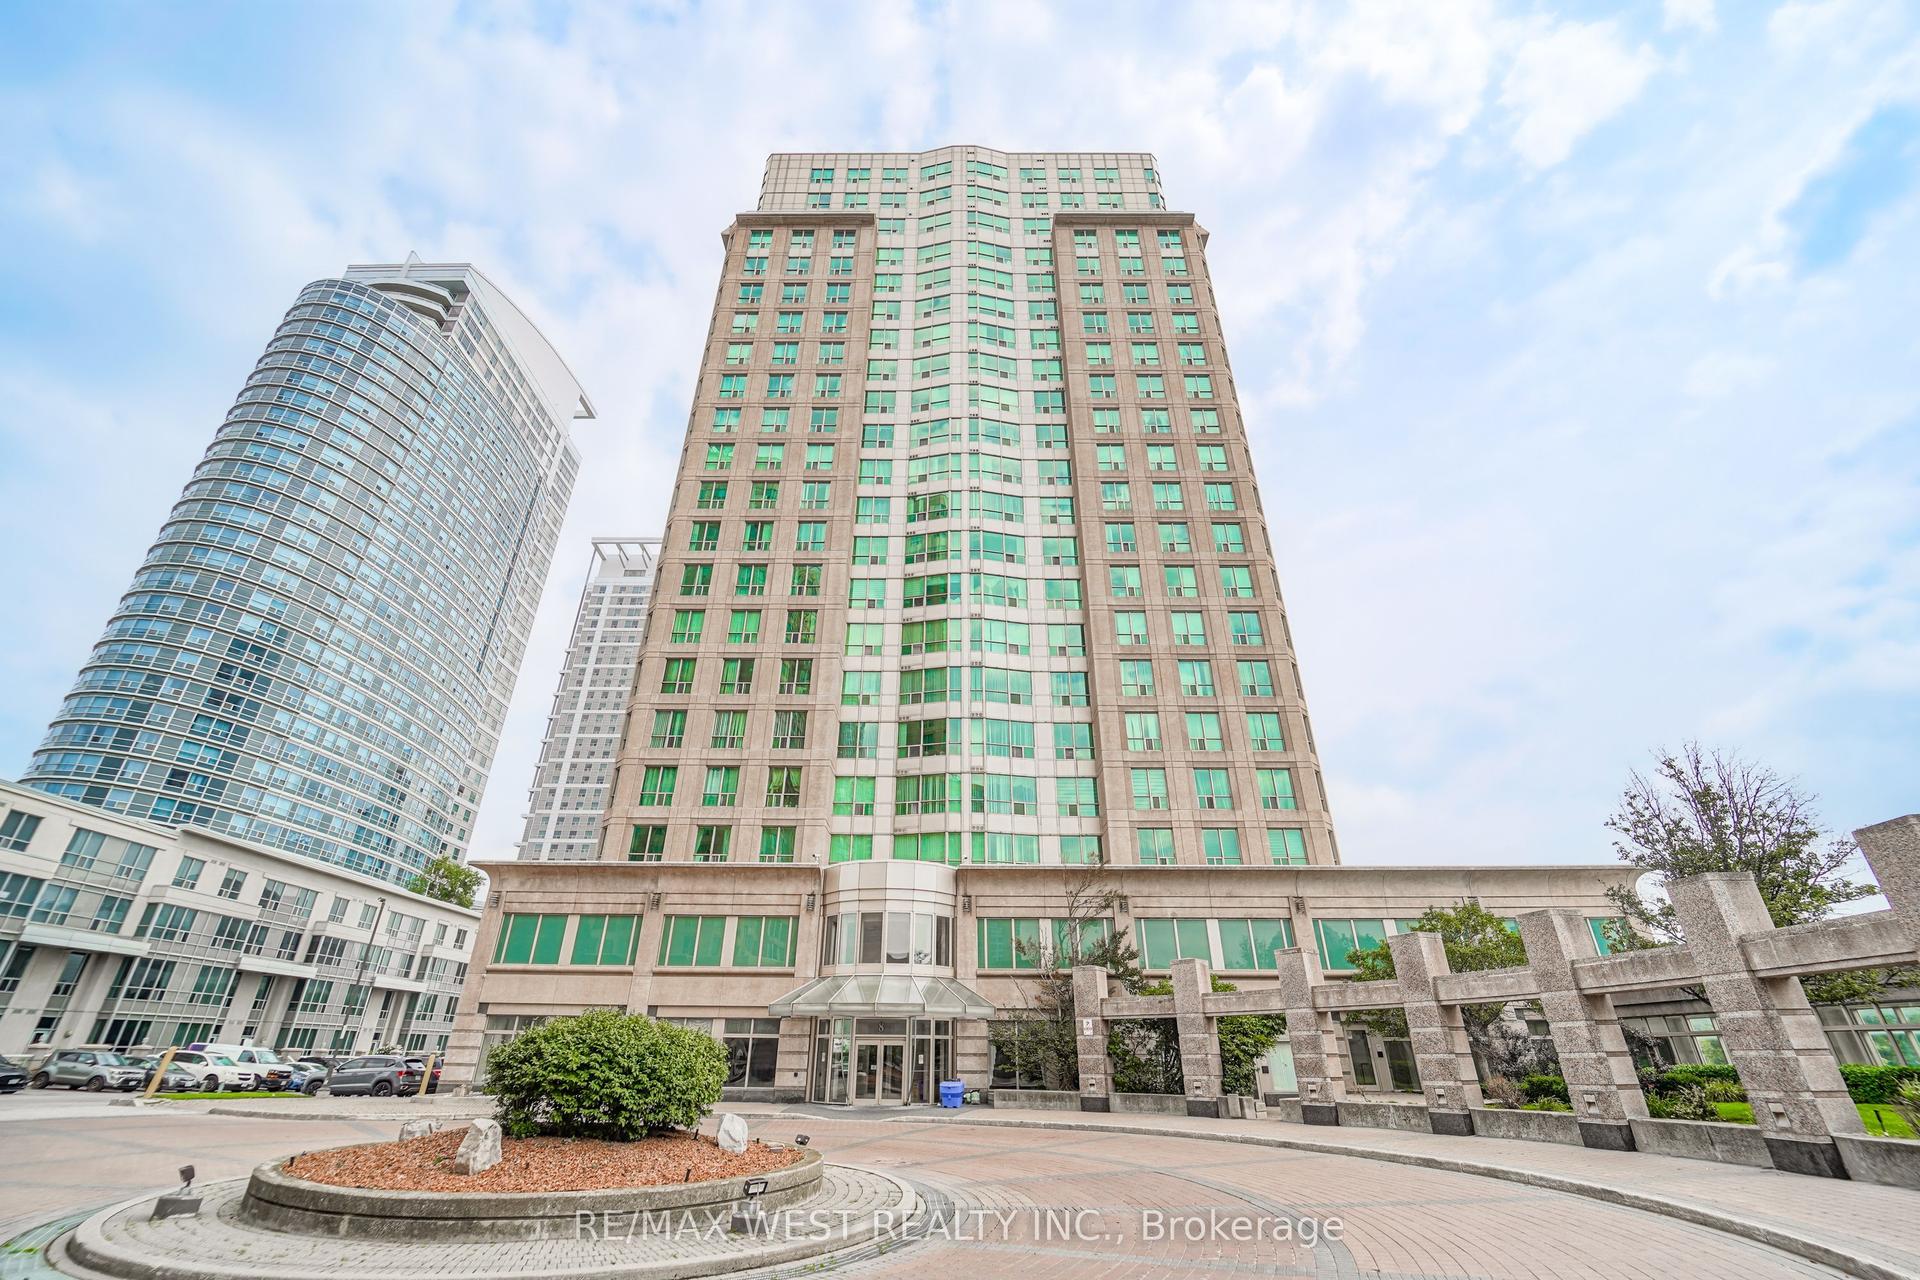
For Sale11 h ago
$600,000
Condo
est. $2,630/mo
8 Lee Centre Drive PH103 #PH103, Woburn
Toronto, ON
4 bd
3 ba
1,500
2
MLS# E13667954Re/Max West Realty Inc.
WhatsApp Aman