For Lease
400 King Street W 722 #722
Waterfront Communities C1, Toronto, ON
$3,100
2Bd
2Ba
750+sqft
0Parking
$4/sqft
CondoMLS# C13545914Listed 2026-07-0917 DOM
Cooling
Central Air
About this home
Welcome to Suite 722 at 400 King St. W. Be the first to experience elevated downtown living in this brand-new 721 sq. ft. luxury condo featuring 2 bedrooms, 2 full bathrooms, and 1 locker. Both bedrooms offer large windows, and the thoughtfully designed split-bedroom layout places each bedroom on opposite sides of the suite, providing outstanding privacy-ideal for roommates, guests, or those working from home. Perfectly situated in the heart of Toronto's vibrant Entertainment District, this sophisticated residence offers the perfect blend of style, comfort, and convenience. Top 6 Reasons to Make This Your Next Home:1. Brand-New Luxury Living - Be the first to enjoy this beautifully designed suite featuring premium finishes, contemporary interiors, top-of-the-line Miele appliances, and a functional layout that maximizes both comfort and efficiency.2. Exceptional Privacy - The highly desirable split-bedroom floor plan positions the two bedrooms on opposite sides of the unit, each with its own window, creating excellent separation and privacy for families, professionals, roommates, or overnight guests.3. Prime Downtown Location - Steps from world-class dining, boutique shopping, cafés, theatres, nightlife, and transit, you'll have the very best of King West right at your doorstep.4. Bright & Functional Living Space - Floor-to-ceiling windows flood the open-concept living area with natural light, while the modern kitchen and spacious living/dining area provide the perfect setting for both everyday living and entertaining.5. Added Convenience - Includes one private locker, offering valuable extra storage space rarely found in downtown living.6. Exceptional Lifestyle & Amenities - Enjoy luxury condominium living with premium building amenities, professional management, and one of Toronto's most sought-after addresses, where work, entertainment, and city living come together seamlessly.
Rooms
Main Floor
| Living Room | 5.06 × 4.50 m | Open Concept W/O To Balcony Laminate |
| Dining Room | 5.06 × 4.50 m | Combined w/Living Open Concept Laminate |
| Kitchen | 5.06 × 4.50 m | Modern Kitchen Stainless Steel Appl Stone Counters |
| Primary Bedroom | 3.50 × 3.20 m | 3 Pc Ensuite Closet Large Window |
| Bedroom 2 | 2.74 × 2.60 m | Laminate Closet Large Window |
Features
- Carpet Free
- None
- Central Air
- Apartment
Financials
Estimated Rental Income
Entire property$2,600 – $3,500/mo
Rental yield1006.5% – 1354.8%
*Estimates based on comparable rentals in the area. Actual income may vary.
Market Data — Toronto
Days on market17 days
Buyer's MarketSeller's Market
Based on active listings in Toronto. Data updates daily.
Demographics — Toronto
Population
2,794,356
Avg Household Income
$102,000
Age Distribution
0-19
19%
20-34
24%
35-49
21%
50-64
19%
65+
17%
Ownership53% own · 47% rent
EnglishMandarinCantoneseTagalogTamil
Other rentals like this
Similar rentals in Toronto
Same property type, similar price, similar size — currently for rent.
For Lease26 days ago
$2,950
Condo
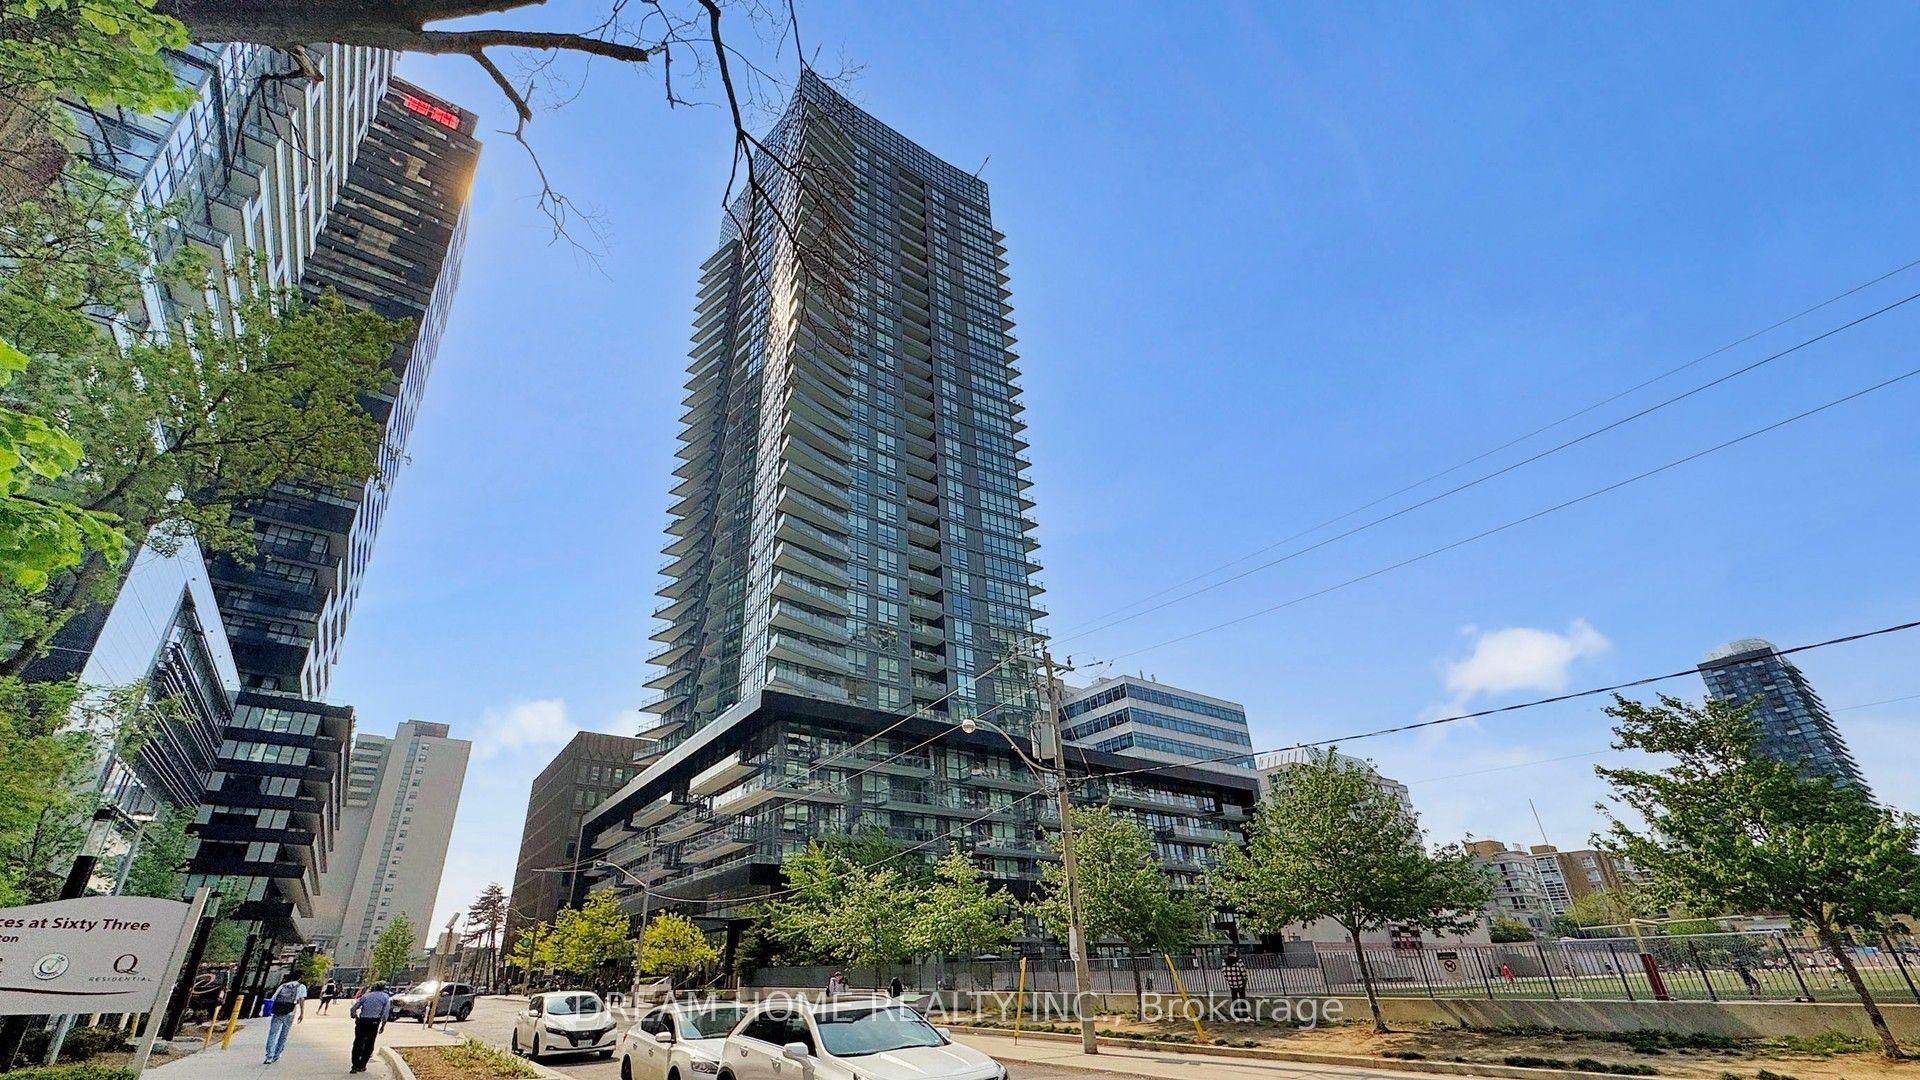
30 Roehampton Avenue 2902 #2902, Mount Pleasant West
Toronto, ON
2 bd
2 ba
750
0
MLS# C13507870Dream Home Realty Inc.
WhatsApp Aman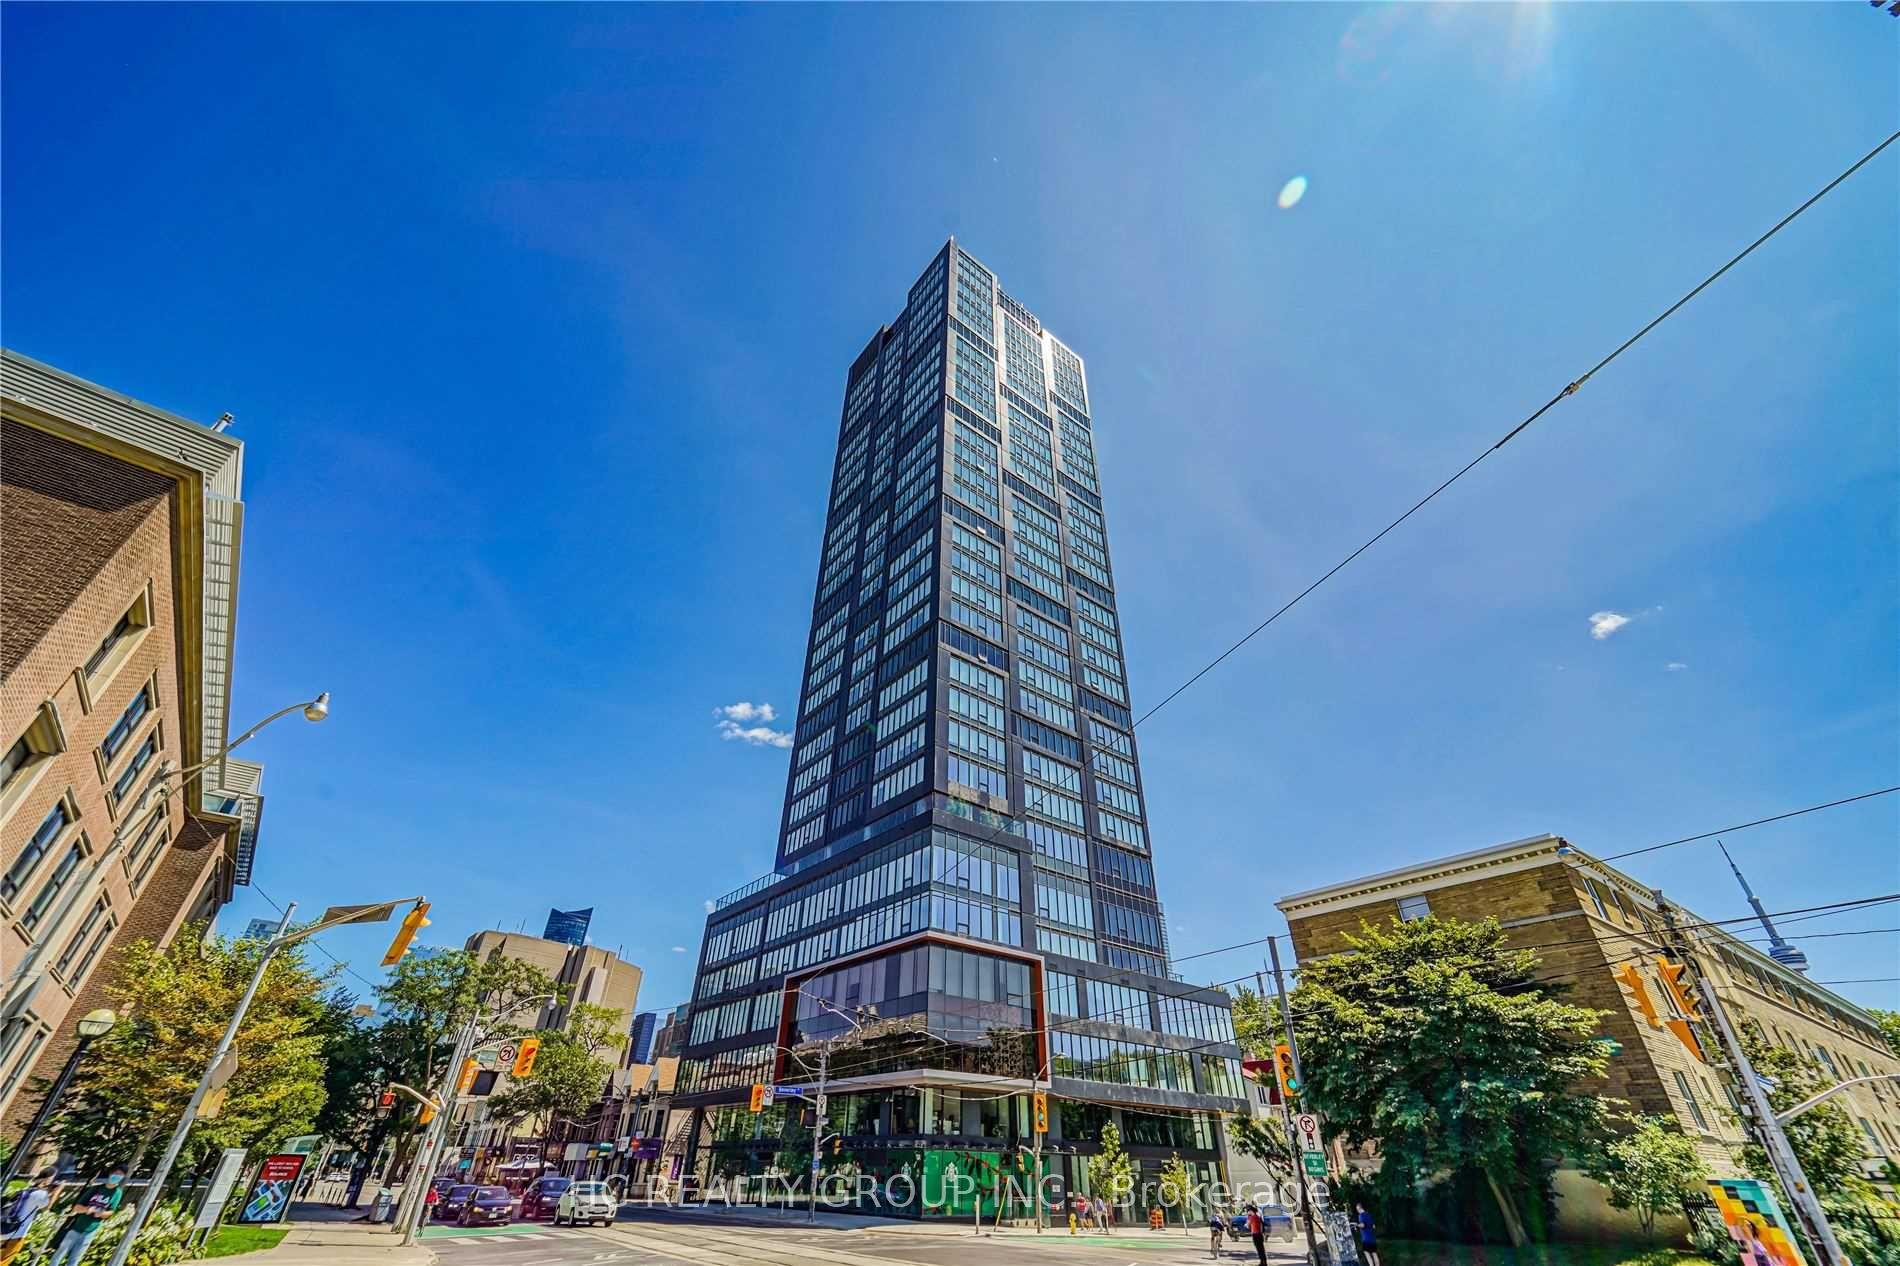
For LeaseJust listed
$3,350
Condo
203 College Street 1505 #1505, Kensington-Chinatown
Toronto, ON
1+1 bd
2 ba
550
0
MLS# C13607224Hc Realty Group Inc.
WhatsApp Aman
Getting around
How walkable, bikeable, and transit-friendly this neighbourhood is.
93
/ 100
Walk Score
Walker's Paradise
73
/ 100
Transit Score
Excellent Transit
70
/ 100
Bike Score
Very Bikeable
Scores are estimates based on neighbourhood data and are for informational purposes only.
MLS® data courtesy of the Toronto Regional Real Estate Board (TRREB).
The information provided herein must only be used by consumers that have a bona fide interest in the purchase, sale, or lease of real estate and may not be used for any commercial purpose or any other purpose. Listing information is deemed reliable but is not guaranteed accurate by the Toronto Regional Real Estate Board, the listing brokerage, or this website. The trademarks REALTOR®, REALTORS® and the REALTOR® logo are controlled by The Canadian Real Estate Association (CREA) and identify real estate professionals who are members of CREA. MLS®, Multiple Listing Service®, and the associated logos are owned by CREA. Not intended to solicit properties currently listed for sale or buyers under contract.