For Sale
5 Soudan Avenue 2811 #2811
Mount Pleasant West, Toronto, ON
$669,900
2Bd
2Ba
750+sqft
1Parking
$893/sqft
CondoMLS# C13545920Listed 2026-07-0990 DOM
Cooling
Central Air
On the market for 90 days — longer than average. The seller may be open to negotiation.
About this home
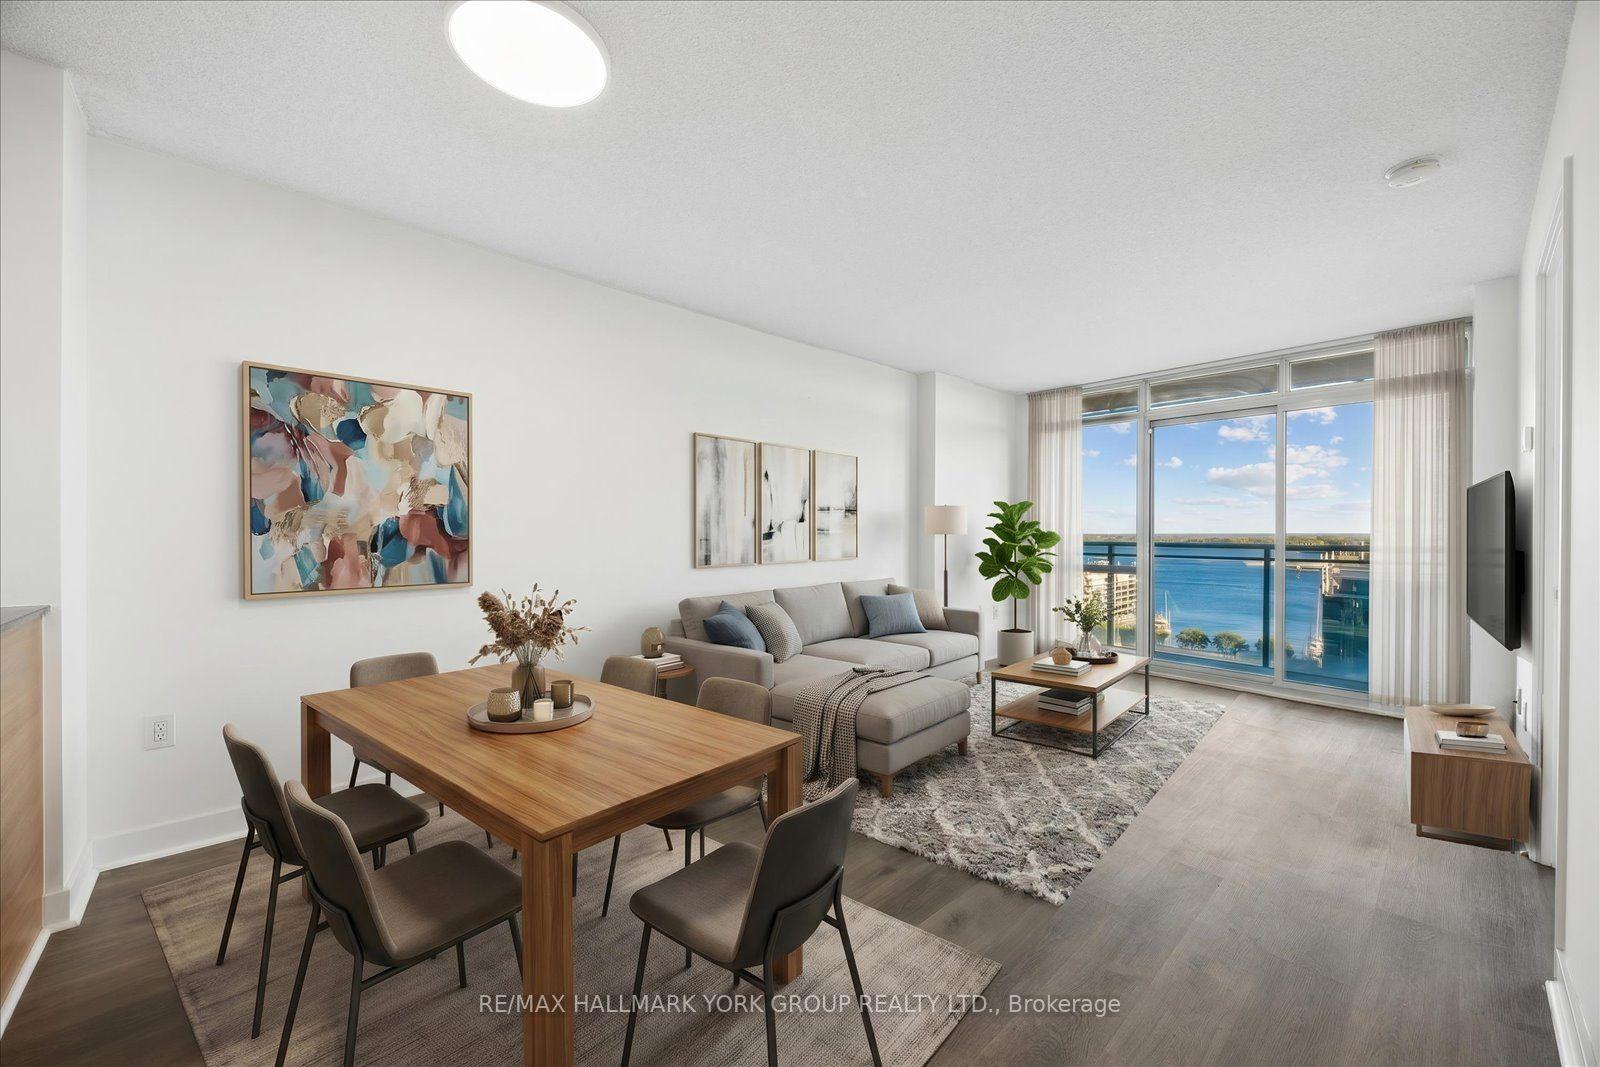
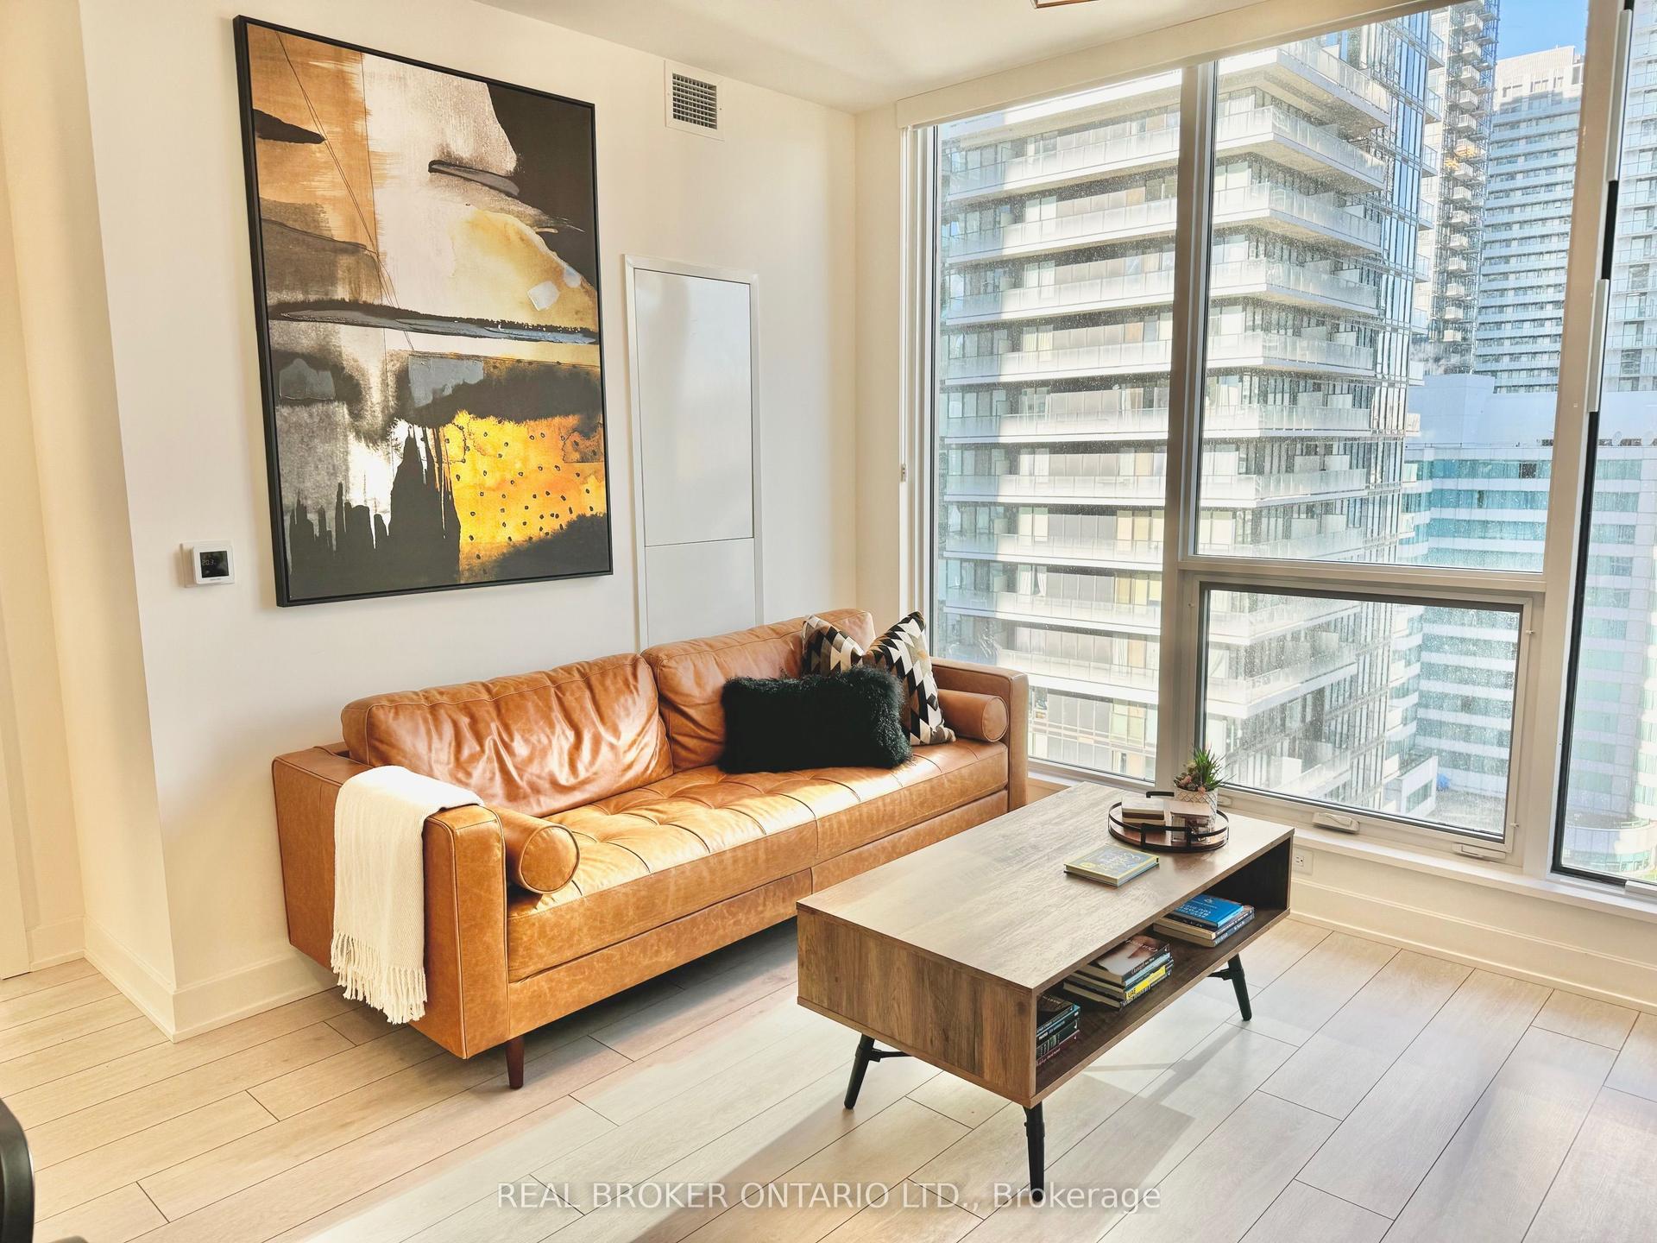
Welcome To The Art Shoppe - A Bright Corner Suite In A Well-Connected Midtown Location. This 705 Sq. Ft. Two-Bedroom, Two-Bathroom Suite Makes Good Use Of Its Space With A Practical Split-Bedroom Layout That Gives Both Bedrooms Their Own Sense Of Privacy. Floor-To-Ceiling Windows Bring In Plenty Of Natural Light, While Soaring Ceilings, Pot Lights And Sleek Pocket Doors Add To The Open, Modern Feel. With Unobstructed Views And Two Private Balconies, There Are Plenty Of Places To Enjoy A Morning Coffee, Take In The View Or Relax At The End Of The Day. The Contemporary Kitchen Features A Large Centre Island, Built-In Appliances And Good Workspace - Whether You Actually Love To Cook, Prefer To Pretend, Or Just Want A Comfortable Place To Gather.The Suite Also Includes The Extras That Make Condo Living Easier: Parking And A Storage Locker. The Building Offers An Impressive Range Of Amenities, Including 24-Hour Concierge, Fitness Centre, Rooftop Pool, Yoga Studio, Library, Theatre, Games Room And Party Room. The Location Is Hard To Ignore. With A Walk Score Of 99 And Transit Score Of 92, Cafés, Restaurants, Shops, Entertainment, The LRT And Subway Are All Close By. And With Farm Boy Right Downstairs, You May Never Have To Think Too Hard About Dinner Again. #2811 A Well-Planned Corner Suite With Two Bedrooms, Two Bathrooms, Two Balconies, Parking And Locker - In The Middle Of Midtown And Close To Just About Everything. ** Virtually Staged. Potential Is Real **
Pool
Rooms
Other
| Living Room | 4.21 × 4.45 m | Laminate Open Concept W/O To Balcony |
| Dining Room | 4.21 × 4.45 m | Laminate Open Concept Window Floor to Ceiling |
| Kitchen | 4.21 × 4.45 m | Laminate Centre Island 2 Way Fireplace |
| Primary Bedroom | 4.15 × 2.74 m | Laminate 4 Pc Ensuite Pocket Doors |
| Bedroom 2 | 3.30 × 2.55 m | Laminate W/O To Balcony Pocket Doors |
Features
- Carpet Free
- None
- Central Air
- Apartment
Financials
Annual Taxes
$4,028.38
Estimated Rental Income
Entire property$2,600 – $3,500/mo
Rental yield4.7% – 6.3%
*Estimates based on comparable rentals in the area. Actual income may vary.
Market Data — Toronto
Days on market90 days
Buyer's MarketSeller's Market
Based on active listings in Toronto. Data updates daily.
Demographics — Toronto
Population
2,794,356
Avg Household Income
$102,000
Age Distribution
0-19
19%
20-34
24%
35-49
21%
50-64
19%
65+
17%
Ownership53% own · 47% rent
EnglishMandarinCantoneseTagalogTamil
Getting around
How walkable, bikeable, and transit-friendly this neighbourhood is.
88
/ 100
Walk Score
Very Walkable
80
/ 100
Transit Score
Excellent Transit
73
/ 100
Bike Score
Very Bikeable
Scores are estimates based on neighbourhood data and are for informational purposes only.
MLS® data courtesy of the Toronto Regional Real Estate Board (TRREB).
The information provided herein must only be used by consumers that have a bona fide interest in the purchase, sale, or lease of real estate and may not be used for any commercial purpose or any other purpose. Listing information is deemed reliable but is not guaranteed accurate by the Toronto Regional Real Estate Board, the listing brokerage, or this website. The trademarks REALTOR®, REALTORS® and the REALTOR® logo are controlled by The Canadian Real Estate Association (CREA) and identify real estate professionals who are members of CREA. MLS®, Multiple Listing Service®, and the associated logos are owned by CREA. Not intended to solicit properties currently listed for sale or buyers under contract.
You may also like
More homes in Toronto
Hand-picked listings with a similar price range and style.
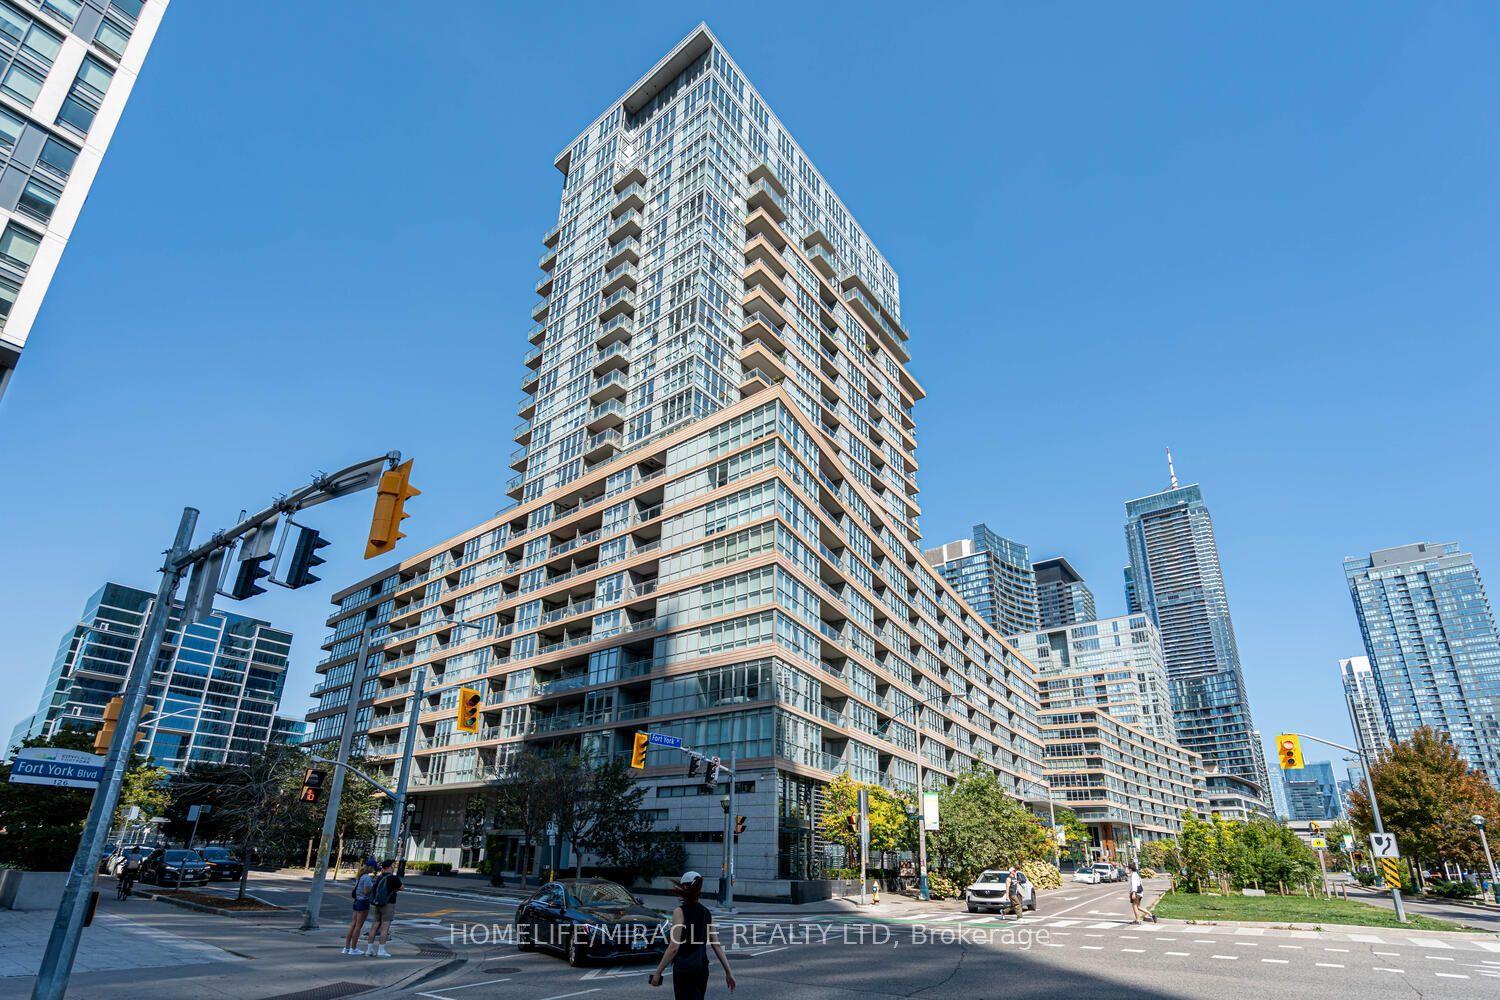
For Sale6 days ago
$594,888
Condo
est. $2,608/mo
151 Dan Leckie Way 610 #610, Waterfront Communities C1
Toronto, ON
2+1 bd
2 ba
750
0
MLS# C13852170Homelife/Miracle Realty Ltd
WhatsApp Aman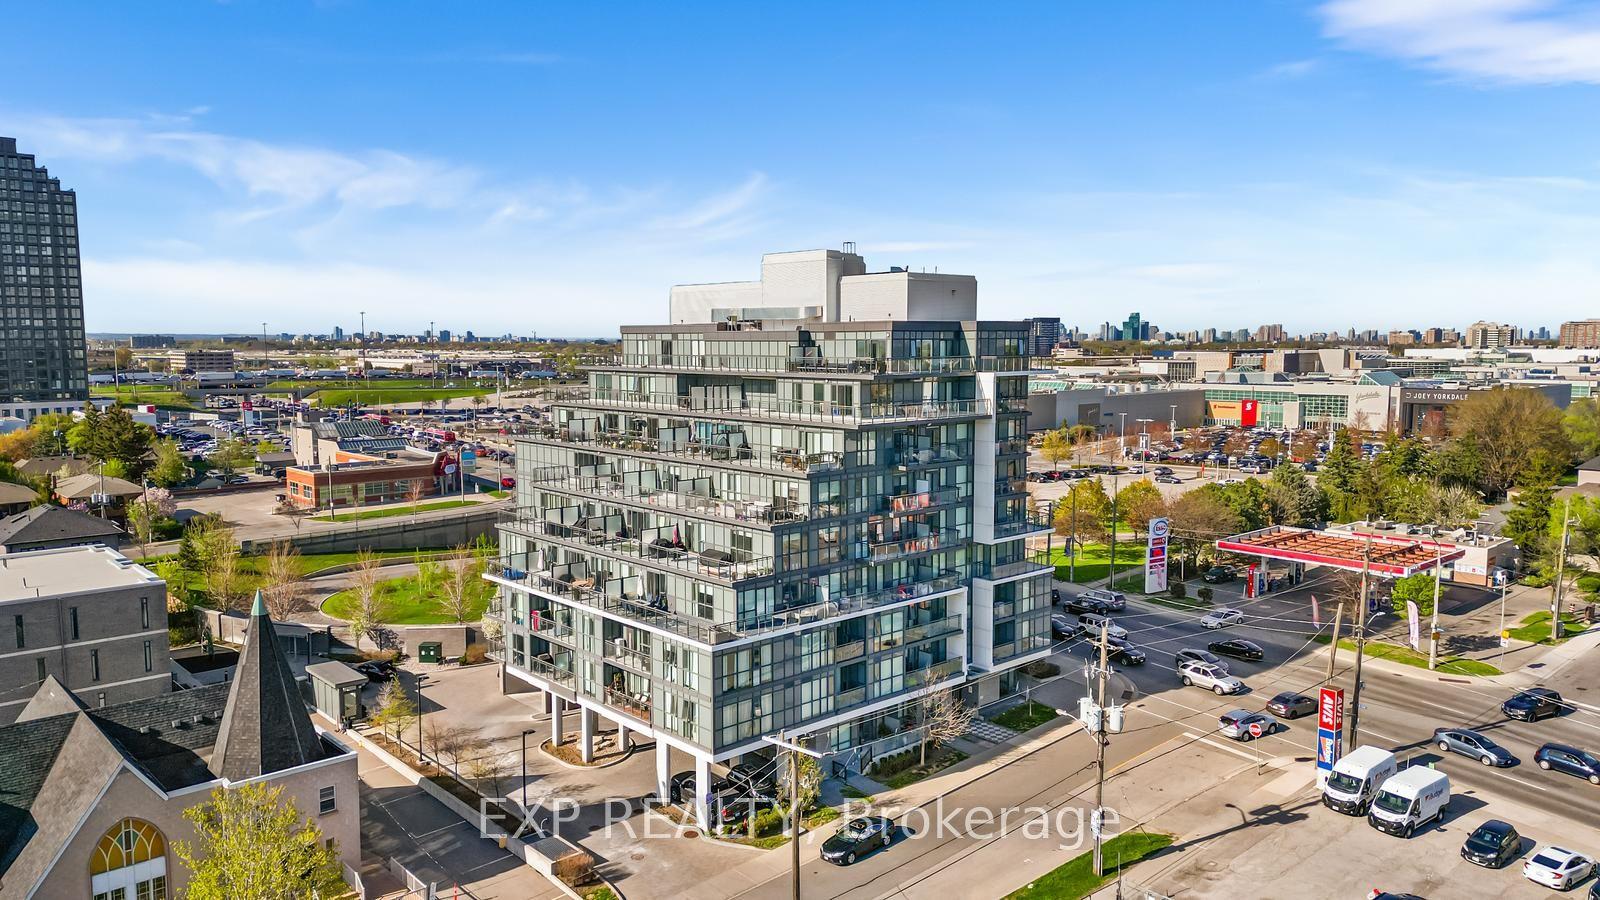
For Sale8 h ago
$679,000
Condo
est. $2,977/mo
16 Mcadam Avenue 705 #705, Yorkdale-Glen Park
Toronto, ON
2 bd
2 ba
850
1
MLS# W13873550Exp Realty
WhatsApp Aman