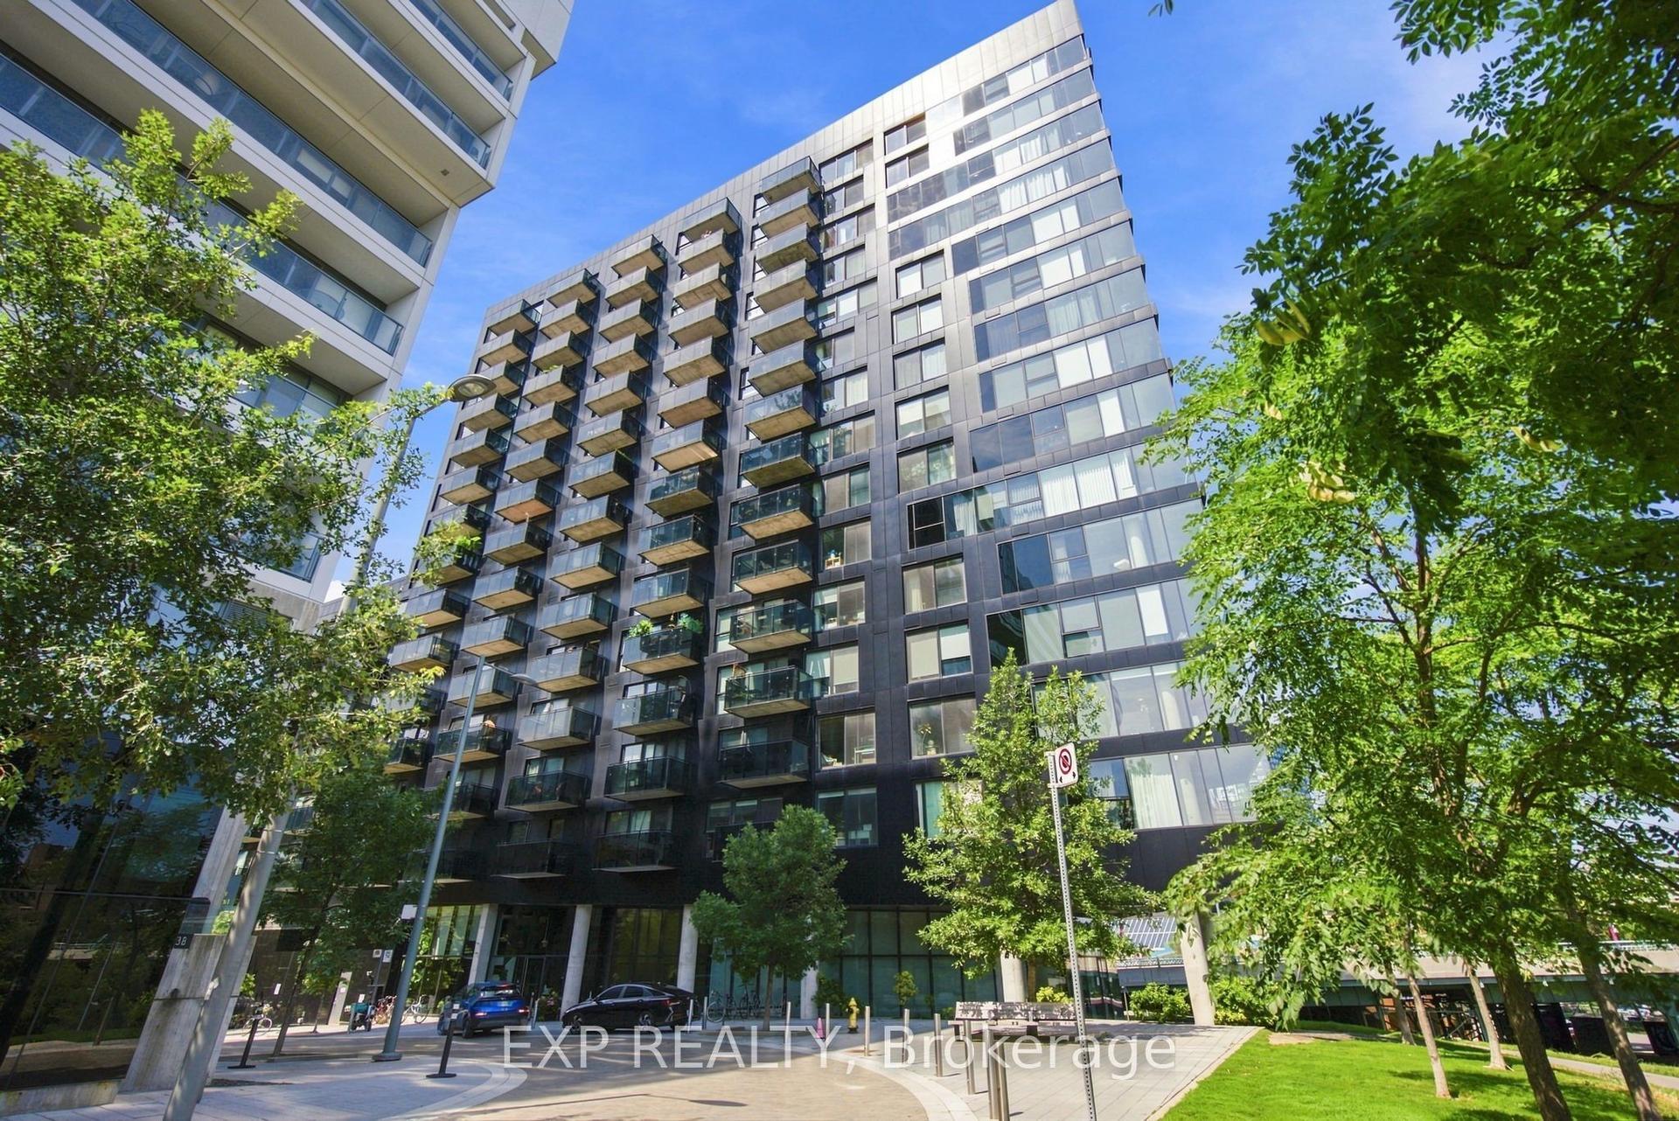
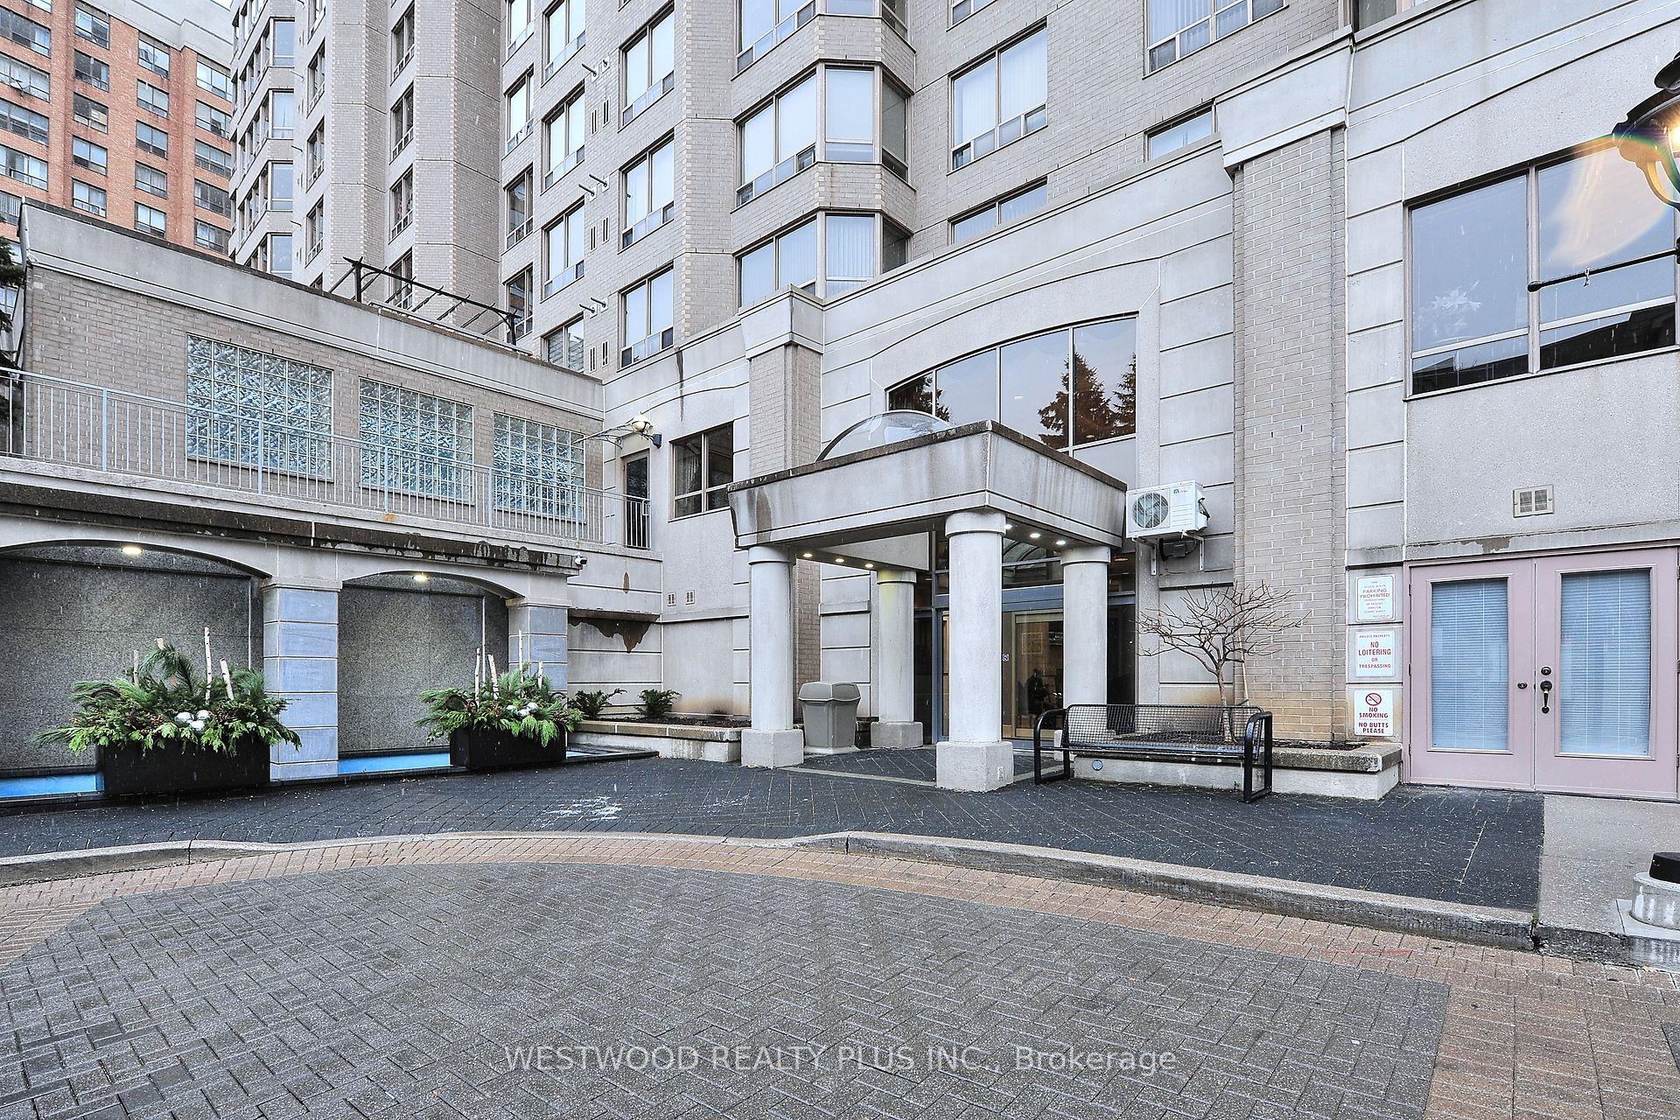
For Sale
488 University Avenue 3002 #3002
Kensington-Chinatown, Toronto, ON
$1,150,000
3Bd
2Ba
1,100+sqft
1Parking
$1045/sqft
CondoMLS# C13546234Listed 2026-07-0961 DOM
Cooling
Central Air
On the market for 61 days — longer than average. The seller may be open to negotiation.
About this home
This is the home you have been dreaming of. This extraordinary corner suite offers breathtaking, unobstructed views of the Toronto skyline, with 1042 sqft of interior living space plus a 180 sqft private balcony. Floor to ceiling windows flood the interior with natural light, complemented by wide plank hardwood floors, smooth 10 ft ceilings and modern finishes throughout. Freshly painted and truly turnkey, this suite comes fully furnished with brand new furniture throughout, simply move in your clothes and start living. The listing price is all inclusive, covering the furniture package right down to the plates in the kitchen, making this one of the easiest move in experiences in the city. The smart, functional layout leaves no wasted space. The well sized bedrooms offer generous storage, and the large private balcony gives you the perfect spot to relax or entertain outdoors. The primary suite features a spa inspired ensuite with freestanding tub and glass shower for a true retreat at the end of the day. A standout feature of this building is valet parking, a rare offering not found anywhere else in the immediate vicinity. Parking and valet service comes included with the unit, with the parking maintenance fee covering the spot itself. No other building nearby can match this level of convenience. Located in the heart of downtown Toronto, steps to major hospitals, St. Patrick Station, U ofT, TMU, Queen's Park, the Eaton Centre, and the Financial District, with direct subway access for seamless connectivity across the city. Building amenities include a fitness centre, spa, party lounge and sky bar. Whether you are a professional, academic, or simply someone who values the best of city living, this unit has it all.
Hardwood
Rooms
Main Floor
| Foyer | 2.81 × 1.64 m | B/I Shelves Hardwood Floor |
| Kitchen | 4.00 × 3.75 m | Window Floor to Ceiling Centre Island Marble Counter |
| Living Room | 4.40 × 3.78 m | W/O To Balcony Window Floor to Ceiling Hardwood Floor |
| Primary Bedroom | 3.45 × 3.10 m | East View Window Floor to Ceiling Closet Organizers |
| Bathroom | 2.90 × 2.60 m | Soaking Tub 4 Pc Ensuite Marble Floor |
| Bedroom 2 | 2.86 × 2.72 m | Window Floor to Ceiling Closet Hardwood Floor |
| Bedroom 3 | 2.70 × 2.44 m | Closet Hardwood Floor |
| Other | 7.58 × 2.42 m | NW View Balcony Concrete Floor |
Other
| Dining Room | 6.64 × 5.12 m | Combined w/Living Hardwood Floor W/O To Balcony |
| Living Room | 6.64 × 5.12 m | Combined w/Dining Hardwood Floor |
| Kitchen | 6.64 × 5.12 m | Marble Counter Centre Island B/I Appliances |
| Primary Bedroom | 4.15 × 3.05 m | 5 Pc Ensuite Walk Through Hardwood Floor |
| Bedroom 2 | 3.26 × 2.74 m | Closet Sliding Doors Hardwood Floor |
Features
- Other
- None
- Central Air
- Apartment
Financials
Annual Taxes
$5,969.68
Estimated Rental Income
Entire property$3,200 – $4,200/mo
Rental yield3.3% – 4.4%
*Estimates based on comparable rentals in the area. Actual income may vary.
Market Data — Toronto
Days on market61 days
Buyer's MarketSeller's Market
Based on active listings in Toronto. Data updates daily.
Demographics — Toronto
Population
2,794,356
Avg Household Income
$102,000
Age Distribution
0-19
19%
20-34
24%
35-49
21%
50-64
19%
65+
17%
Ownership53% own · 47% rent
EnglishMandarinCantoneseTagalogTamil
Getting around
How walkable, bikeable, and transit-friendly this neighbourhood is.
85
/ 100
Walk Score
Very Walkable
79
/ 100
Transit Score
Excellent Transit
64
/ 100
Bike Score
Bikeable
Scores are estimates based on neighbourhood data and are for informational purposes only.
MLS® data courtesy of the Toronto Regional Real Estate Board (TRREB).
The information provided herein must only be used by consumers that have a bona fide interest in the purchase, sale, or lease of real estate and may not be used for any commercial purpose or any other purpose. Listing information is deemed reliable but is not guaranteed accurate by the Toronto Regional Real Estate Board, the listing brokerage, or this website. The trademarks REALTOR®, REALTORS® and the REALTOR® logo are controlled by The Canadian Real Estate Association (CREA) and identify real estate professionals who are members of CREA. MLS®, Multiple Listing Service®, and the associated logos are owned by CREA. Not intended to solicit properties currently listed for sale or buyers under contract.
You may also like
More homes in Toronto
Hand-picked listings with a similar price range and style.
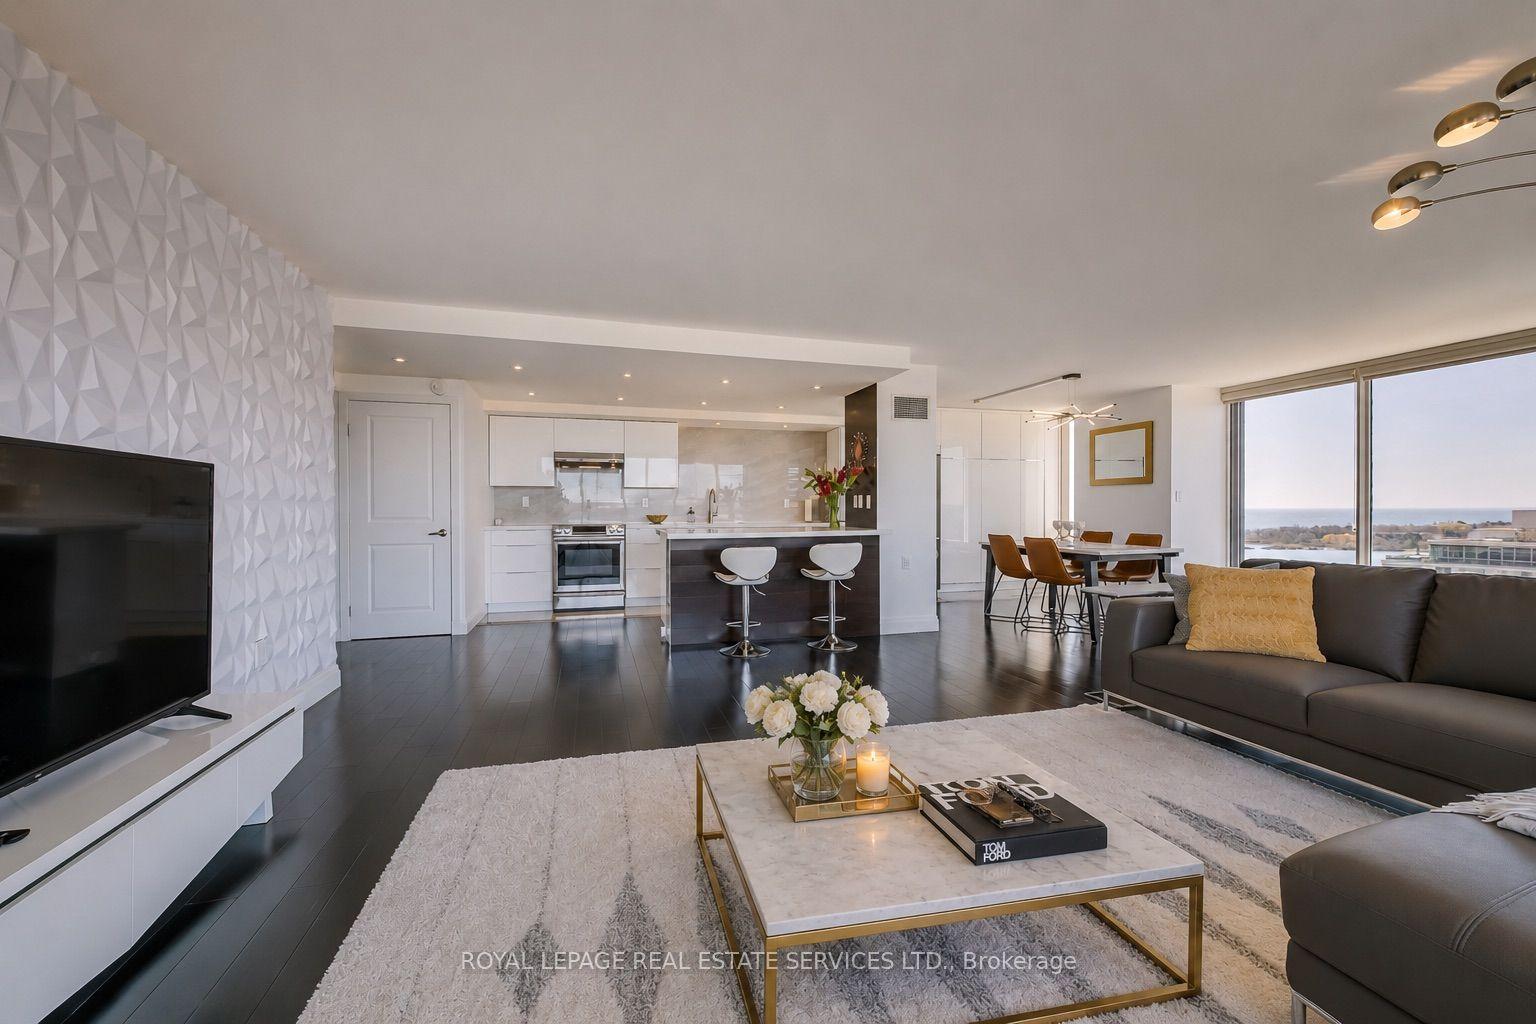
For Sale11 h ago
$1,249,000
Condo
est. $5,476/mo
2045 Lake Shore Boulevard W 1607 #1607, Mimico
Toronto, ON
2 bd
2 ba
1,500
2
MLS# W13752568Royal Lepage Real Estate Services…
WhatsApp Aman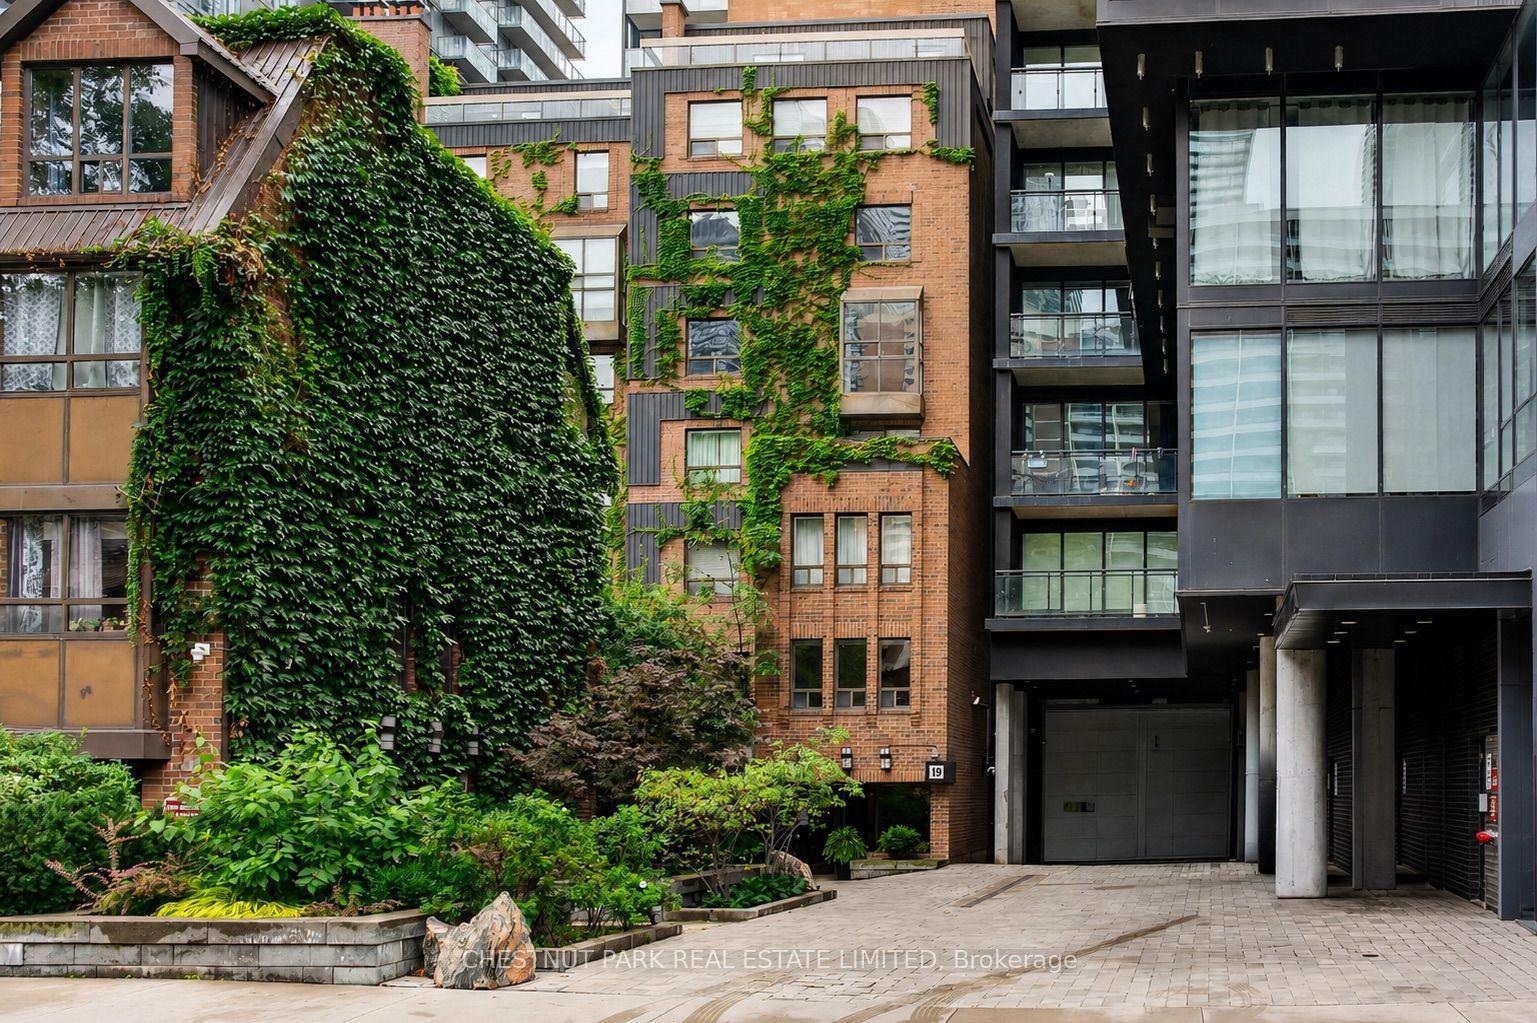
For Sale6 days ago
$988,000
Condo
est. $4,331/mo
19 Dundonald Street 604 #604, Church-Yonge Corridor
Toronto, ON
2 bd
3 ba
1,500
1
MLS# C13738636Chestnut Park Real Estate Limited
WhatsApp Aman