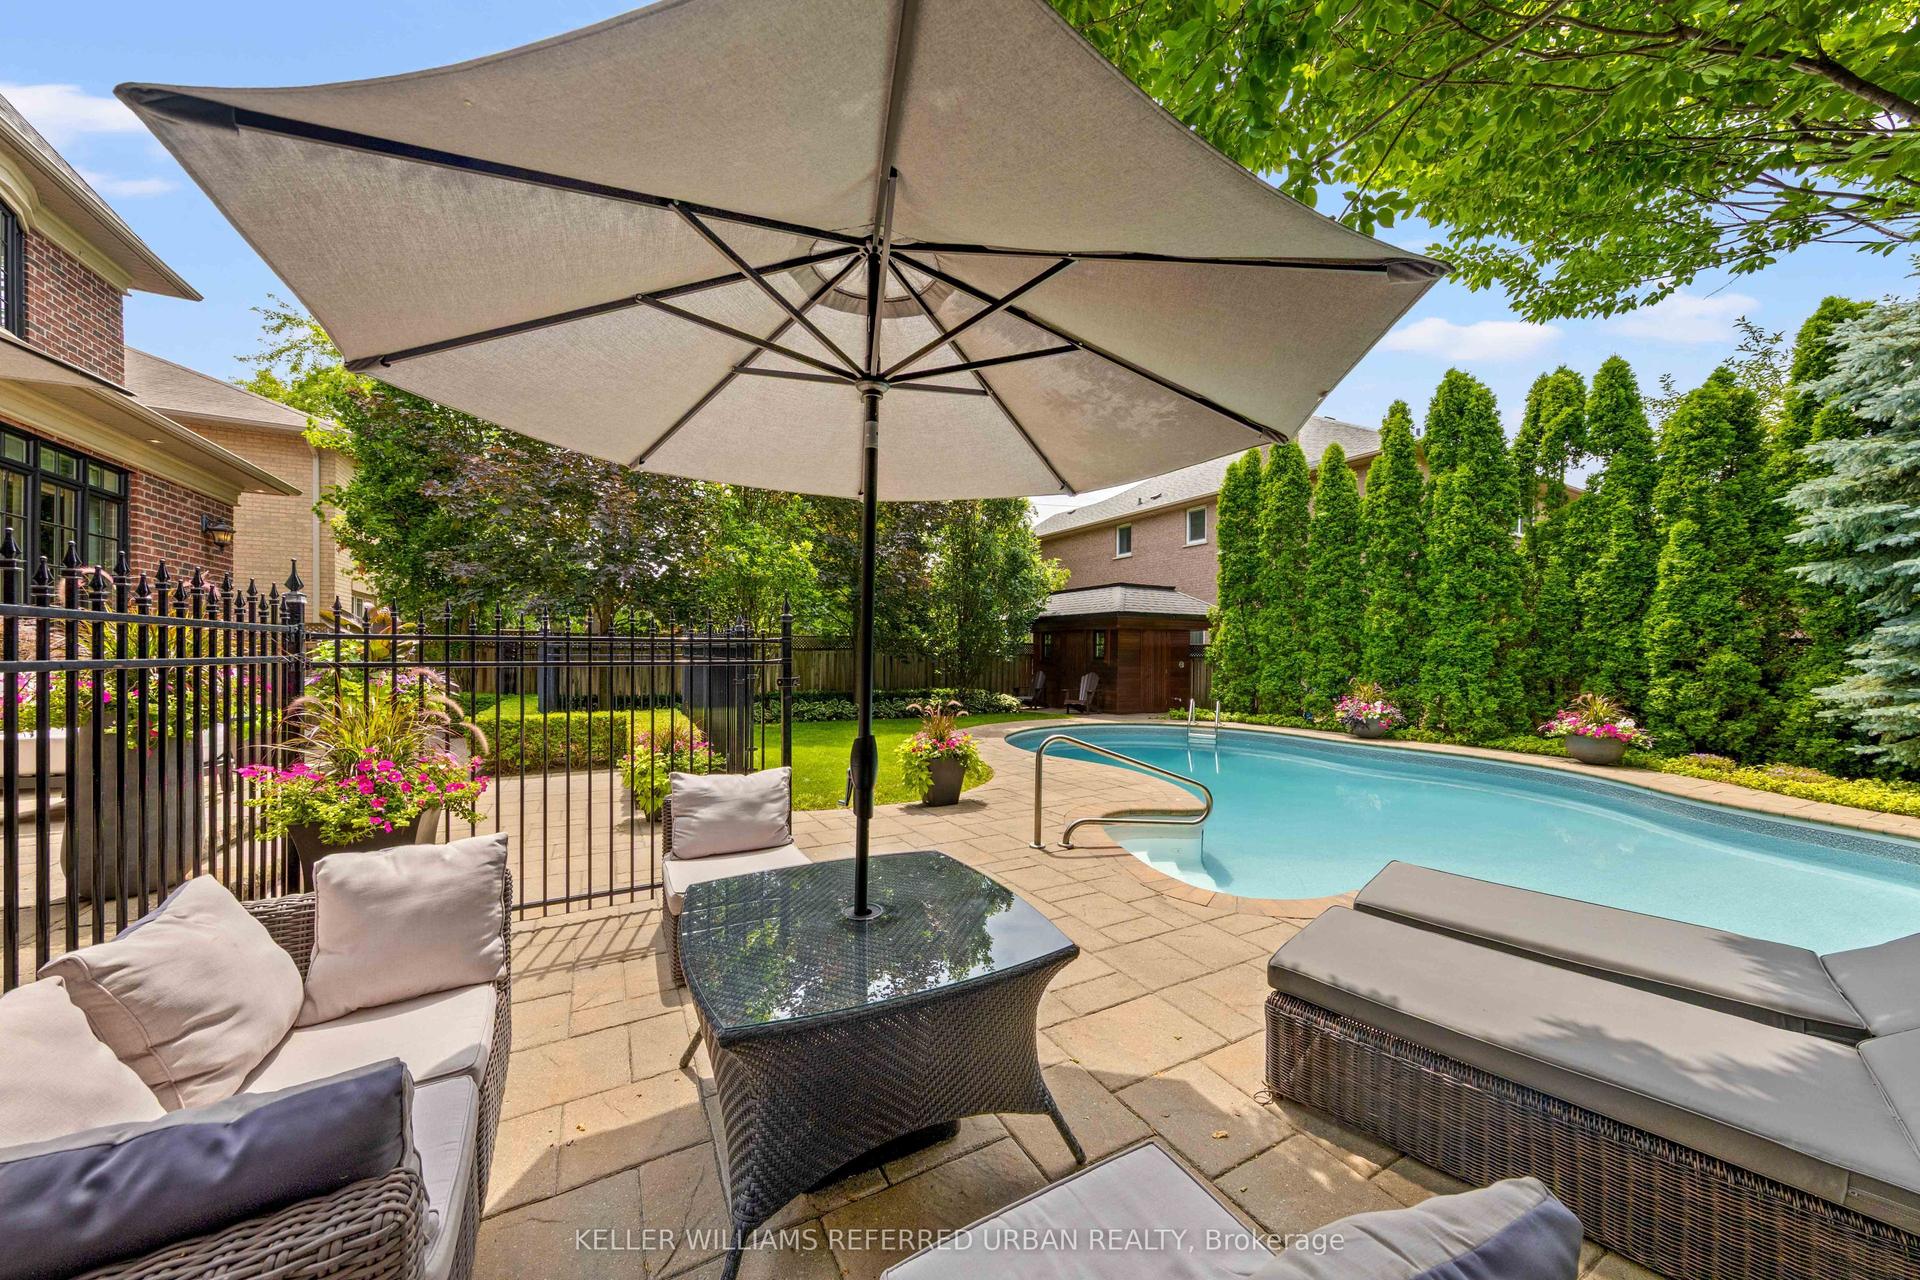
For Sale
Open House Sat 18:30–20:30
272 Horsham Avenue
Willowdale West, Toronto, ON
$3,650,000
4+1Bd
7Ba
4,250+sqft
6Parking
51.06 x 132.16 ftlot
$859/sqft
DetachedMLS# C13547646Listed 2026-07-1043 DOM
Cooling
Central Air
Basement
Finished
On the market for 43 days — longer than average. The seller may be open to negotiation.
About this home
Welcome to this luxurious custom-built masterpiece in the heart of the coveted Willowdale West! This exceptional home boasts an array of sought-after features throughout: including 4400+ sqft above grade, 4-stop elevator, soaring high ceilings (12' basement, 11' main, 10' second), hardwood floors, aluminum windows, spacious & well-appointed home layout w/ large principal rooms. Enjoy convenient living with the accommodating elevator, and travel between floors with ease! Enter this magnificent property and be greeted by the foyer w/ heated floors, main-level office w/ heated floors, 12' high dropped ceiling, & B/I shelves, and the elegant living and dining rooms w/ extensive detailing: bright lighting, a cozy gas fireplace, B/I speakers, pot lights, B/I wall wine display, and beautiful views through large windows. Continue on to the exquisite eat-in kitchen, fully-equipped with a sizeable centre island, high-end built-in appliances (see Inclusions) incl. a coffee maker, a pantry/servery w/ appliances, ample cabinetry, B/I speakers, and a breakfast area that outlooks the serene backyard. Further, the immaculate family room features a 3-sided gas fireplace, B/I speakers & shelves, crown moulding, and a walk-out to the deck! Upstairs, 4 bedrooms and a convenient laundry room grace the second floor. Each bedroom comes complete with its own ensuite -- including the peaceful primary room, a quiet retreat that features entry though double doors, a huge walk-in closet w/ skylight, gorgeous view of the backyard, and 6-pc ensuite w/ heated floors & freestanding tub. Downstairs, the spacious finished basement w/ heated floors throughout offers a vast recreation room, that features a wet bar w/ a long centre island & drink cooler, built-in speakers, 2-pc bathroom, and walk-up! And, discover an additional bedroom + ensuite and laundry room -- providing even more living space! Only minutes to high-ranking schools, tranquil parks, and much more. Pure luxury awaits here.
HardwoodFireplace
Rooms
Main Floor
| Office | 4.95 × 3.39 m | Heated Floor B/I Shelves Pot Lights |
| Living Room | 5.39 × 5.12 m | Gas Fireplace Built-in Speakers Crown Moulding |
| Dining Room | 5.39 × 3.87 m | Hardwood Floor Crown Moulding Pot Lights |
| Kitchen | 8.56 × 5.45 m | Centre Island B/I Appliances Pantry |
| Family Room | 6.43 × 5.77 m | Gas Fireplace Built-in Speakers W/O To Deck |
Second Floor
| Primary Bedroom | 6.42 × 6.08 m | Double Doors Walk-In Closet(s) 6 Pc Ensuite |
| Bedroom 2 | 5.51 × 4.33 m | Hardwood Floor Walk-In Closet(s) 4 Pc Ensuite |
| Bedroom 3 | 4.62 × 3.85 m | Hardwood Floor B/I Closet 4 Pc Ensuite |
| Bedroom 4 | 4.21 × 3.92 m | Hardwood Floor Walk-In Closet(s) 4 Pc Ensuite |
Basement
| Bedroom 5 | 4.11 × 3.25 m | Heated Floor Above Grade Window 4 Pc Ensuite |
| Recreation | 11.05 × 6.29 m | Heated Floor Wet Bar Built-in Speakers |
| Laundry | 4.11 × 2.04 m | Heated Floor Laundry Sink Pot Lights |
Features
- Auto Garage Door Remote
- Other
- Sump Pump
- ERV/HRV
- Deck
- Patio
- Landscaped
- Lawn Sprinkler System
- Landscape Lighting
- Finished
- Walk-Up
- Central Air
- 2-Storey
Financials
Annual Taxes
$6,930
Estimated Rental Income
Entire property$4,000 – $6,500/mo
Basement apartment$1,800 – $2,500/mo
Rental yield1.3% – 2.1%
*Estimates based on comparable rentals in the area. Actual income may vary.
Market Data — Toronto
Days on market43 days
Buyer's MarketSeller's Market
Based on active listings in Toronto. Data updates daily.
Demographics — Toronto
Population
2,794,356
Avg Household Income
$102,000
Age Distribution
0-19
19%
20-34
24%
35-49
21%
50-64
19%
65+
17%
Ownership53% own · 47% rent
EnglishMandarinCantoneseTagalogTamil
Getting around
How walkable, bikeable, and transit-friendly this neighbourhood is.
76
/ 100
Walk Score
Very Walkable
60
/ 100
Transit Score
Good Transit
68
/ 100
Bike Score
Bikeable
Scores are estimates based on neighbourhood data and are for informational purposes only.
MLS® data courtesy of the Toronto Regional Real Estate Board (TRREB).
The information provided herein must only be used by consumers that have a bona fide interest in the purchase, sale, or lease of real estate and may not be used for any commercial purpose or any other purpose. Listing information is deemed reliable but is not guaranteed accurate by the Toronto Regional Real Estate Board, the listing brokerage, or this website. The trademarks REALTOR®, REALTORS® and the REALTOR® logo are controlled by The Canadian Real Estate Association (CREA) and identify real estate professionals who are members of CREA. MLS®, Multiple Listing Service®, and the associated logos are owned by CREA. Not intended to solicit properties currently listed for sale or buyers under contract.
You may also like
More homes in Toronto
Hand-picked listings with a similar price range and style.
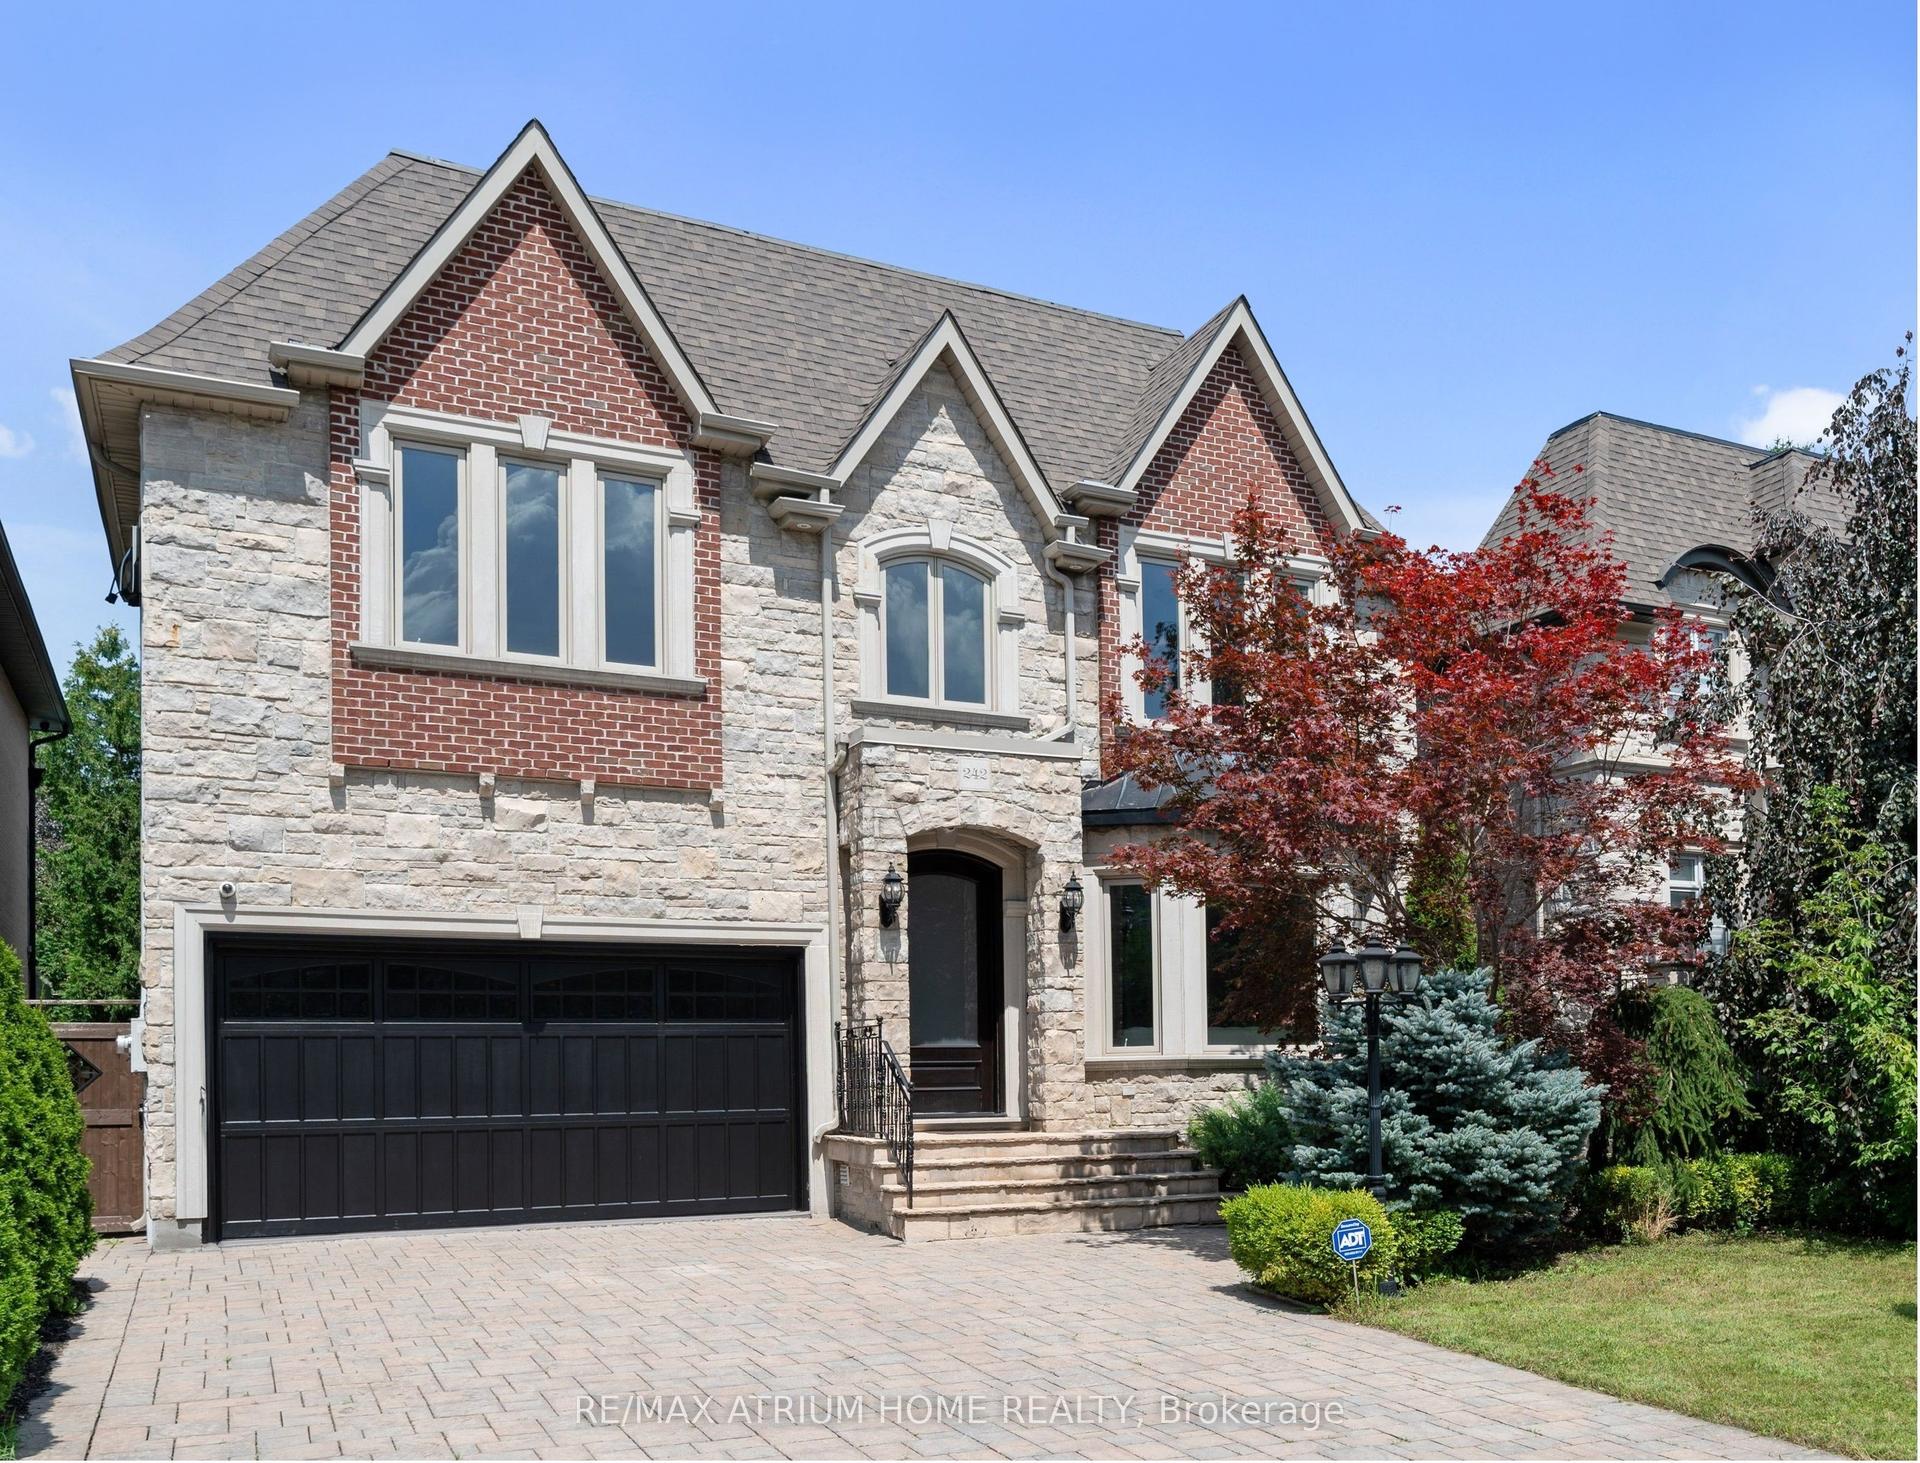
For Sale3 days ago
$3,100,000
Detached
est. $13,590/mo
242 Parkview Avenue, Willowdale East
Toronto, ON
4+2 bd
7 ba
4,250
7
MLS# C13690160Re/Max Atrium Home Realty
WhatsApp Aman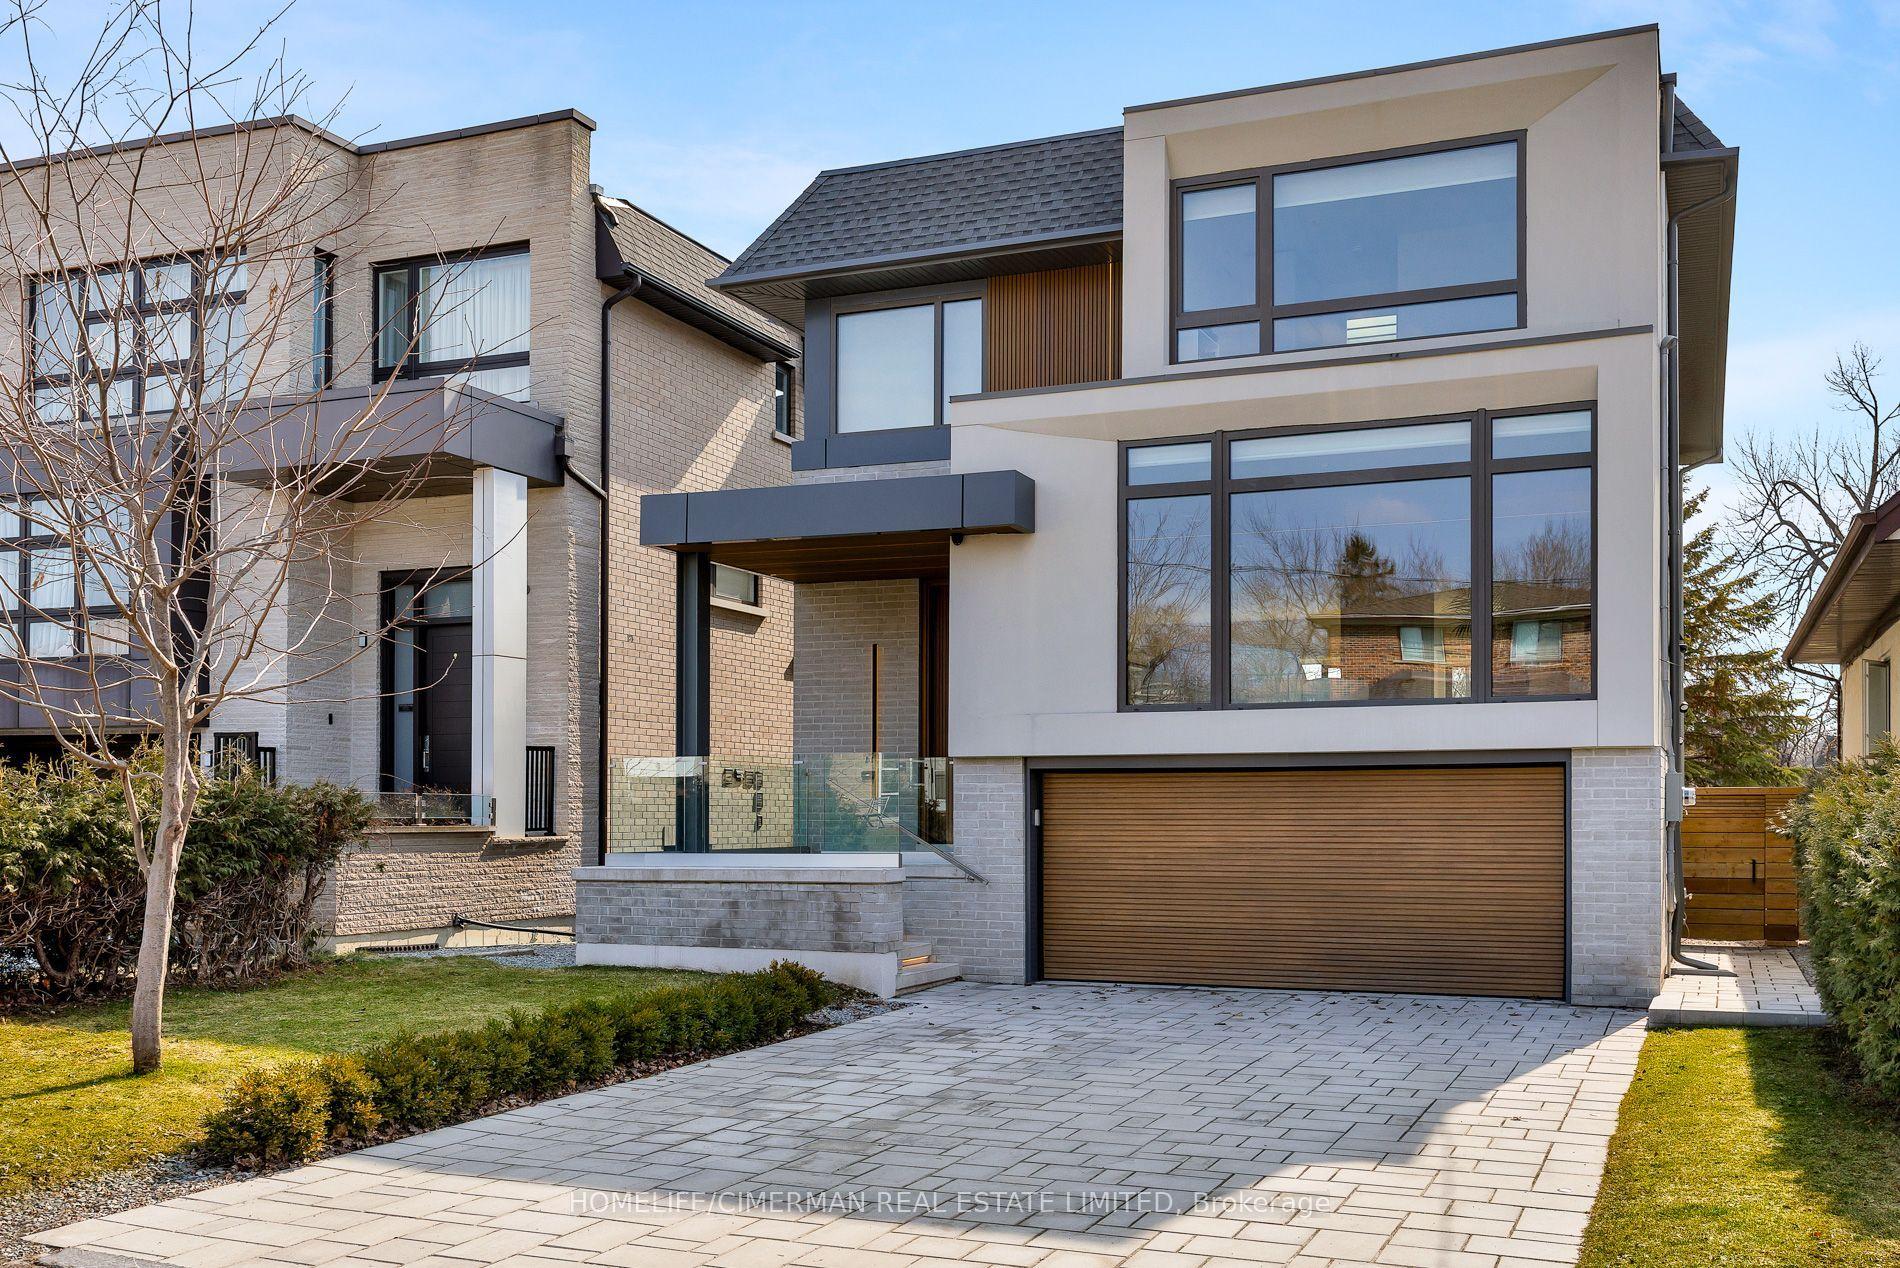
For Sale21 days ago
$2,898,000
Detached
est. $12,705/mo
21 Farrell Avenue, Willowdale West
Toronto, ON
4+1 bd
5 ba
3,250
6
MLS# C13629034Homelife/Cimerman Real Estate Lim…
WhatsApp Aman