For Lease
11 Yorkville Avenue 6004 #6004
Annex, Toronto, ON
$5,000
2Bd
2Ba
850+sqft
1Parking
$6/sqft
CondoMLS# C13548274Listed 2026-07-1011 DOM
Cooling
Central Air
About this home
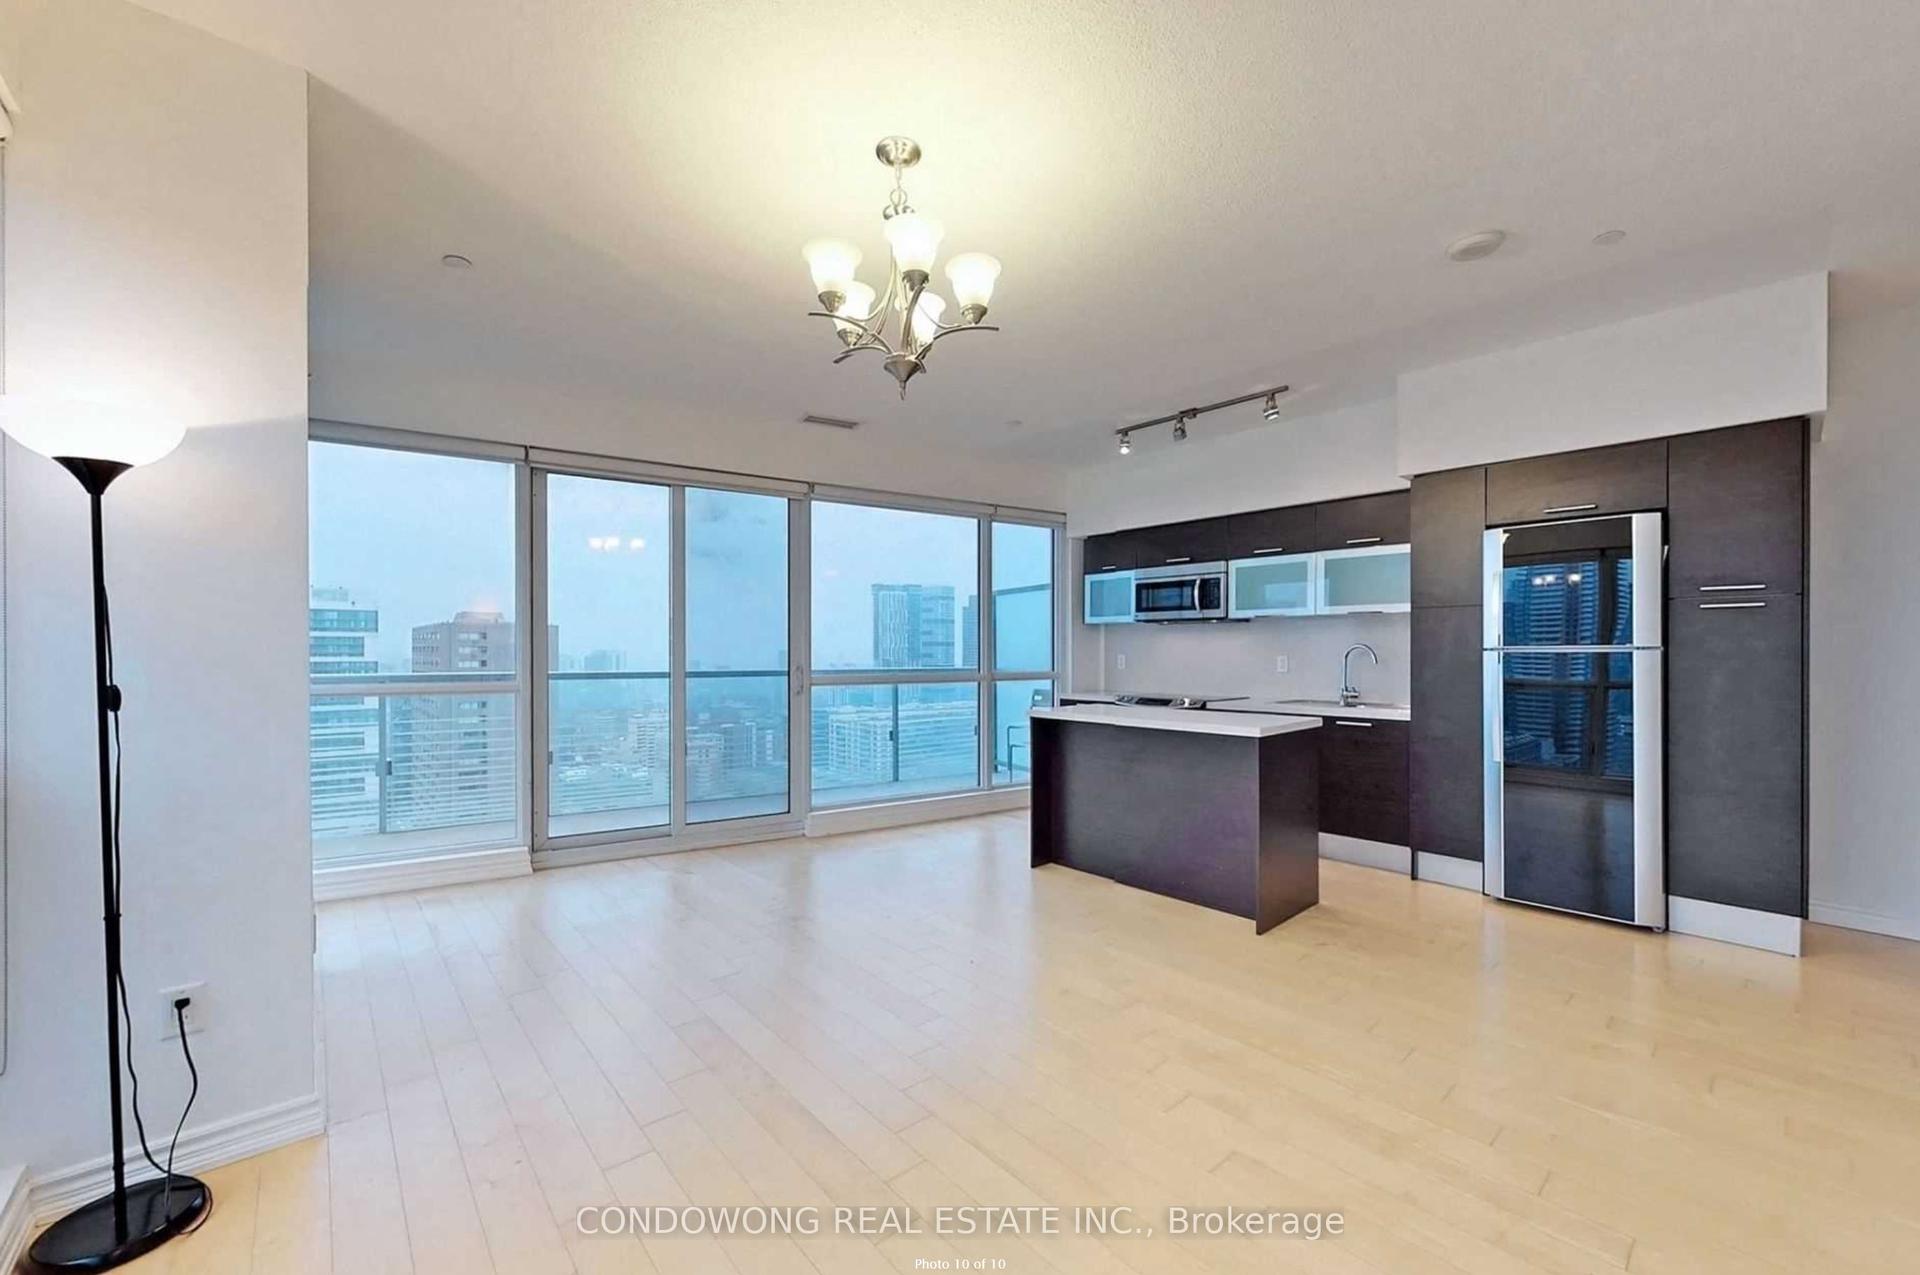
Welcome to 11 Yorkville-an exceptional residence extensively upgraded beyond builder standards and originally customized for owner occupancy. Every detail has been thoughtfully selected, from the elegant herringbone flooring and premium finishes to the sophisticated designer kitchen featuring a full Miele appliance package, wine fridge, upgraded cabinetry, and oversized waterfall island. Soaring 10-ft ceilings and floor-to-ceiling windows flood the home with natural light, creating a bright and refined living space. Complete with custom blinds, ensuite laundry, parking, and exclusive upper-floor elevator access. Enjoy breathtaking panoramic views of Lake Ontario, the Toronto skyline, and lush greenery from your private balcony. Residents benefit from two levels of luxury amenities, 24-hour concierge service, and an unbeatable Yorkville location just steps to world-class shopping, fine dining, the University of Toronto, TTC, and the ROM. A truly turnkey luxury home with extensive owner-selected upgrades rarely found in the building.
Rooms
Main Floor
| Living Room | 3.35 × 3.81 m | Open Concept Large Window Laminate |
| Dining Room | 3.35 × 3.81 m | Combined w/Living Open Concept Laminate |
| Primary Bedroom | 2.60 × 4.24 m | 4 Pc Ensuite Large Closet Window Floor to Ceiling |
| Bedroom 2 | 2.59 × 2.90 m | Large Closet Window Floor to Ceiling Laminate |
| Media Room | 1.52 × 1.52 m | Large Window Laminate |
| Kitchen | 2.35 × 1.02 m | Open Concept Combined w/Dining Modern Kitchen |
Features
- Other
- None
- Central Air
- Apartment
Financials
Estimated Rental Income
Entire property$2,600 – $3,500/mo
Rental yield624.0% – 840.0%
*Estimates based on comparable rentals in the area. Actual income may vary.
Market Data — Toronto
Days on market11 days
Buyer's MarketSeller's Market
Based on active listings in Toronto. Data updates daily.
Demographics — Toronto
Population
2,794,356
Avg Household Income
$102,000
Age Distribution
0-19
19%
20-34
24%
35-49
21%
50-64
19%
65+
17%
Ownership53% own · 47% rent
EnglishMandarinCantoneseTagalogTamil
Other rentals like this
Similar rentals in Toronto
Same property type, similar price, similar size — currently for rent.
For Lease1 month ago
$3,900
Condo
386 Yonge Street 2802 #2802, Bay Street Corridor
Toronto, ON
2+1 bd
2 ba
1,100
0
MLS# C13471618Condowong Real Estate Inc.
WhatsApp Aman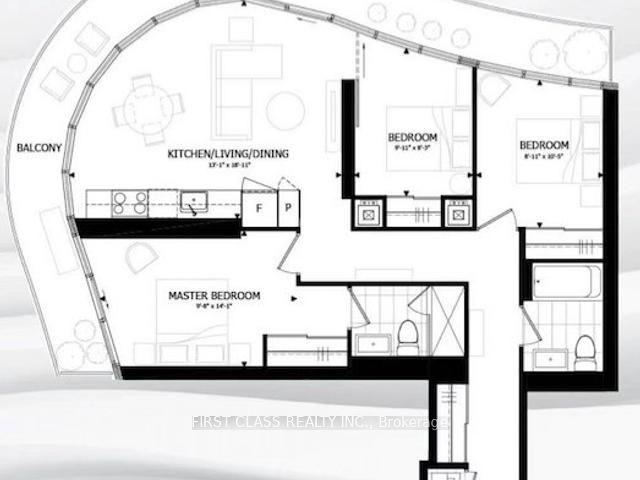
For Lease4 days ago
$4,000
Condo
403 Church Street 1212 #1212, Church-Yonge Corridor
Toronto, ON
3 bd
2 ba
950
0
MLS# C13579776First Class Realty Inc.
WhatsApp Aman

Getting around
How walkable, bikeable, and transit-friendly this neighbourhood is.
91
/ 100
Walk Score
Walker's Paradise
77
/ 100
Transit Score
Excellent Transit
76
/ 100
Bike Score
Very Bikeable
Scores are estimates based on neighbourhood data and are for informational purposes only.
MLS® data courtesy of the Toronto Regional Real Estate Board (TRREB).
The information provided herein must only be used by consumers that have a bona fide interest in the purchase, sale, or lease of real estate and may not be used for any commercial purpose or any other purpose. Listing information is deemed reliable but is not guaranteed accurate by the Toronto Regional Real Estate Board, the listing brokerage, or this website. The trademarks REALTOR®, REALTORS® and the REALTOR® logo are controlled by The Canadian Real Estate Association (CREA) and identify real estate professionals who are members of CREA. MLS®, Multiple Listing Service®, and the associated logos are owned by CREA. Not intended to solicit properties currently listed for sale or buyers under contract.