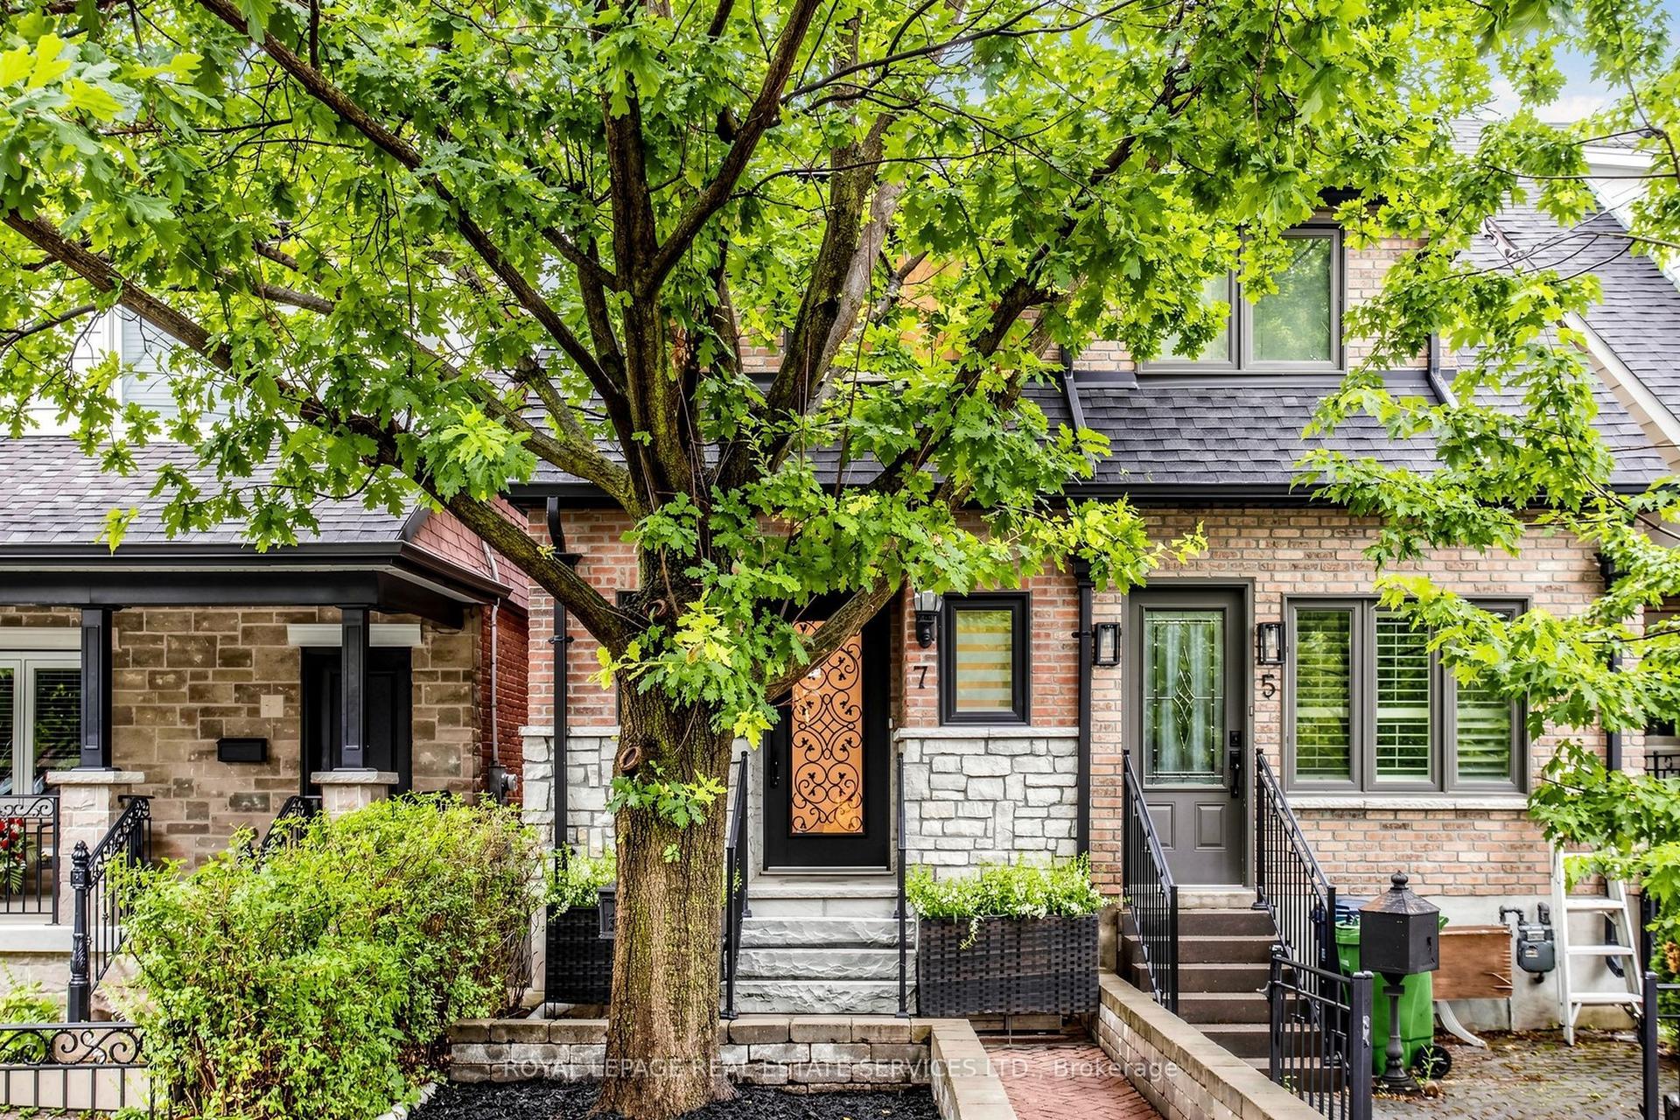
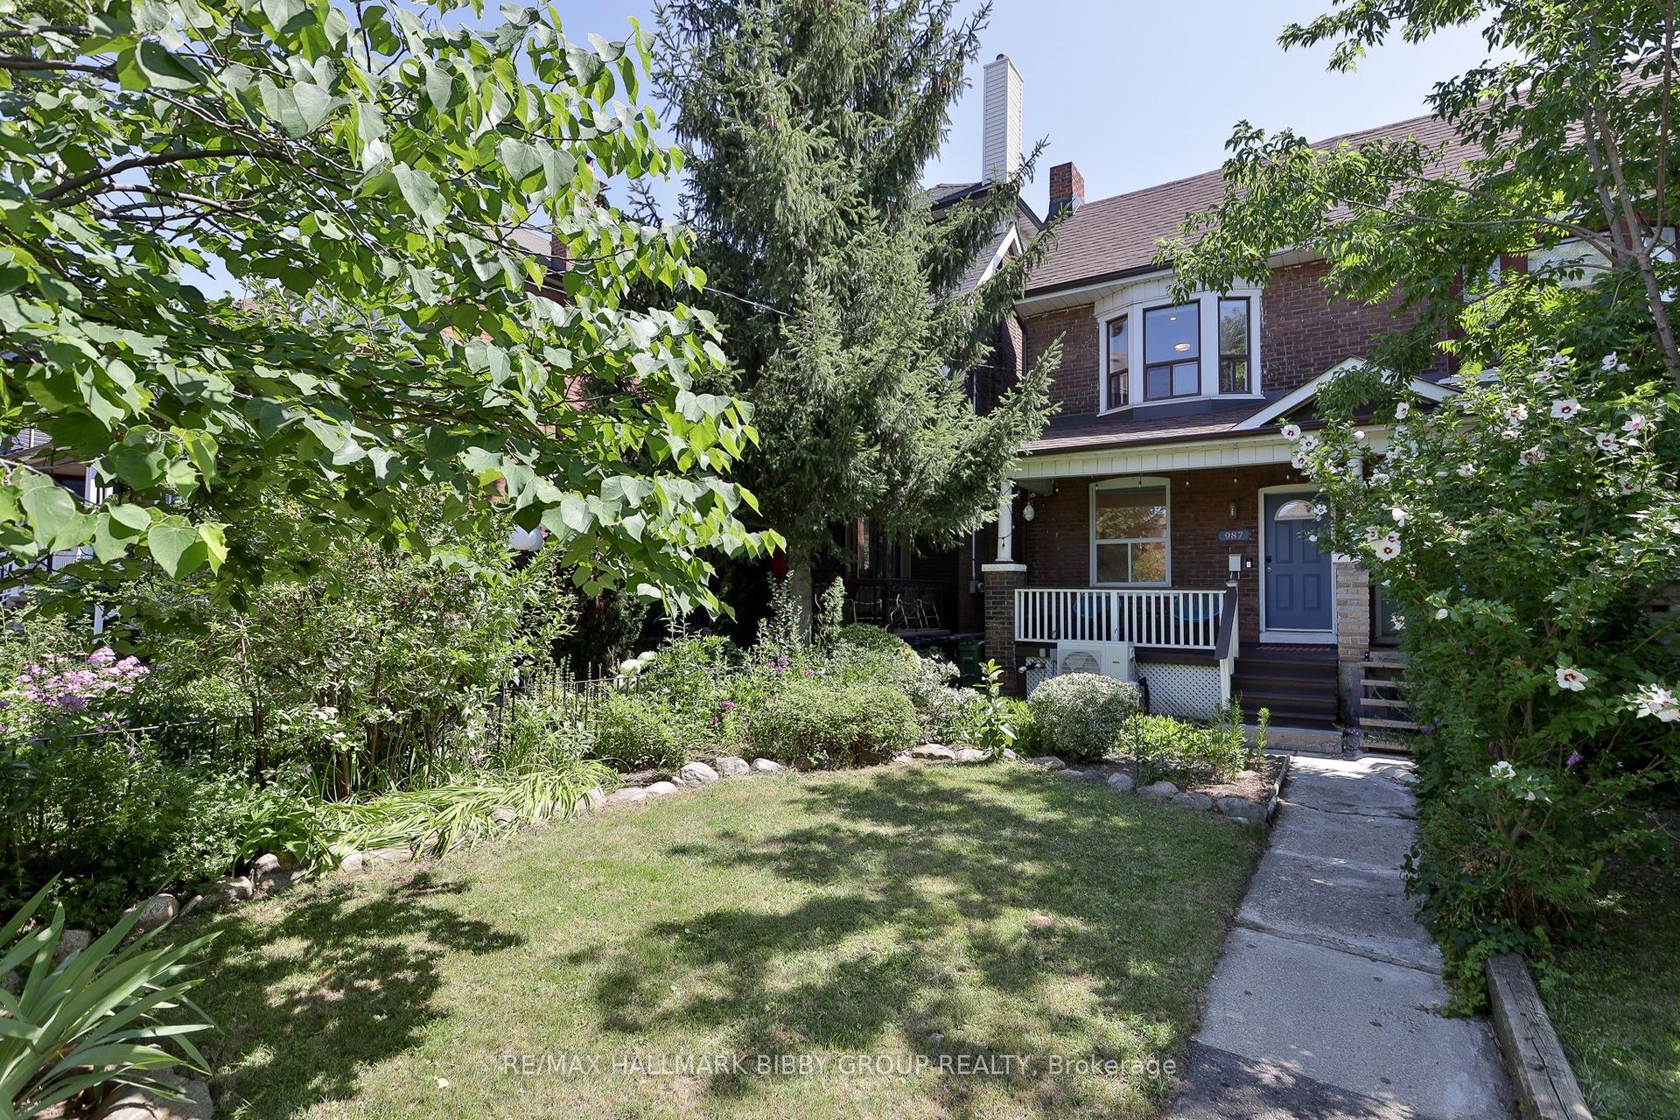
For Sale
132 Glenvale Boulevard
Leaside, Toronto, ON
$1,168,000
2Bd
2Ba
900+sqft
2Parking
22.27 x 130 ftlot
$1298/sqft
Semi-DetachedMLS# C13548318Listed 2026-07-1014 DOM
Cooling
Central Air
Basement
Finished
About this home
This charming two-storey semi-detached home has been super well and lovingly maintained. Asthey raised their family here, they continually invested in the home, ensuring it remained comfortable, efficient, and beautifully cared for.Highlights Include:- New Roof (2021)- Raised Deck & Fencing (2021)- Carrier Furnace (2022)- Renovated Basement & New Flooring (2023)- Fully Interior Painting (2023)- New Upstairs Windows (2024)- New Air Conditioning (2025)- Kitchen Updates (2026)- Partial almost full Interior Repainting (2026)- Shed concrete repairs, roof and siding (2021)Every improvement reflects the pride of ownership that defines this special property.Perfectly situated in one of Toronto's most sought-after neighbourhoods, within the coveted catchment for Northlea Elementary and Middle School and Leaside High School-two of Toronto's most sought-after schools, making this a premier choice for famithis home offers the very best of Leaside living. Enjoy the convenience of being just minutes from the Eglinton Crosstown LRT,Bayview Subway Station, major transit routes, and the Don Valley Parkway, providing seamless access throughout the city.Step outside and discover a vibrant community filled with charming cafés, popular restaurants,boutique shopping, everyday amenities, parks, playgrounds, sports facilities, and recreation programs for all ages. Families will appreciate access to highly regarded schools, community centres, and some of Toronto's finest recreational amenities.Nature and wellness are also close at hand, with Sunnybrook Hospital, beautiful ravine trails,cycling paths, and green spaces just moments away.Whether you're starting a new chapter, growing your family, or simply looking for a neighbourhood that offers an exceptional balance of convenience, community, and lifestyle, this is a rare opportunity to call Leaside home.A cherished home. An outstanding location. A wonderful place to create your next memories. Second Parking Lot Has No License.
RenovatedRavine
Rooms
Main Floor
| Kitchen | 4.25 × 4.10 m | Window B/I Dishwasher Centre Island |
| Living Room | 4.16 × 3.40 m | Combined w/Dining Hardwood Floor Open Concept |
| Dining Room | 4.25 × 4.10 m | W/O To Deck Combined w/Kitchen Hardwood Floor |
Second Floor
| Bedroom 2 | 3.50 × 2.55 m | Window Hardwood Floor Closet |
| Primary Bedroom | 4.55 × 2.60 m | Window Hardwood Floor Closet |
Basement
| Recreation | 0.00 × 0.00 m | 3 Pc Bath Window Vinyl Floor |
Features
- Carpet Free
- Finished
- Separate Entrance
- Central Air
- 2-Storey
Financials
Annual Taxes
$6,322.64
Estimated Rental Income
Entire property$2,600 – $3,800/mo
Basement apartment$1,800 – $2,500/mo
Rental yield2.7% – 3.9%
*Estimates based on comparable rentals in the area. Actual income may vary.
Market Data — Toronto
Days on market14 days
Buyer's MarketSeller's Market
Based on active listings in Toronto. Data updates daily.
Demographics — Toronto
Population
2,794,356
Avg Household Income
$102,000
Age Distribution
0-19
19%
20-34
24%
35-49
21%
50-64
19%
65+
17%
Ownership53% own · 47% rent
EnglishMandarinCantoneseTagalogTamil
Our estimate for this home
Estimated range
$642K – $747K
Mid-point $695K · ~$772/sqft
How this listing compares
$642KList · $1.17M$747K
High confidence·Based on 351 toronto comparables
Estimated range is generated automatically from active comparables and is for informational purposes only. Not an appraisal — contact Aman for a full comparative market analysis that factors in condition, renovations, and positioning.
Getting around
How walkable, bikeable, and transit-friendly this neighbourhood is.
73
/ 100
Walk Score
Very Walkable
65
/ 100
Transit Score
Good Transit
67
/ 100
Bike Score
Bikeable
Scores are estimates based on neighbourhood data and are for informational purposes only.
MLS® data courtesy of the Toronto Regional Real Estate Board (TRREB).
The information provided herein must only be used by consumers that have a bona fide interest in the purchase, sale, or lease of real estate and may not be used for any commercial purpose or any other purpose. Listing information is deemed reliable but is not guaranteed accurate by the Toronto Regional Real Estate Board, the listing brokerage, or this website. The trademarks REALTOR®, REALTORS® and the REALTOR® logo are controlled by The Canadian Real Estate Association (CREA) and identify real estate professionals who are members of CREA. MLS®, Multiple Listing Service®, and the associated logos are owned by CREA. Not intended to solicit properties currently listed for sale or buyers under contract.
You may also like
More homes in Toronto
Hand-picked listings with a similar price range and style.
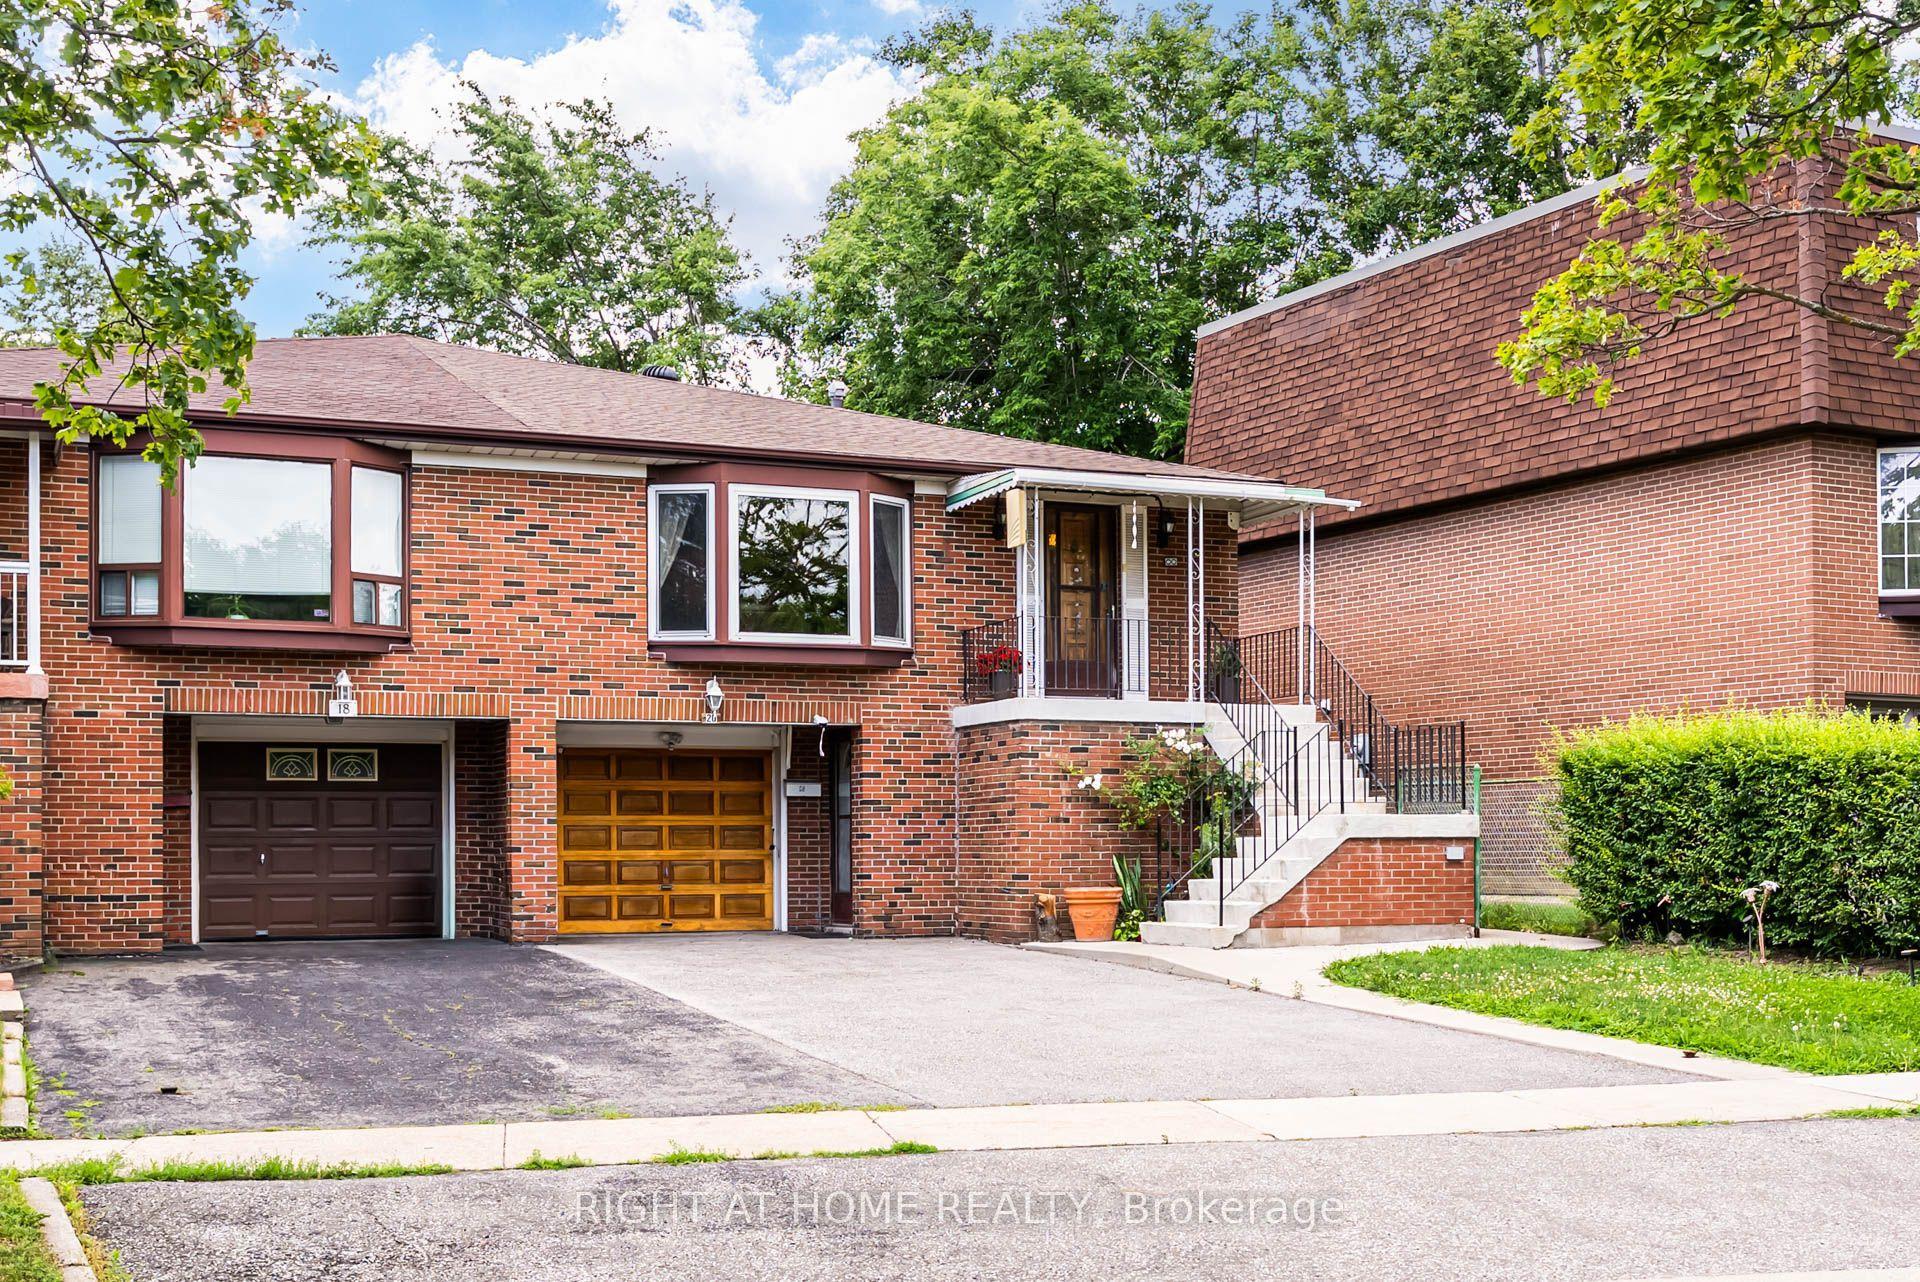
For Sale6 h ago
$899,000
Semi-Detached
est. $3,941/mo
20 Zealand Road, Willowridge-Martingrove-Richview
Toronto, ON
4+1 bd
3 ba
1,750
3
MLS# W13603314Right At Home Realty
WhatsApp Aman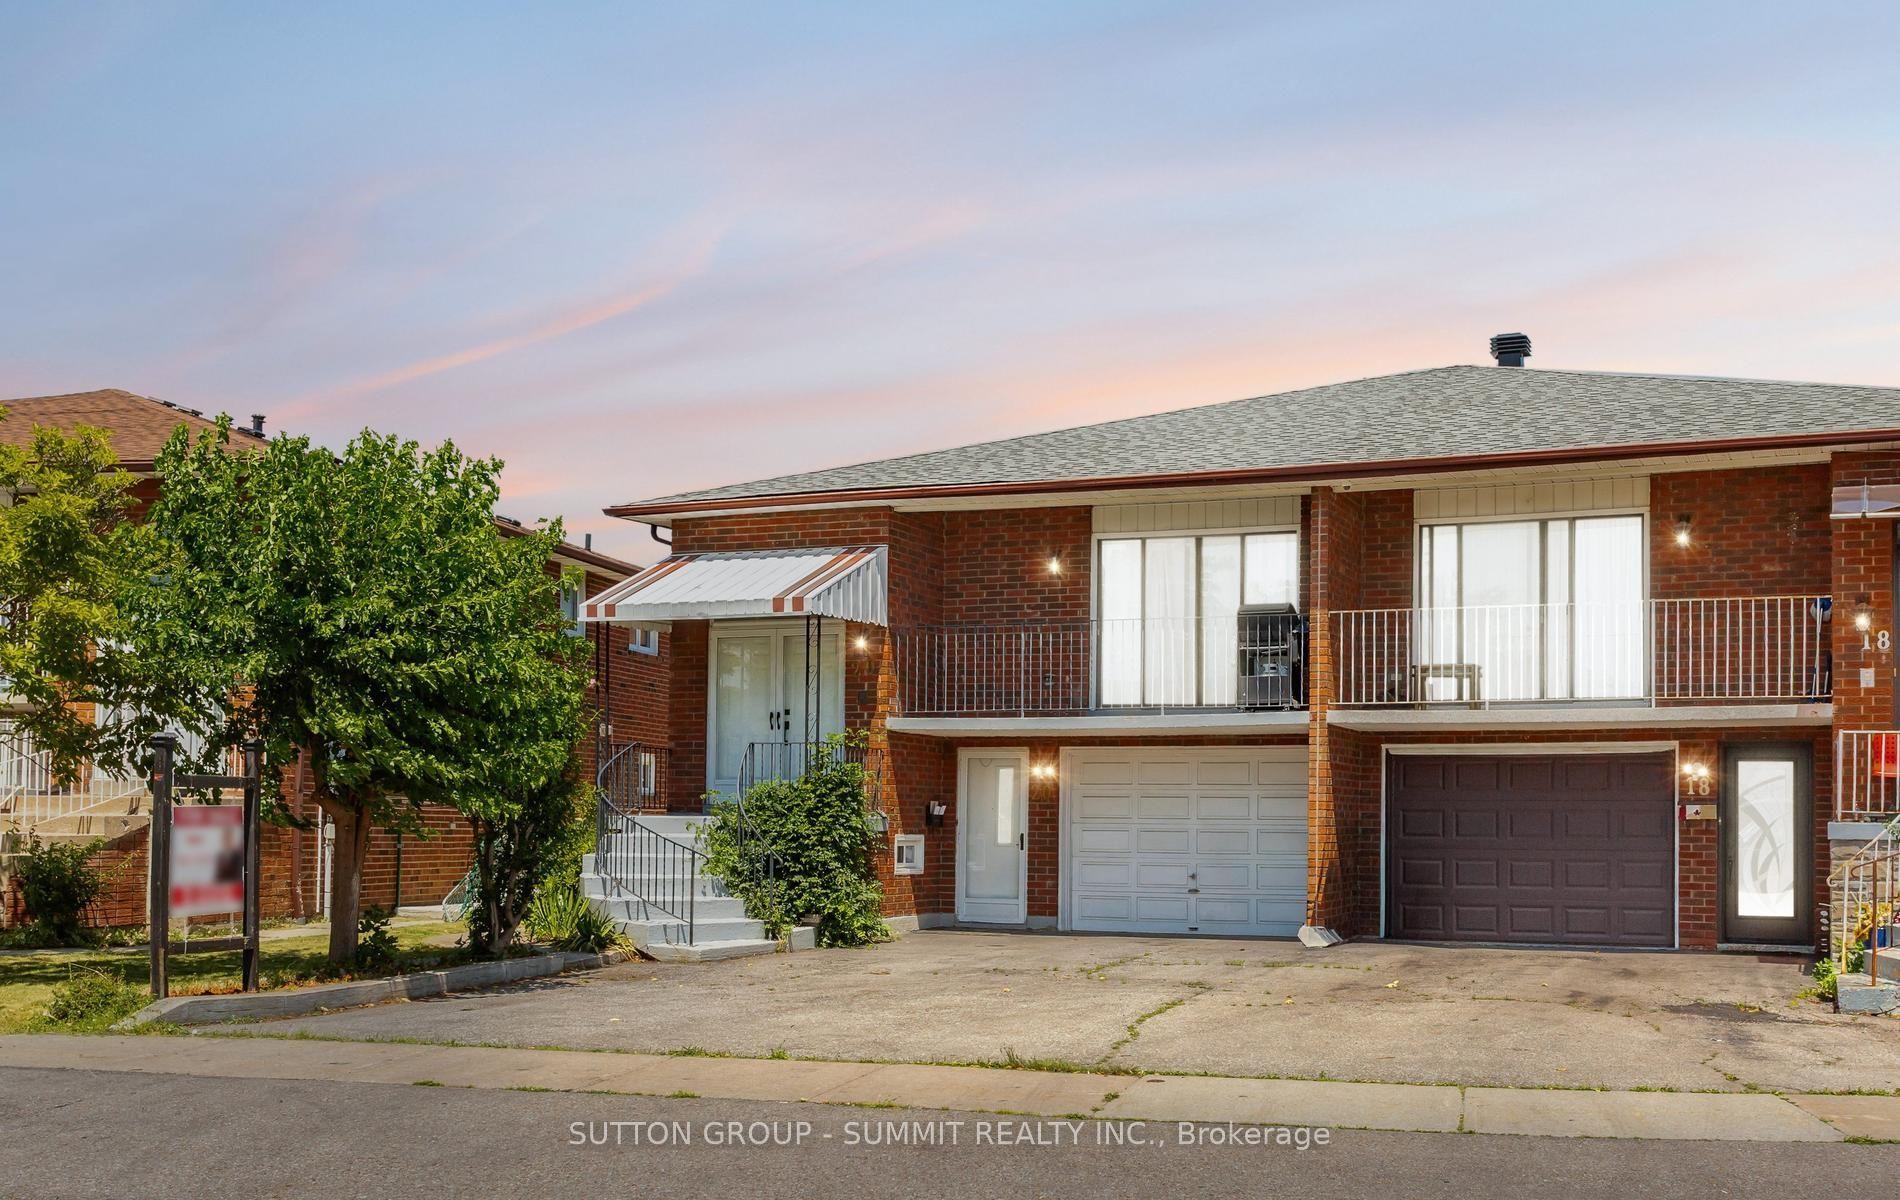
For Sale4 days ago
$949,900
Semi-Detached
est. $4,164/mo
20 SAWMILL Road, Glenfield-Jane Heights
Toronto, ON
3+2 bd
3 ba
1,750
5
MLS# W13584802Sutton Group - Summit Realty Inc.
WhatsApp Aman