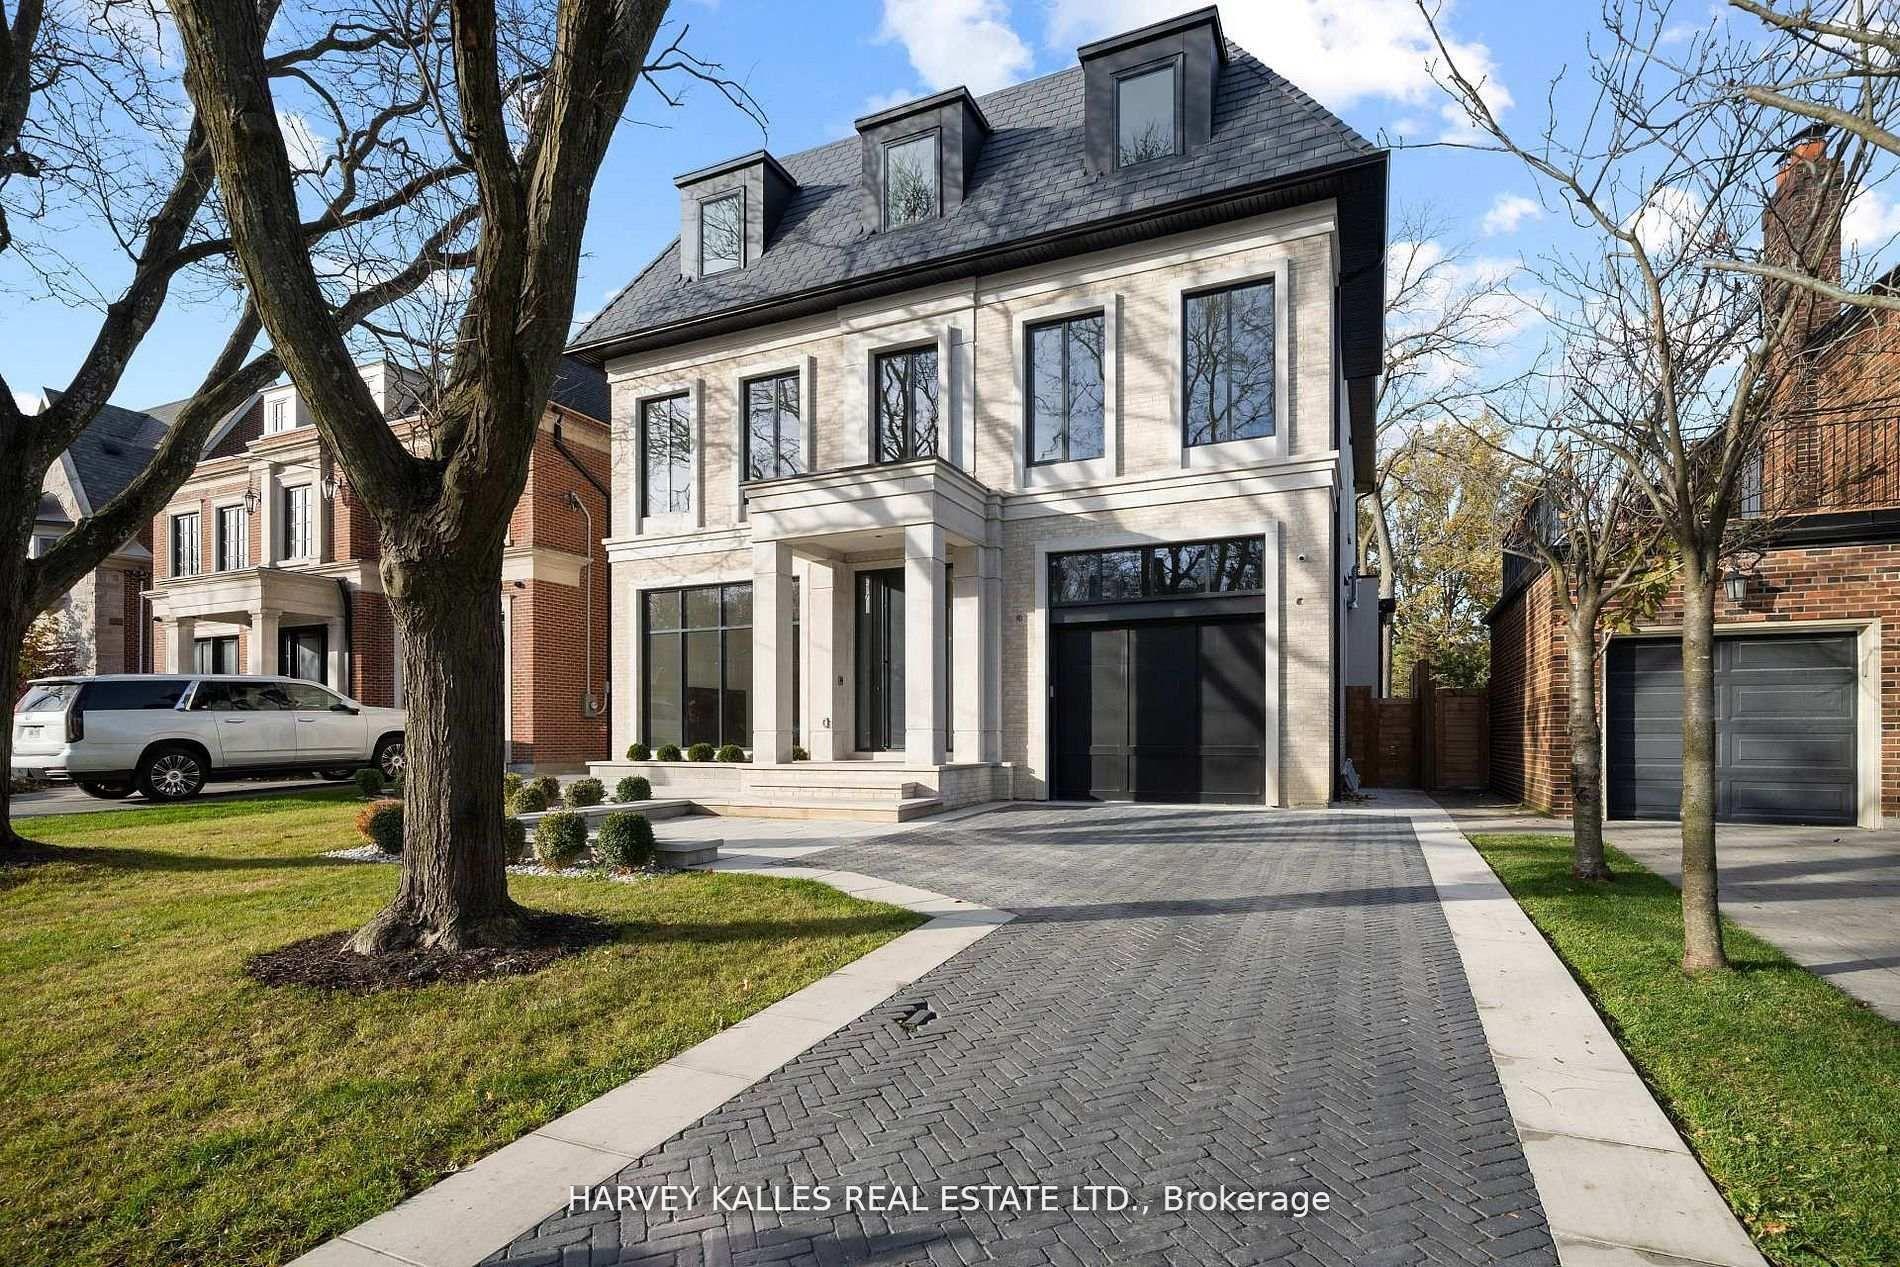
For Sale
Just Listed
64 Old Forest Hill Road
Forest Hill South, Toronto, ON
$8,890,000
6+1Bd
7Ba
5000 +sqft
9Parking
155 x 140 ftlot
DetachedMLS# C13548782Listed 2026-07-103 DOM
Cooling
Central Air
Basement
Finished
Just listed! New listings in Toronto often receive offers within the first week.
About this home
Let's talk about one of Forest Hill's true landmark properties. Situated on one of the largest lots in the neighbourhood, this extraordinary three-storey residence offers the rare feeling of a private country estate in the heart of the city. With over 5,000 square feet of refined living space above grade, it seamlessly blends timeless Forest Hill character with sophisticated modern design. The interior feels like a brand-new luxury home while preserving the warmth, elegance, and architectural beauty of a classic Tudor masterpiece. No compromises were made in the execution, from the heated marble floors throughout the main level to the castle-inspired handcrafted wood staircase that serves as a stunning focal point. Extraordinary ceiling heights throughout the home create an incredible sense of volume and grandeur, while expansive principal rooms provide the perfect setting for both everyday family living and grand-scale entertaining. Outside, an ultra-private backyard is enveloped by mature greenery, creating a peaceful retreat rarely found in the city. A stately circular driveway, reminiscent of those found at Canada's most prestigious estates, completes the impressive arrival experience. This exceptional lot also offers endless possibilities to further elevate and personalize the outdoor living space while enjoying one of Forest Hill's most prestigious and irreplaceable settings.
Rooms
Main Floor
| Foyer | 2.62 × 2.98 m | Marble Floor Panelled Walk Through |
| Living Room | 5.28 × 7.62 m | Fireplace Bay Window Hardwood Floor |
| Dining Room | 4.91 × 7.42 m | Formal Rm Panelled W/O To Yard |
| Kitchen | 7.56 × 3.65 m | Eat-in Kitchen Marble Counter Centre Island |
| Family Room | 5.28 × 5.02 m | Fireplace Bay Window |
Second Floor
| Primary Bedroom | 5.29 × 5.67 m | Walk-In Closet(s) Large Closet 5 Pc Ensuite |
| Bedroom 2 | 4.91 × 3.19 m | Combined w/Office 3 Pc Ensuite Large Closet |
| Family Room | 3.77 × 3.68 m | Open Concept B/I Bookcase Bay Window |
Third Floor
| Bedroom 3 | 3.37 × 5.21 m | B/I Closet Large Closet |
| Bedroom 4 | 3.31 × 4.25 m | B/I Desk Large Window |
| Bedroom 5 | 4.25 × 3.48 m | B/I Desk Large Window |
| Bedroom | 3.38 × 7.63 m | B/I Desk Large Window |
Basement
| Bedroom | 3.75 × 2.91 m | Walk-In Closet(s) 4 Pc Ensuite |
| Exercise Room | 5.00 × 6.99 m | Separate Room Mirrored Walls Pot Lights |
| Laundry | 3.75 × 2.47 m | Laundry Sink Custom Counter B/I Closet |
| Family Room | 4.09 × 7.06 m | Open Concept 2 Pc Bath Pot Lights |
| Mud Room | 3.90 × 2.45 m | B/I Closet Pot Lights |
| Other | 4.22 × 1.84 m | B/I Shelves |
Features
- In-Law Suite
- Guest Accommodations
- Built-In Oven
- Built-In-BBQ
- Landscaped
- Lighting
- Privacy
- Lawn Sprinkler System
- Landscape Lighting
- Finished
- Separate Entrance
- Central Air
- 3-Storey
Financials
Annual Taxes
$32,199.51
Estimated Rental Income
Entire property$4,500 – $7,000/mo
Basement apartment$1,800 – $2,500/mo
Rental yield0.6% – 0.9%
*Estimates based on comparable rentals in the area. Actual income may vary.
Market Data — Toronto
Days on market3 days
Buyer's MarketSeller's Market
Based on active listings in Toronto. Data updates daily.
Demographics — Toronto
Population
2,794,356
Avg Household Income
$102,000
Age Distribution
0-19
19%
20-34
24%
35-49
21%
50-64
19%
65+
17%
Ownership53% own · 47% rent
EnglishMandarinCantoneseTagalogTamil
Getting around
How walkable, bikeable, and transit-friendly this neighbourhood is.
72
/ 100
Walk Score
Very Walkable
70
/ 100
Transit Score
Excellent Transit
60
/ 100
Bike Score
Bikeable
Scores are estimates based on neighbourhood data and are for informational purposes only.
MLS® data courtesy of the Toronto Regional Real Estate Board (TRREB).
The information provided herein must only be used by consumers that have a bona fide interest in the purchase, sale, or lease of real estate and may not be used for any commercial purpose or any other purpose. Listing information is deemed reliable but is not guaranteed accurate by the Toronto Regional Real Estate Board, the listing brokerage, or this website. The trademarks REALTOR®, REALTORS® and the REALTOR® logo are controlled by The Canadian Real Estate Association (CREA) and identify real estate professionals who are members of CREA. MLS®, Multiple Listing Service®, and the associated logos are owned by CREA. Not intended to solicit properties currently listed for sale or buyers under contract.
You may also like
More homes in Toronto
Hand-picked listings with a similar price range and style.
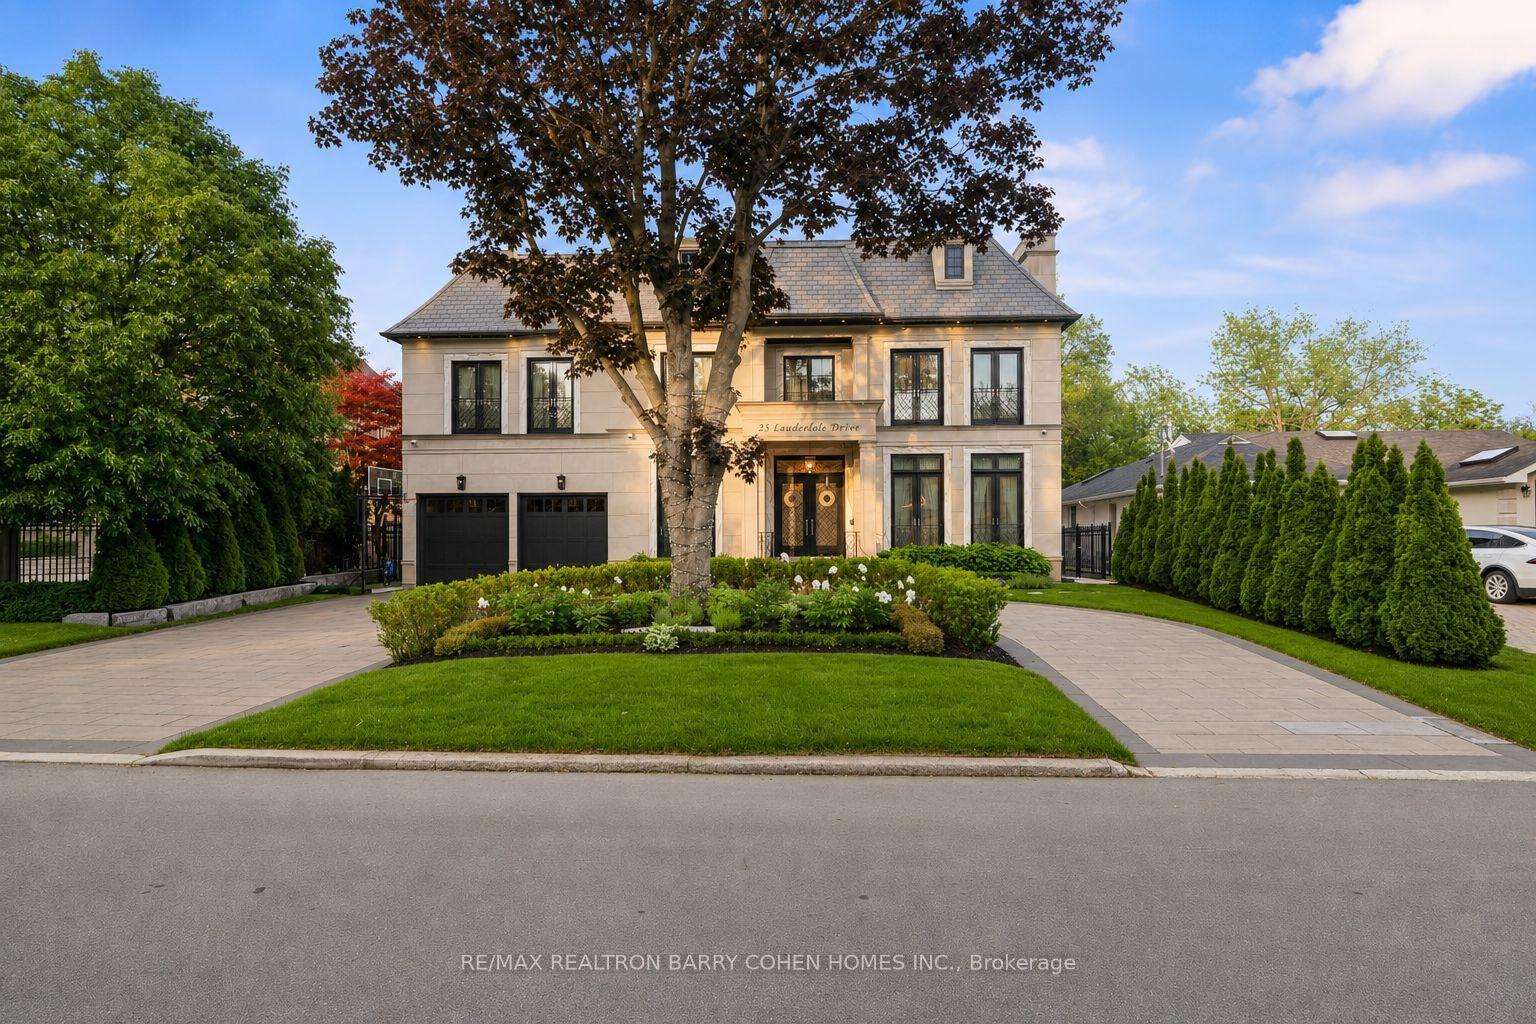
For Sale28 days ago
$9,995,000
Detached
est. $43,818/mo
23 Lauderdale Drive, St. Andrew-Windfields
Toronto, ON
5+1 bd
7 ba
—
11
MLS# C13450206Re/Max Realtron Barry Cohen Homes…
WhatsApp Aman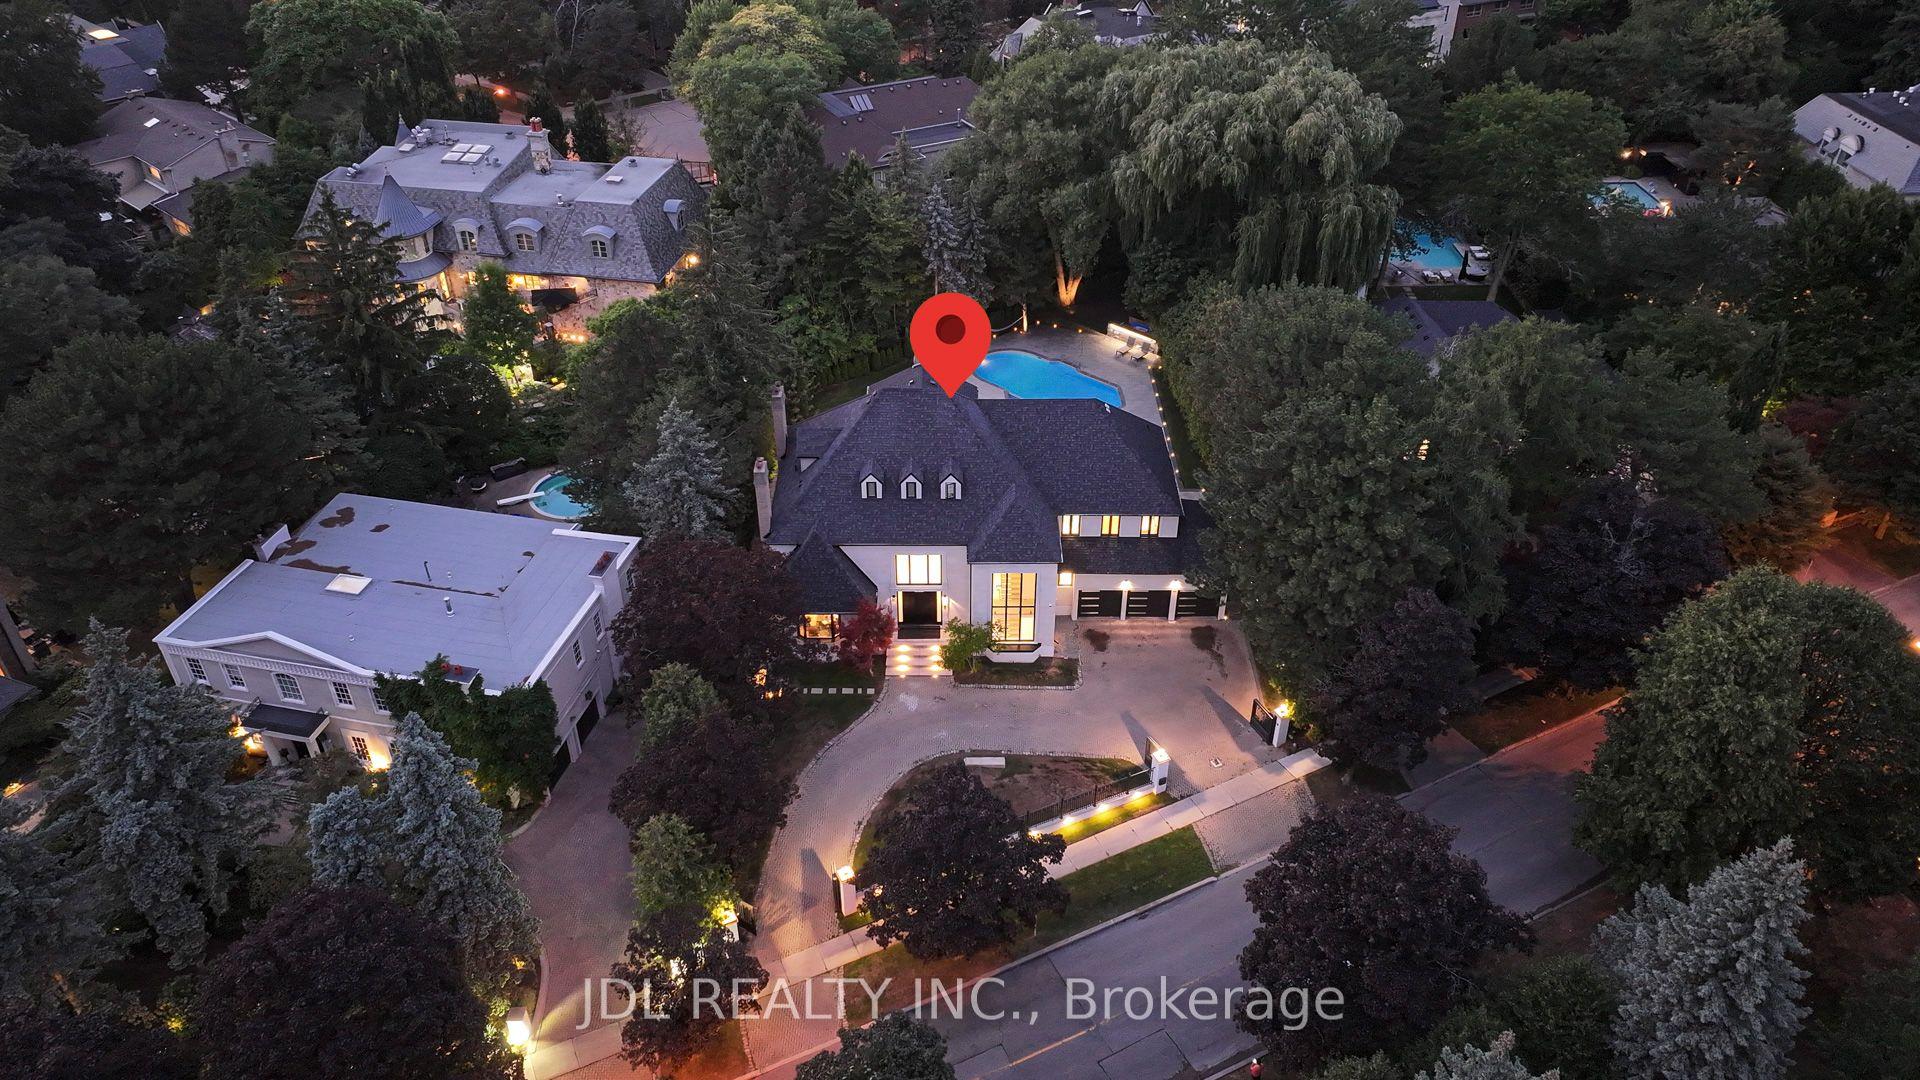
For Sale2 months ago
$9,380,000
Detached
est. $41,122/mo
19 Fifeshire Road, St. Andrew-Windfields
Toronto, ON
5+2 bd
8 ba
—
15
MLS# C13106346Jdl Realty Inc.
WhatsApp Aman