For Sale
Just Listed
1055 Bay Street 1710 #1710
Bay Street Corridor, Toronto, ON
$429,000
1Bd
1Ba
550+sqft
0Parking
$780/sqft
CondoMLS# C13550120Listed 2026-07-104 DOM
Cooling
Central Air
About this home
Welcome to Tridel's Polo Club! This well-planned, sun-filled unit offers breathtaking south-west city skyline and sunset views. Perfectly positioned in the heart of downtown, steps to Yorkville's fine shops and dining, transit, hospitals, and the University of Toronto campus. Updated Kitchen with Blacksplash and white cabinetry, as well as an Updated Bathroom with Glass Shower. Phenomenal value with all utilities included in the maintenance fee for all-inclusive, worry-free living. Enjoy top-tier amenities: 24 hour concierge, rooftop patio with BBQ, party/meeting room, indoor hot tub, gym, squash court, and visitor parking. All in a well-managed, highly sought-after building at one of Toronto's most coveted intersections. Ideal for first-time buyer, student, investor, downsizer, or a chic pied-a-terre. Own in the centre of it all. Live or invest with confidence!
Rooms
Other
| Living Room | 4.17 × 4.57 m | Large Closet Window Floor to Ceiling SW View |
| Kitchen | 2.03 × 3.20 m | Updated Ceramic Floor |
| Bedroom | 3.25 × 3.15 m | Broadloom Window Floor to Ceiling Glass Doors |
| Dining Room | 4.17 × 4.57 m | Laminate Combined w/Living |
Features
- None
- Central Air
- Apartment
Financials
Annual Taxes
$2,435.26
Estimated Rental Income
Entire property$2,100 – $2,800/mo
Rental yield5.9% – 7.8%
*Estimates based on comparable rentals in the area. Actual income may vary.
Market Data — Toronto
Days on market4 days
Buyer's MarketSeller's Market
Based on active listings in Toronto. Data updates daily.
Demographics — Toronto
Population
2,794,356
Avg Household Income
$102,000
Age Distribution
0-19
19%
20-34
24%
35-49
21%
50-64
19%
65+
17%
Ownership53% own · 47% rent
EnglishMandarinCantoneseTagalogTamil
Our estimate for this home
Estimated range
$517K – $601K
Mid-point $559K · ~$1017/sqft
How this listing compares
$517KList · $429K$601K
High confidence·Based on 194 bay street corridor comparables
Estimated range is generated automatically from active comparables and is for informational purposes only. Not an appraisal — contact Aman for a full comparative market analysis that factors in condition, renovations, and positioning.
Getting around
How walkable, bikeable, and transit-friendly this neighbourhood is.
82
/ 100
Walk Score
Very Walkable
86
/ 100
Transit Score
Excellent Transit
67
/ 100
Bike Score
Bikeable
Scores are estimates based on neighbourhood data and are for informational purposes only.
MLS® data courtesy of the Toronto Regional Real Estate Board (TRREB).
The information provided herein must only be used by consumers that have a bona fide interest in the purchase, sale, or lease of real estate and may not be used for any commercial purpose or any other purpose. Listing information is deemed reliable but is not guaranteed accurate by the Toronto Regional Real Estate Board, the listing brokerage, or this website. The trademarks REALTOR®, REALTORS® and the REALTOR® logo are controlled by The Canadian Real Estate Association (CREA) and identify real estate professionals who are members of CREA. MLS®, Multiple Listing Service®, and the associated logos are owned by CREA. Not intended to solicit properties currently listed for sale or buyers under contract.
You may also like
More homes in Toronto
Hand-picked listings with a similar price range and style.
For Sale1 day ago
$499,000
Condo
est. $2,188/mo
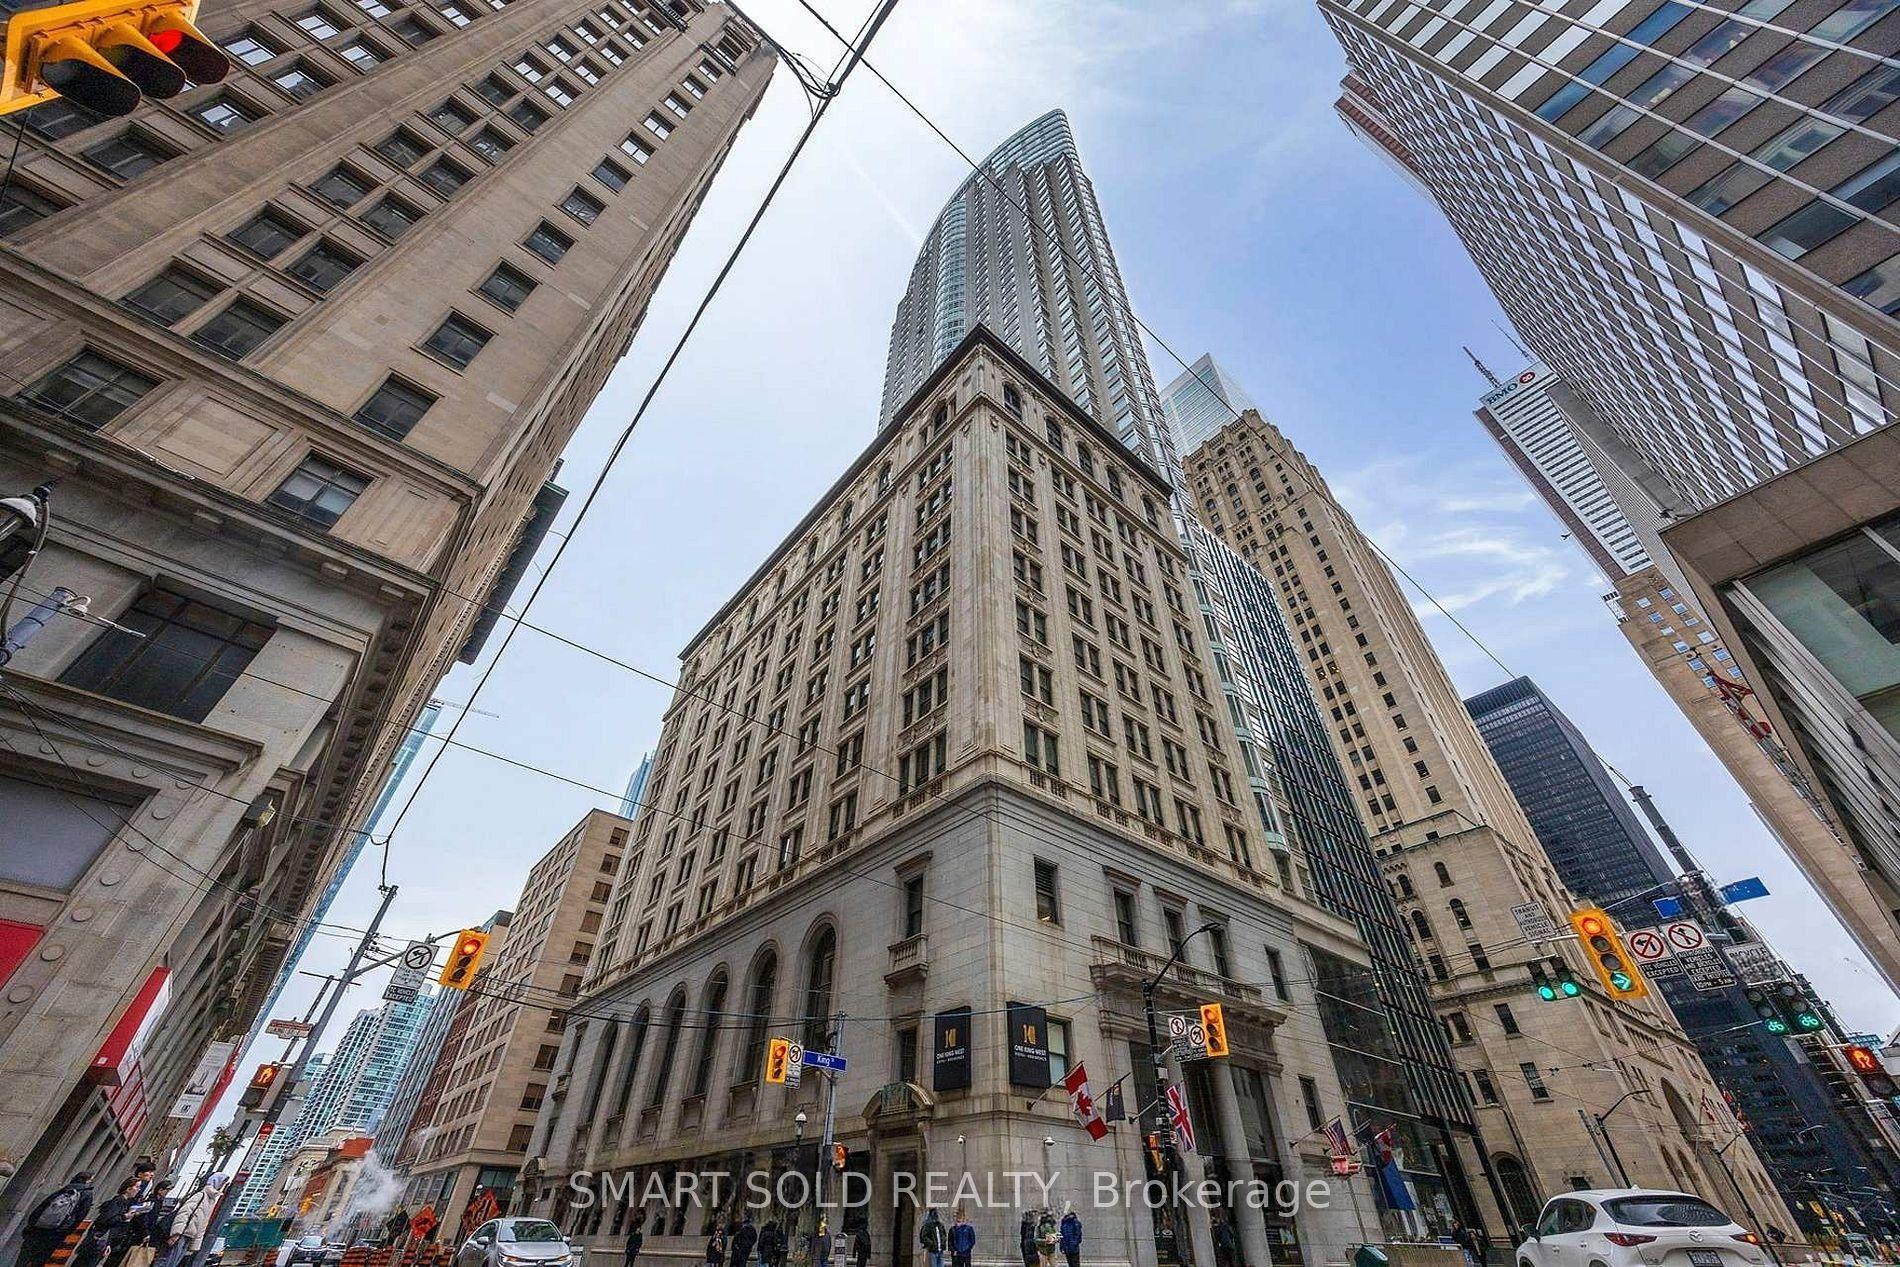
1 King Street W 2912 #2912, Bay Street Corridor
Toronto, ON
1 bd
1 ba
550
0
MLS# C13554912Smart Sold Realty
WhatsApp Aman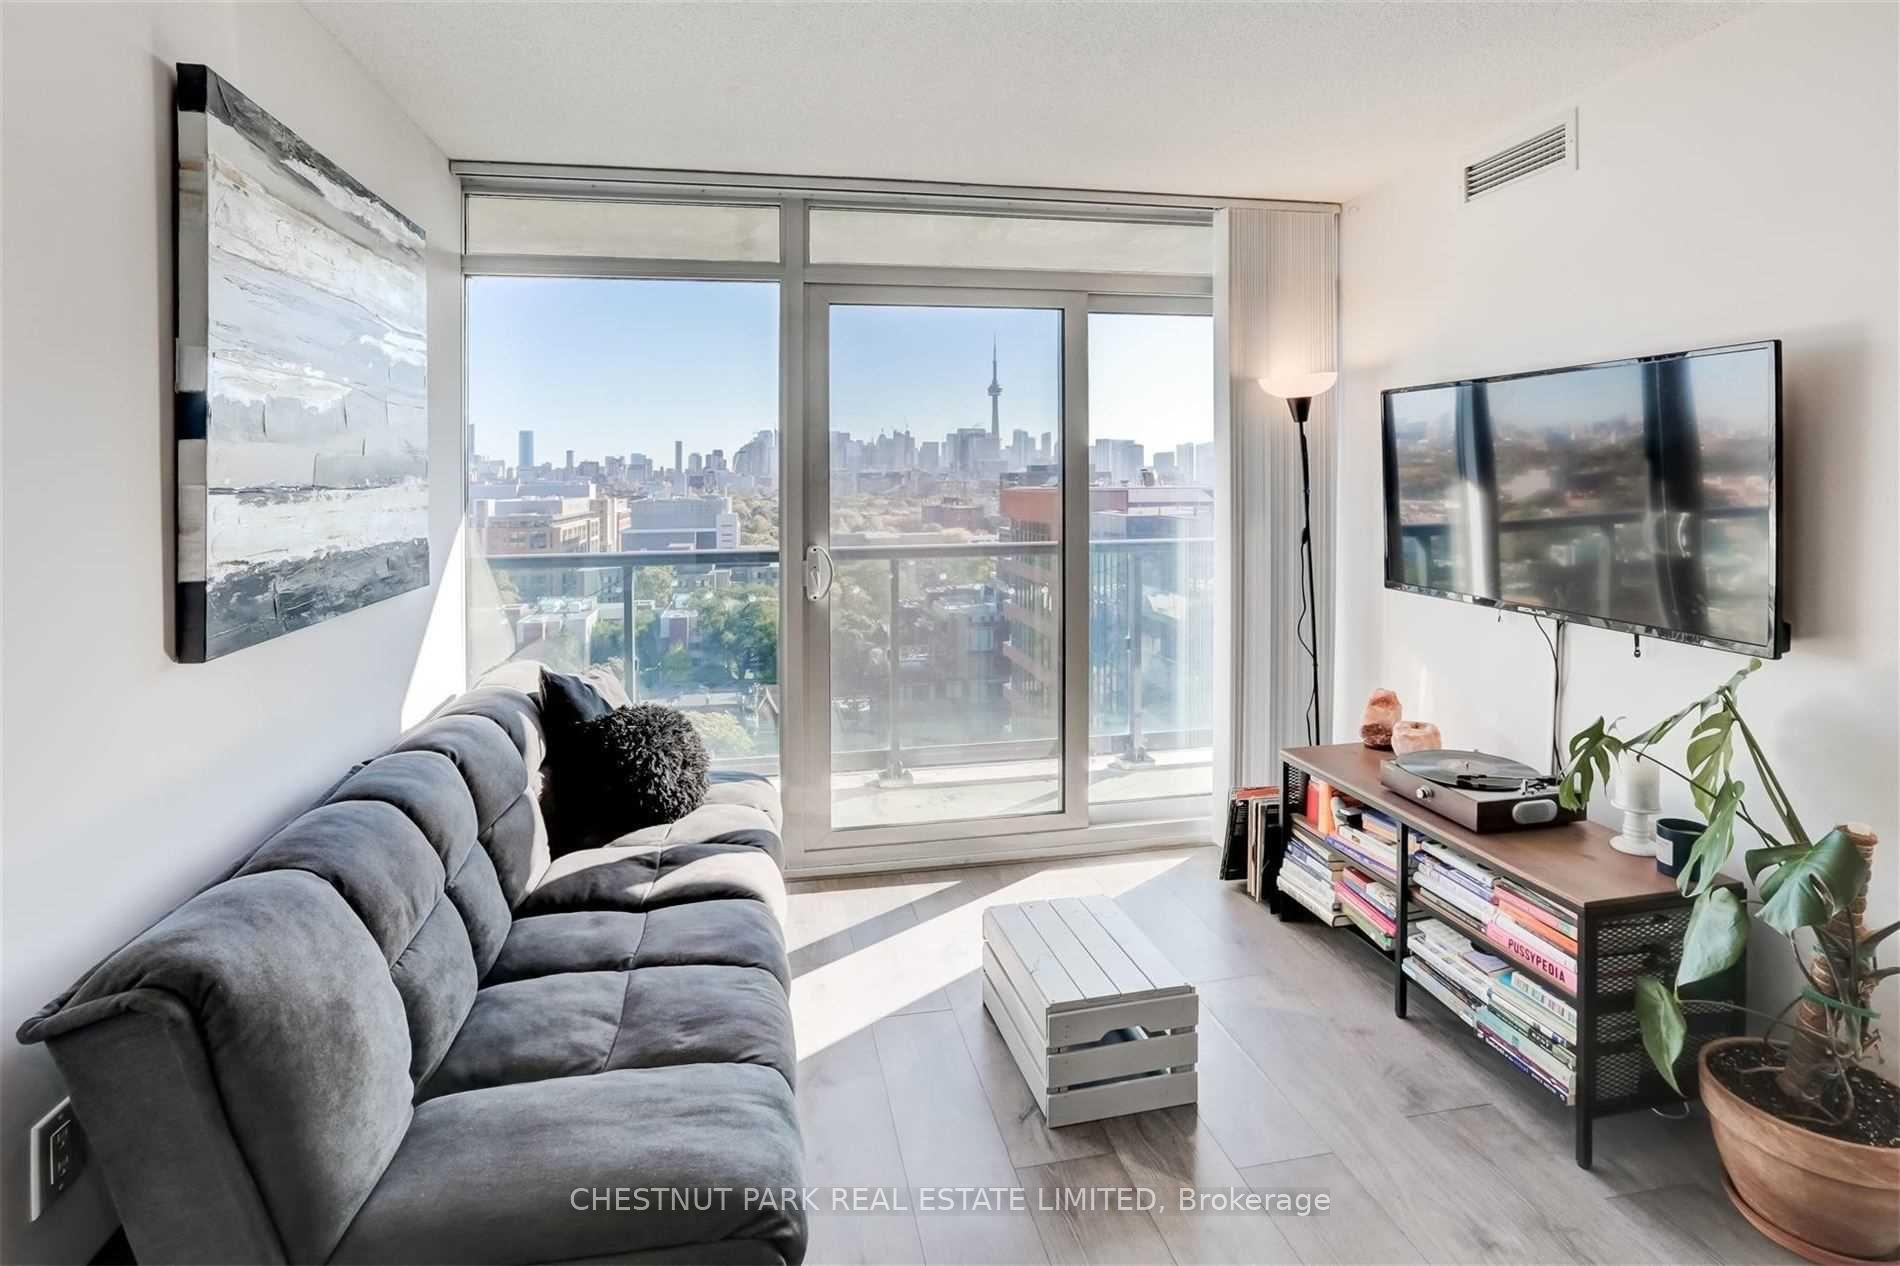
For Sale3 months ago
$519,000
Condo
est. $2,275/mo
36 Lisgar Street 2111E #2111E, Little Portugal
Toronto, ON
2 bd
2 ba
550
0
MLS# C12976932Chestnut Park Real Estate Limited
WhatsApp Aman
