For Lease
11 Charlotte Street 1707 #1707
Waterfront Communities C1, Toronto, ON
$4,900
3Bd
2Ba
950+sqft
1Parking
$5/sqft
CondoMLS# C13550558Listed 2026-07-1023 DOM
Cooling
Central Air
About this home
Rarely Offered, Spacious 1221 SF 3 Bedroom With 2 Full Bathrooms Bright Southeast Corner Suite At "The King Charlotte" Boasting The Largest Floor Plan In The Building, Floor-To-Ceiling Windows With Panoramic City Views, Includes Huge 259 SF Balcony With Rare Gas Line For BBQ's & Entertaining Your Guests, Modern Kitchen With Gas Stove, 3 Generous Sized Bedrooms, Master Retreat With Walk-In Closet & 5- Piece Ensuite, Generous Closet Space Throughout, Superb Building Amenities Including Rooftop Infinity Pool Along With 24 Hour Concierge/Security At The Most Desirable Address In King West With A Walk Score Of 99 With So Much More To Offer. This Apartment Is Now Vacant & In Move In Condition. Pls Note Apartment Is Leased Fully Furnished To The Right Tenants. As A Bonus The Landlord Will Consider Including Bell Fibe High Speed Internet Along With Cable TV For Tenants Enjoyment. Both Parking & Locker are Included.
Pool
Rooms
Main Floor
| Foyer | 0.00 × 0.00 m | Double Closet Hardwood Floor 4 Pc Bath |
| Kitchen | 2.77 × 1.94 m | Modern Kitchen Open Concept Stainless Steel Appl |
| Dining Room | 5.21 × 3.32 m | Window Floor to Ceiling Hardwood Floor Open Concept |
| Living Room | 5.21 × 3.32 m | W/O To Balcony Window Floor to Ceiling Hardwood Floor |
| Primary Bedroom | 3.38 × 2.86 m | 5 Pc Ensuite Walk-In Closet(s) Window Floor to Ceiling |
| Bedroom 2 | 2.74 × 2.77 m | Window Floor to Ceiling Double Closet Hardwood Floor |
| Bedroom 3 | 2.46 × 3.08 m | Double Closet Window Floor to Ceiling Hardwood Floor |
Features
- None
- Central Air
- Apartment
Financials
Estimated Rental Income
Entire property$3,200 – $4,200/mo
Rental yield783.7% – 1028.6%
*Estimates based on comparable rentals in the area. Actual income may vary.
Market Data — Toronto
Days on market23 days
Buyer's MarketSeller's Market
Based on active listings in Toronto. Data updates daily.
Demographics — Toronto
Population
2,794,356
Avg Household Income
$102,000
Age Distribution
0-19
19%
20-34
24%
35-49
21%
50-64
19%
65+
17%
Ownership53% own · 47% rent
EnglishMandarinCantoneseTagalogTamil
Other rentals like this
Similar rentals in Toronto
Same property type, similar price, similar size — currently for rent.
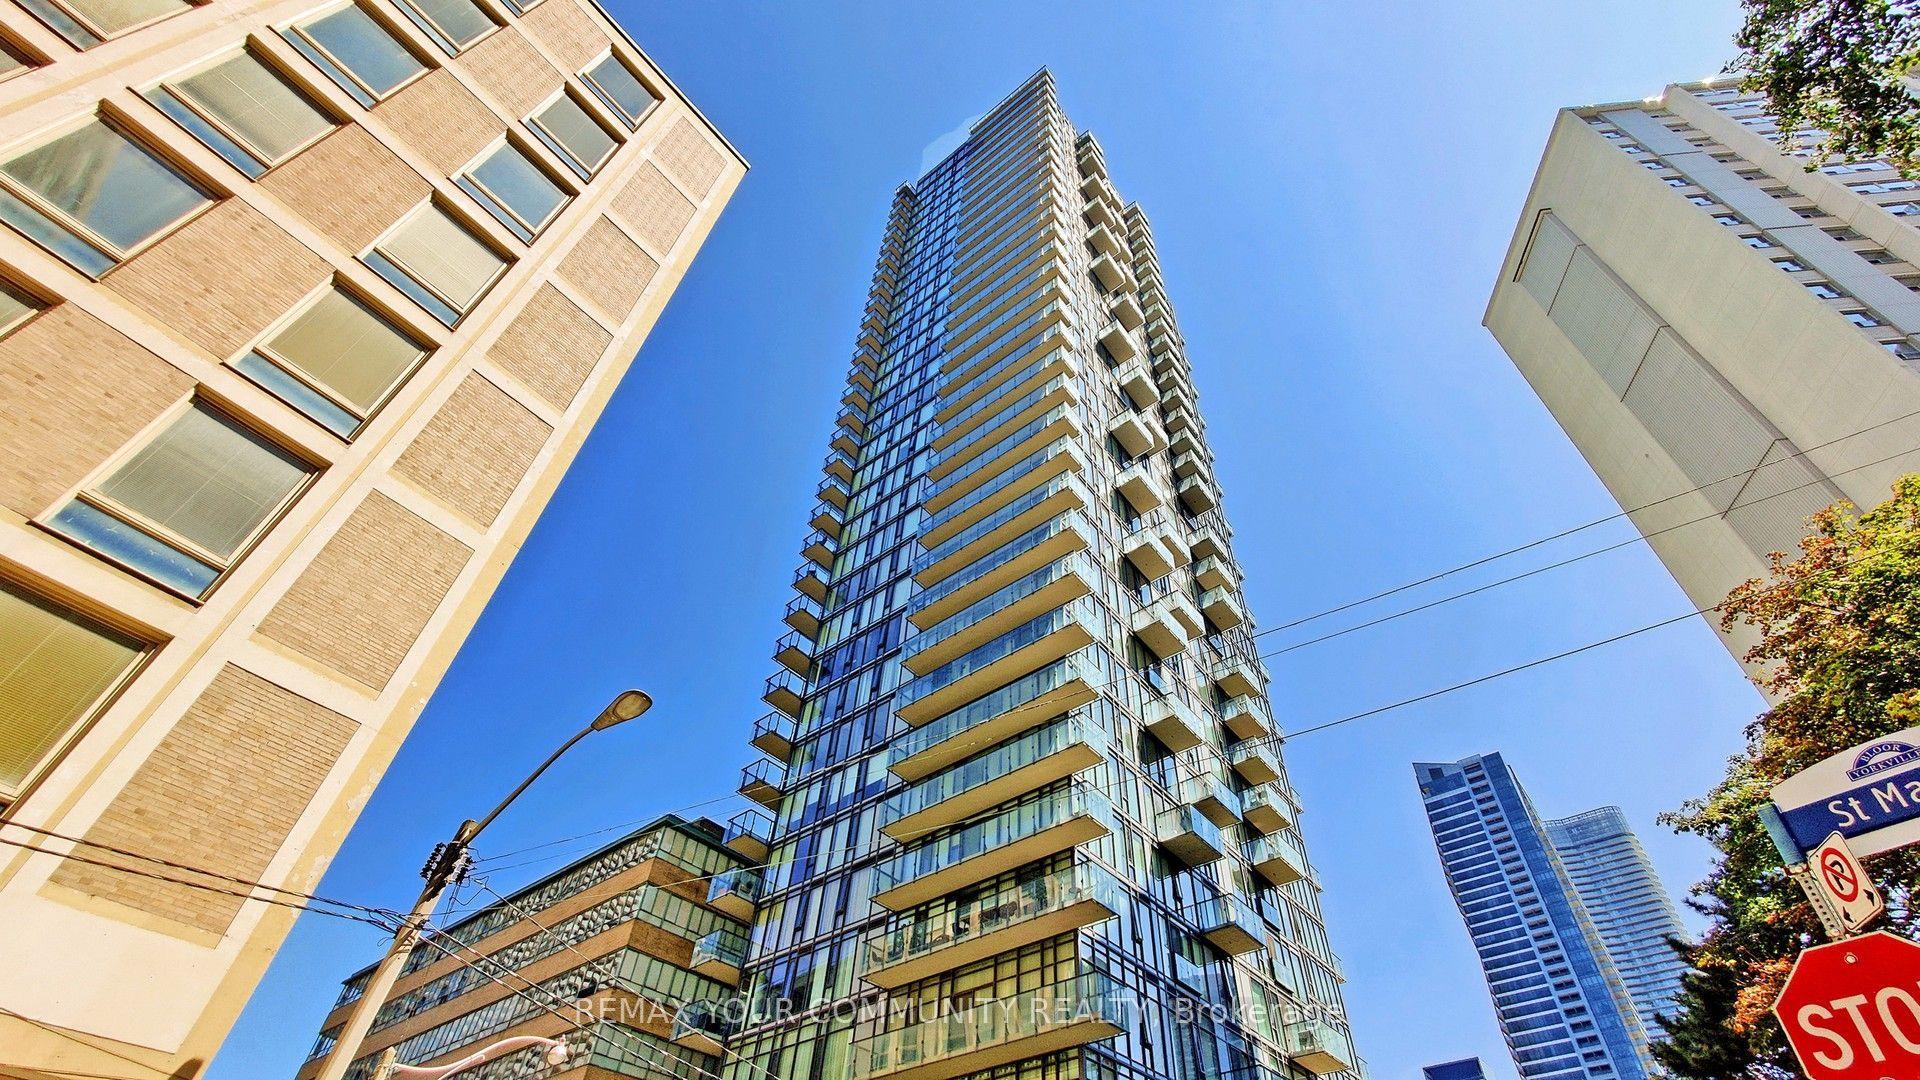
For Lease18 days ago
$3,800
Condo
75 St Nicholas Street 3304 #3304, Bay Street Corridor
Toronto, ON
2 bd
2 ba
750
0
MLS# C13568870Remax Your Community Realty
WhatsApp Aman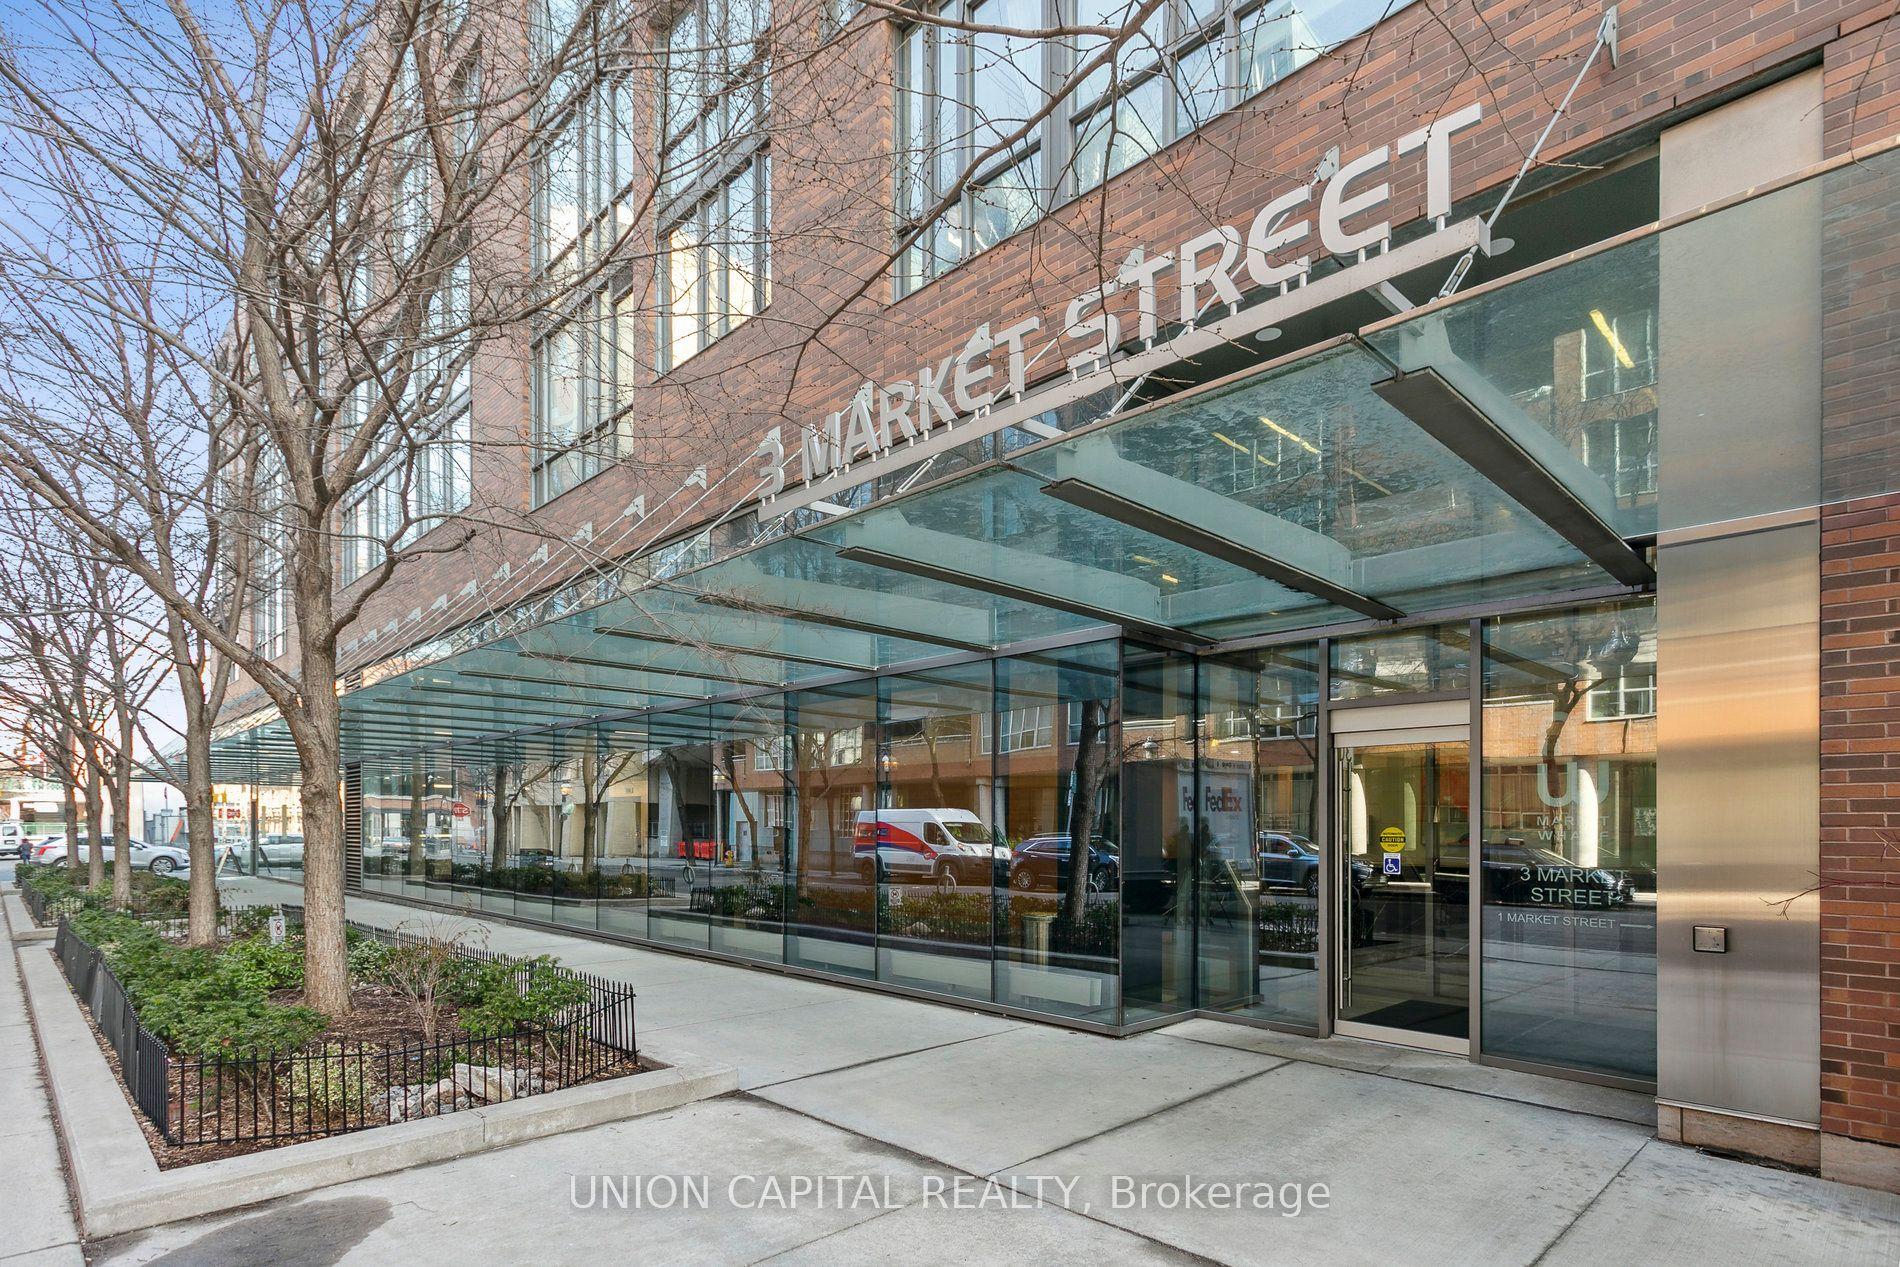
For Lease2 days ago
$4,300
Condo
3 Market Street 608 #608, Waterfront Communities C8
Toronto, ON
2 bd
2 ba
850
1
MLS# C13624222Union Capital Realty
WhatsApp Aman

Getting around
How walkable, bikeable, and transit-friendly this neighbourhood is.
81
/ 100
Walk Score
Very Walkable
81
/ 100
Transit Score
Excellent Transit
62
/ 100
Bike Score
Bikeable
Scores are estimates based on neighbourhood data and are for informational purposes only.
MLS® data courtesy of the Toronto Regional Real Estate Board (TRREB).
The information provided herein must only be used by consumers that have a bona fide interest in the purchase, sale, or lease of real estate and may not be used for any commercial purpose or any other purpose. Listing information is deemed reliable but is not guaranteed accurate by the Toronto Regional Real Estate Board, the listing brokerage, or this website. The trademarks REALTOR®, REALTORS® and the REALTOR® logo are controlled by The Canadian Real Estate Association (CREA) and identify real estate professionals who are members of CREA. MLS®, Multiple Listing Service®, and the associated logos are owned by CREA. Not intended to solicit properties currently listed for sale or buyers under contract.