For Lease
Just Listed
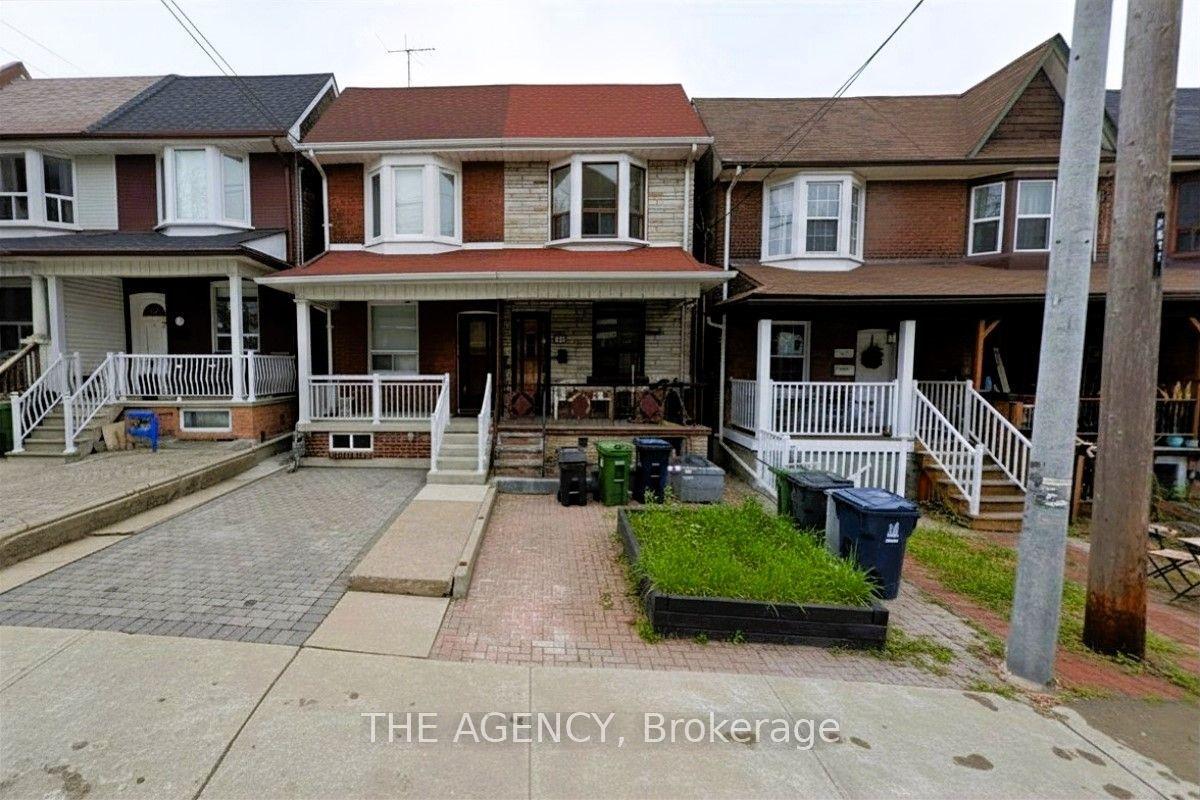
89 Beatrice Street Main #Main
Trinity-Bellwoods, Toronto, ON
$2,300
1Bd
4Ba
2,250+sqft
2Parking
18.5 x 102.5 ftlot
$1/sqft
Semi-DetachedMLS# C13551968Listed 2026-07-104 DOM
Cooling
Central Air
About this home
Bright and inviting vacant one-bedroom main floor suite in the heart of Trinity Bellwoods, available for immediate occupancy. This self-contained unit features a functional layout, a private rear patio perfect for relaxing or entertaining, and its own separate entrance through a common area for added privacy. Enjoy a full kitchen, spacious living area, and an unbeatable location just steps to College Street's cafés, restaurants, shops, parks, and transit. All utilities are included, making this an easy, all-inclusive place to call home.
Rooms
Second Floor
| Kitchen | 3.30 × 2.87 m | Ceramic Floor W/O To Deck Combined w/Kitchen |
| Bedroom | 3.52 × 3.01 m | Hardwood Floor Closet 4 Pc Bath |
| Living Room | 4.57 × 3.54 m | Hardwood Floor Closet Bay Window |
Third Floor
| Bedroom | 4.54 × 3.54 m | Hardwood Floor Closet Bay Window |
| Loft | 4.57 × 2.66 m | Hardwood Floor W/O To Deck 4 Pc Ensuite |
Basement
| Bedroom | 3.30 × 2.80 m | Above Grade Window Broadloom |
| Bedroom | 2.20 × 3.10 m | Above Grade Window |
| Recreation | 5.47 × 2.70 m | Ceramic Floor Combined w/Kitchen W/O To Yard |
Other
| Kitchen | 3.20 × 3.24 m | Ceramic Floor Ceiling Fan(s) W/O To Deck |
| Living Room | 3.50 × 3.58 m | Hardwood Floor French Doors Bay Window |
| Dining Room | 4.40 × 3.20 m | Hardwood Floor French Doors Fireplace |
Features
- None
- Central Air
- 2 1/2 Storey
Financials
Estimated Rental Income
Entire property$2,000 – $3,000/mo
Basement apartment$1,800 – $2,500/mo
Rental yield1043.5% – 1565.2%
*Estimates based on comparable rentals in the area. Actual income may vary.
Market Data — Toronto
Days on market4 days
Buyer's MarketSeller's Market
Based on active listings in Toronto. Data updates daily.
Demographics — Toronto
Population
2,794,356
Avg Household Income
$102,000
Age Distribution
0-19
19%
20-34
24%
35-49
21%
50-64
19%
65+
17%
Ownership53% own · 47% rent
EnglishMandarinCantoneseTagalogTamil
Other rentals like this
Similar rentals in Toronto
Same property type, similar price, similar size — currently for rent.
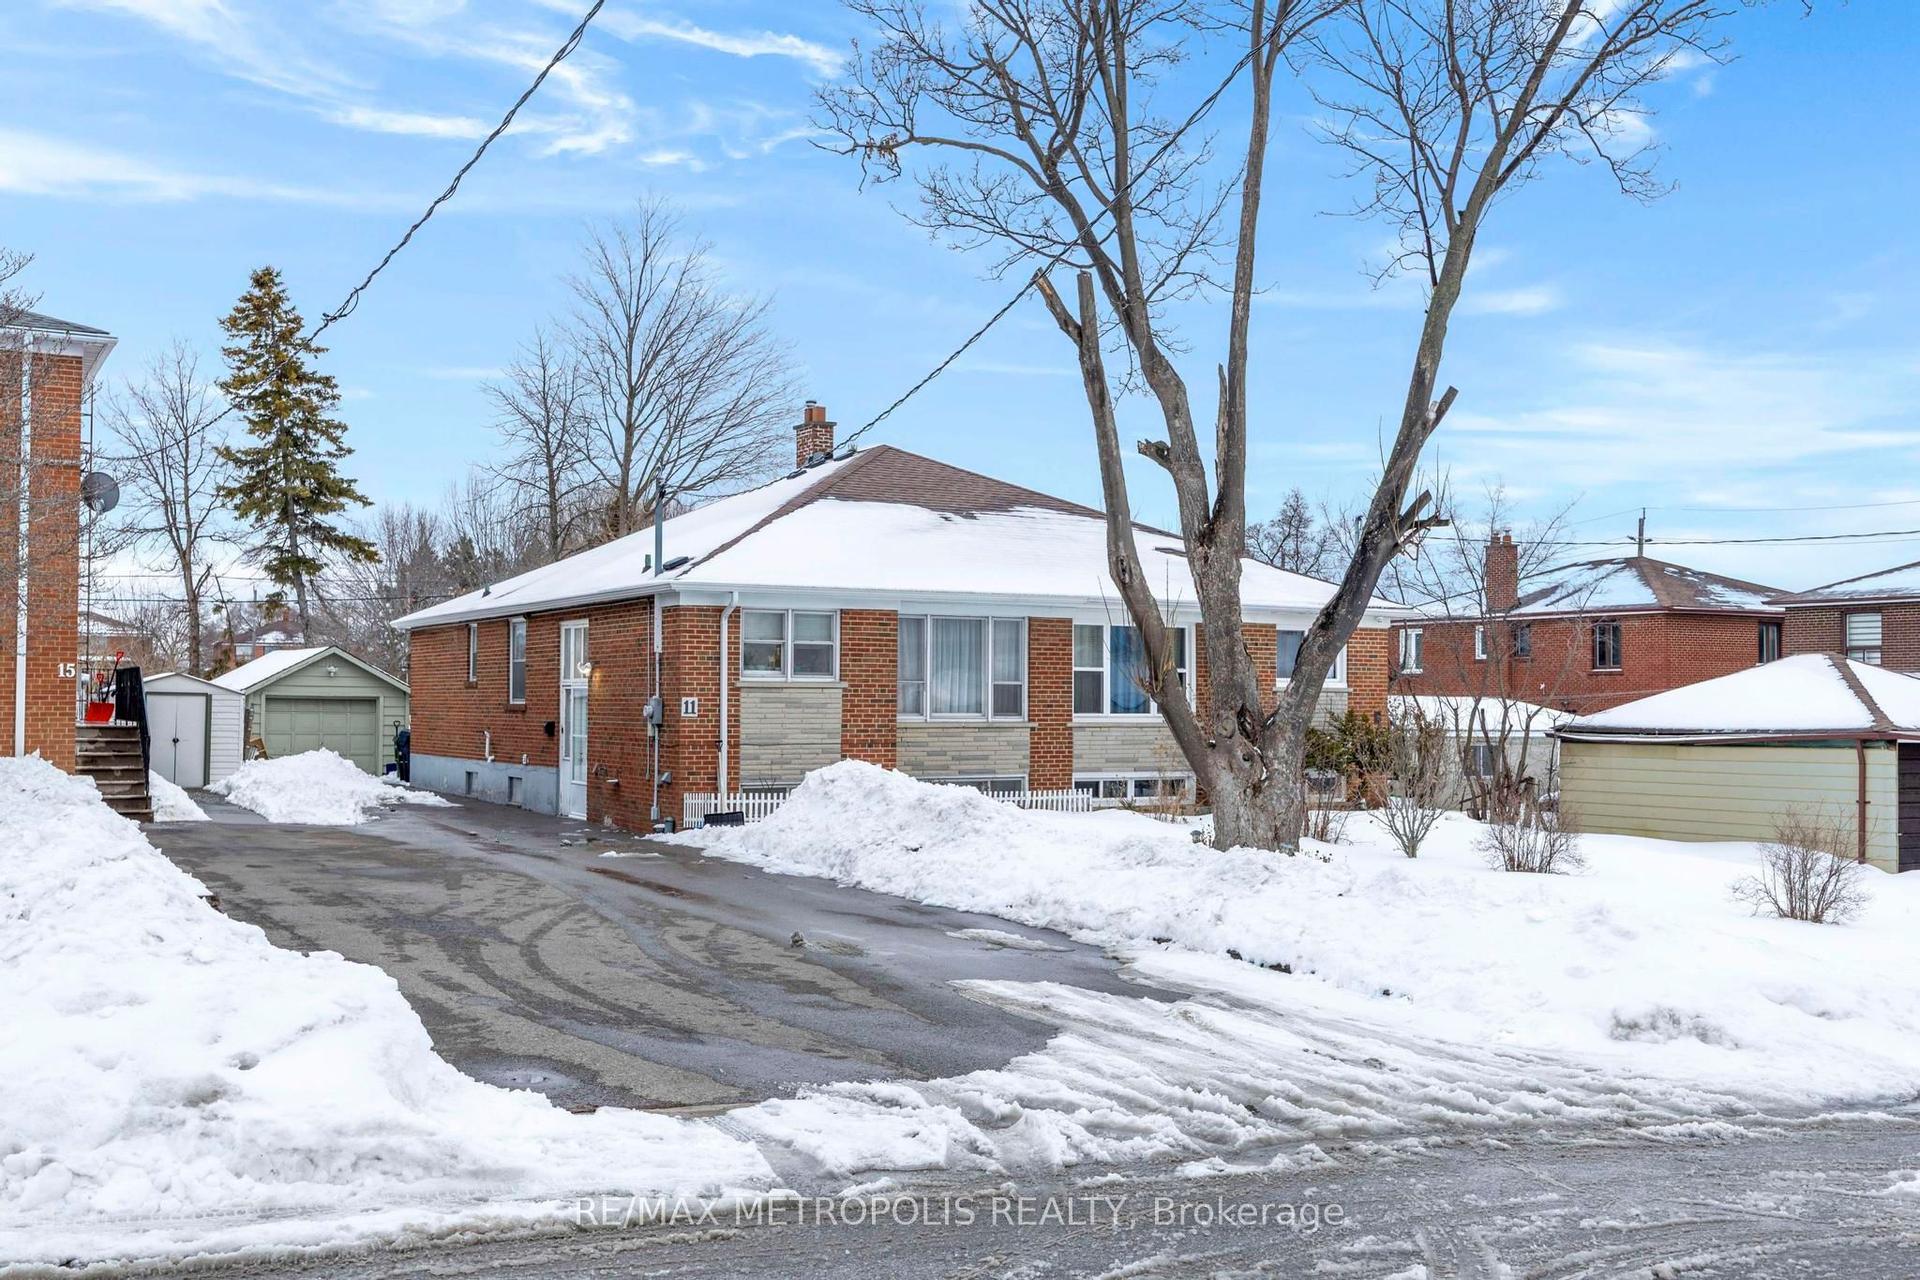
For Lease14 h ago
$2,000
Semi-Detached
11 Rambler Place Basement #Basement, Glenfield-Jane Heights
Toronto, ON
3 bd
1 ba
900
2
MLS# W13564124Re/Max Metropolis Realty
WhatsApp Aman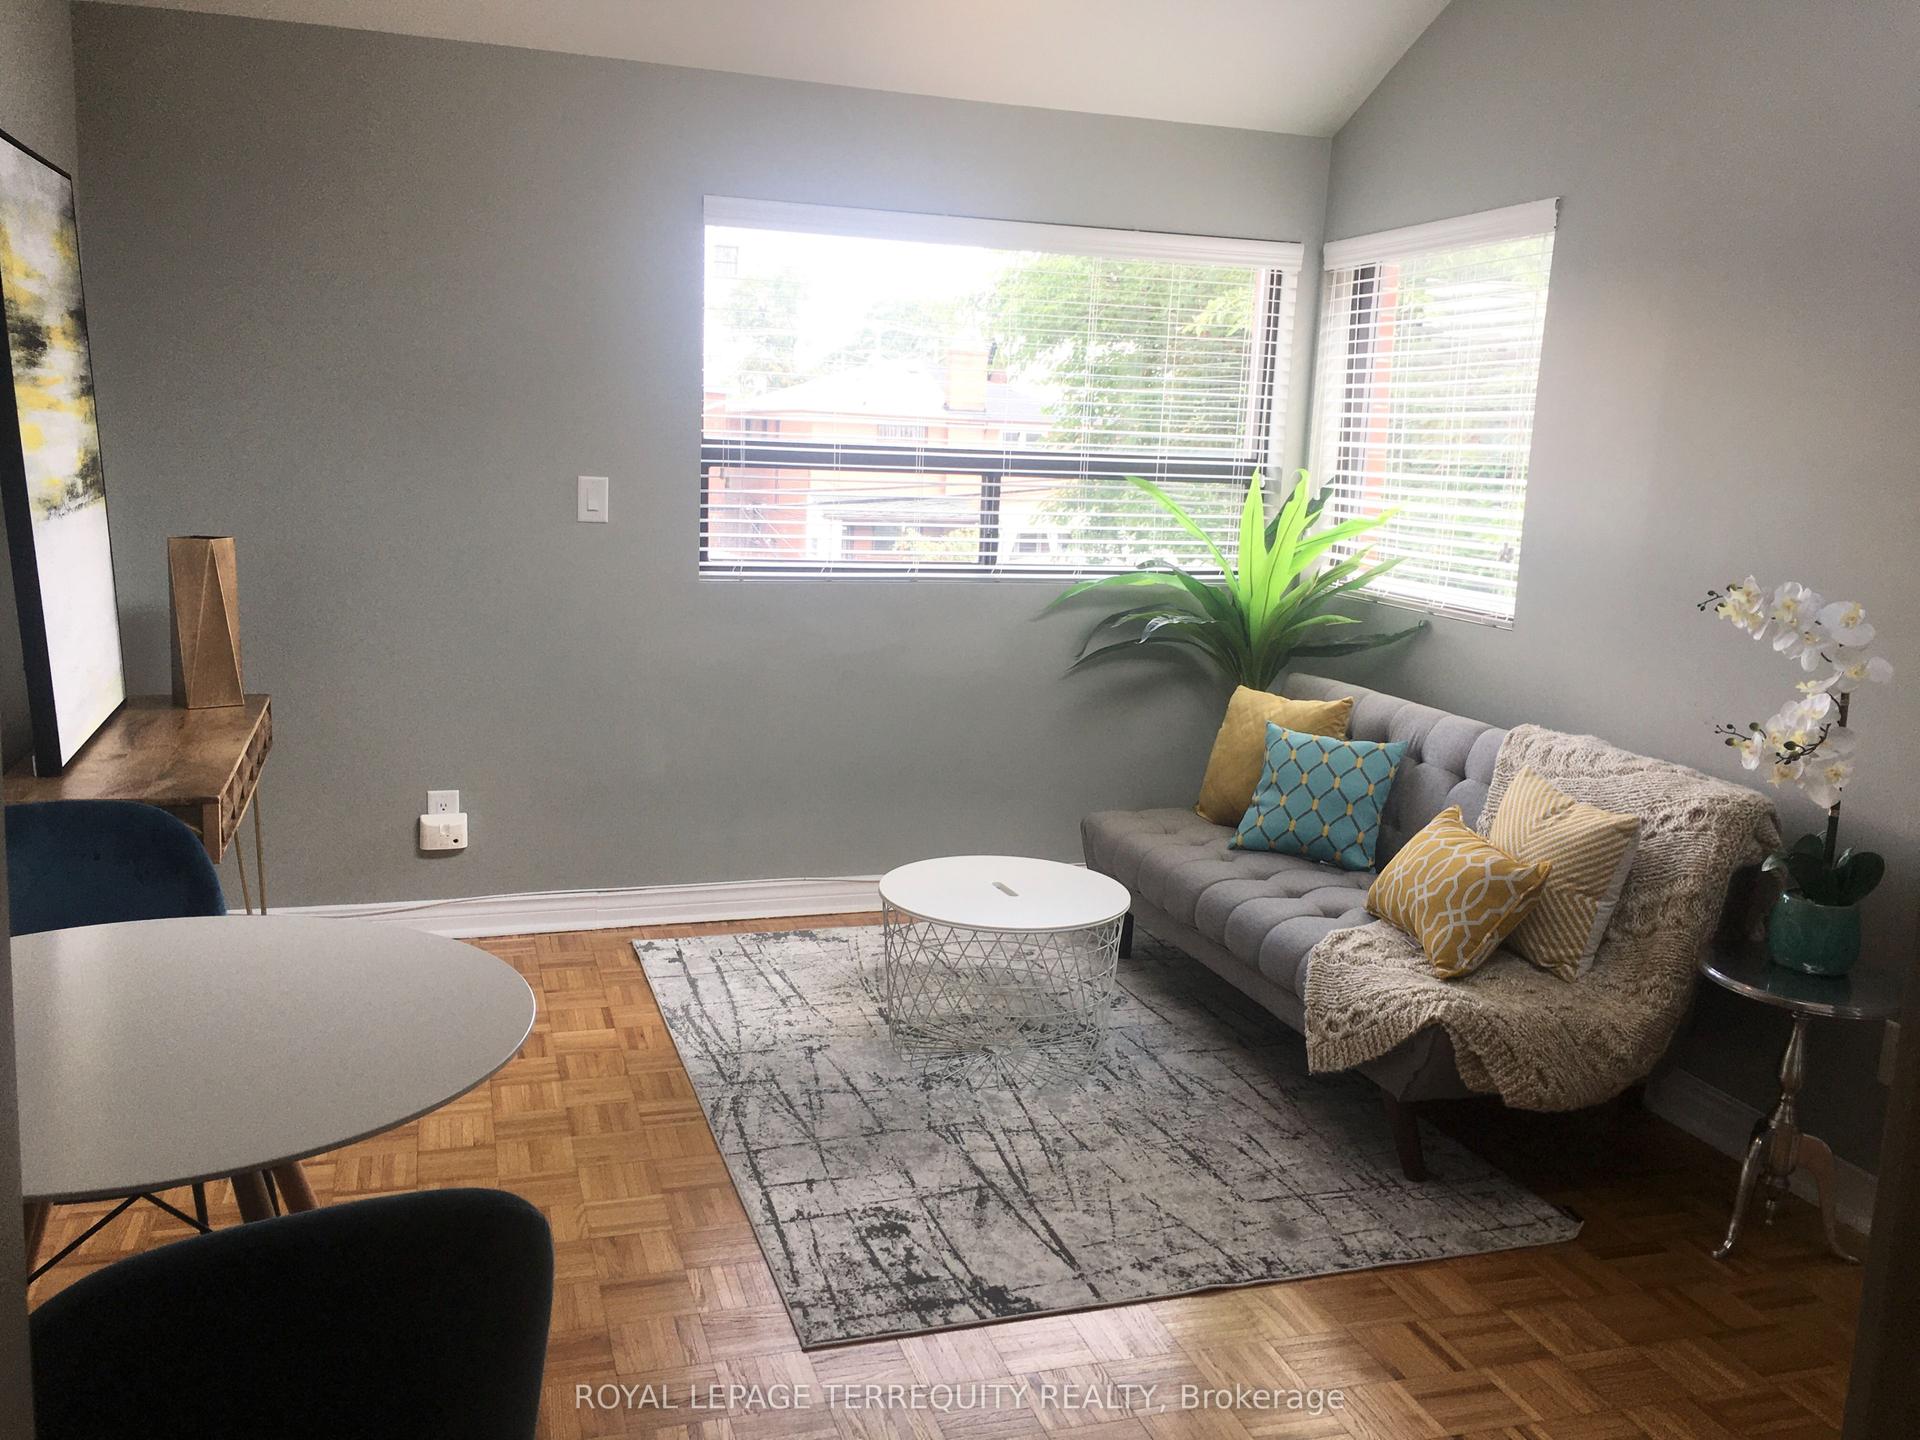
For Lease14 h ago
$2,650
Semi-Detached
305 Margueretta Street Top Floor #Top Floor, Dufferin Grove
Toronto, ON
2 bd
2 ba
900
0
MLS# C13562948Royal Lepage Terrequity Realty
WhatsApp Aman
Getting around
How walkable, bikeable, and transit-friendly this neighbourhood is.
74
/ 100
Walk Score
Very Walkable
68
/ 100
Transit Score
Good Transit
68
/ 100
Bike Score
Bikeable
Scores are estimates based on neighbourhood data and are for informational purposes only.
MLS® data courtesy of the Toronto Regional Real Estate Board (TRREB).
The information provided herein must only be used by consumers that have a bona fide interest in the purchase, sale, or lease of real estate and may not be used for any commercial purpose or any other purpose. Listing information is deemed reliable but is not guaranteed accurate by the Toronto Regional Real Estate Board, the listing brokerage, or this website. The trademarks REALTOR®, REALTORS® and the REALTOR® logo are controlled by The Canadian Real Estate Association (CREA) and identify real estate professionals who are members of CREA. MLS®, Multiple Listing Service®, and the associated logos are owned by CREA. Not intended to solicit properties currently listed for sale or buyers under contract.