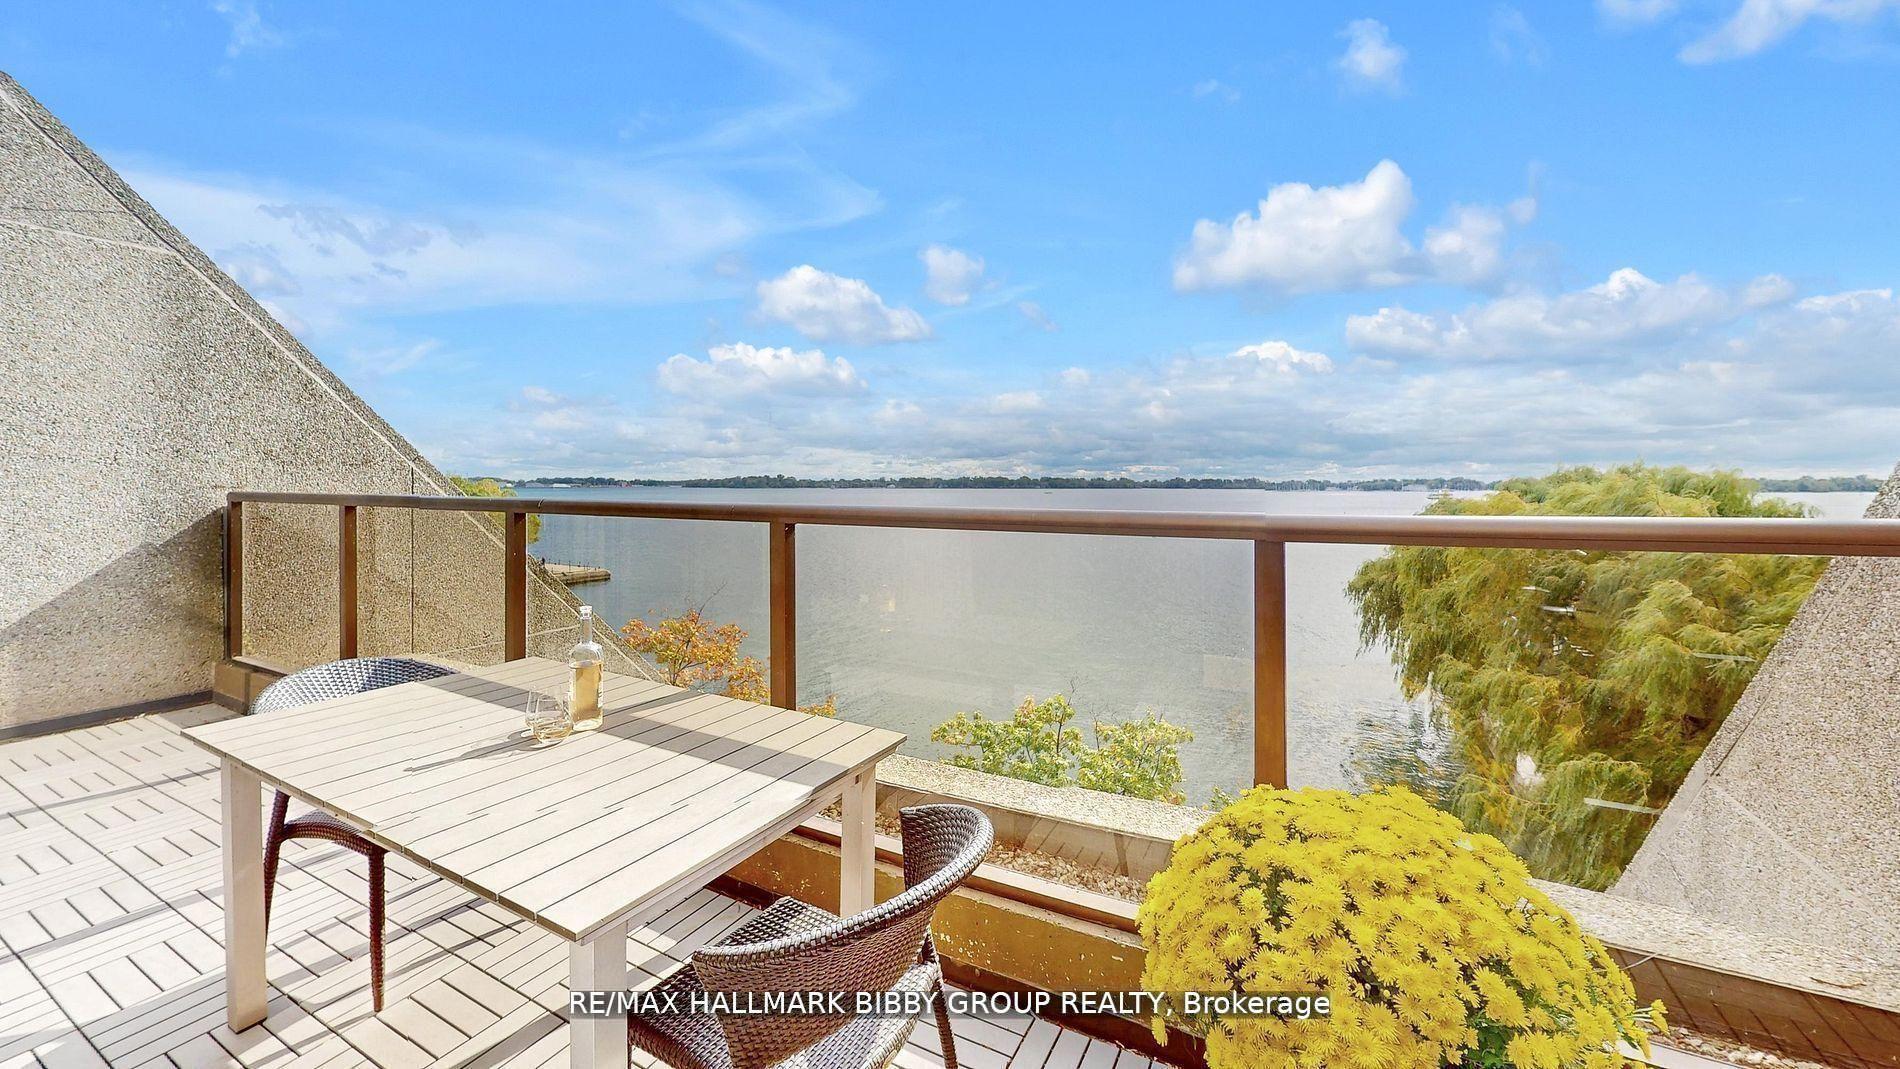
For Sale
260 Russell Hill Road 11 #11
Casa Loma, Toronto, ON
$2,838,000
3+1Bd
5Ba
2,875+sqft
2Parking
$987/sqft
Condo TownMLS# C13552692Listed 2026-07-1113 DOM
Cooling
Central Air
Basement
Finished
About this home
Sophisticated, Elegant Townhome In South Hill! Total 3476 Sq. Ft . Recently renovated and landscaping. The open concept living and dining room with 10 feet ceilings and crown mouldings is flooded with sunshine. Hardwood floor all 4 levels. S/S Appliances, Eat-In Area/Family Rm. W/O To Charming Private Patio. Entire 2nd Flr Master Suite; His/her W/I Closets, 6 Pc Ensuite. Open Lib/Office On 3rd Flr. Private Elevator. Lower Level Has Direct Access To 2 Parking. Walk To Village & Mins To Downtown, BSS, UCC and schools. A Fabulous Opportunity That Suits Many Types Of Buyers.
RenovatedHardwood
Rooms
Main Floor
| Living Room | 4.51 × 4.63 m | Hardwood Floor Gas Fireplace Halogen Lighting |
| Dining Room | 3.62 × 3.29 m | Hardwood Floor |
| Kitchen | 4.02 × 2.07 m | Galley Kitchen Marble Floor Stainless Steel Appl |
| Family Room | 4.51 × 3.16 m | Hardwood Floor W/O To Patio California Shutters |
Second Floor
| Primary Bedroom | 4.29 × 4.66 m | 6 Pc Ensuite W/O To Balcony His and Hers Closets |
| Sitting | 1.73 × 5.79 m |
Third Floor
| Office | 2.80 × 5.45 m | Hardwood Floor Skylight Open Concept |
| Bedroom 2 | 4.60 × 4.20 m | Hardwood Floor 3 Pc Ensuite Pot Lights |
| Bedroom 3 | 4.29 × 3.71 m | Hardwood Floor |
Lower
| Recreation | 4.60 × 4.41 m | B/I Shelves Hardwood Floor Cedar Closet(s) |
| Laundry | 3.00 × 2.00 m | 2 Pc Bath |
Features
- Carpet Free
- Finished
- Central Air
- 3-Storey
Financials
Annual Taxes
$13,212
Estimated Rental Income
Entire property$3,200 – $4,200/mo
Rental yield1.4% – 1.8%
*Estimates based on comparable rentals in the area. Actual income may vary.
Market Data — Toronto
Days on market13 days
Buyer's MarketSeller's Market
Based on active listings in Toronto. Data updates daily.
Demographics — Toronto
Population
2,794,356
Avg Household Income
$102,000
Age Distribution
0-19
19%
20-34
24%
35-49
21%
50-64
19%
65+
17%
Ownership53% own · 47% rent
EnglishMandarinCantoneseTagalogTamil
Our estimate for this home
Estimated range
$1.60M – $1.87M
Mid-point $1.73M · ~$603/sqft
How this listing compares
$1.60MList · $2.84M$1.87M
High confidence·Based on 43 toronto comparables
Estimated range is generated automatically from active comparables and is for informational purposes only. Not an appraisal — contact Aman for a full comparative market analysis that factors in condition, renovations, and positioning.
Getting around
How walkable, bikeable, and transit-friendly this neighbourhood is.
88
/ 100
Walk Score
Very Walkable
80
/ 100
Transit Score
Excellent Transit
63
/ 100
Bike Score
Bikeable
Scores are estimates based on neighbourhood data and are for informational purposes only.
MLS® data courtesy of the Toronto Regional Real Estate Board (TRREB).
The information provided herein must only be used by consumers that have a bona fide interest in the purchase, sale, or lease of real estate and may not be used for any commercial purpose or any other purpose. Listing information is deemed reliable but is not guaranteed accurate by the Toronto Regional Real Estate Board, the listing brokerage, or this website. The trademarks REALTOR®, REALTORS® and the REALTOR® logo are controlled by The Canadian Real Estate Association (CREA) and identify real estate professionals who are members of CREA. MLS®, Multiple Listing Service®, and the associated logos are owned by CREA. Not intended to solicit properties currently listed for sale or buyers under contract.
You may also like
More homes in Toronto
Hand-picked listings with a similar price range and style.
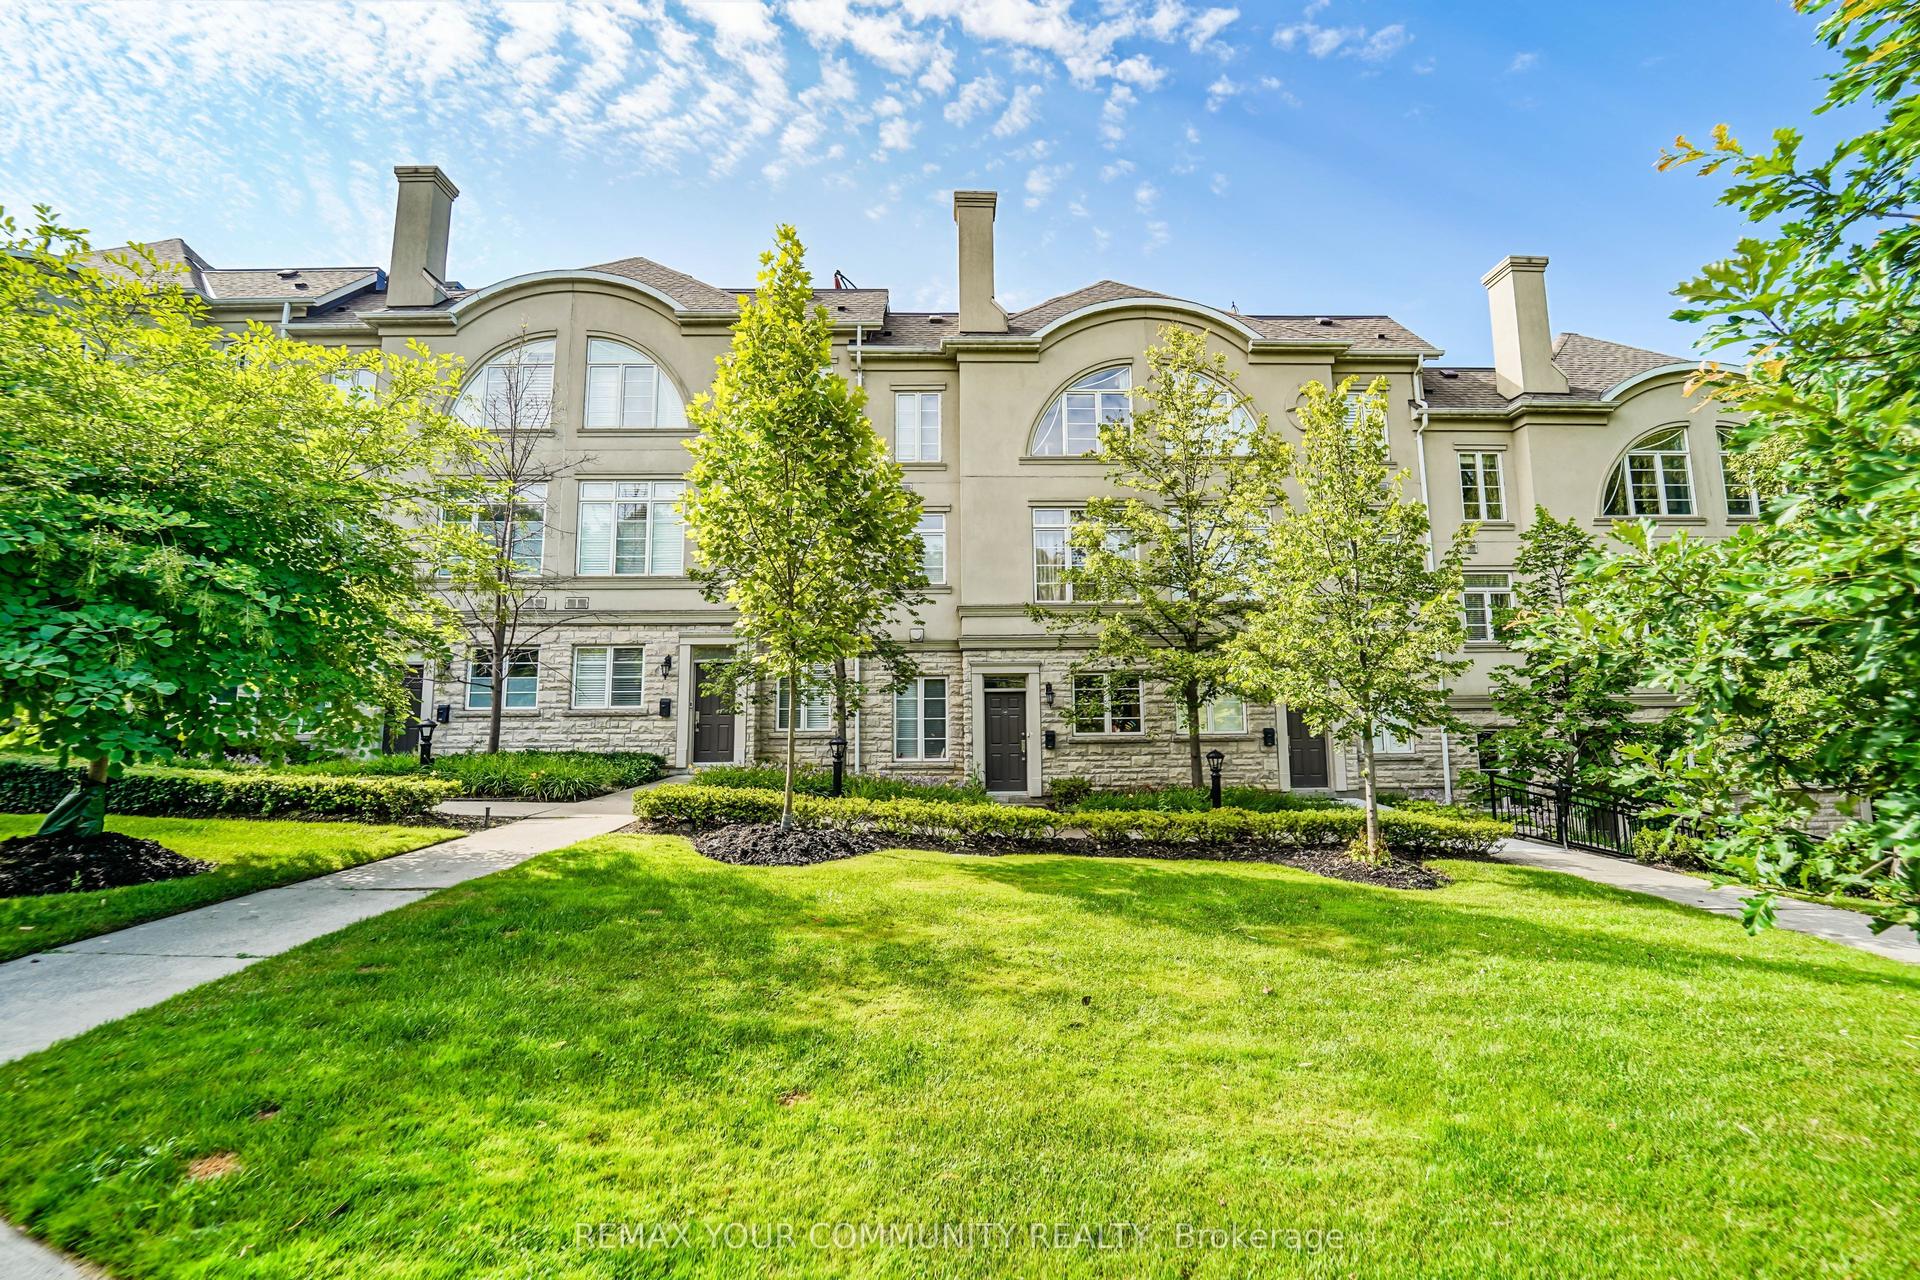
For Sale1 month ago
$2,178,000
Condo Town
est. $9,548/mo
47 York Mills Road 212 #212, Bridle Path-Sunnybrook-York Mills
Toronto, ON
3+1 bd
3 ba
2,375
2
MLS# C13462574Remax Your Community Realty
WhatsApp Aman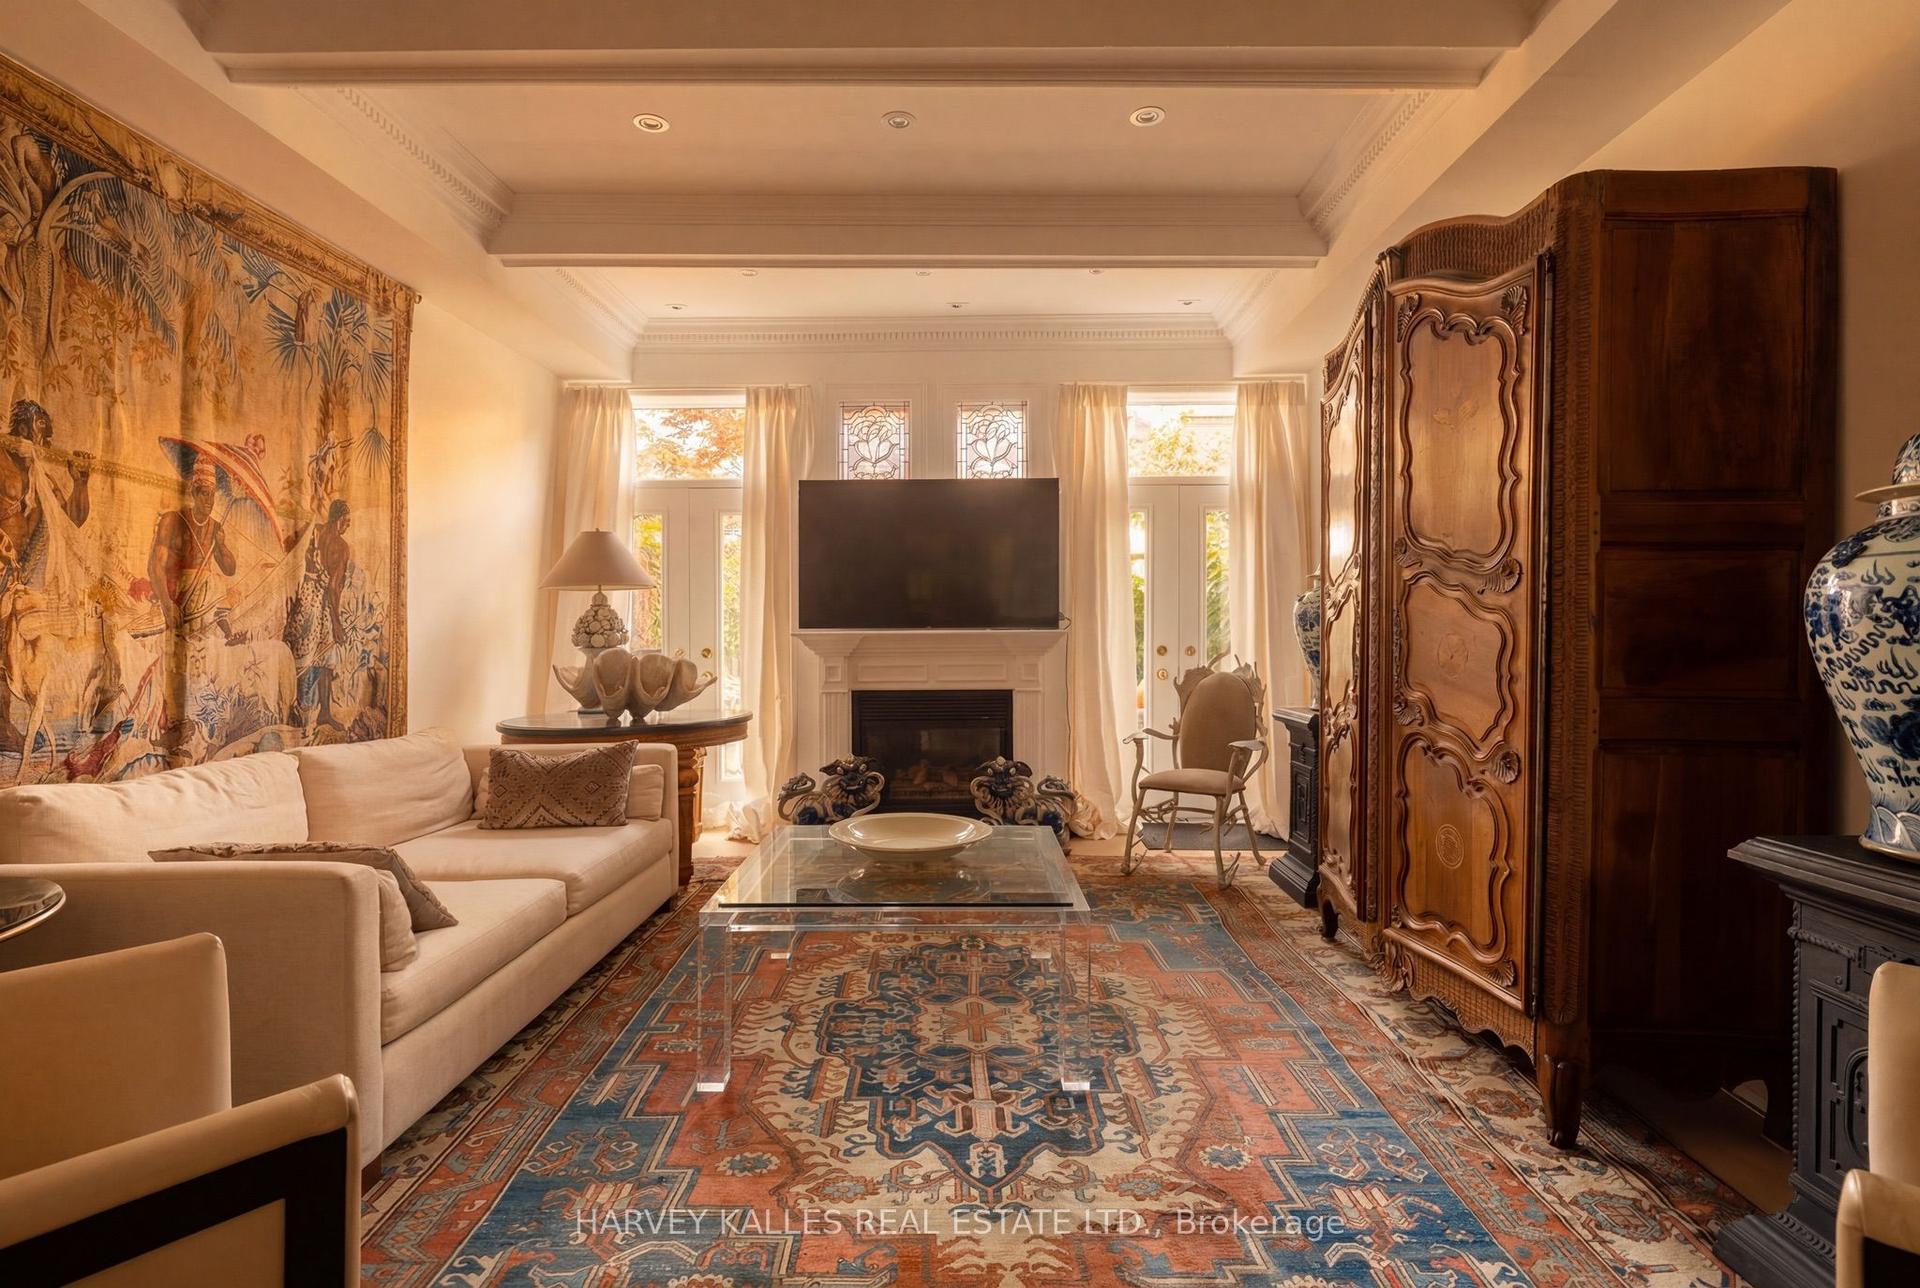
For Sale2 months ago
$3,495,000
Condo Town
est. $15,322/mo
260 Russell Hill Road 21 #21, Casa Loma
Toronto, ON
4 bd
6 ba
2,875
2
MLS# C13203512Harvey Kalles Real Estate Ltd.
WhatsApp Aman