For Sale
185 Roehampton Avenue 2512 #2512
Mount Pleasant West, Toronto, ON
$488,000
1+1Bd
1Ba
550+sqft
0Parking
$887/sqft
CondoMLS# C13553052Listed 2026-07-1130 DOM
Cooling
Central Air
About this home
Welcome to sophisticated urban living at 185 Roehampton Avenue in the heart of one of Toronto's most sought-after neighbourhoods. This beautifully appointed suite showcases over $20,000 in premium upgrades, offering luxurious finishes and modern design throughout. Enjoy an open, bright, and thoughtfully designed living space that blends style with functionality, making it the perfect home for professionals, first-time buyers, or investors. Residents enjoy access to an exceptional collection of resort-style amenities, including 24-hour concierge service, a fully equipped fitness centre, sauna, recreation room, outdoor infinity pool, hot tub, and a beautifully designed cabana lounge.Situated in a vibrant, highly desirable community, you'll be just steps from some of Toronto's best restaurants, cafés, shopping, entertainment, and everyday conveniences. With public transit nearby, commuting is effortless while the surrounding neighbourhood offers an unmatched urban lifestyle.Experience luxury, convenience, and city living at its finest, this is a place you'll be proud to call home.
Pool
Rooms
Main Floor
| Kitchen | 1.79 × 3.03 m | B/I Appliances Backsplash |
| Living Room | 3.16 × 2.71 m | |
| Primary Bedroom | 2.76 × 3.29 m | |
| Den | 2.16 × 1.97 m |
Other
| Room | — |
Features
- Countertop Range
- Carpet Free
- None
- Central Air
- Apartment
Financials
Annual Taxes
$2,805
Estimated Rental Income
Entire property$2,100 – $2,800/mo
Rental yield5.2% – 6.9%
*Estimates based on comparable rentals in the area. Actual income may vary.
Market Data — Toronto
Days on market30 days
Buyer's MarketSeller's Market
Based on active listings in Toronto. Data updates daily.
Demographics — Toronto
Population
2,794,356
Avg Household Income
$102,000
Age Distribution
0-19
19%
20-34
24%
35-49
21%
50-64
19%
65+
17%
Ownership53% own · 47% rent
EnglishMandarinCantoneseTagalogTamil
Getting around
How walkable, bikeable, and transit-friendly this neighbourhood is.
89
/ 100
Walk Score
Very Walkable
73
/ 100
Transit Score
Excellent Transit
70
/ 100
Bike Score
Very Bikeable
Scores are estimates based on neighbourhood data and are for informational purposes only.
MLS® data courtesy of the Toronto Regional Real Estate Board (TRREB).
The information provided herein must only be used by consumers that have a bona fide interest in the purchase, sale, or lease of real estate and may not be used for any commercial purpose or any other purpose. Listing information is deemed reliable but is not guaranteed accurate by the Toronto Regional Real Estate Board, the listing brokerage, or this website. The trademarks REALTOR®, REALTORS® and the REALTOR® logo are controlled by The Canadian Real Estate Association (CREA) and identify real estate professionals who are members of CREA. MLS®, Multiple Listing Service®, and the associated logos are owned by CREA. Not intended to solicit properties currently listed for sale or buyers under contract.
You may also like
More homes in Toronto
Hand-picked listings with a similar price range and style.
For Sale1 month ago
$499,000
Condo
est. $2,188/mo
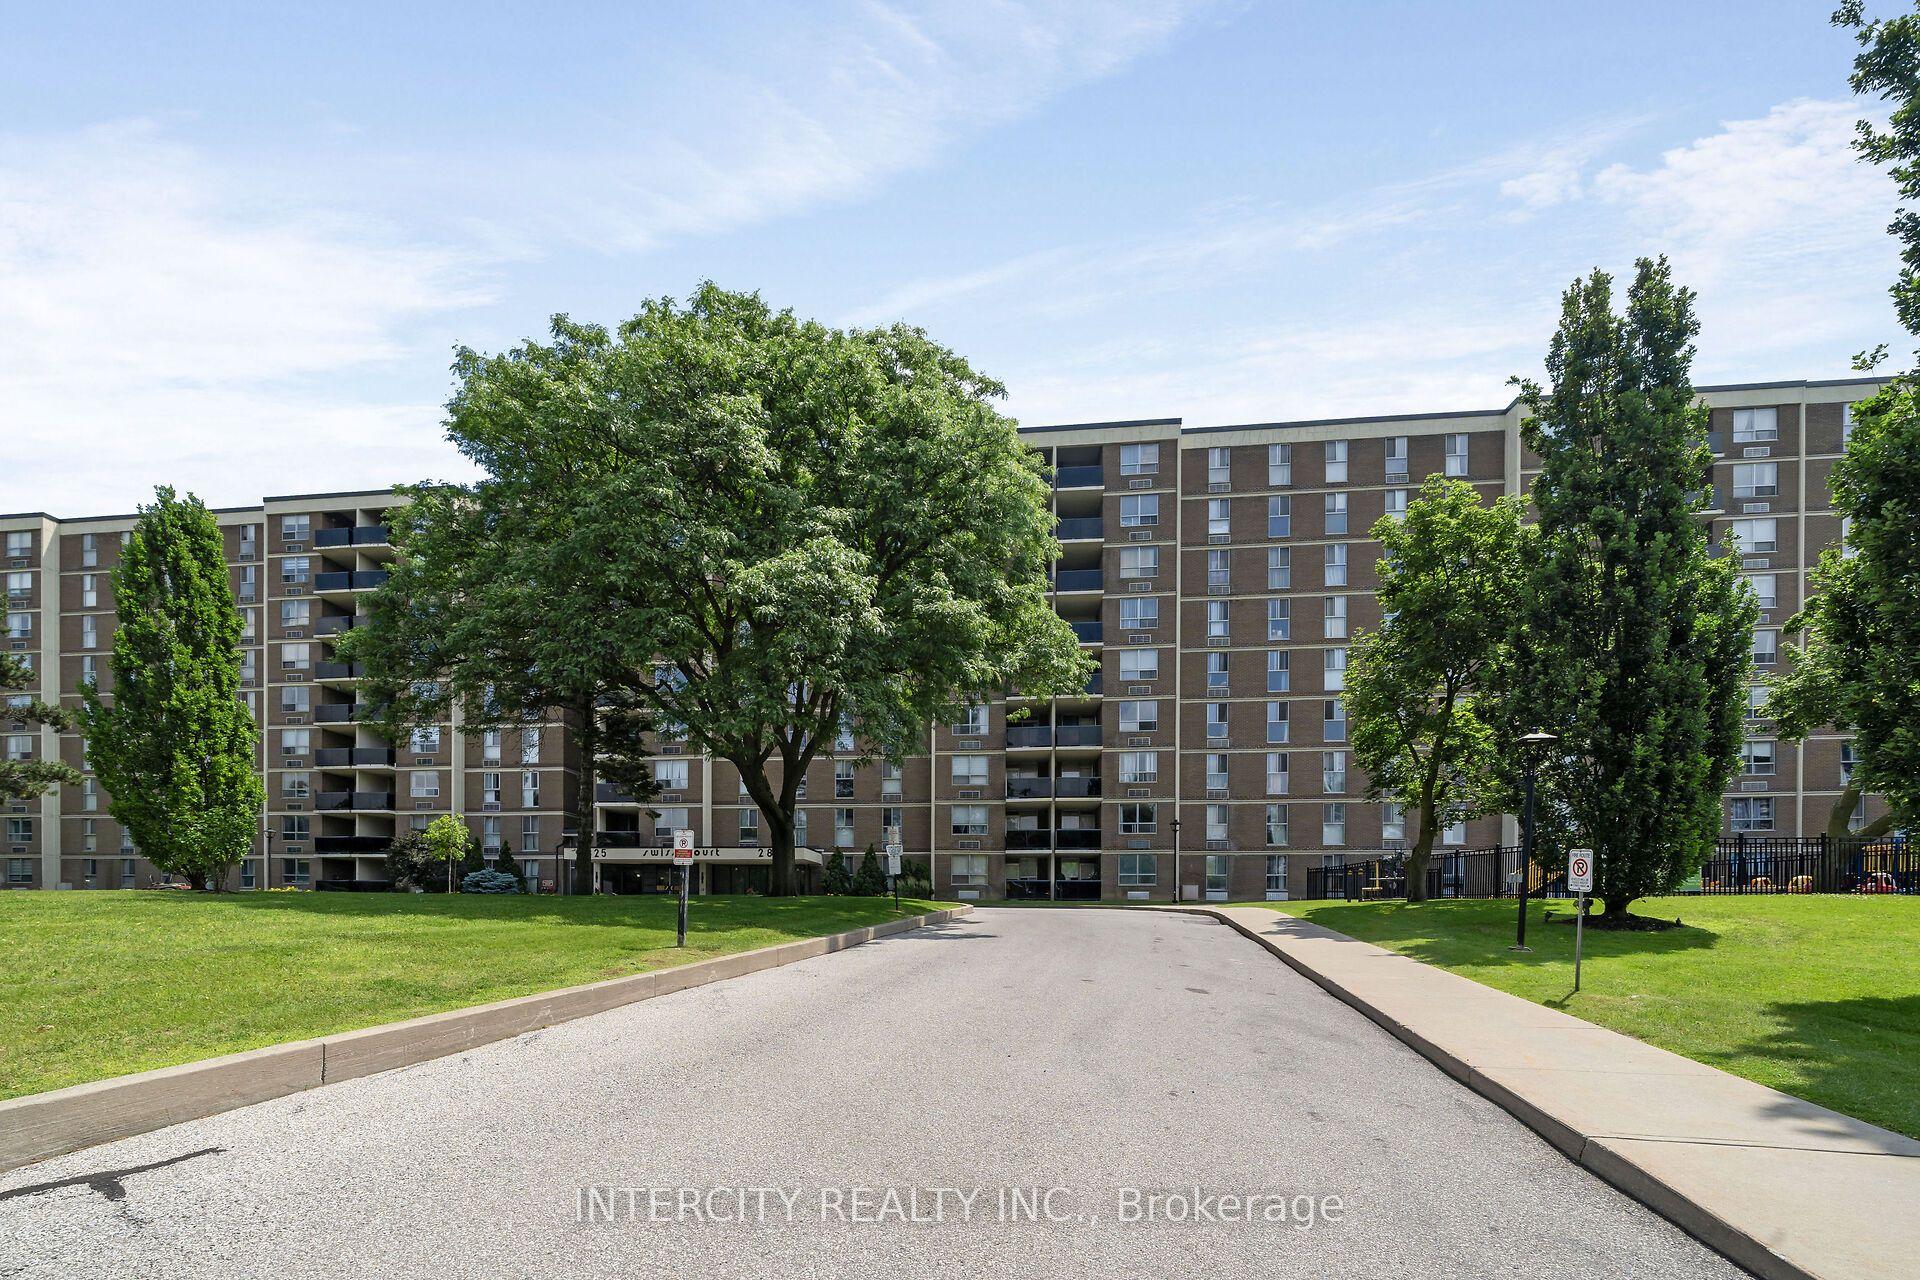
2825 Islington Avenue 302 #302, Humber Summit
Toronto, ON
3 bd
2 ba
1,300
1
MLS# W13515374Intercity Realty Inc.
WhatsApp Aman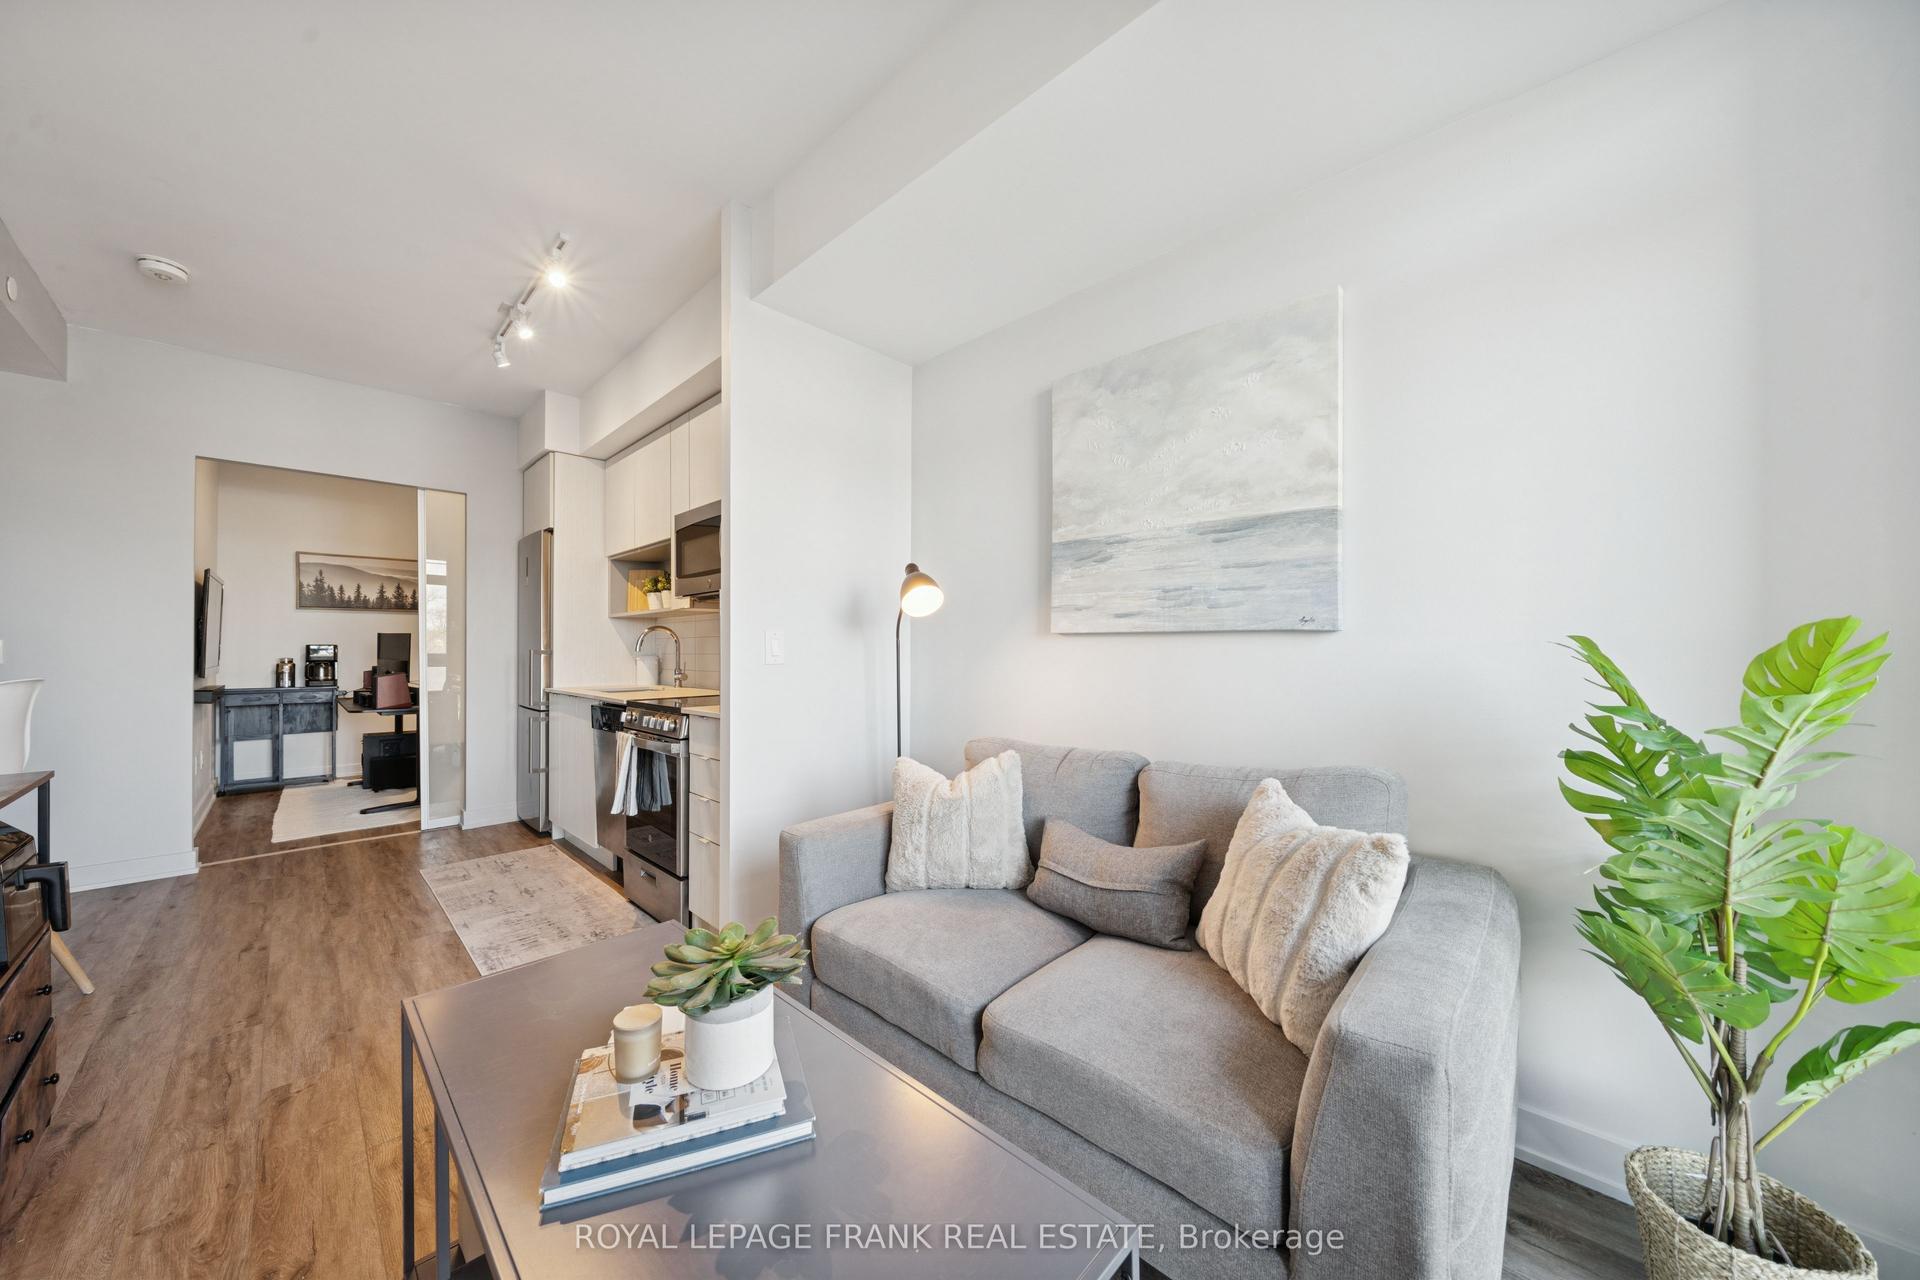
For Sale4 months ago
$499,900
Condo
est. $2,192/mo
630 Greenwood Avenue 409 #409, Blake-Jones
Toronto, ON
1+1 bd
2 ba
650
0
MLS# E13006122Royal LePage Frank Real Estate
WhatsApp Aman
