For Lease
117 Pindar Crescent Basement #Basement
Pleasant View, Toronto, ON
$2,200
3Bd
2Ba
900+sqft
2Parking
35.73 x 135.42 ftlot
$2/sqft
Semi-DetachedMLS# C13553954Listed 2026-07-1289 DOM
Cooling
Central Air
Basement
Finished with Walk-Out
On the market for 89 days — longer than average. The seller may be open to negotiation.
About this home
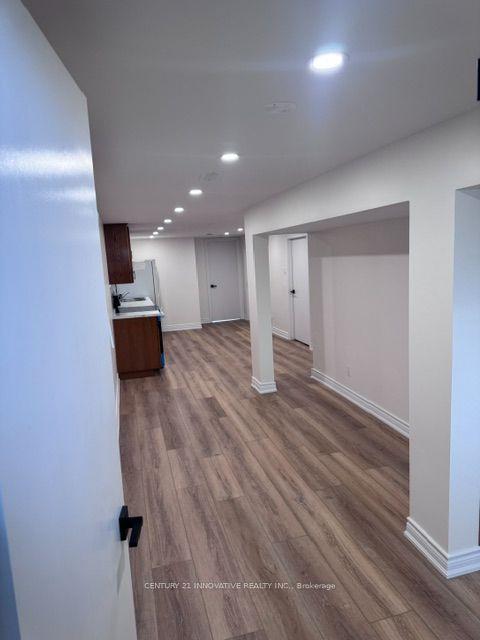
Gorgeous Raised Semi-Detached Bungalow, Fully Renovated With Elegant Hardwood Floors And A Legal Basement Apartment. This Bright And Spacious Home Features 3 Bedrooms, Two 4-Piece Bathrooms, And A Modern Open-Concept Design. Enjoy The Convenience Of Separate Laundry And Kitchen Facilities, A Sun-Filled Eat-In Kitchen, And Stylish Pot Light Fixtures Throughout.The Property Offers A Private Driveway With Parking For 2 Vehicles And Includes One year new Appliances: Fridge, Stove, Oven, Dishwasher, Washer, And Dryer. Nestled In A Quiet, Family-Friendly Neighborhood, It Is Just Minutes Away From Supermarkets, Schools, The Olympic School, And Major HighwaysDelivering Both Comfort And Everyday Convenience.
RenovatedBasement AptHardwood
Rooms
Basement
| Kitchen | 3.88 × 3.58 m | |
| Bedroom | 3.94 × 3.81 m | |
| Living Room | 9.04 × 3.83 m | Fireplace Combined w/Dining Broadloom |
Other
| Living Room | 4.71 × 4.41 m | Hardwood Floor W/O To Balcony |
| Dining Room | 4.10 × 3.12 m | Hardwood Floor Combined w/Dining |
| Kitchen | 5.52 × 2.60 m | Eat-in Kitchen |
| Primary Bedroom | 4.65 × 3.00 m | Double Closet Semi Ensuite |
| Bedroom 2 | 3.23 × 2.56 m | Sliding Doors W/O To Deck |
| Bedroom 3 | 3.23 × 2.56 m | Hardwood Floor Closet |
Features
- In-Law Suite
- Built-In Oven
- Finished with Walk-Out
- Separate Entrance
- Central Air
- Bungalow-Raised
Financials
Estimated Rental Income
Entire property$3,200 – $4,800/mo
Basement apartment$1,800 – $2,500/mo
Rental yield1745.5% – 2618.2%
*Estimates based on comparable rentals in the area. Actual income may vary.
Market Data — Toronto
Days on market89 days
Buyer's MarketSeller's Market
Based on active listings in Toronto. Data updates daily.
Demographics — Toronto
Population
2,794,356
Avg Household Income
$102,000
Age Distribution
0-19
19%
20-34
24%
35-49
21%
50-64
19%
65+
17%
Ownership53% own · 47% rent
EnglishMandarinCantoneseTagalogTamil
Other rentals like this
Similar rentals in Toronto
Same property type, similar price, similar size — currently for rent.
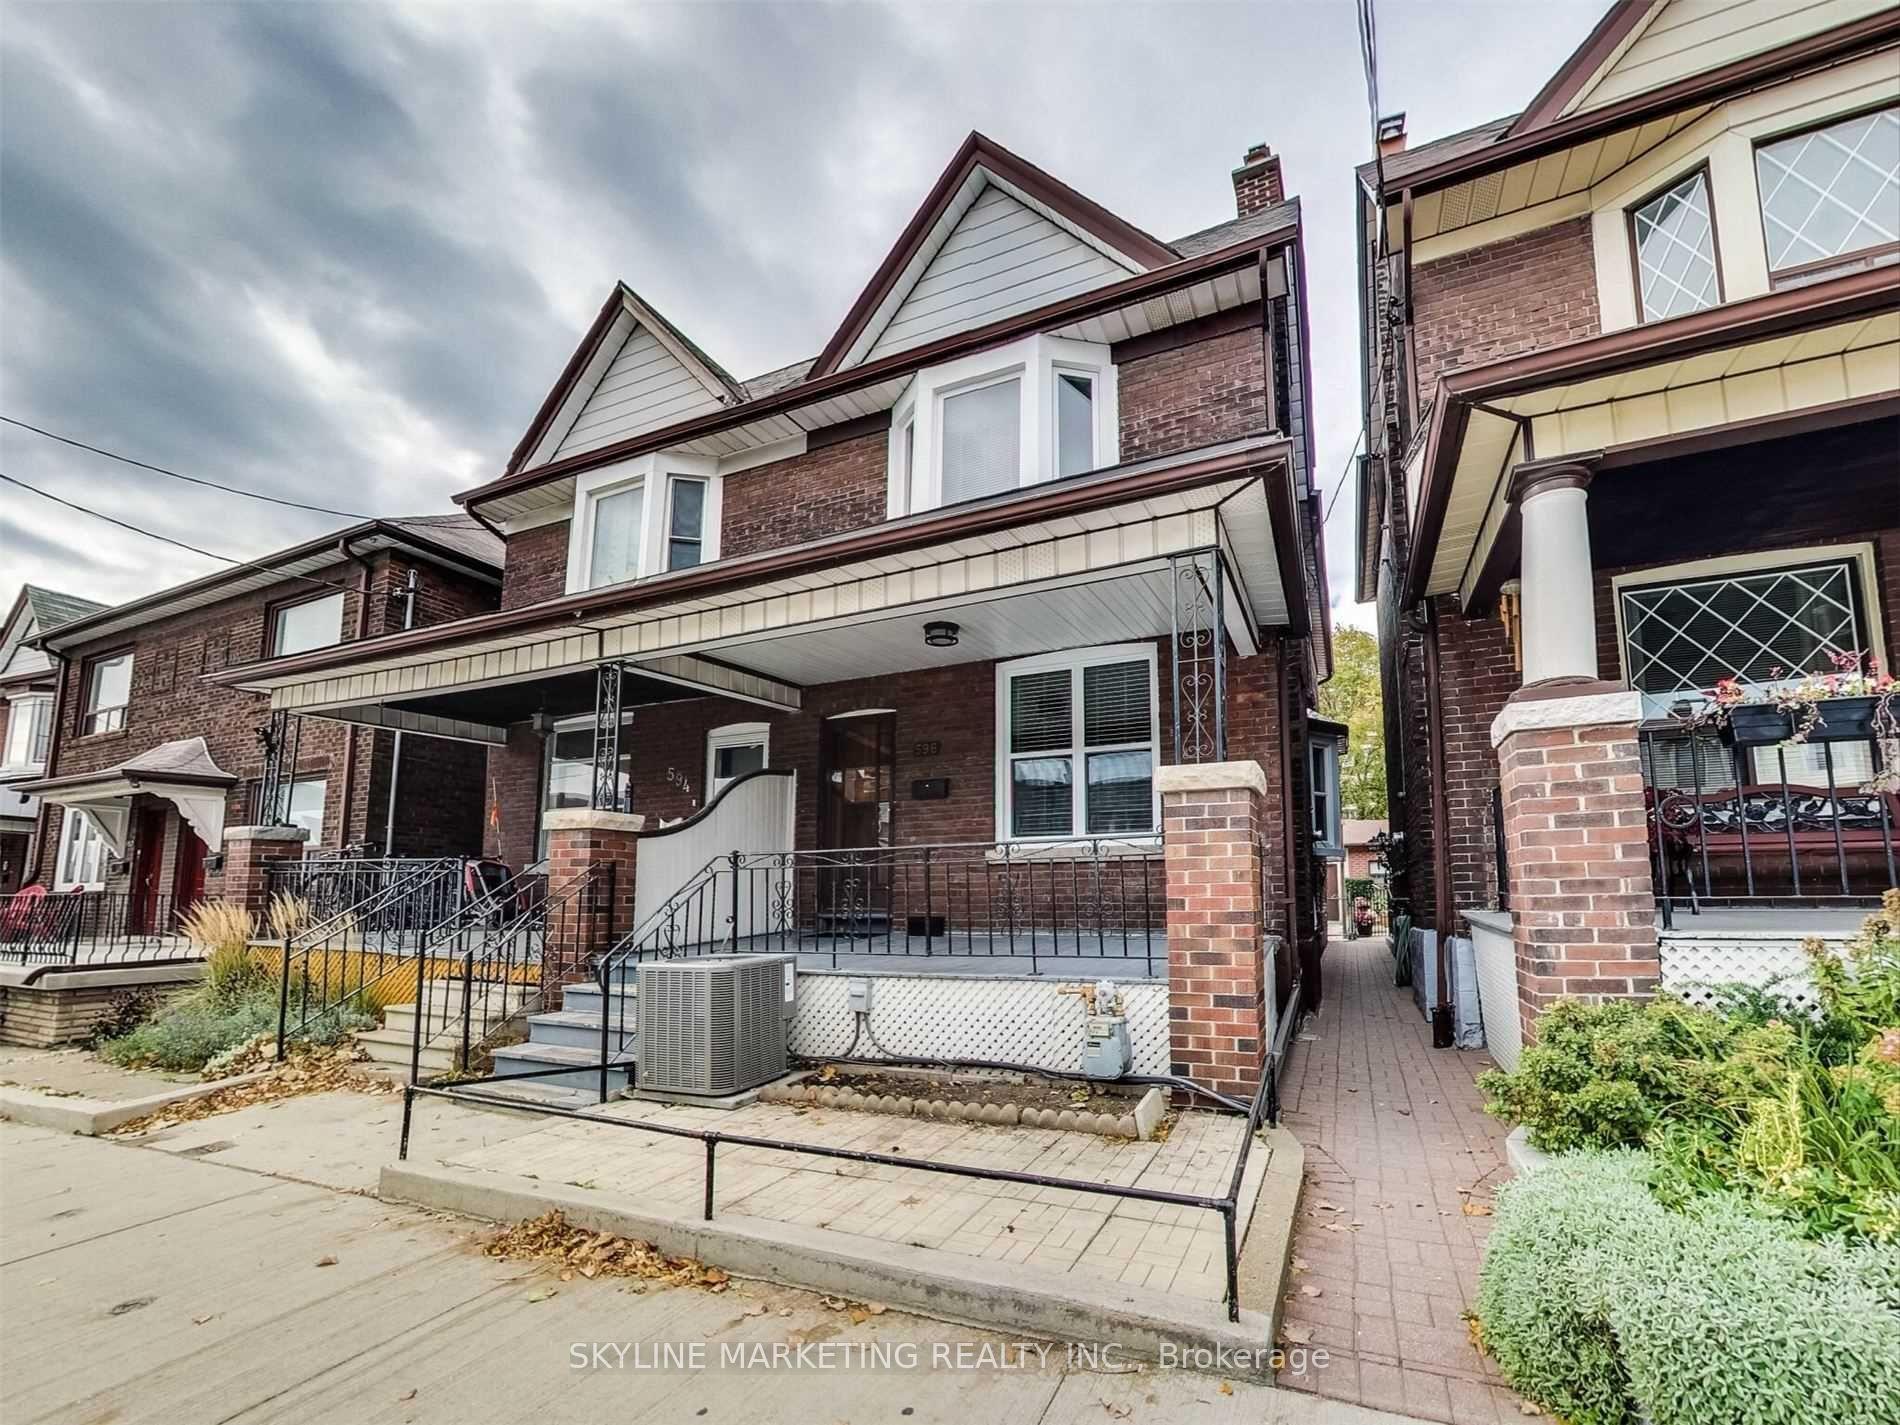
For LeaseJust listed
$2,660
Semi-Detached
596 Dufferin Street Lower #Lower, Little Portugal
Toronto, ON
3 bd
1 ba
—
0
MLS# C13884096Skyline Marketing Realty Inc.
WhatsApp Aman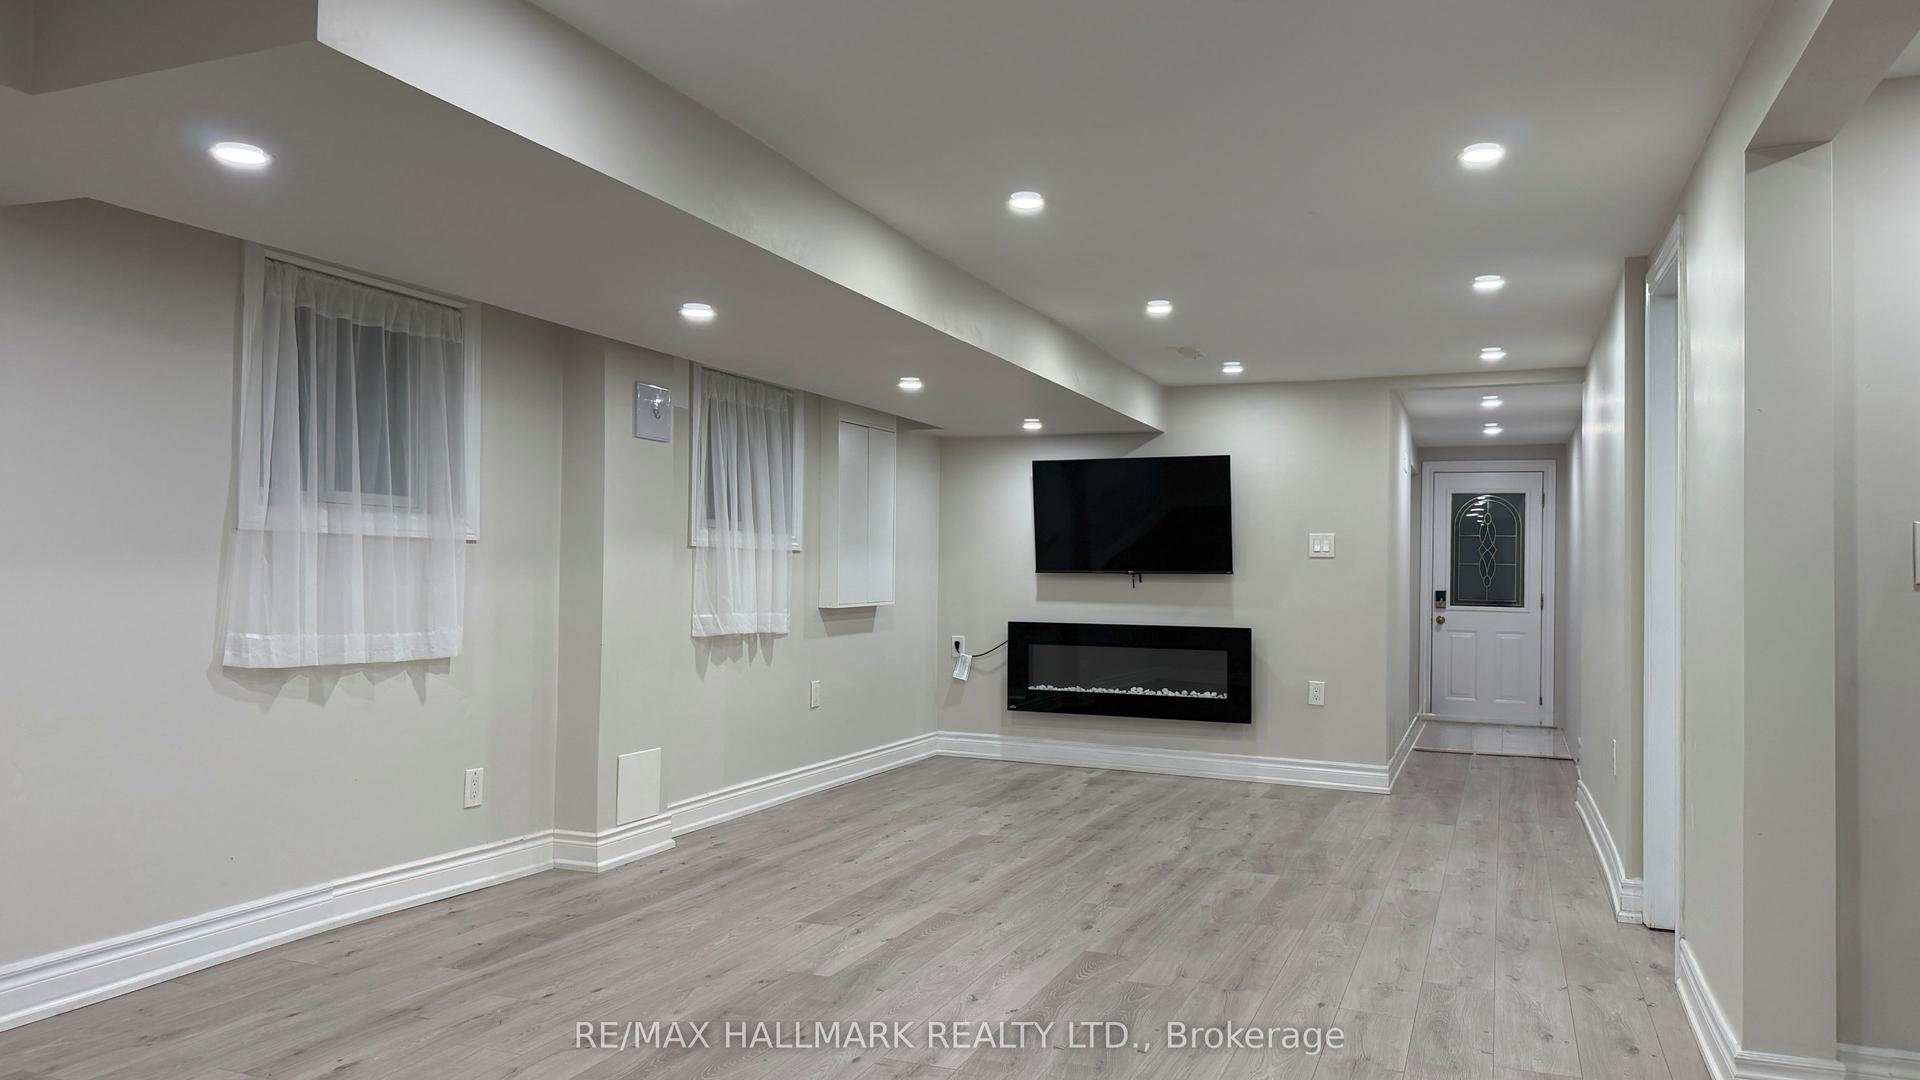
For Lease21 days ago
$1,799
Semi-Detached
76 Clancy Drive BASEMENT #BASEMENT, Don Valley Village
Toronto, ON
2 bd
1 ba
1,300
1
MLS# C13805588Re/Max Hallmark Realty Ltd.
WhatsApp Aman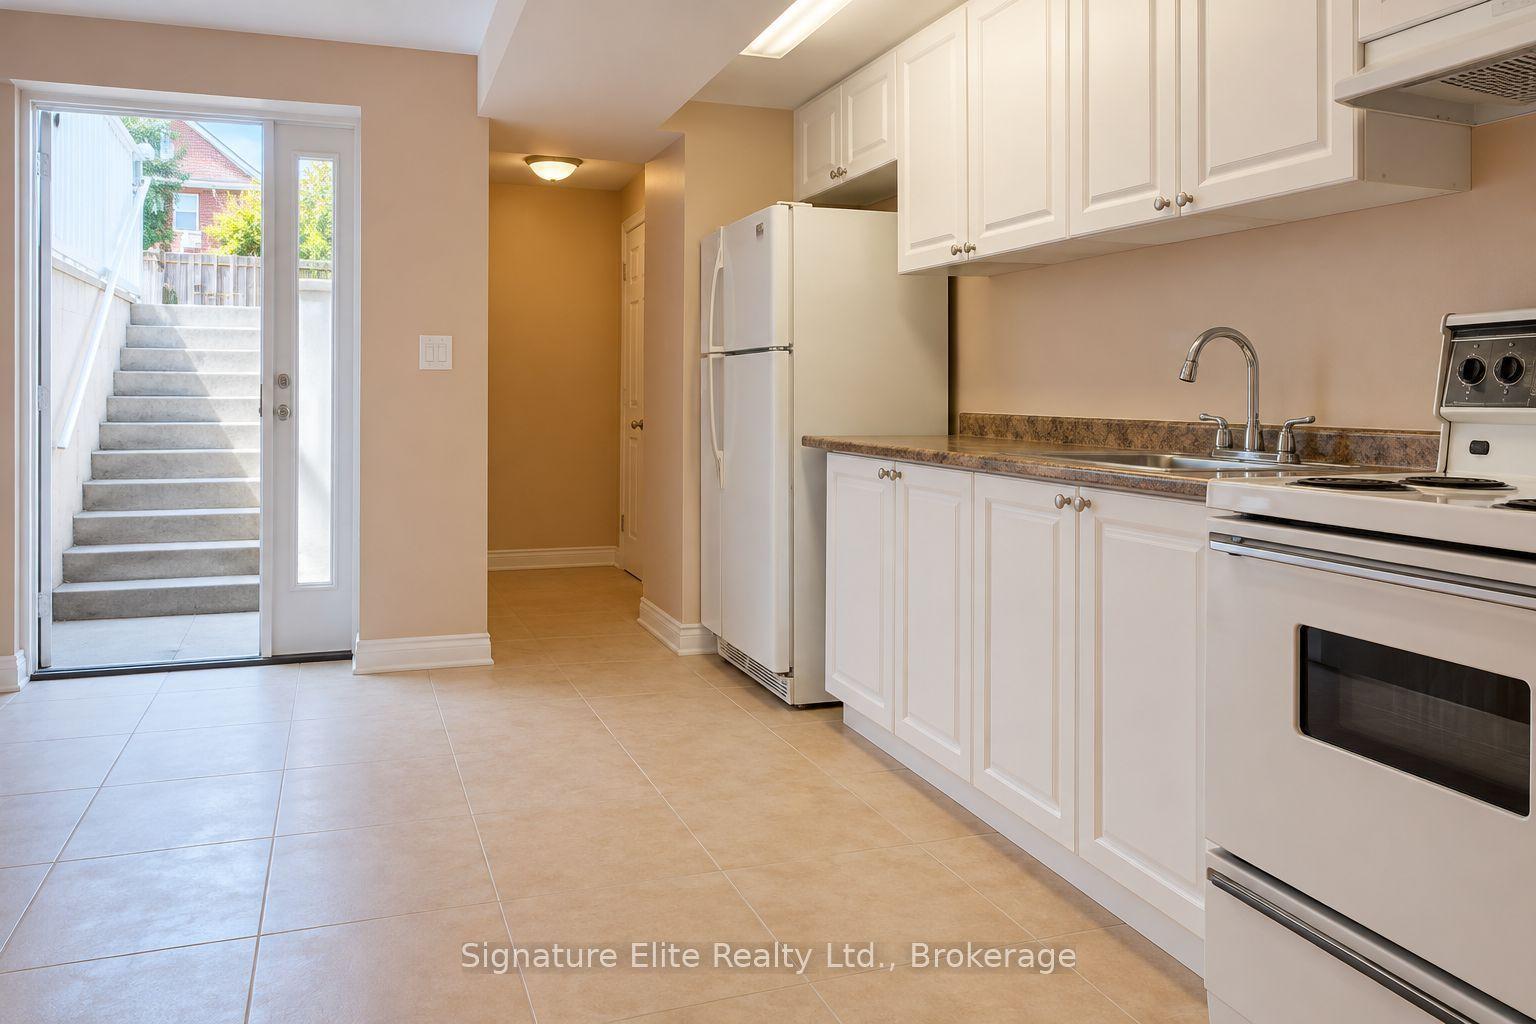
Getting around
How walkable, bikeable, and transit-friendly this neighbourhood is.
65
/ 100
Walk Score
Somewhat Walkable
65
/ 100
Transit Score
Good Transit
63
/ 100
Bike Score
Bikeable
Scores are estimates based on neighbourhood data and are for informational purposes only.
MLS® data courtesy of the Toronto Regional Real Estate Board (TRREB).
The information provided herein must only be used by consumers that have a bona fide interest in the purchase, sale, or lease of real estate and may not be used for any commercial purpose or any other purpose. Listing information is deemed reliable but is not guaranteed accurate by the Toronto Regional Real Estate Board, the listing brokerage, or this website. The trademarks REALTOR®, REALTORS® and the REALTOR® logo are controlled by The Canadian Real Estate Association (CREA) and identify real estate professionals who are members of CREA. MLS®, Multiple Listing Service®, and the associated logos are owned by CREA. Not intended to solicit properties currently listed for sale or buyers under contract.