For Lease
Just Listed
161 Roehampton Avenue 3209 #3209
Mount Pleasant West, Toronto, ON
$3,480
2Bd
2Ba
850+sqft
1Parking
$4/sqft
CondoMLS# C13554308Listed 2026-07-124 DOM
Cooling
Central Air
About this home
Rare Southeast Corner Suite In The Heart Of Yonge & Eglinton! Bright And Spacious 2-Bedroom, 2-Bathroom Unit With 1 Parking Space And Spectacular Unobstructed Midtown Skyline Views. Floor-To-Ceiling Windows Provide Exceptional Natural Light, Stunning Sunrise Exposure, And An Airy Open Feel Throughout. Thoughtfully Upgraded And Beautifully Appointed, Featuring A Functional Layout, Large South-Facing Balcony, Built-In Premium Kitchen Appliances, Designer Light Fixtures, And Custom Full-Height Blackout Curtains. Move-In Ready Option Available With Tastefully Selected Furnishings. Enjoy An Unbeatable Midtown Location Steps To Yonge Subway, Eglinton Crosstown LRT, Yonge Eglinton Centre, Cineplex, Toronto Public Library, Metro, Loblaws, No Frills, Restaurants, Cafes, And Everyday Conveniences. Situated Within The Desirable Whitney Junior Public School And North Toronto Collegiate Institute Catchments. Luxury Building Amenities Include 24-Hr Concierge, Outdoor Pool, Fitness Centre, Party Room, And BBQ Terrace. A Rare Opportunity To Enjoy Style, Light, Views, And Convenience In One Of Toronto's Most Vibrant Urban Neighborhoods.
Pool
Rooms
Other
| Dining Room | 5.97 × 3.92 m | Laminate Combined w/Living W/O To Balcony |
| Kitchen | 5.97 × 3.92 m | Laminate Stainless Steel Appl Quartz Counter |
| Primary Bedroom | 3.31 × 2.72 m | Laminate Closet 4 Pc Ensuite |
| Bedroom 2 | 2.80 × 2.75 m | Laminate Closet Picture Window |
Features
- Carpet Free
- None
- Central Air
- Apartment
Financials
Estimated Rental Income
Entire property$2,600 – $3,500/mo
Rental yield896.6% – 1206.9%
*Estimates based on comparable rentals in the area. Actual income may vary.
Market Data — Toronto
Days on market4 days
Buyer's MarketSeller's Market
Based on active listings in Toronto. Data updates daily.
Demographics — Toronto
Population
2,794,356
Avg Household Income
$102,000
Age Distribution
0-19
19%
20-34
24%
35-49
21%
50-64
19%
65+
17%
Ownership53% own · 47% rent
EnglishMandarinCantoneseTagalogTamil
Other rentals like this
Similar rentals in Toronto
Same property type, similar price, similar size — currently for rent.
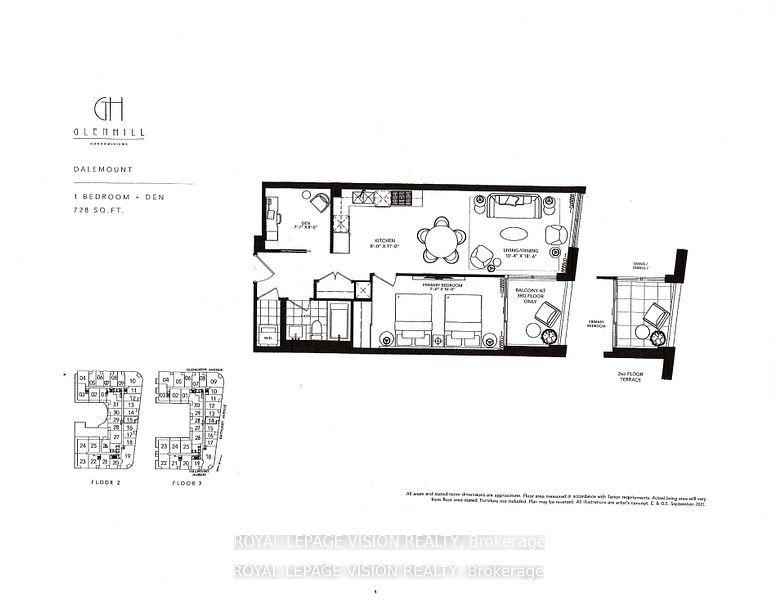
For Lease1 day ago
$2,800
Condo
505 Glencairn Avenue 215 #215, Englemount-Lawrence
Toronto, ON
1+1 bd
1 ba
750
1
MLS# C13565630Royal Lepage Vision Realty
WhatsApp Aman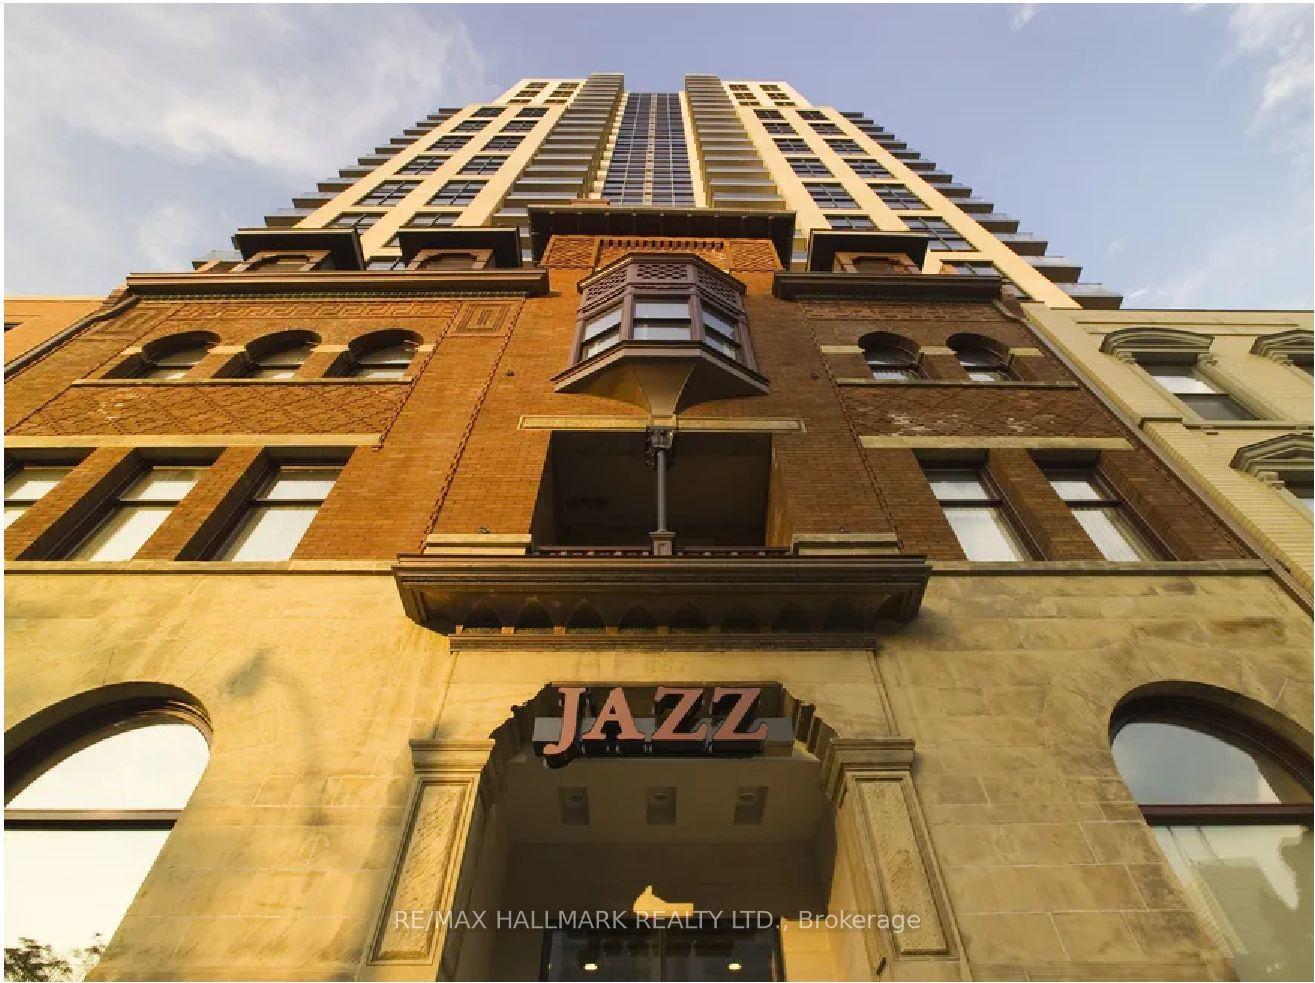
For Lease29 days ago
$3,360
Condo
167 Church Street PH02 #PH02, Church-Yonge Corridor
Toronto, ON
2 bd
2 ba
850
0
MLS# C13457242Re/Max Hallmark Realty Ltd.
WhatsApp Aman
Getting around
How walkable, bikeable, and transit-friendly this neighbourhood is.
86
/ 100
Walk Score
Very Walkable
86
/ 100
Transit Score
Excellent Transit
65
/ 100
Bike Score
Bikeable
Scores are estimates based on neighbourhood data and are for informational purposes only.
MLS® data courtesy of the Toronto Regional Real Estate Board (TRREB).
The information provided herein must only be used by consumers that have a bona fide interest in the purchase, sale, or lease of real estate and may not be used for any commercial purpose or any other purpose. Listing information is deemed reliable but is not guaranteed accurate by the Toronto Regional Real Estate Board, the listing brokerage, or this website. The trademarks REALTOR®, REALTORS® and the REALTOR® logo are controlled by The Canadian Real Estate Association (CREA) and identify real estate professionals who are members of CREA. MLS®, Multiple Listing Service®, and the associated logos are owned by CREA. Not intended to solicit properties currently listed for sale or buyers under contract.