For Sale
Just Listed
95 Bathurst Street 919 #919
Waterfront Communities C1, Toronto, ON
$539,900
1Bd
1Ba
550+sqft
0Parking
$982/sqft
CondoMLS# C13555026Listed 2026-07-134 DOM
Cooling
Central Air
About this home
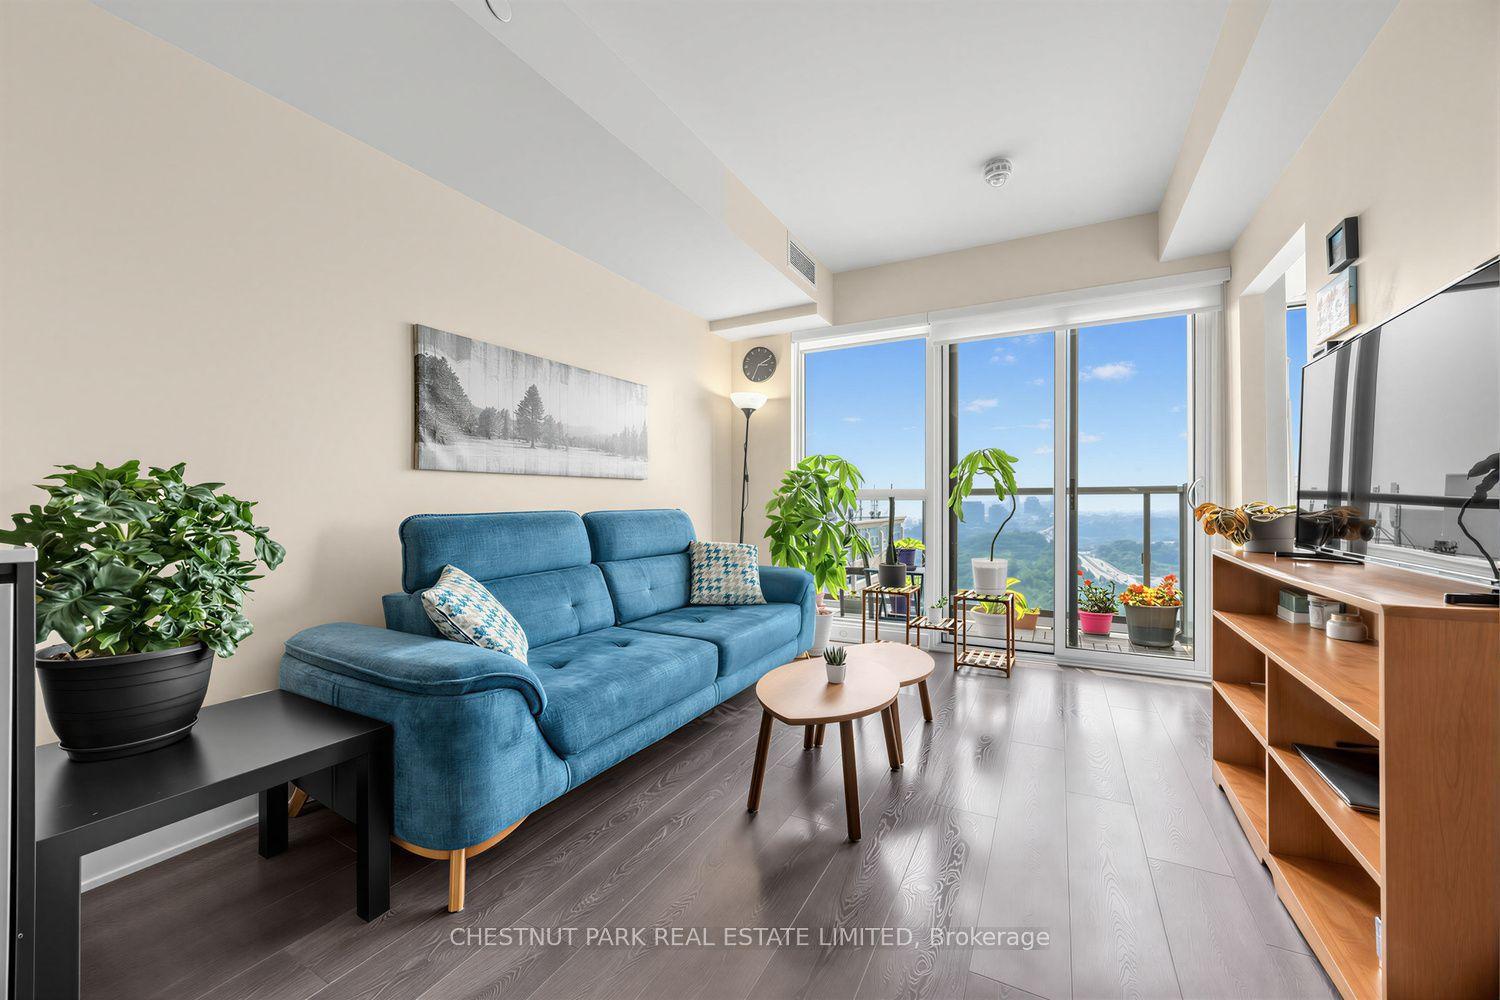
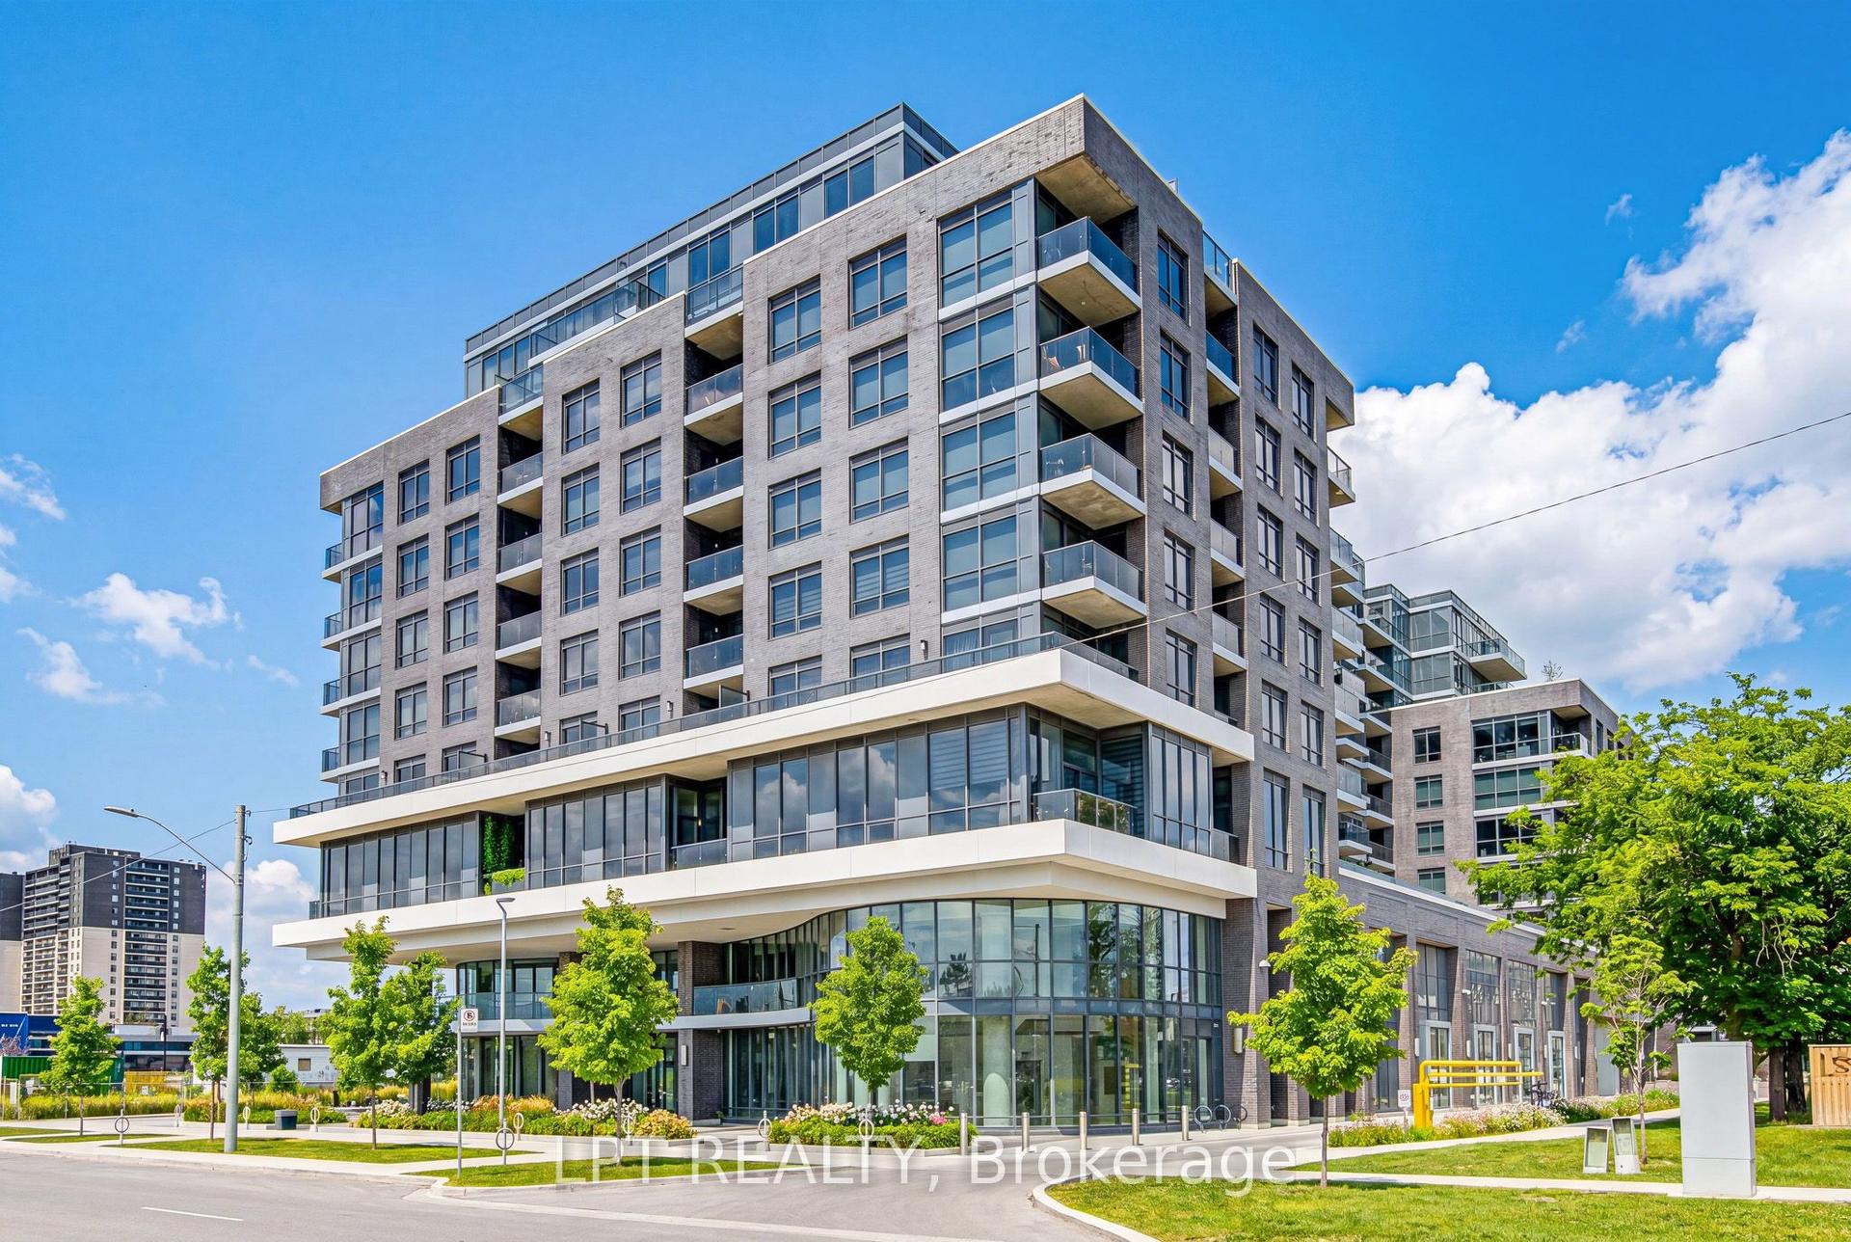
Welcome to Six50 king - a landmark development by FREED. This unique floor plan features no wasted space: all the open concept living space is front loaded where it matters - tied together with 3x the amount of window exposure of comparable layouts vis-a-vis south east corner exposure leading to walk out enclosed corner balcony with dual-walkouts. Yes - the CN tower view is protected, and a feature highlight at evening hours. Future value is guaranteed: an asset below replacement cost, a new subway station going in at your doorstep, and competitively low maintenance fees - what are you waiting for?
Rooms
Other
| Bedroom | 2.95 × 2.46 m | Hardwood Floor Large Closet |
| Living Room | 3.68 × 3.30 m | Hardwood Floor W/O To Deck Large Window |
| Dining Room | 1.24 × 3.30 m | Hardwood Floor Combined w/Living |
| Kitchen | 3.07 × 2.57 m | Hardwood Floor Modern Kitchen Stainless Steel Appl |
| Foyer | 1.00 × 1.00 m | Hardwood Floor |
| Bathroom | 2.00 × 2.00 m | 4 Pc Bath |
Features
- Primary Bedroom - Main Floor
- None
- Central Air
- Apartment
Financials
Annual Taxes
$2,685
Estimated Rental Income
Entire property$2,100 – $2,800/mo
Rental yield4.7% – 6.2%
*Estimates based on comparable rentals in the area. Actual income may vary.
Market Data — Toronto
Days on market4 days
Buyer's MarketSeller's Market
Based on active listings in Toronto. Data updates daily.
Demographics — Toronto
Population
2,794,356
Avg Household Income
$102,000
Age Distribution
0-19
19%
20-34
24%
35-49
21%
50-64
19%
65+
17%
Ownership53% own · 47% rent
EnglishMandarinCantoneseTagalogTamil
Our estimate for this home
Estimated range
$486K – $564K
Mid-point $525K · ~$955/sqft
How this listing compares
$486KList · $540K$564K
High confidence·Based on 622 waterfront communities c1 comparables
Estimated range is generated automatically from active comparables and is for informational purposes only. Not an appraisal — contact Aman for a full comparative market analysis that factors in condition, renovations, and positioning.
Getting around
How walkable, bikeable, and transit-friendly this neighbourhood is.
80
/ 100
Walk Score
Very Walkable
80
/ 100
Transit Score
Excellent Transit
61
/ 100
Bike Score
Bikeable
Scores are estimates based on neighbourhood data and are for informational purposes only.
MLS® data courtesy of the Toronto Regional Real Estate Board (TRREB).
The information provided herein must only be used by consumers that have a bona fide interest in the purchase, sale, or lease of real estate and may not be used for any commercial purpose or any other purpose. Listing information is deemed reliable but is not guaranteed accurate by the Toronto Regional Real Estate Board, the listing brokerage, or this website. The trademarks REALTOR®, REALTORS® and the REALTOR® logo are controlled by The Canadian Real Estate Association (CREA) and identify real estate professionals who are members of CREA. MLS®, Multiple Listing Service®, and the associated logos are owned by CREA. Not intended to solicit properties currently listed for sale or buyers under contract.
You may also like
More homes in Toronto
Hand-picked listings with a similar price range and style.
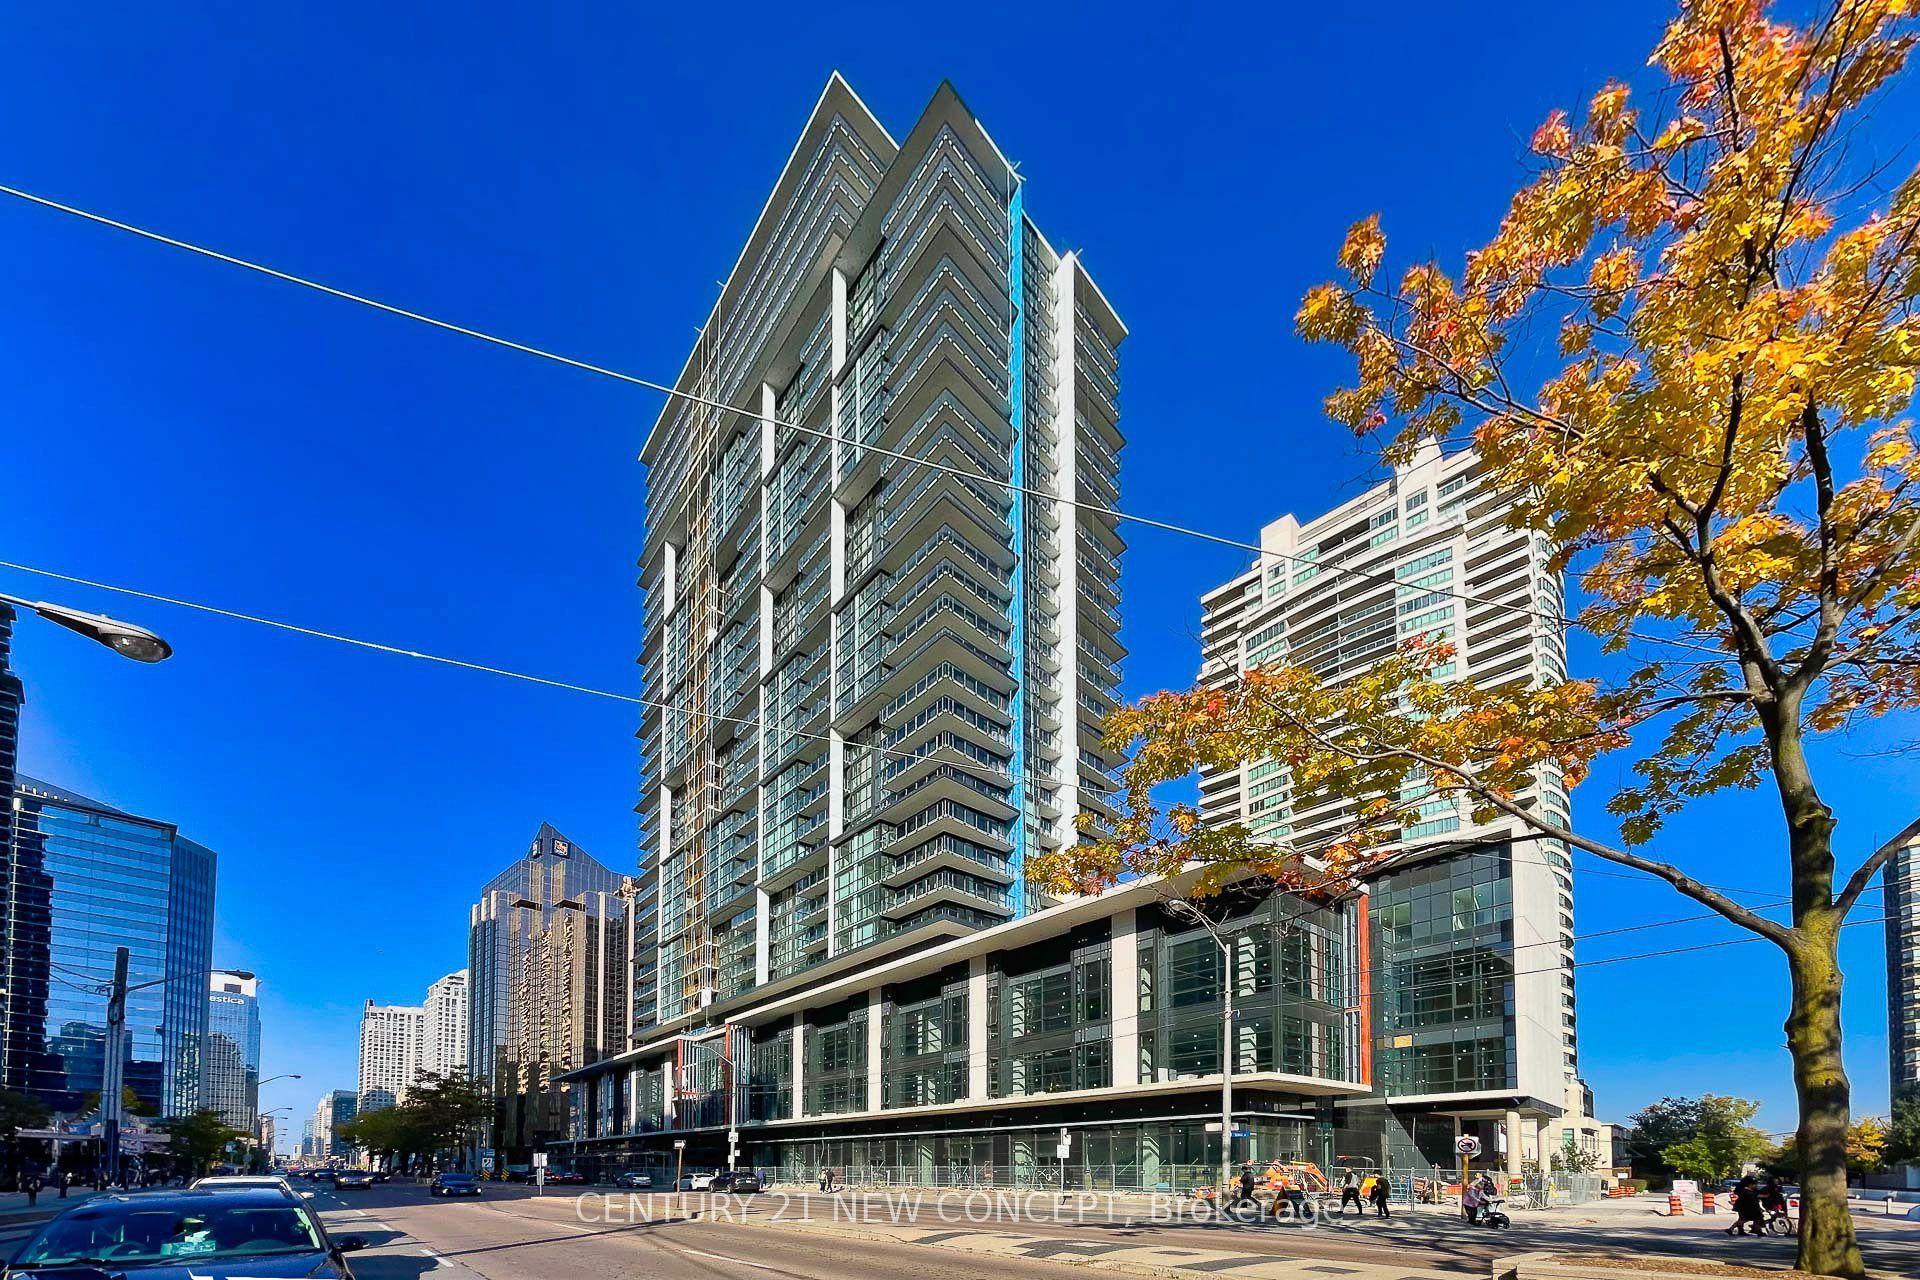
For Sale2 months ago
$629,000
Condo
est. $2,758/mo
4955 Yonge Street 2712 #2712, Willowdale East
Toronto, ON
1+1 bd
1 ba
550
1
MLS# C13199812Century 21 New Concept
WhatsApp Aman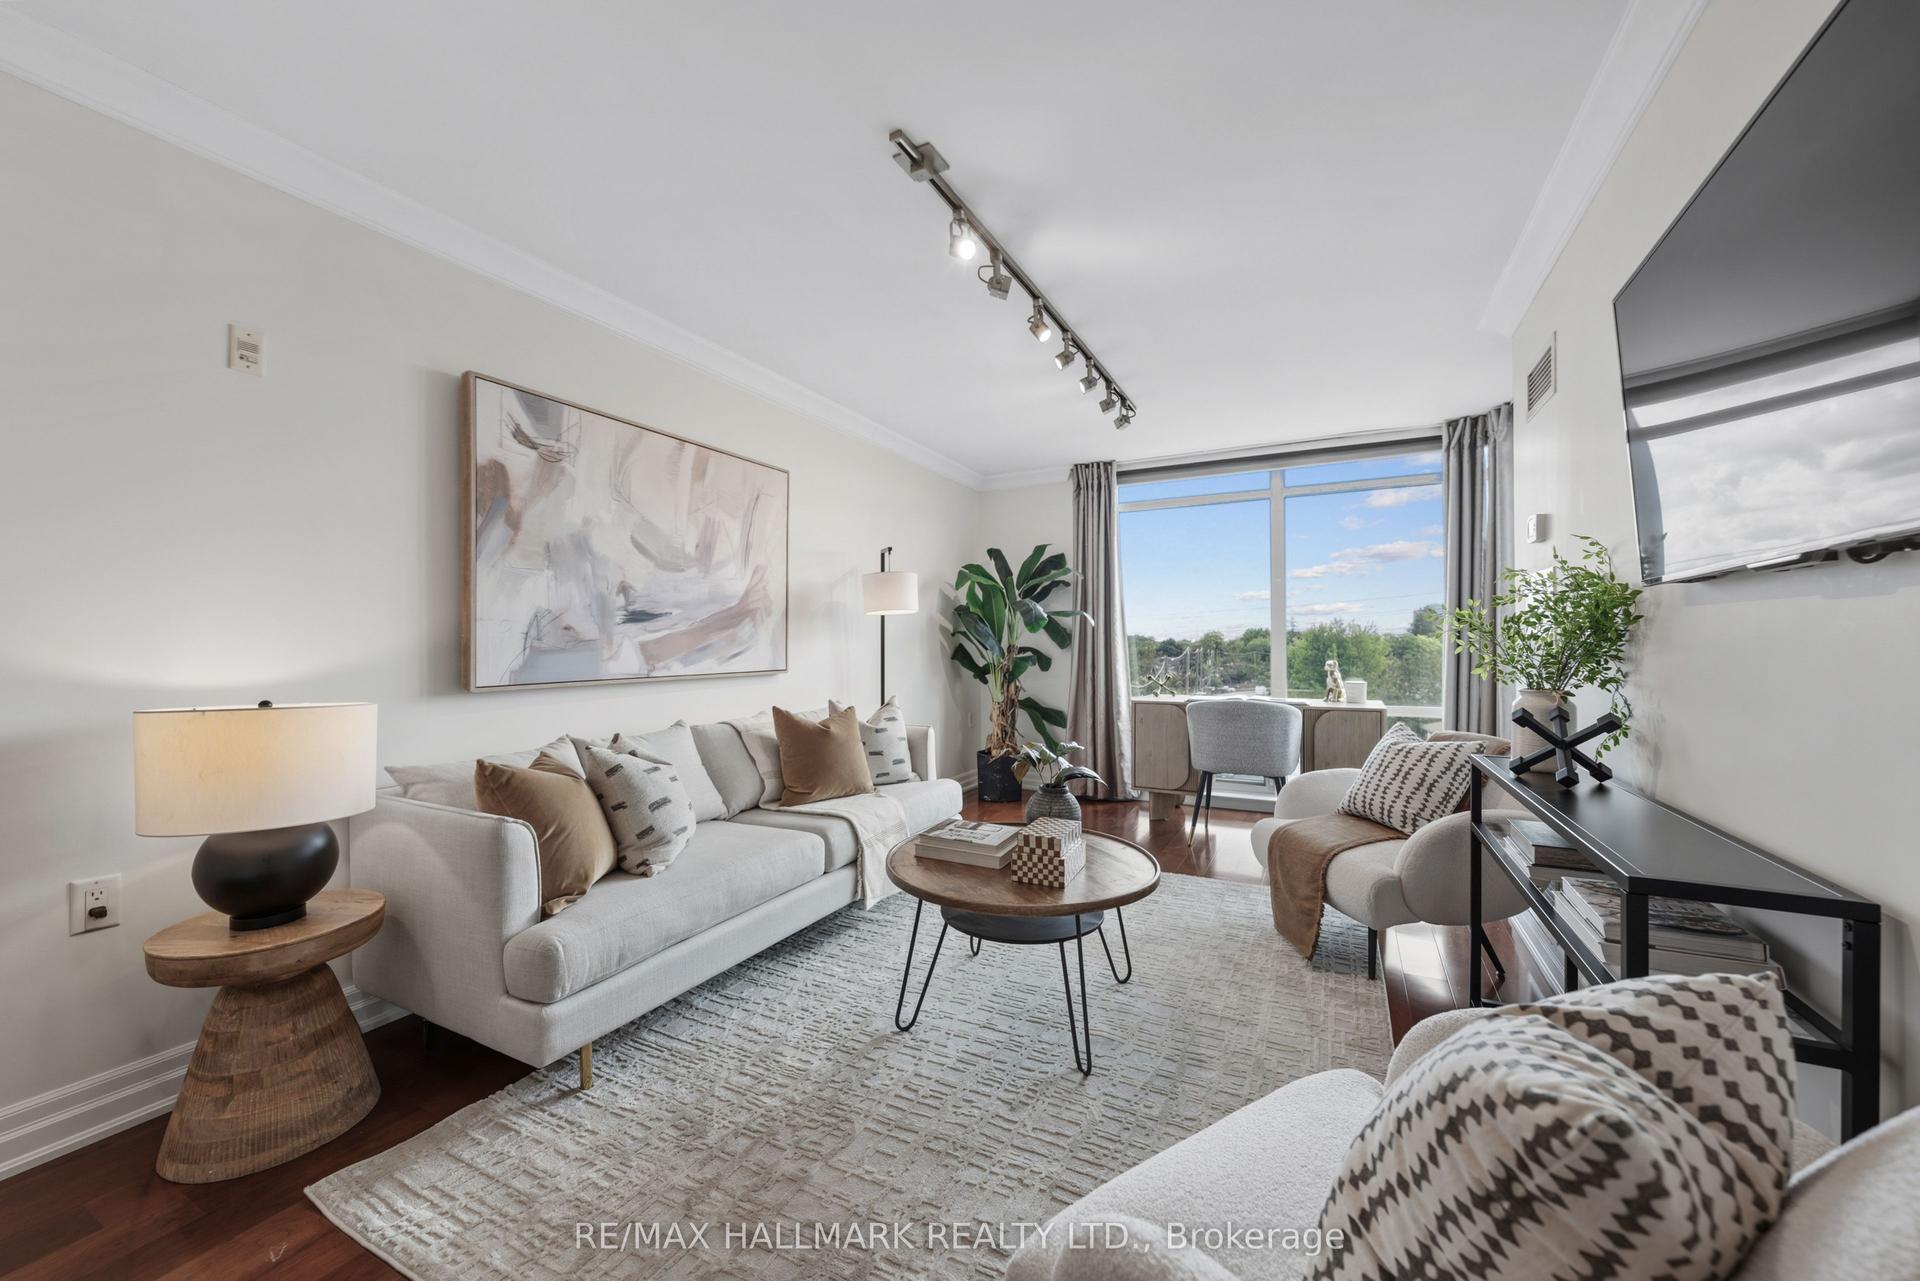
For Sale4 days ago
$499,000
Condo
est. $2,188/mo
3840 Bathurst Street 511 #511, Clanton Park
Toronto, ON
1 bd
1 ba
650
1
MLS# C13561982Re/Max Hallmark Realty Ltd.
WhatsApp Aman