For Sale
Just Listed
Open House Fri 15–17
7 Spy Appleway N/A
Parkwoods-Donalda, Toronto, ON
$688,000
3Bd
3Ba
1,300+sqft
1Parking
$529/sqft
Condo TownMLS# C13555182Listed 2026-07-133 DOM
Cooling
Central Air
Basement
Finished
Just listed! New listings in Toronto often receive offers within the first week.
About this home
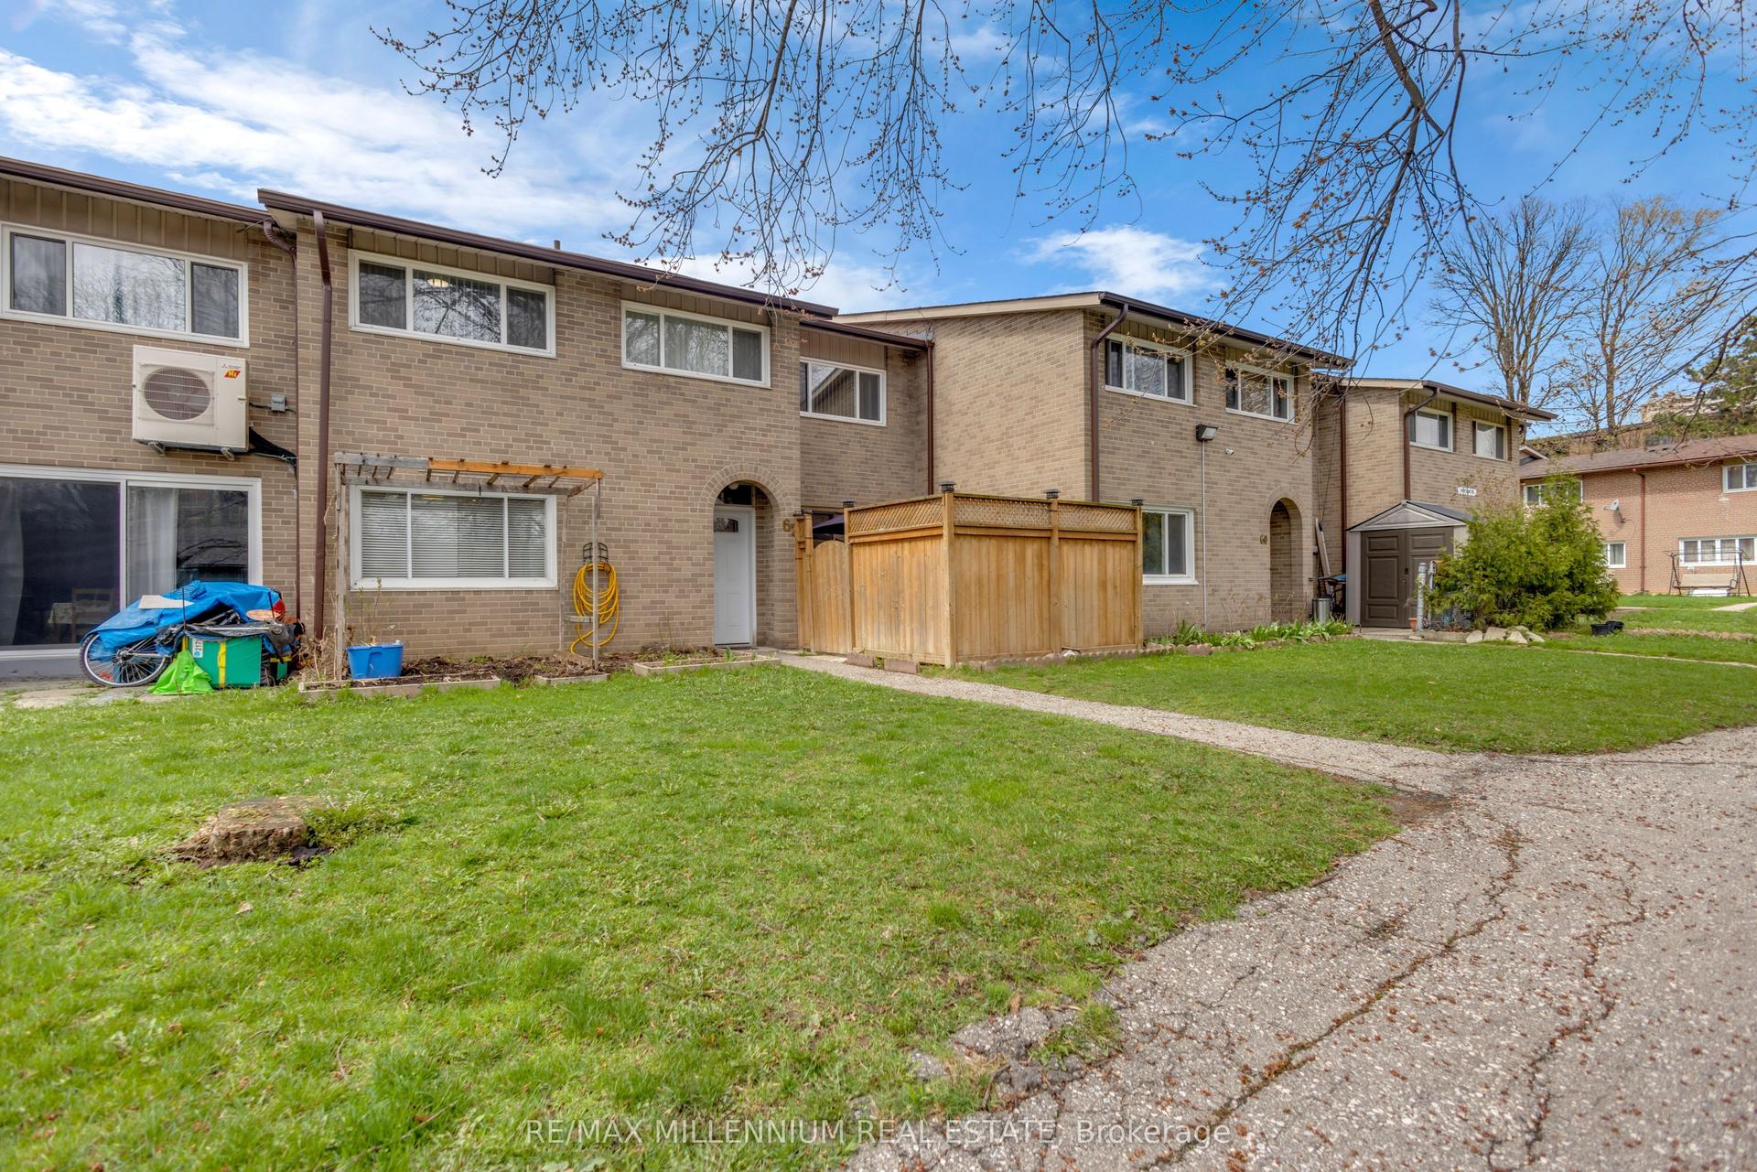
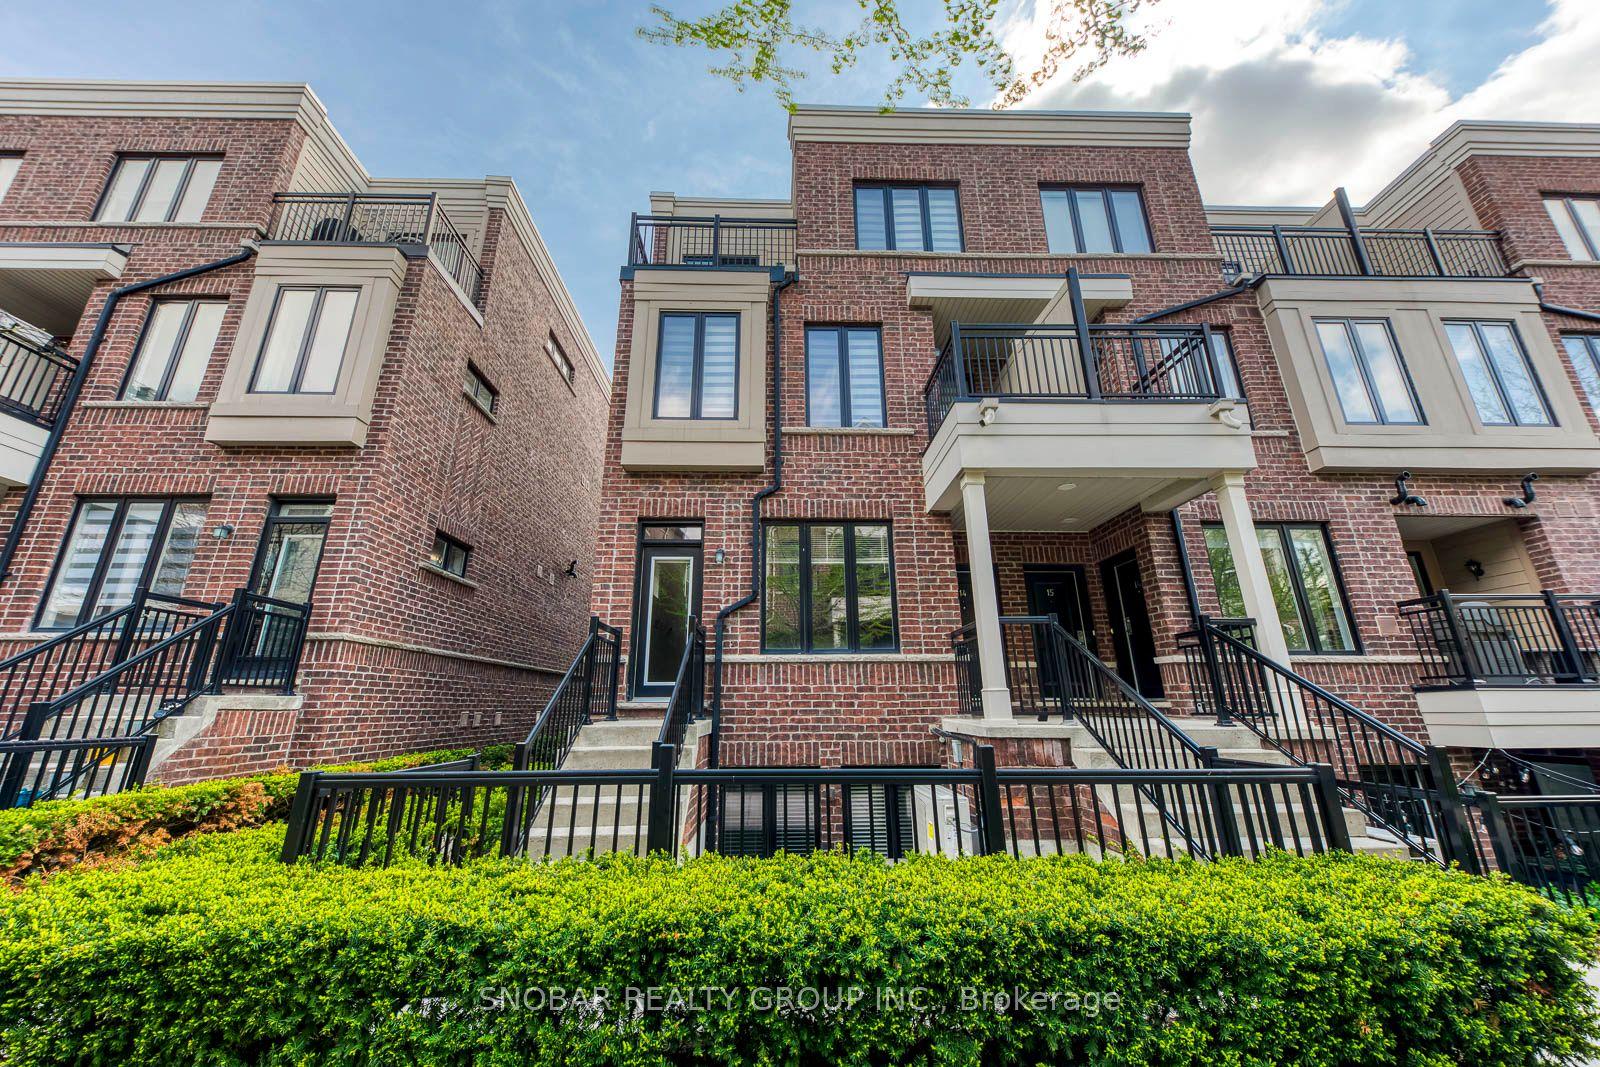
End-unit renovated townhouse in the highly sought-after Parkwoods-Donalda community!Extensively upgraded from 2017 to 2025, this move-in-ready home offers exceptional value for families, professionals, multi-generational living, or savvy investors. Featuring 3 spacious bedrooms,3 bathrooms, and a bright, functional layout, this home showcases a modern kitchen with granite countertops, additional custom cabinetry, pot lights, crown moldings, smooth ceilings, fresh paint, updated bathrooms, new interior doors, trim, hardware, custom built-in closets, stylish blinds ,and quality finishes throughout. Fully finished basement is an entertainer's dream, complete with a kitchenette featuring quartz countertops, wet bar, wine chiller,dishwasher,3-piece bathroom, projector with built-in surround sound speakers ,and a versatile recreation area ideal as a home theatre, games room, or in-law suite. Major upgrades include an updated electrical panel, high-efficiency furnace, central air conditioner, washer, dryer, and numerous quality improvements, providing peace of mind for years to come. As an end unit, enjoy added privacy, extra windows, and an abundance of natural light. Step outside and enjoy the beautifully maintained outdoor swimming pool and children's playground located just a few steps from your front door, creating the perfect setting for family fun all summer long. Added convenience includes three visitor parking spaces located directly across the driveway, making it easy for family and friends to visit. Ideally situated just steps to Victoria Village Shopping Centre, No Frills, parks, schools, restaurants, TTC transit, and everyday amenities, with quick access to the DVP, Highways 401 and 404 for effortless commuting throughout the GTA. Whether you're looking for your forever home or a fantastic investment opportunity in a high-demand North York neighborhood this turnkey property offers exceptional space,quality renovations and convenience in well maintained complex
PoolRenovatedIn-law Suite
Rooms
Upper
| Primary Bedroom | 2.86 × 4.13 m | Hardwood Floor Mirrored Closet Overlooks Backyard |
| Bedroom 2 | 2.54 × 2.82 m | Hardwood Floor Double Closet |
| Bedroom 3 | 2.71 × 2.75 m | Hardwood Floor Double Closet |
Basement
| Recreation | 8.65 × 3.30 m | L-Shaped Room |
Other
| Living Room | 4.64 × 3.57 m | W/O To Yard Hardwood Floor Picture Window |
| Dining Room | 3.17 × 1.83 m | Combined w/Living Hardwood Floor |
| Kitchen | 3.17 × 3.15 m | Hardwood Floor Renovated Stainless Steel Appl |
Features
- In-Law Suite
- Finished
- Central Air
- 2-Storey
Financials
Annual Taxes
$2,669
Estimated Rental Income
Entire property$3,200 – $4,200/mo
Rental yield5.6% – 7.3%
*Estimates based on comparable rentals in the area. Actual income may vary.
Market Data — Toronto
Days on market3 days
Buyer's MarketSeller's Market
Based on active listings in Toronto. Data updates daily.
Demographics — Toronto
Population
2,794,356
Avg Household Income
$102,000
Age Distribution
0-19
19%
20-34
24%
35-49
21%
50-64
19%
65+
17%
Ownership53% own · 47% rent
EnglishMandarinCantoneseTagalogTamil
Our estimate for this home
Estimated range
$711K – $826K
Mid-point $768K · ~$591/sqft
How this listing compares
$711KList · $688K$826K
High confidence·Based on 669 toronto comparables
Estimated range is generated automatically from active comparables and is for informational purposes only. Not an appraisal — contact Aman for a full comparative market analysis that factors in condition, renovations, and positioning.
Getting around
How walkable, bikeable, and transit-friendly this neighbourhood is.
85
/ 100
Walk Score
Very Walkable
79
/ 100
Transit Score
Excellent Transit
66
/ 100
Bike Score
Bikeable
Scores are estimates based on neighbourhood data and are for informational purposes only.
MLS® data courtesy of the Toronto Regional Real Estate Board (TRREB).
The information provided herein must only be used by consumers that have a bona fide interest in the purchase, sale, or lease of real estate and may not be used for any commercial purpose or any other purpose. Listing information is deemed reliable but is not guaranteed accurate by the Toronto Regional Real Estate Board, the listing brokerage, or this website. The trademarks REALTOR®, REALTORS® and the REALTOR® logo are controlled by The Canadian Real Estate Association (CREA) and identify real estate professionals who are members of CREA. MLS®, Multiple Listing Service®, and the associated logos are owned by CREA. Not intended to solicit properties currently listed for sale or buyers under contract.
You may also like
More homes in Toronto
Hand-picked listings with a similar price range and style.
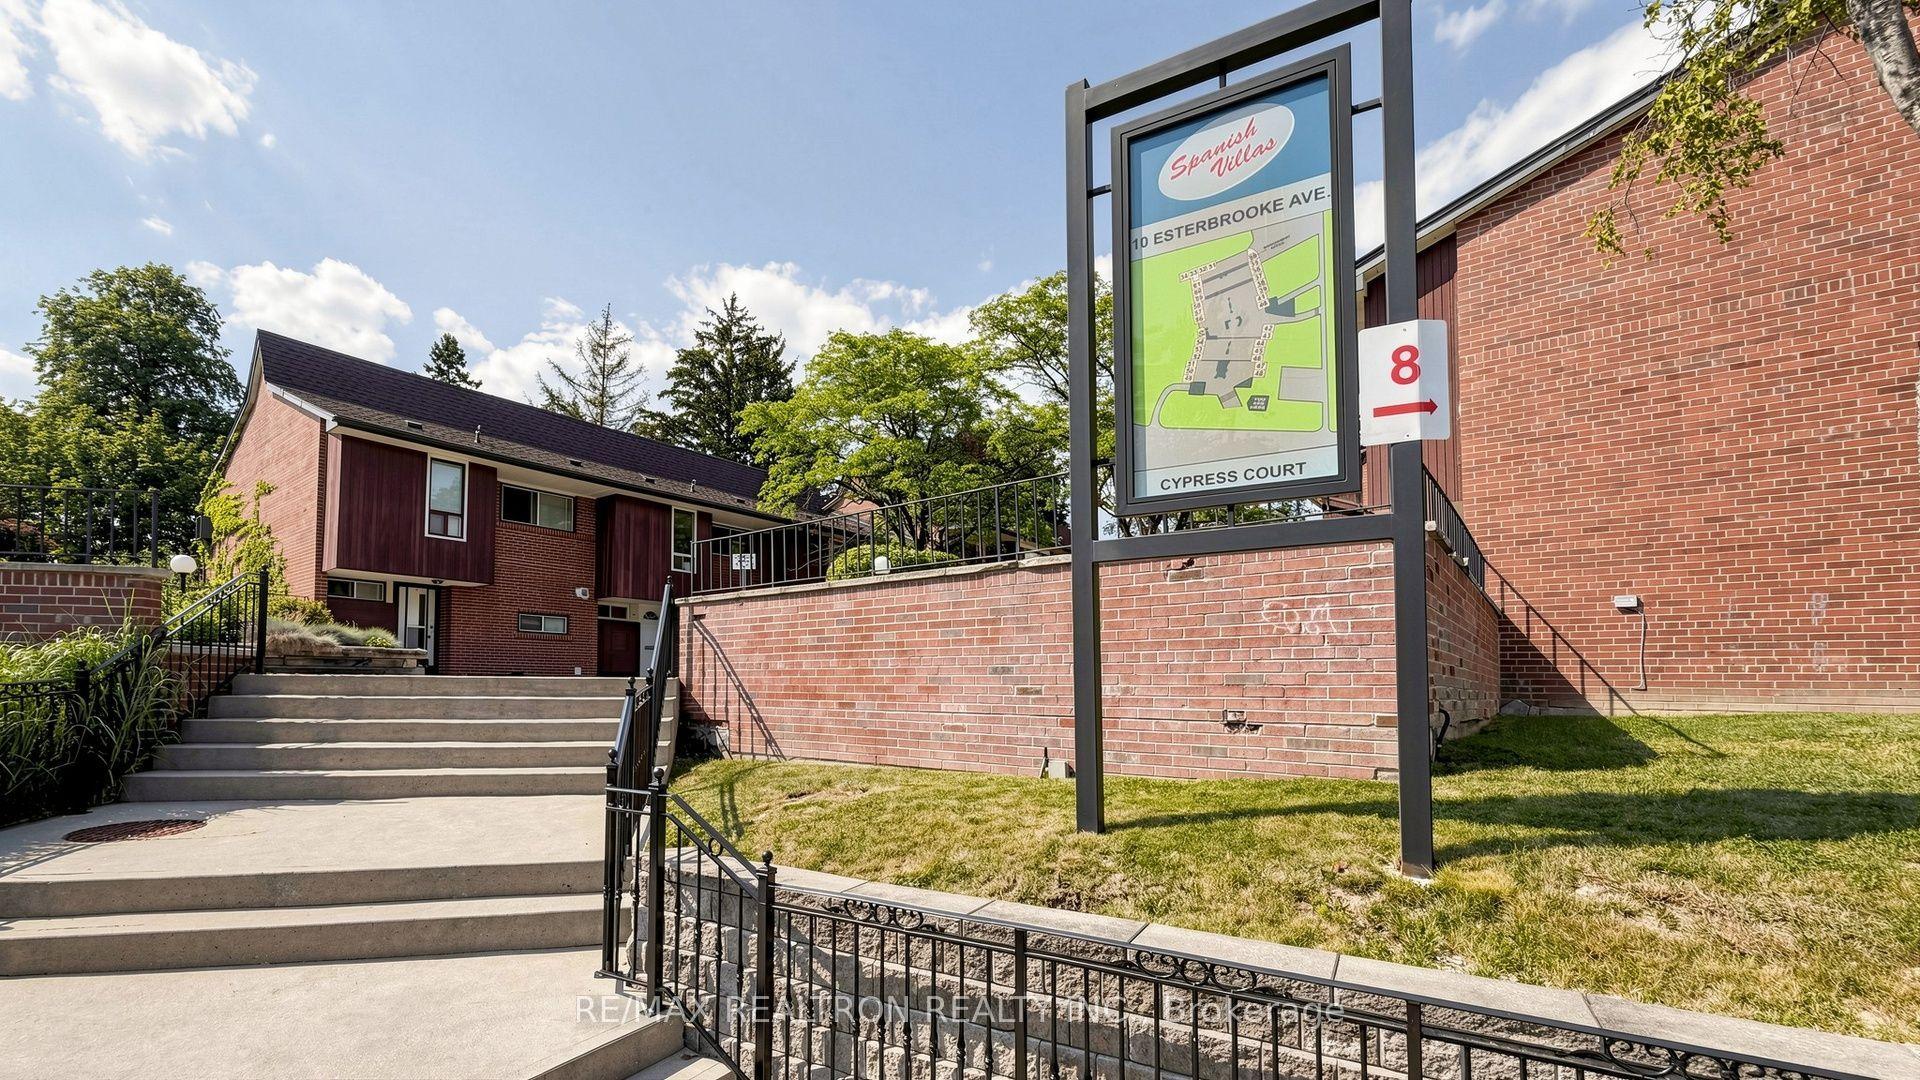
For Sale2 days ago
$599,900
Condo Town
est. $2,630/mo
10 Esterbrooke Avenue 59 #59, Don Valley Village
Toronto, ON
3+1 bd
3 ba
1,300
1
MLS# C13564642Re/Max Realtron Realty Inc.
WhatsApp Aman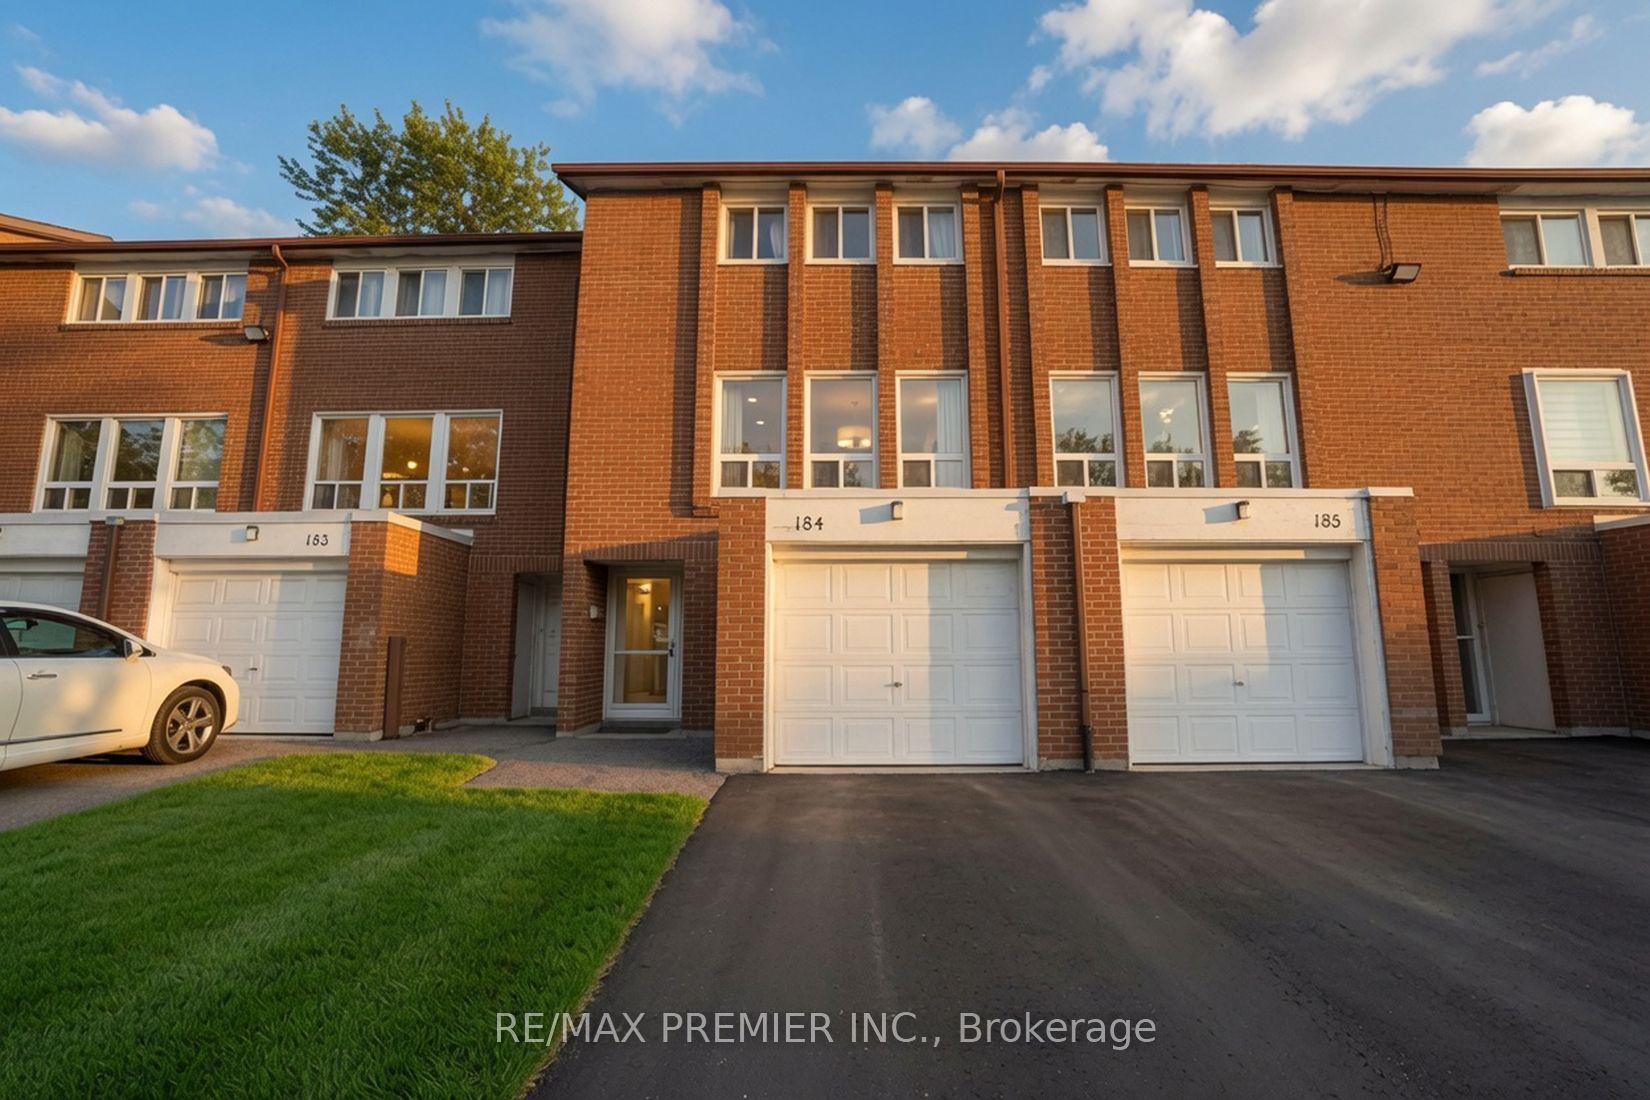
For Sale2 days ago
$650,000
Condo Town
est. $2,850/mo
6448 Finch Avenue 184 #184, Mount Olive-Silverstone-Jamestown
Toronto, ON
3 bd
2 ba
1,100
1
MLS# W13564490Re/Max Premier Inc.
WhatsApp Aman