For Sale
Just Listed
470 Front Street W 2401 #2401
Waterfront Communities C1, Toronto, ON
$1,188,000
2Bd
2Ba
950+sqft
1Parking
$1251/sqft
CondoMLS# C13555564Listed 2026-07-132 DOM
Cooling
Central Air
Just listed! New listings in Toronto often receive offers within the first week.
About this home
Experience luxury living at Tridels Signature series, The Well in this new 2-bed/2-bath Sun filled suite with unobstructed west views of Lake Ontario. Offering one of the most efficient 2 bedroom layouts in the building spanning 914 sq. ft. with soaring 10-foot ceilings, featuring a modern kitchen with quartz counters, under-cabinet lighting and premium full-size 30" built-in cooktop and wall oven. Both Bedrooms are Spacious enough to fit King size beds with an abundance of light. Bathrooms are upgraded with designer vanities, while the 5-piece primary ensuite features double sinks. Enjoy a west facing view that provides the maximum amount of natural light with this sun-filled balcony. World class amenities includes 24-hour concierge, Outdoor Roof top terrace Pool, fitness centre, guest suites, games room, indoor/outdoor lounges, BBQ areas, dog run and more. Includes one parking space. Ideally located in Toronto's premier community with world-class shopping and dining at your door step, plus access to the Spadina-Front GO Station and the King-Bathurst Ontario Line station.****** Internet is included in the maintenance fees. Images Virtually Staged
Pool
Rooms
Other
| Living Room | 3.07 × 2.90 m | W/O To Balcony Window Floor to Ceiling West View |
| Dining Room | 5.43 × 3.99 m | Combined w/Living Open Concept |
| Kitchen | 5.43 × 3.99 m | Combined w/Dining B/I Appliances |
| Primary Bedroom | 4.75 × 2.72 m | 5 Pc Ensuite His and Hers Closets Large Window |
| Bedroom 2 | 3.38 × 2.77 m | Large Window West View |
Features
- Other
- None
- Central Air
- Apartment
Financials
Annual Taxes
$6,253.48
Estimated Rental Income
Entire property$2,600 – $3,500/mo
Rental yield2.6% – 3.5%
*Estimates based on comparable rentals in the area. Actual income may vary.
Market Data — Toronto
Days on market2 days
Buyer's MarketSeller's Market
Based on active listings in Toronto. Data updates daily.
Demographics — Toronto
Population
2,794,356
Avg Household Income
$102,000
Age Distribution
0-19
19%
20-34
24%
35-49
21%
50-64
19%
65+
17%
Ownership53% own · 47% rent
EnglishMandarinCantoneseTagalogTamil
Our estimate for this home
Estimated range
$844K – $980K
Mid-point $912K · ~$960/sqft
How this listing compares
$844KList · $1.19M$980K
High confidence·Based on 650 waterfront communities c1 comparables
Estimated range is generated automatically from active comparables and is for informational purposes only. Not an appraisal — contact Aman for a full comparative market analysis that factors in condition, renovations, and positioning.
Getting around
How walkable, bikeable, and transit-friendly this neighbourhood is.
81
/ 100
Walk Score
Very Walkable
75
/ 100
Transit Score
Excellent Transit
66
/ 100
Bike Score
Bikeable
Scores are estimates based on neighbourhood data and are for informational purposes only.
MLS® data courtesy of the Toronto Regional Real Estate Board (TRREB).
The information provided herein must only be used by consumers that have a bona fide interest in the purchase, sale, or lease of real estate and may not be used for any commercial purpose or any other purpose. Listing information is deemed reliable but is not guaranteed accurate by the Toronto Regional Real Estate Board, the listing brokerage, or this website. The trademarks REALTOR®, REALTORS® and the REALTOR® logo are controlled by The Canadian Real Estate Association (CREA) and identify real estate professionals who are members of CREA. MLS®, Multiple Listing Service®, and the associated logos are owned by CREA. Not intended to solicit properties currently listed for sale or buyers under contract.
You may also like
More homes in Toronto
Hand-picked listings with a similar price range and style.
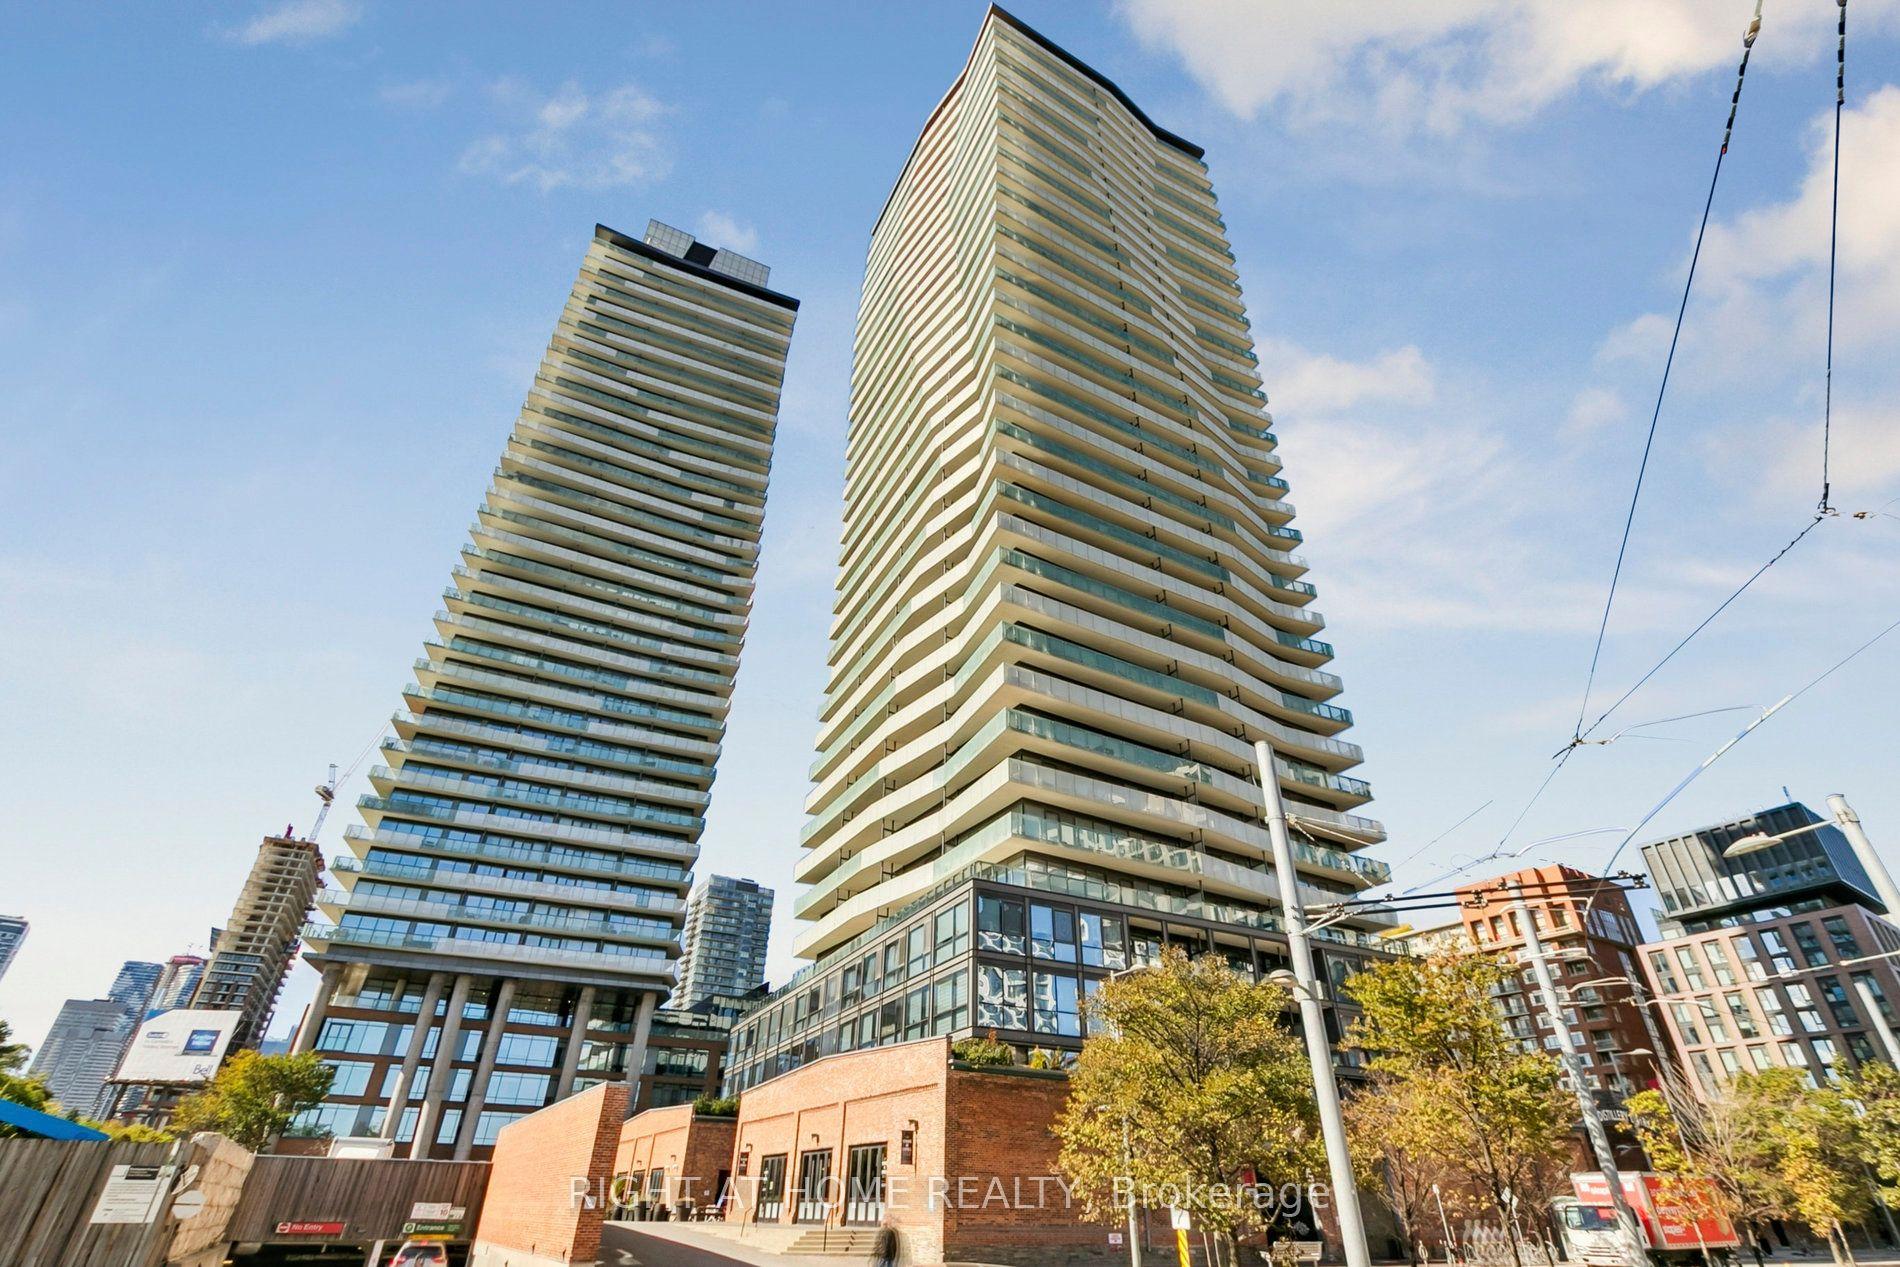
For Sale1 month ago
$1,040,000
Condo
est. $4,559/mo
390 Cherry Street 3207 #3207, Waterfront Communities C8
Toronto, ON
2 bd
2 ba
950
1
MLS# C13411192Right At Home Realty
WhatsApp Aman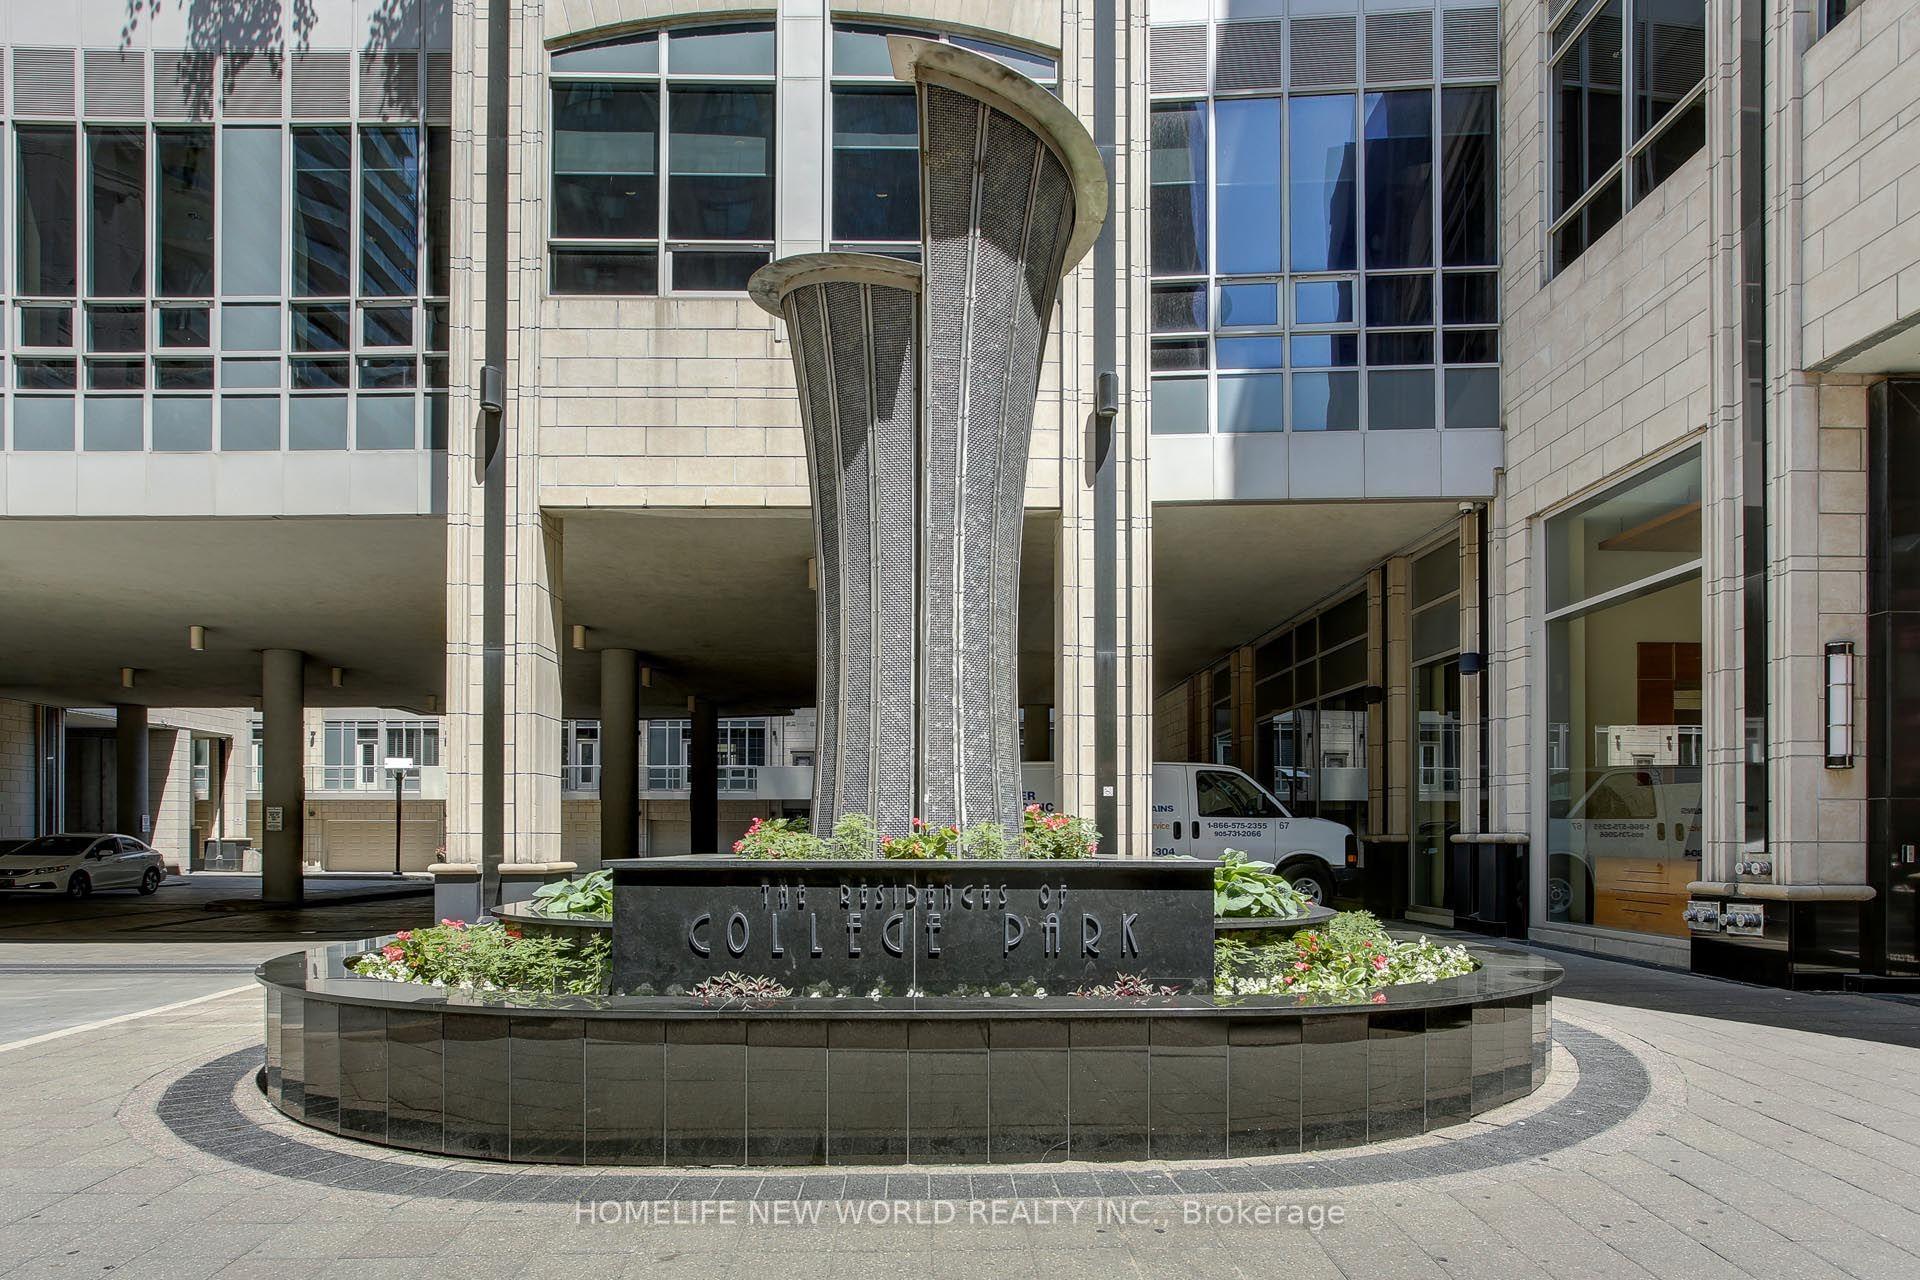
For Sale2 months ago
$920,000
Condo
est. $4,033/mo
761 Bay Street 3305 #3305, Bay Street Corridor
Toronto, ON
2+1 bd
2 ba
950
1
MLS# C13160712Homelife New World Realty Inc.
WhatsApp Aman