For Lease
57 St Joseph Street 508 #508
Bay Street Corridor, Toronto, ON
$4,750
3+1Bd
2Ba
950+sqft
0Parking
$5/sqft
CondoMLS# C13555614Listed 2026-07-138 DOM
Cooling
Central Air
About this home
Spacious SE Corner 3 Bedrooms+ Den, 2 Full Bath. Max 3 people. All bedrooms have large windows, plenty of sunlight throughout. Quiet surroundings, Further away from and nearby construction, disposal room, elevator. ~1200 sqft including balcony. The separate den (approx 6.5x6ft) provides versatility as a dining/living quarter, study/working from home space, or for the occasional overnight guest. 1 Large Undergeound Locker included. As you Step on to the Wraparound Balcony, Dazzling Panorama Views unfold. Ultimate Convenience right next to UT Campus & Bloor Yorkville. The Perfect Layout & Many Upgrades Smoothly Blend Practicality and Luxury. Open Concept Kitchen Adorned With High-end European Appliances. 9 Feet Ceiling, Stylish Marble Countertops in Washrooms, Premium Hardwood Floor, and New AC (2025) Impart An Additional Sense of Space & Luxury. State-of-the-Art Amenities Include Fully Equipped Gym, Rooftop Lounge, Outdoor Infinity Pool, Soaring 20 Ft Lobby. Plenty of parking spots posted for separate rental (building internal site etc). The parking spot associated with this unit may become available after March 1, 2027.
PoolHardwood
Rooms
Main Floor
| Living Room | 4.04 × 3.68 m | Hardwood Floor Open Concept |
| Kitchen | 4.04 × 3.68 m | Hardwood Floor Stainless Steel Appl |
| Bedroom | 2.31 × 2.67 m | Hardwood Floor Sliding Doors Large Closet |
| Bedroom 2 | 2.72 × 2.24 m | Hardwood Floor Sliding Doors |
| Primary Bedroom | 3.48 × 2.54 m | Ensuite Bath Walk-In Closet(s) W/O To Balcony |
| Den | 1.96 × 1.78 m | Hardwood Floor |
Features
- Carpet Free
- None
- Central Air
- Apartment
Financials
Estimated Rental Income
Entire property$3,200 – $4,200/mo
Rental yield808.4% – 1061.1%
*Estimates based on comparable rentals in the area. Actual income may vary.
Market Data — Toronto
Days on market8 days
Buyer's MarketSeller's Market
Based on active listings in Toronto. Data updates daily.
Demographics — Toronto
Population
2,794,356
Avg Household Income
$102,000
Age Distribution
0-19
19%
20-34
24%
35-49
21%
50-64
19%
65+
17%
Ownership53% own · 47% rent
EnglishMandarinCantoneseTagalogTamil
Other rentals like this
Similar rentals in Toronto
Same property type, similar price, similar size — currently for rent.
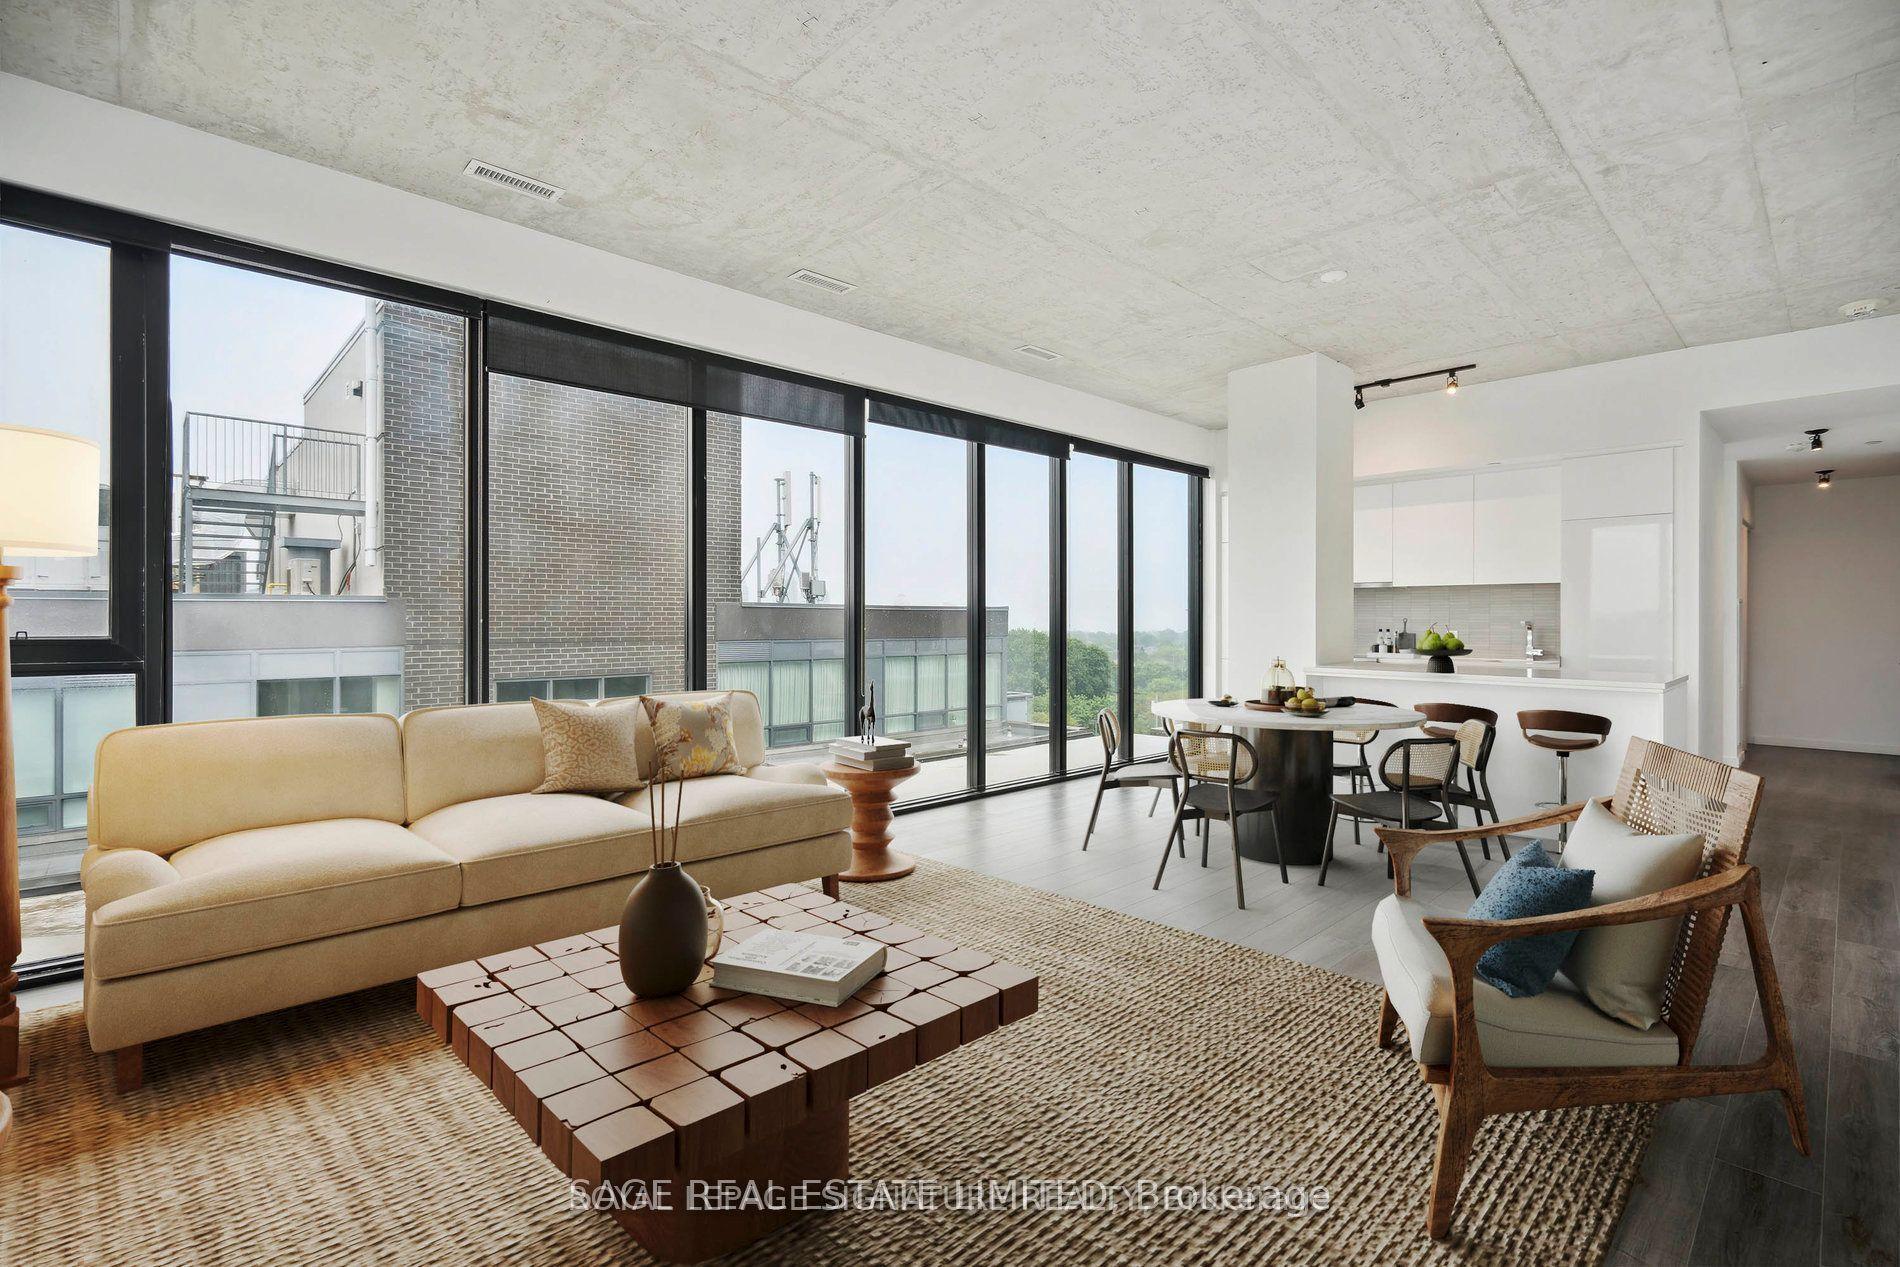
For Lease12 h ago
$4,200
Condo
7 Smith Crescent PH 808 #PH 808, Stonegate-Queensway
Toronto, ON
3 bd
2 ba
1,300
2
MLS# W13590924Sage Real Estate Limited
WhatsApp Aman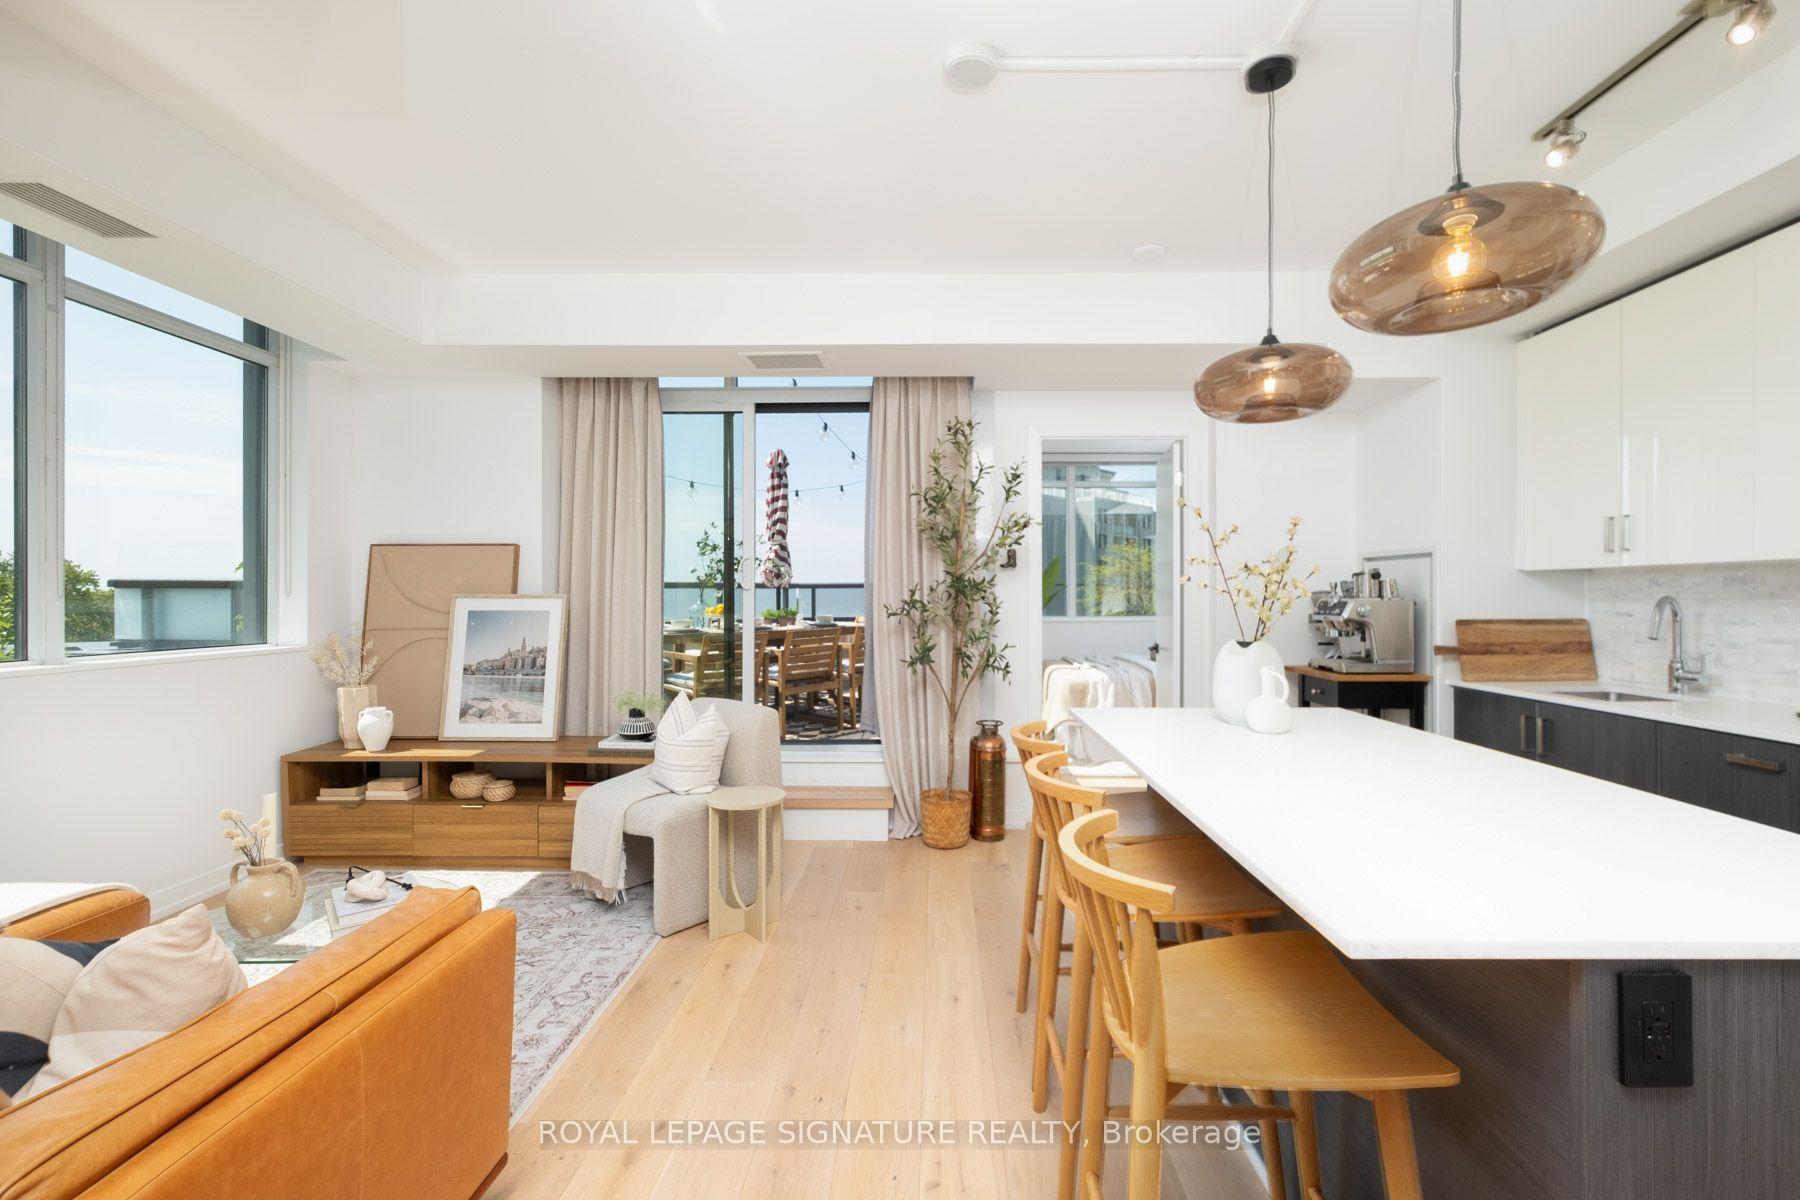
For Lease12 h ago
$3,850
Condo
36 Howard Park Avenue 610 #610, Roncesvalles
Toronto, ON
2 bd
2 ba
850
1
MLS# W13590890Royal Lepage Signature Realty
WhatsApp Aman
Getting around
How walkable, bikeable, and transit-friendly this neighbourhood is.
87
/ 100
Walk Score
Very Walkable
73
/ 100
Transit Score
Excellent Transit
70
/ 100
Bike Score
Very Bikeable
Scores are estimates based on neighbourhood data and are for informational purposes only.
MLS® data courtesy of the Toronto Regional Real Estate Board (TRREB).
The information provided herein must only be used by consumers that have a bona fide interest in the purchase, sale, or lease of real estate and may not be used for any commercial purpose or any other purpose. Listing information is deemed reliable but is not guaranteed accurate by the Toronto Regional Real Estate Board, the listing brokerage, or this website. The trademarks REALTOR®, REALTORS® and the REALTOR® logo are controlled by The Canadian Real Estate Association (CREA) and identify real estate professionals who are members of CREA. MLS®, Multiple Listing Service®, and the associated logos are owned by CREA. Not intended to solicit properties currently listed for sale or buyers under contract.