For Lease
7 Concorde Place 1512 #1512
Banbury-Don Mills, Toronto, ON
$2,200
1Bd
1Ba
650+sqft
1Parking
$3/sqft
CondoMLS# C13556136Listed 2026-07-1313 DOM
Cooling
Central Air
About this home
Looking for a condo that checks all the boxes - light, space, and a view that doesn't involve staring directly into your neighbors window? This bright and airy unit delivers! With floor-to-ceiling windows in the living room, you'll have sunshine streaming in all day. The open-concept layout and pass-through to the kitchen keep things feeling spacious, and the gleaming hardwood floors add a touch of elegance. Plus, you get a brand-new dishwasher and stove, so your kitchen is both stylish and functional. The bedroom? More natural light and a stunning view of the Don River because waking up to a scenic landscape beats waking up to your phone alarm any day. Add in a bathroom, ensuite laundry, an owned parking space, and a storage locker, and you've got everything you need. And lets talk about the building perks, a full gym, an indoor pool, and a games/party room, so you can work out, relax, or challenge your friends to a game night without ever leaving home. All this in a prime location right by the DVP, getting around the city is a breeze. Bright, stylish, and move-in ready, this condo is basically your dream home wrapped in sunshine.
PoolHardwood
Rooms
Main Floor
| Living Room | 5.69 × 3.45 m | Combined w/Living Hardwood Floor Window Floor to Ceiling |
| Dining Room | 2.57 × 2.67 m | Combined w/Living Hardwood Floor |
| Kitchen | 2.44 × 2.57 m | Pass Through Tile Floor |
| Primary Bedroom | 3.94 × 3.00 m | Mirrored Closet Hardwood Floor Large Window |
| Laundry | 2.03 × 0.76 m |
Features
- None
- Other
- Central Air
- Apartment
Financials
Estimated Rental Income
Entire property$2,100 – $2,800/mo
Rental yield1145.5% – 1527.3%
*Estimates based on comparable rentals in the area. Actual income may vary.
Market Data — Toronto
Days on market13 days
Buyer's MarketSeller's Market
Based on active listings in Toronto. Data updates daily.
Demographics — Toronto
Population
2,794,356
Avg Household Income
$102,000
Age Distribution
0-19
19%
20-34
24%
35-49
21%
50-64
19%
65+
17%
Ownership53% own · 47% rent
EnglishMandarinCantoneseTagalogTamil
Other rentals like this
Similar rentals in Toronto
Same property type, similar price, similar size — currently for rent.
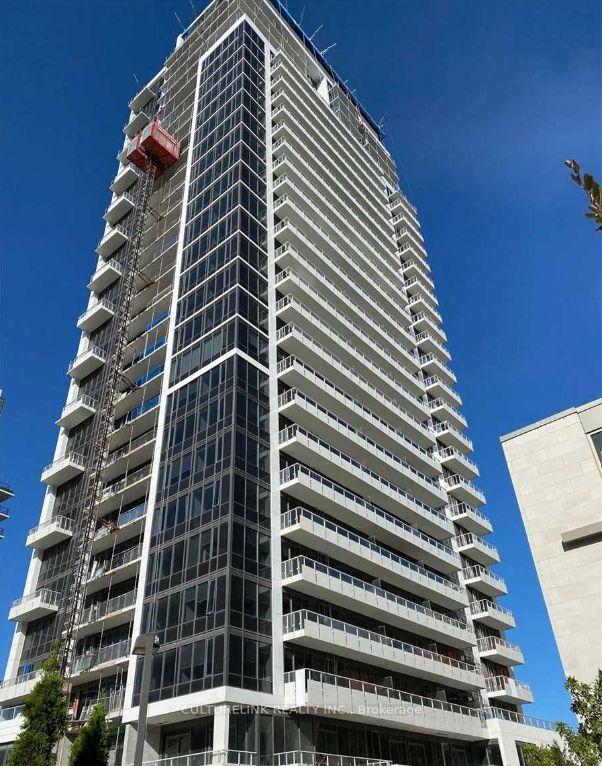
For Lease9 h ago
$2,100
Condo
75 Canterbury Place 509 #509, Willowdale West
Toronto, ON
1 bd
1 ba
250
0
MLS# C13606990Culturelink Realty Inc.
WhatsApp Aman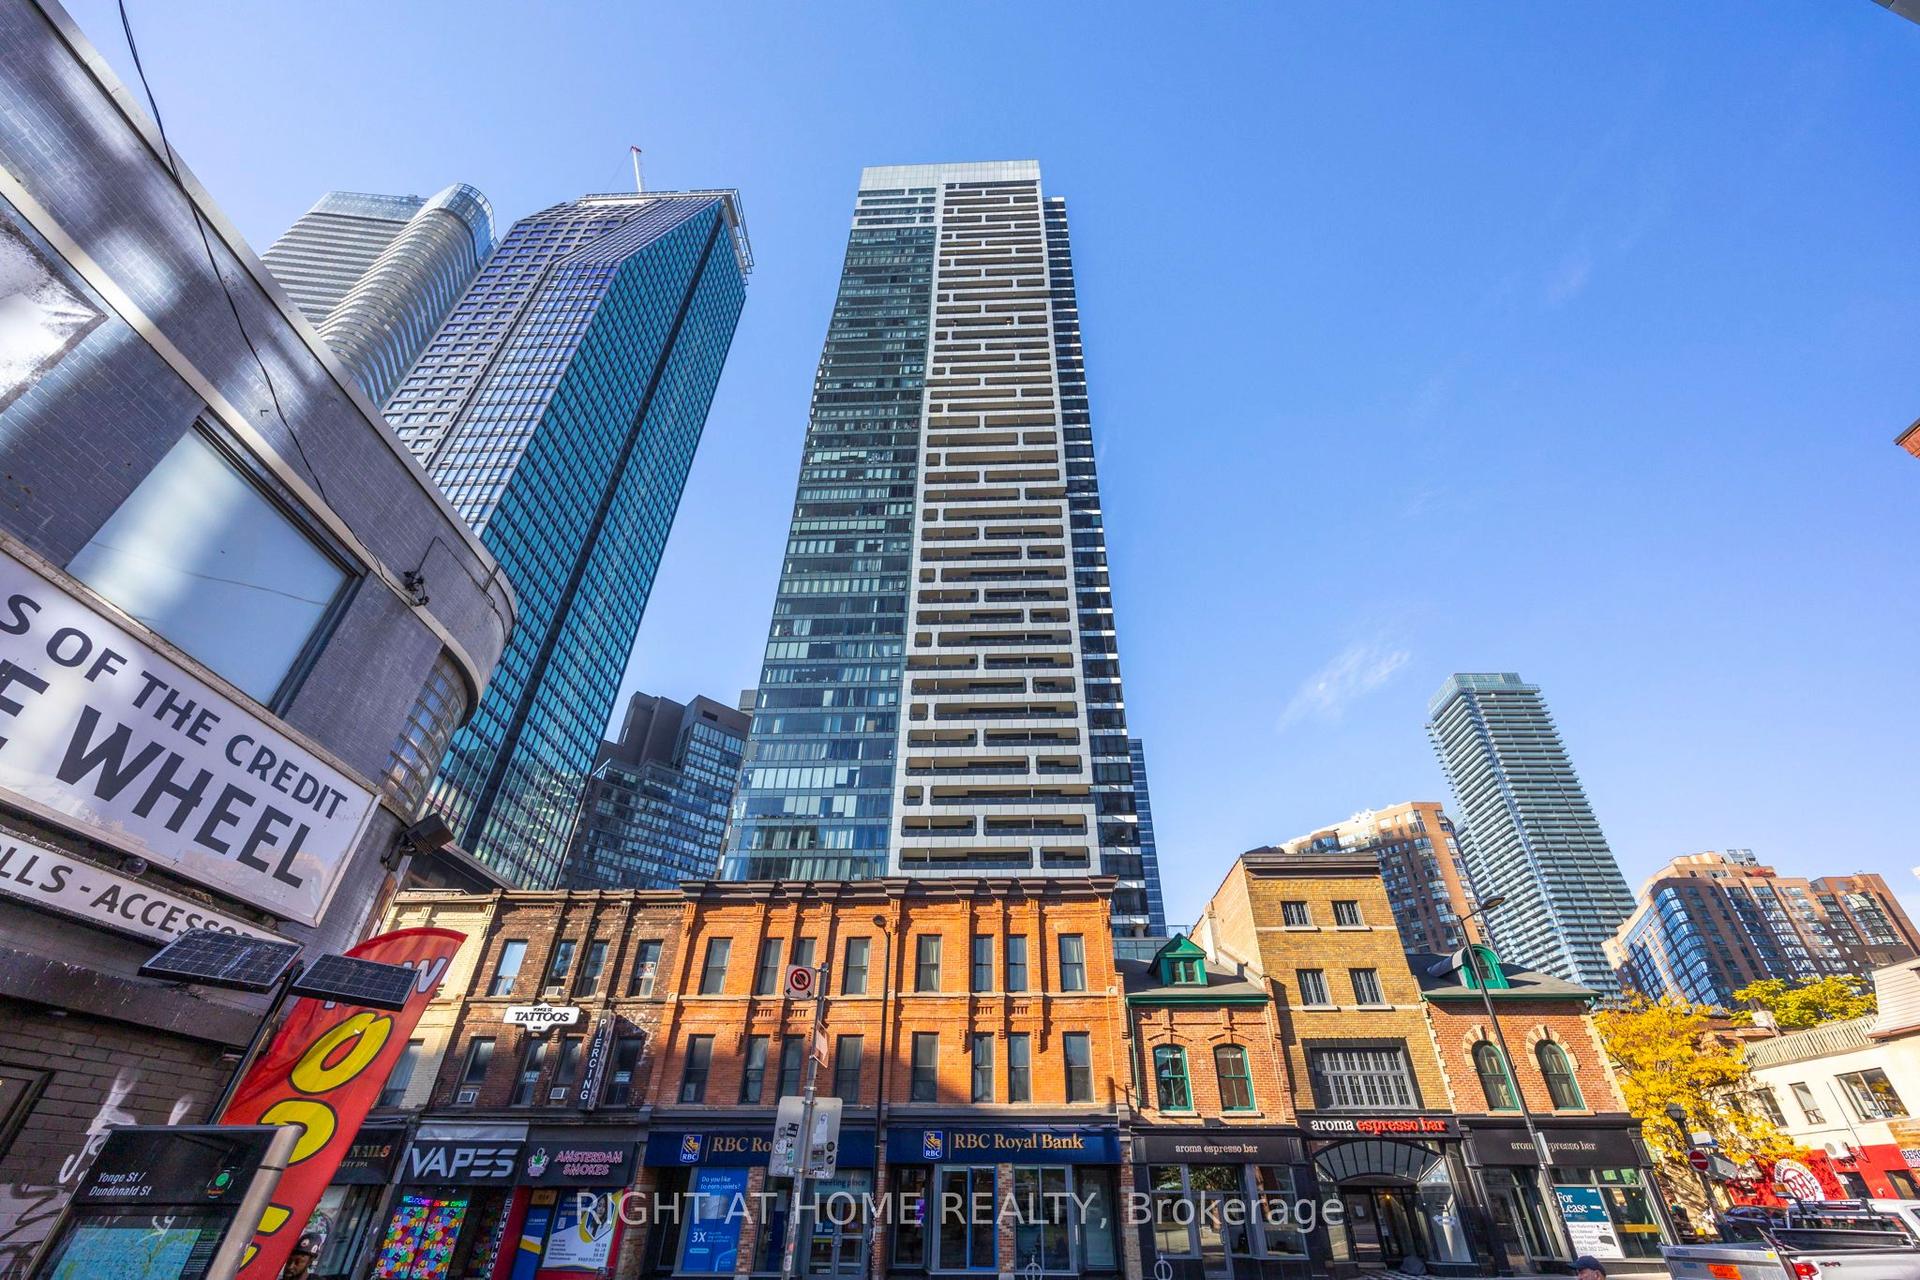
For Lease2 days ago
$2,300
Condo
5 St Joseph Street 3403 #3403, Bay Street Corridor
Toronto, ON
1 bd
1 ba
550
0
MLS# C13604766Right At Home Realty
WhatsApp Aman

Getting around
How walkable, bikeable, and transit-friendly this neighbourhood is.
81
/ 100
Walk Score
Very Walkable
75
/ 100
Transit Score
Excellent Transit
68
/ 100
Bike Score
Bikeable
Scores are estimates based on neighbourhood data and are for informational purposes only.
MLS® data courtesy of the Toronto Regional Real Estate Board (TRREB).
The information provided herein must only be used by consumers that have a bona fide interest in the purchase, sale, or lease of real estate and may not be used for any commercial purpose or any other purpose. Listing information is deemed reliable but is not guaranteed accurate by the Toronto Regional Real Estate Board, the listing brokerage, or this website. The trademarks REALTOR®, REALTORS® and the REALTOR® logo are controlled by The Canadian Real Estate Association (CREA) and identify real estate professionals who are members of CREA. MLS®, Multiple Listing Service®, and the associated logos are owned by CREA. Not intended to solicit properties currently listed for sale or buyers under contract.