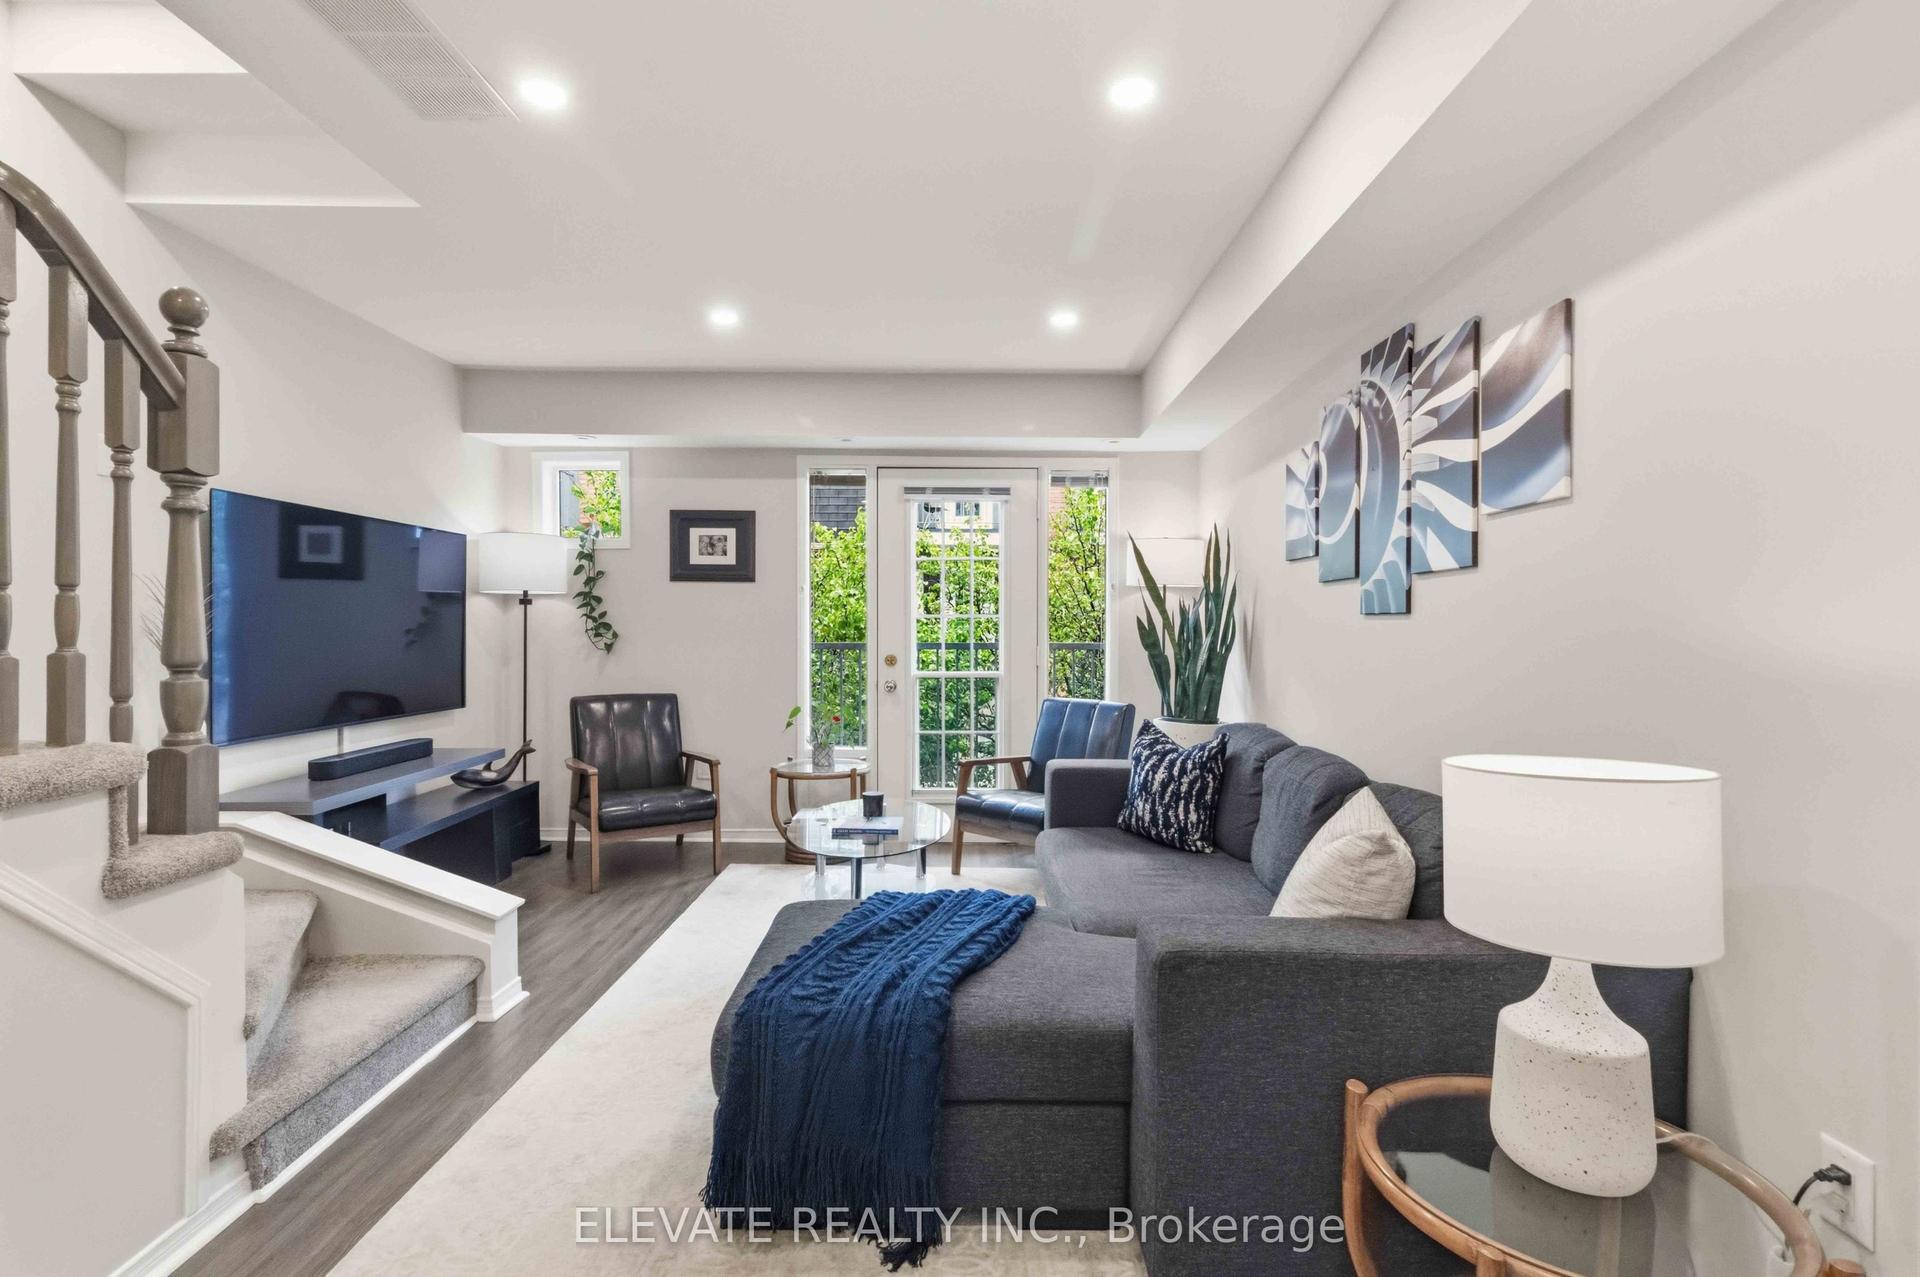
For Sale
Just Listed
38 Cole Street
Regent Park, Toronto, ON
$799,880
3Bd
3Ba
1,500+sqft
1Parking
$533/sqft
Condo TownMLS# C13556422Listed 2026-07-136 DOM
Cooling
Central Air
About this home
Beautifully upgraded stacked condo townhome in the heart of Downtown Toronto offering approximately 1,480 sq. ft. of living space (including an approximately 130 sq. ft. private terrace), an oversized private garage, and over $60,000 in premium renovations. This spacious 3-bedroom, 2.5-bath home combines the comfort of a freehold-style layout with the convenience of low-maintenance condo living.The thoughtfully renovated kitchen is designed to impress, featuring premium Caesarstone countertops, a custom island, built-in shelving, upgraded tile flooring, and high-end Fisher & Paykel built-in appliances, including a refrigerator and wall oven. The stylish main living area showcases an exposed brick feature wall, designer lighting, and hardwood and tile flooring throughout with no carpet.Enjoy your own private outdoor terrace-perfect for entertaining or relaxing-and the rare convenience of an oversized detached garage, a highly sought-after feature in the downtown core.Low maintenance fees include building insurance, landscaping, snow removal, and garbage collection, making this an ideal home for buyers seeking a turnkey lifestyle without the upkeep.Ideally situated just steps to multiple transit options and minutes from the Financial District, St. Lawrence Market, Distillery District, Eaton Centre, College Park, and Yonge-Dundas Square. Surrounded by parks, cafés, restaurants, bakeries, grocery stores, fitness centres, and everyday amenities, with quick access to the DVP and Gardiner Expressway.An exceptional opportunity to own a move-in-ready, upgraded condo townhome with rare outdoor space and private garage in one of Downtown Toronto's most connected and desirable neighbourhoods.
GarageRenovatedHardwood
Rooms
Main Floor
| Living Room | 6.33 × 4.27 m | Hardwood Floor Open Concept South View |
| Dining Room | 6.33 × 4.27 m | Hardwood Floor Open Concept |
| Kitchen | 4.27 × 3.66 m | Hardwood Floor Stainless Steel Appl W/O To Balcony |
Upper
| Primary Bedroom | 3.43 × 3.58 m | Hardwood Floor Walk-In Closet(s) Ensuite Bath |
| Bedroom 2 | 2.52 × 2.52 m | Hardwood Floor Sliding Doors |
| Bedroom 3 | 2.28 × 2.74 m | Hardwood Floor Sliding Doors |
Features
- Carpet Free
- None
- Central Air
- Stacked Townhouse
Financials
Annual Taxes
$4,848.78
Estimated Rental Income
Entire property$3,200 – $4,200/mo
Rental yield4.8% – 6.3%
*Estimates based on comparable rentals in the area. Actual income may vary.
Market Data — Toronto
Days on market6 days
Buyer's MarketSeller's Market
Based on active listings in Toronto. Data updates daily.
Demographics — Toronto
Population
2,794,356
Avg Household Income
$102,000
Age Distribution
0-19
19%
20-34
24%
35-49
21%
50-64
19%
65+
17%
Ownership53% own · 47% rent
EnglishMandarinCantoneseTagalogTamil
Our estimate for this home
Estimated range
$962K – $1.12M
Mid-point $1.04M · ~$693/sqft
How this listing compares
$962KList · $800K$1.12M
Low confidence·Based on 9 regent park comparables
Estimated range is generated automatically from active comparables and is for informational purposes only. Not an appraisal — contact Aman for a full comparative market analysis that factors in condition, renovations, and positioning.
Getting around
How walkable, bikeable, and transit-friendly this neighbourhood is.
91
/ 100
Walk Score
Walker's Paradise
77
/ 100
Transit Score
Excellent Transit
70
/ 100
Bike Score
Very Bikeable
Scores are estimates based on neighbourhood data and are for informational purposes only.
MLS® data courtesy of the Toronto Regional Real Estate Board (TRREB).
The information provided herein must only be used by consumers that have a bona fide interest in the purchase, sale, or lease of real estate and may not be used for any commercial purpose or any other purpose. Listing information is deemed reliable but is not guaranteed accurate by the Toronto Regional Real Estate Board, the listing brokerage, or this website. The trademarks REALTOR®, REALTORS® and the REALTOR® logo are controlled by The Canadian Real Estate Association (CREA) and identify real estate professionals who are members of CREA. MLS®, Multiple Listing Service®, and the associated logos are owned by CREA. Not intended to solicit properties currently listed for sale or buyers under contract.
You may also like
More homes in Toronto
Hand-picked listings with a similar price range and style.
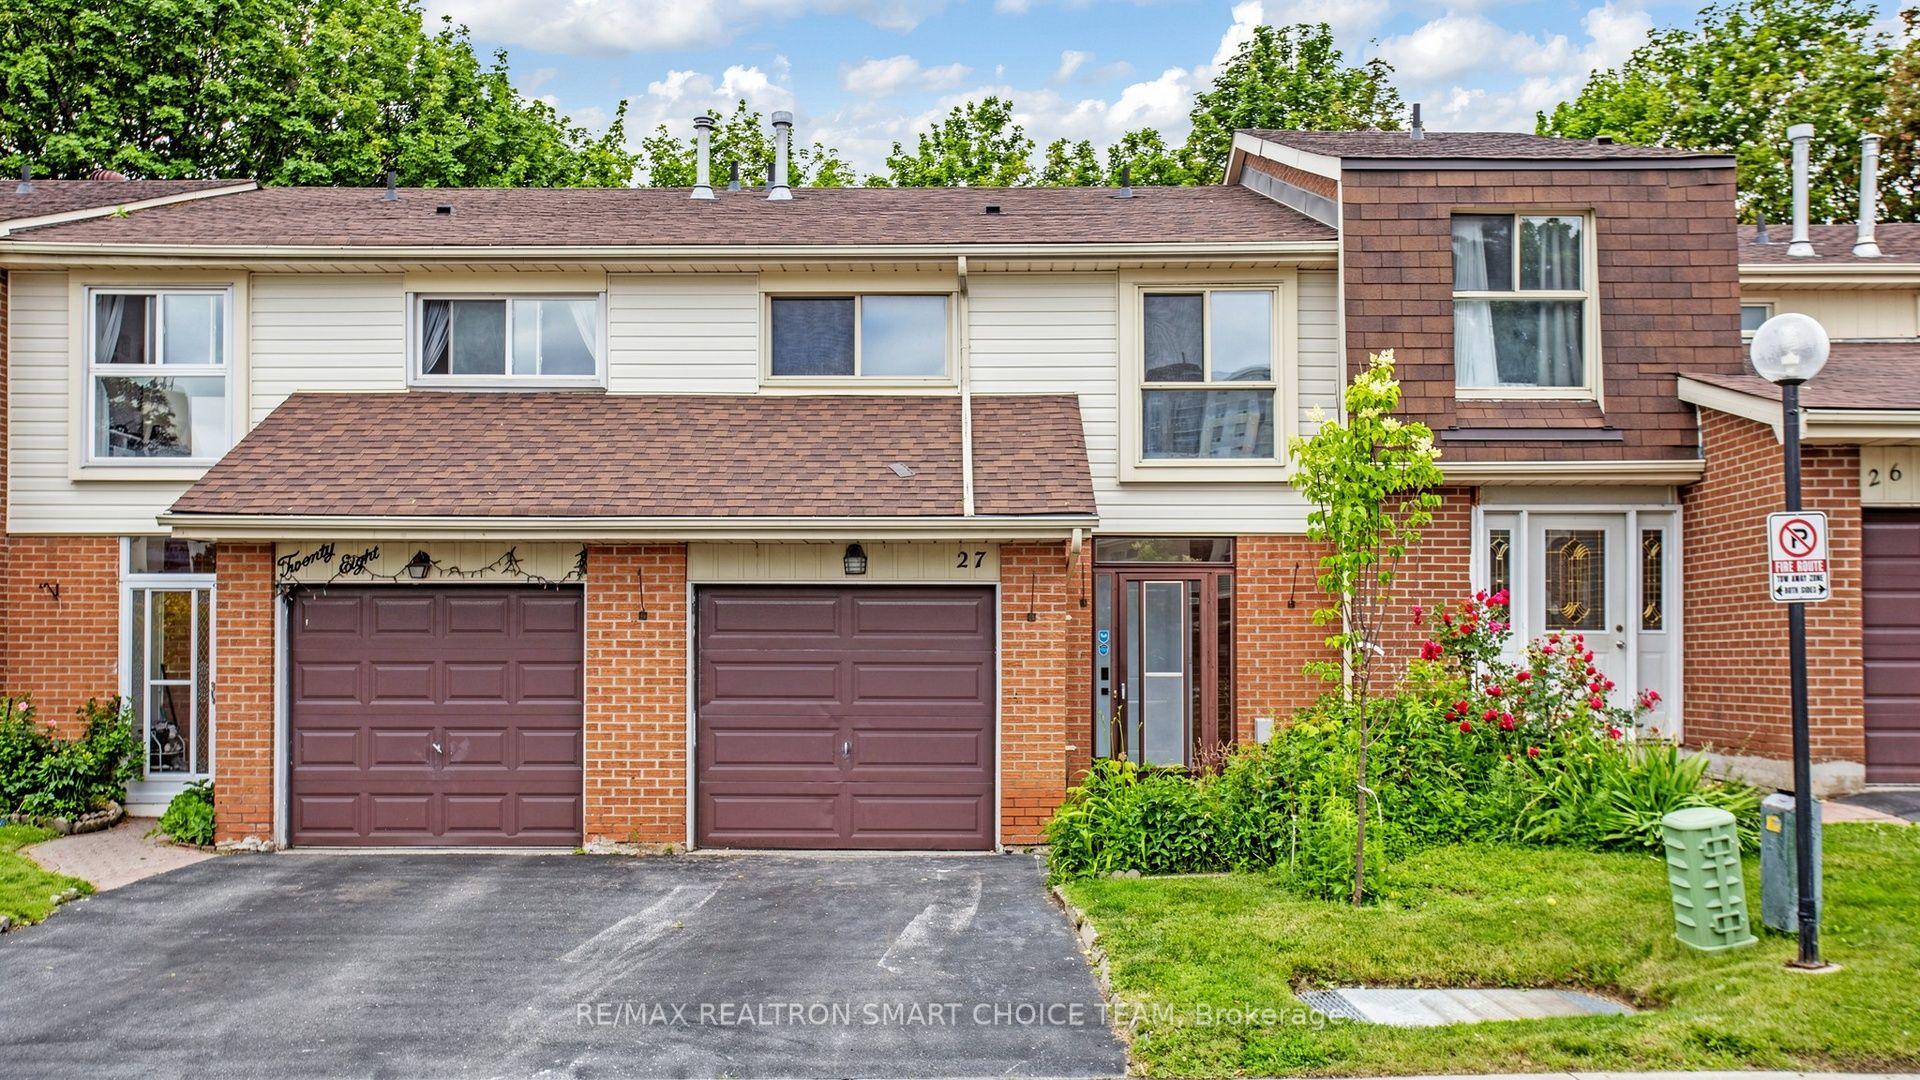
For Sale28 days ago
$775,000
Condo Town
est. $3,398/mo
40 Dundalk Drive 27 #27, Dorset Park
Toronto, ON
4+1 bd
3 ba
1,300
2
MLS# E13475794Re/Max Realtron Smart Choice Team
WhatsApp Aman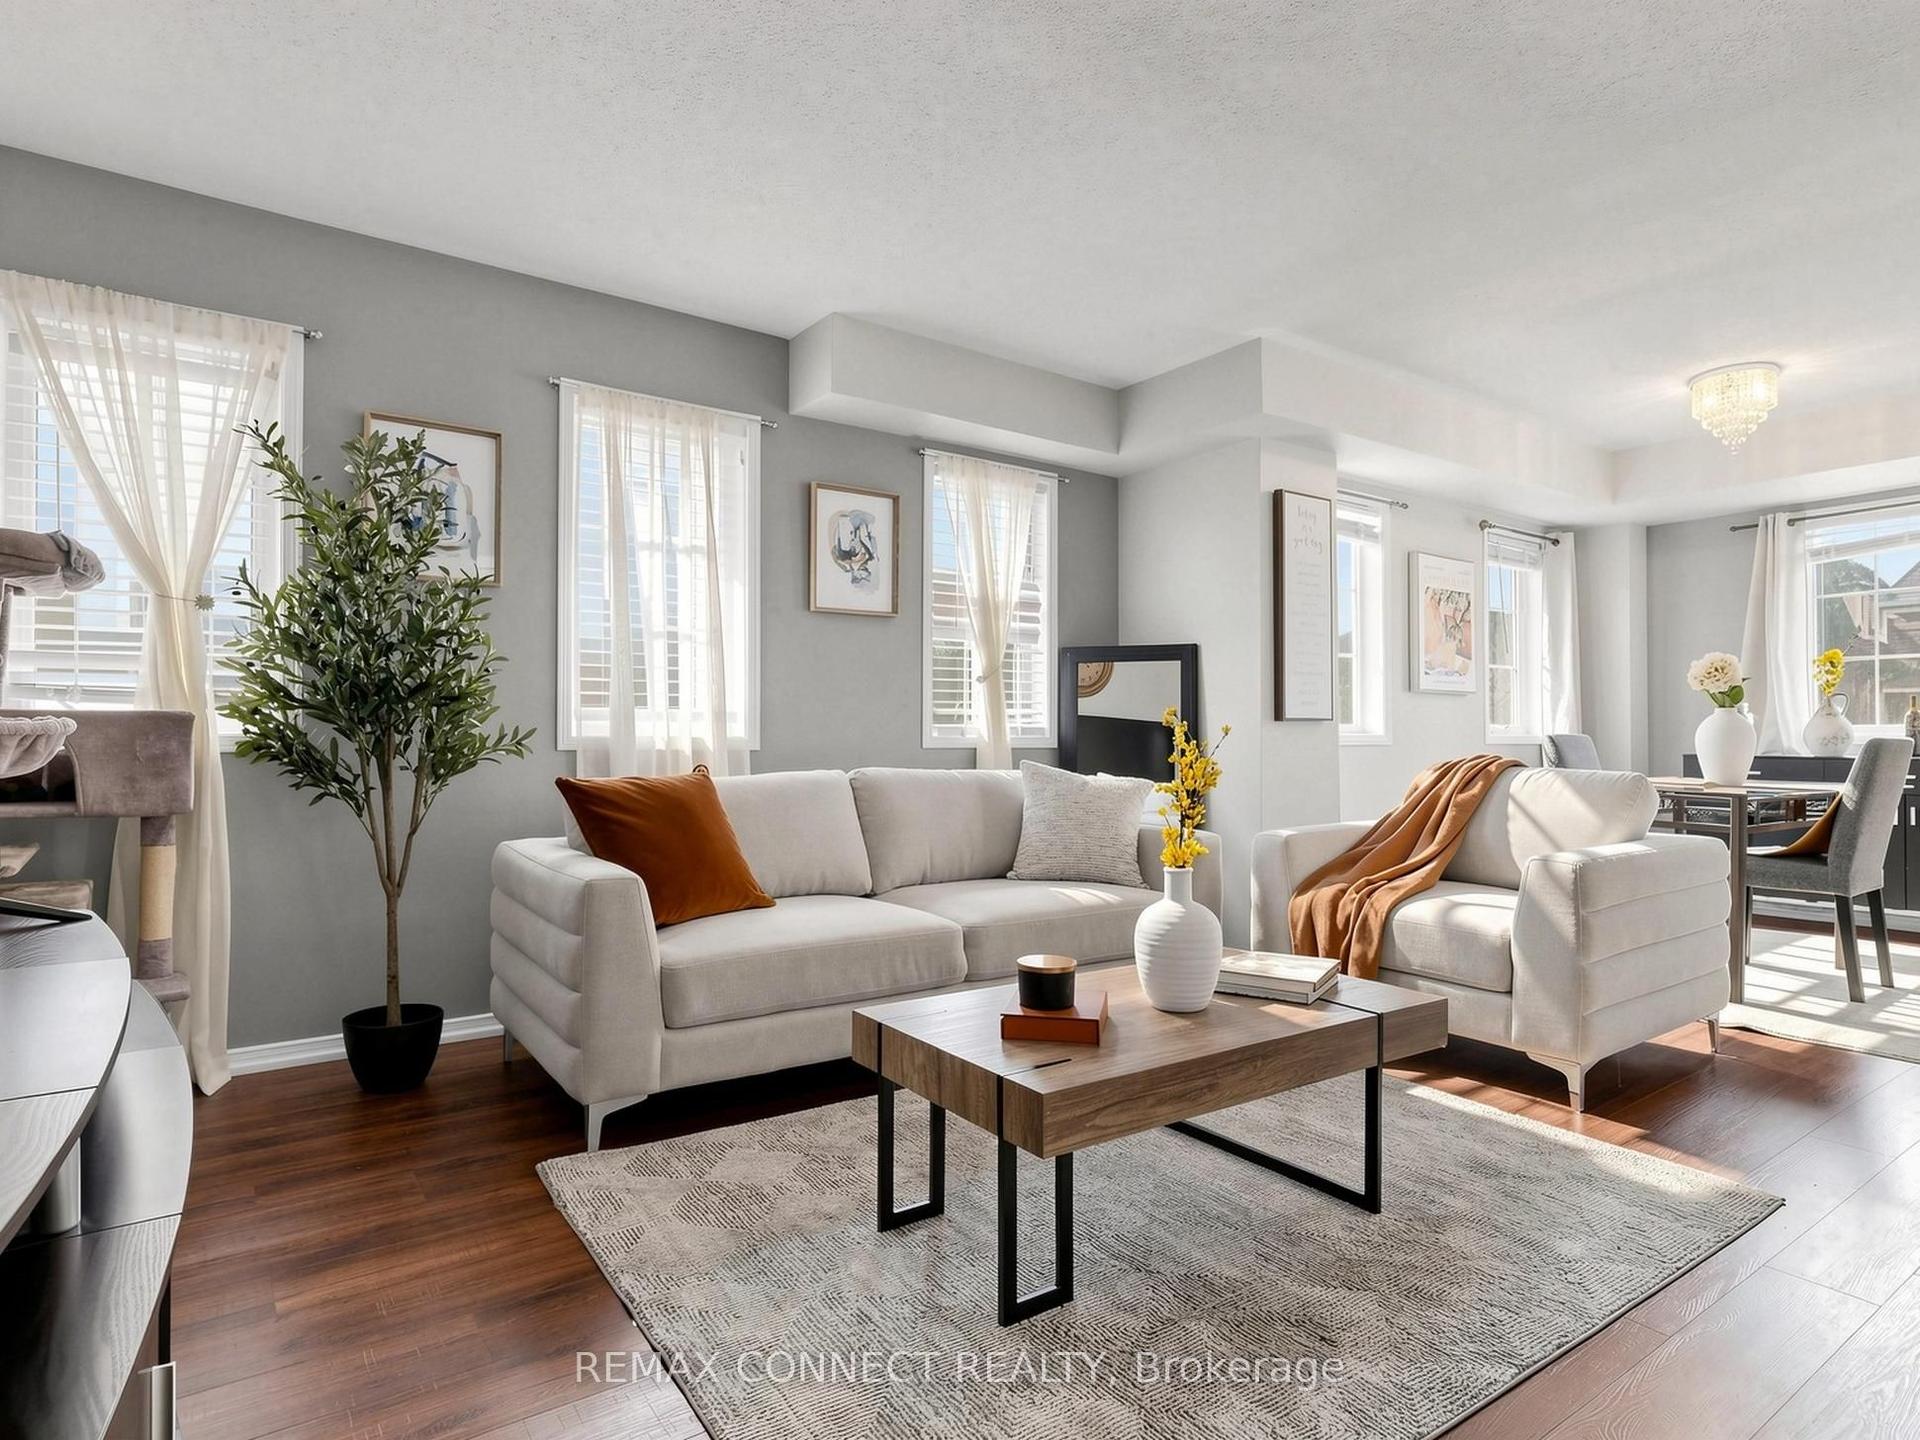
For Sale6 days ago
$599,999
Condo Town
est. $2,630/mo
58 Sidney Belsey Crescent 304 #304, Weston
Toronto, ON
3 bd
2 ba
1,300
1
MLS# W13560840Remax Connect Realty
WhatsApp Aman