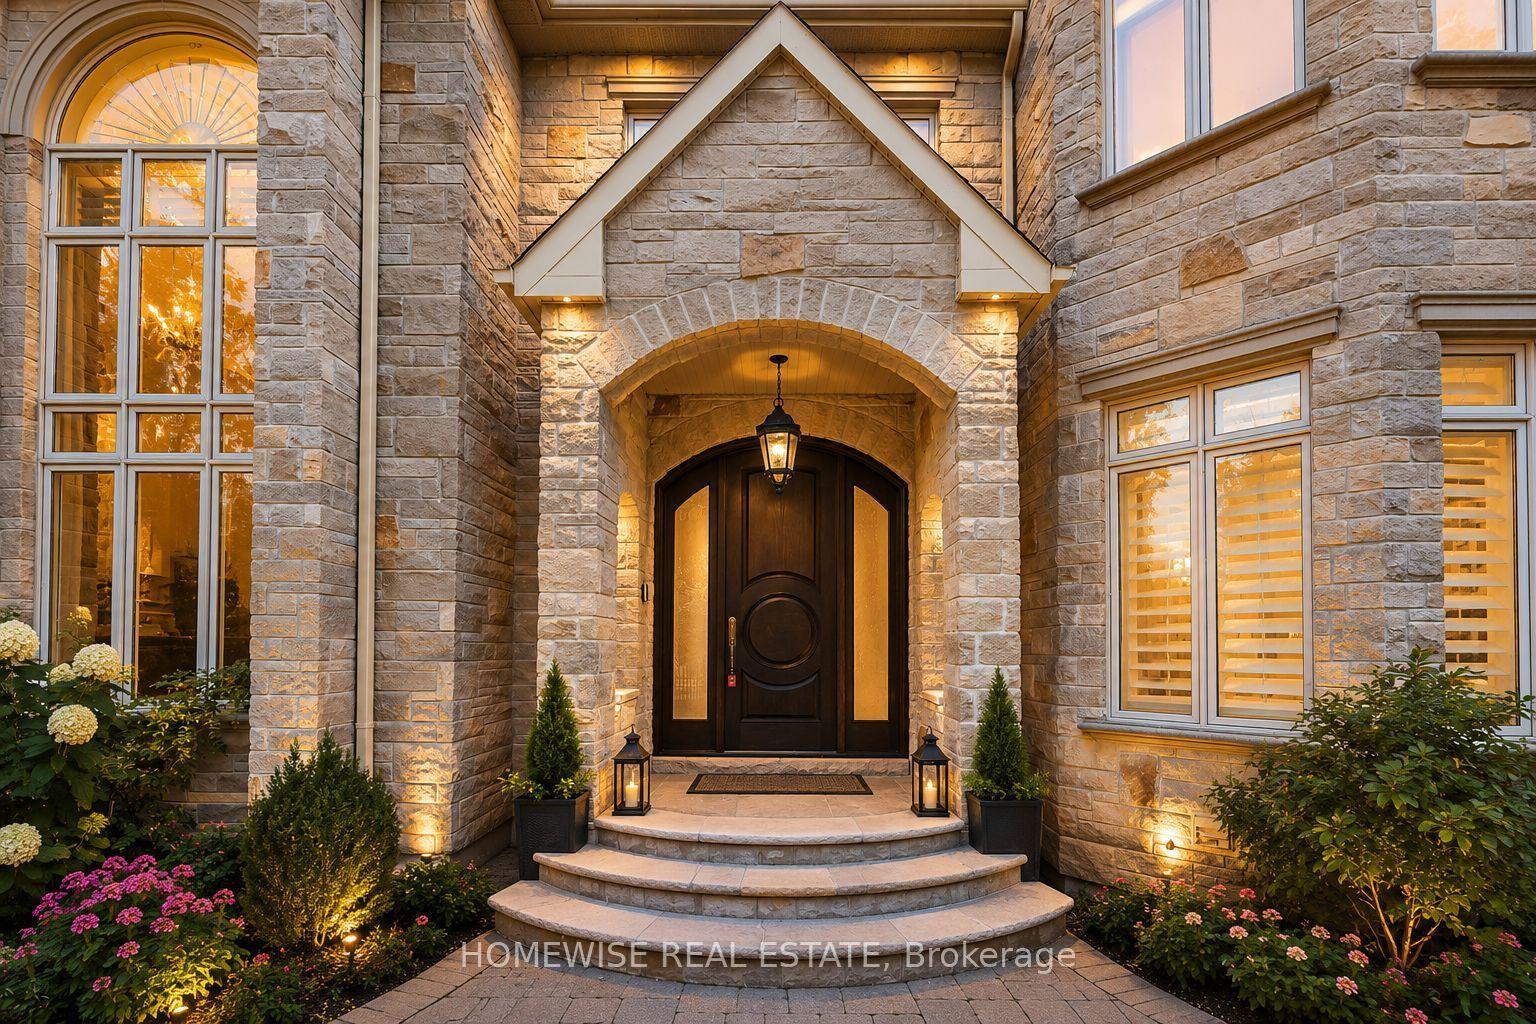
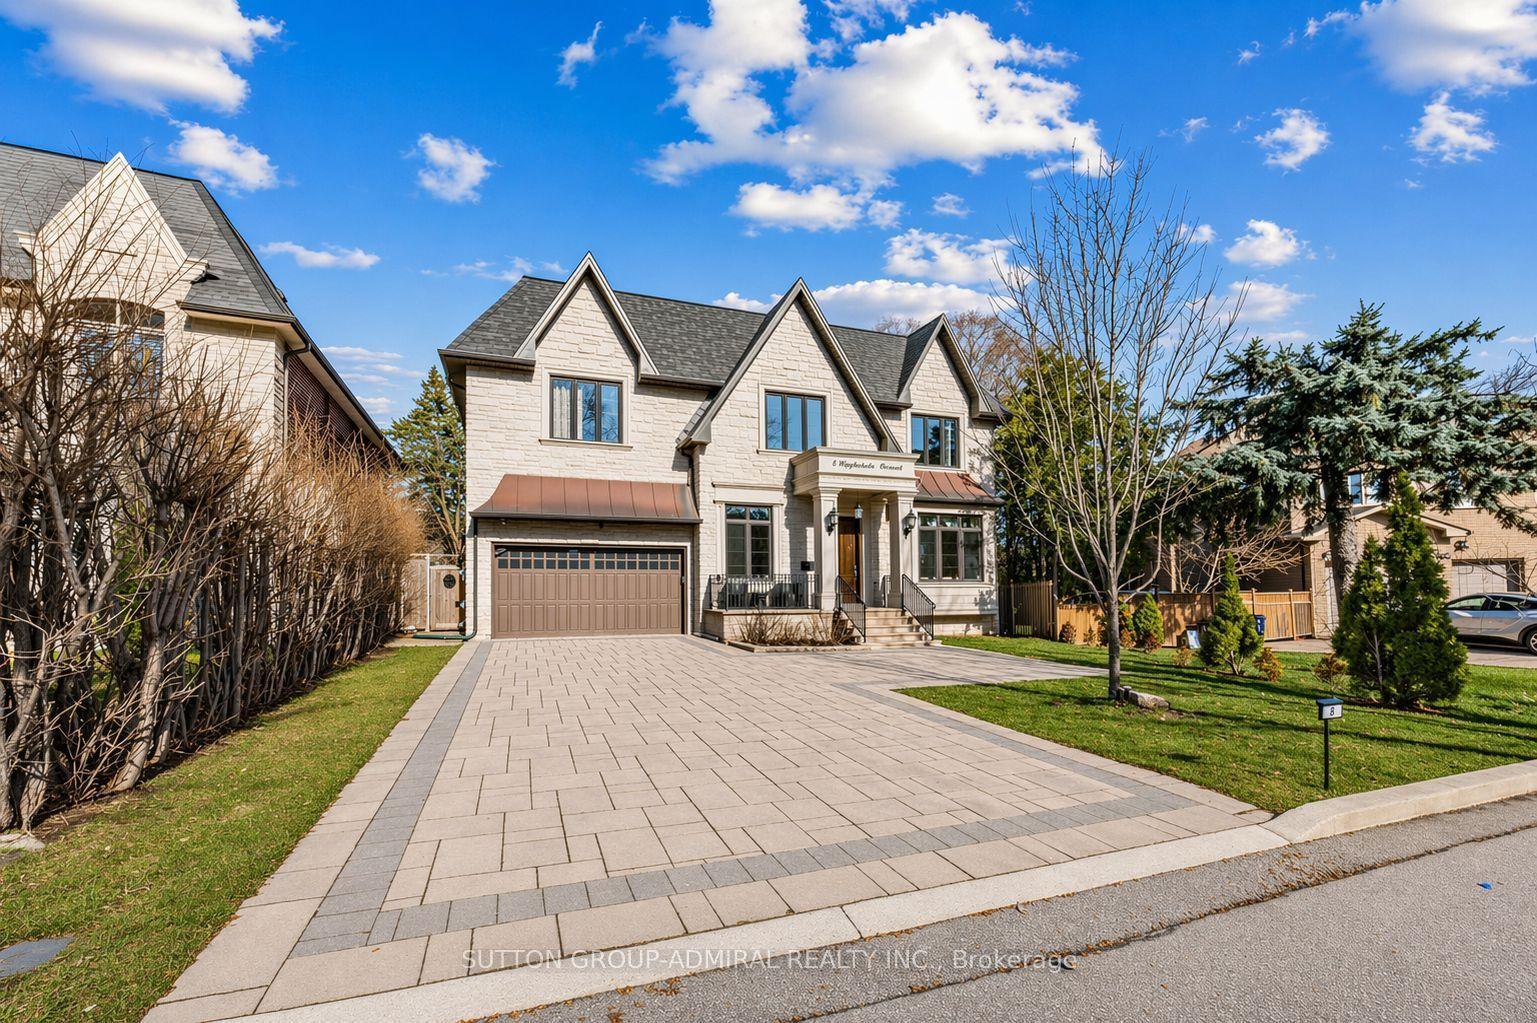
For Sale
Just Listed
17 Romney Road
Lansing-Westgate, Toronto, ON
$3,950,000
4+1Bd
6Ba
3,250+sqft
4Parking
56 x 125 ftlot
$1215/sqft
DetachedMLS# C13558638Listed 2026-07-130 DOM
Heating
Water Heater
Cooling
Air Exchanger
Basement
Finished
Just listed! New listings in Toronto often receive offers within the first week.
About this home
Muskoka vibes in the city! Luxury resort-style living on a Huge 56 x 125 lot.Welcome to this exceptional residence, on a premium 56' x 125 lot in the heart of Summit Heights, offering approximately 4674+ Sq.Ft. of thoughtfully designed living space that blends timeless traditional architecture with elegant transitional interiors for modern family living. Completely renovated and enlarged in 2023, the Main floor presents a seamless open-concept layout anchored by a chef-inspired kitchen with Sub-Zero and Wolf appliances, oversized Ceserstone island, and custom cabinetry, flowing into a spacious family room with Gas Fireplace and walkout past the Floor to Ceiling Windows and Doors by Loewen, to a professionally landscaped backyard with a spectacular Swimming Pool. A highly functional 5-bedroom home that includes a main level private office for work-from-home needs, and a separate Living Room for Formal entertaining. The upper level features four generously sized bedrooms, luxurious primary retreat featuring a Balcony, expansive and luxurious walk in closet, and 5piece ensuite with Freestanding Tub and Heated Floor.The fully finished lower level extends the living space with a sprawling great room room, kitchenette, exercise/games room, additional bedroom, ideal for guests teens or live insupport. And of course a much desired walk out to the back yard. Exterior highlights include professional landscaping, with lighting, inground sprinklers, a Gib-San concrete pool with new Marbelite finish, garage, impressive perennials and trees. Located within much coveted Summit Heights neighborhood close to Avenue Road with its vibrant array of Shops and Restaurants, Earl Bales Park, And close to the 401 and subway.
PoolGarageRenovatedWalkoutFireplace
Rooms
Main Floor
| Family Room | 9.58 × 4.29 m | Window Floor to Ceiling Gas Fireplace |
| Kitchen | 4.65 × 3.35 m | Window Floor to Ceiling Centre Island |
| Dining Room | 4.83 × 3.94 m | |
| Living Room | 4.52 × 3.48 m | |
| Office | 3.84 × 2.87 m |
Second Floor
| Primary Bedroom | 9.83 × 4.88 m | Ensuite Bath Walk-In Closet(s) W/O To Deck |
| Bedroom 2 | 4.78 × 3.38 m | |
| Bedroom 3 | 3.91 × 3.81 m | |
| Bedroom 4 | 4.11 × 3.63 m |
Basement
| Great Room | 12.80 × 4.72 m | W/O To Pool |
| Recreation | 5.23 × 4.47 m | |
| Bedroom 5 | 3.56 × 3.05 m | |
| Laundry | 3.53 × 3.30 m |
Features
- Air Exchanger
- Auto Garage Door Remote
- Bar Fridge
- Built-In Oven
- Carpet Free
- Countertop Range
- ERV/HRV
- Floor Drain
- Guest Accommodations
- In-Law Suite
- Sump Pump
- Water Heater
- Finished
- Finished with Walk-Out
- Full
- Walk-Out
- Central Air
- 2-Storey
Financials
Annual Taxes
$14,131.59
Estimated Rental Income
Entire property$4,000 – $6,500/mo
Basement apartment$1,800 – $2,500/mo
Rental yield1.2% – 2.0%
*Estimates based on comparable rentals in the area. Actual income may vary.
Market Data — Toronto
Days on market0 days
Buyer's MarketSeller's Market
Based on active listings in Toronto. Data updates daily.
Demographics — Toronto
Population
2,794,356
Avg Household Income
$102,000
Age Distribution
0-19
19%
20-34
24%
35-49
21%
50-64
19%
65+
17%
Ownership53% own · 47% rent
EnglishMandarinCantoneseTagalogTamil
Our estimate for this home
Estimated range
$2.99M – $3.48M
Mid-point $3.24M · ~$996/sqft
How this listing compares
$2.99MList · $3.95M$3.48M
Medium confidence·Based on 20 lansing-westgate comparables
Estimated range is generated automatically from active comparables and is for informational purposes only. Not an appraisal — contact Aman for a full comparative market analysis that factors in condition, renovations, and positioning.
Getting around
How walkable, bikeable, and transit-friendly this neighbourhood is.
77
/ 100
Walk Score
Very Walkable
63
/ 100
Transit Score
Good Transit
69
/ 100
Bike Score
Bikeable
Scores are estimates based on neighbourhood data and are for informational purposes only.
MLS® data courtesy of the Toronto Regional Real Estate Board (TRREB).
The information provided herein must only be used by consumers that have a bona fide interest in the purchase, sale, or lease of real estate and may not be used for any commercial purpose or any other purpose. Listing information is deemed reliable but is not guaranteed accurate by the Toronto Regional Real Estate Board, the listing brokerage, or this website. The trademarks REALTOR®, REALTORS® and the REALTOR® logo are controlled by The Canadian Real Estate Association (CREA) and identify real estate professionals who are members of CREA. MLS®, Multiple Listing Service®, and the associated logos are owned by CREA. Not intended to solicit properties currently listed for sale or buyers under contract.
You may also like
More homes in Toronto
Hand-picked listings with a similar price range and style.
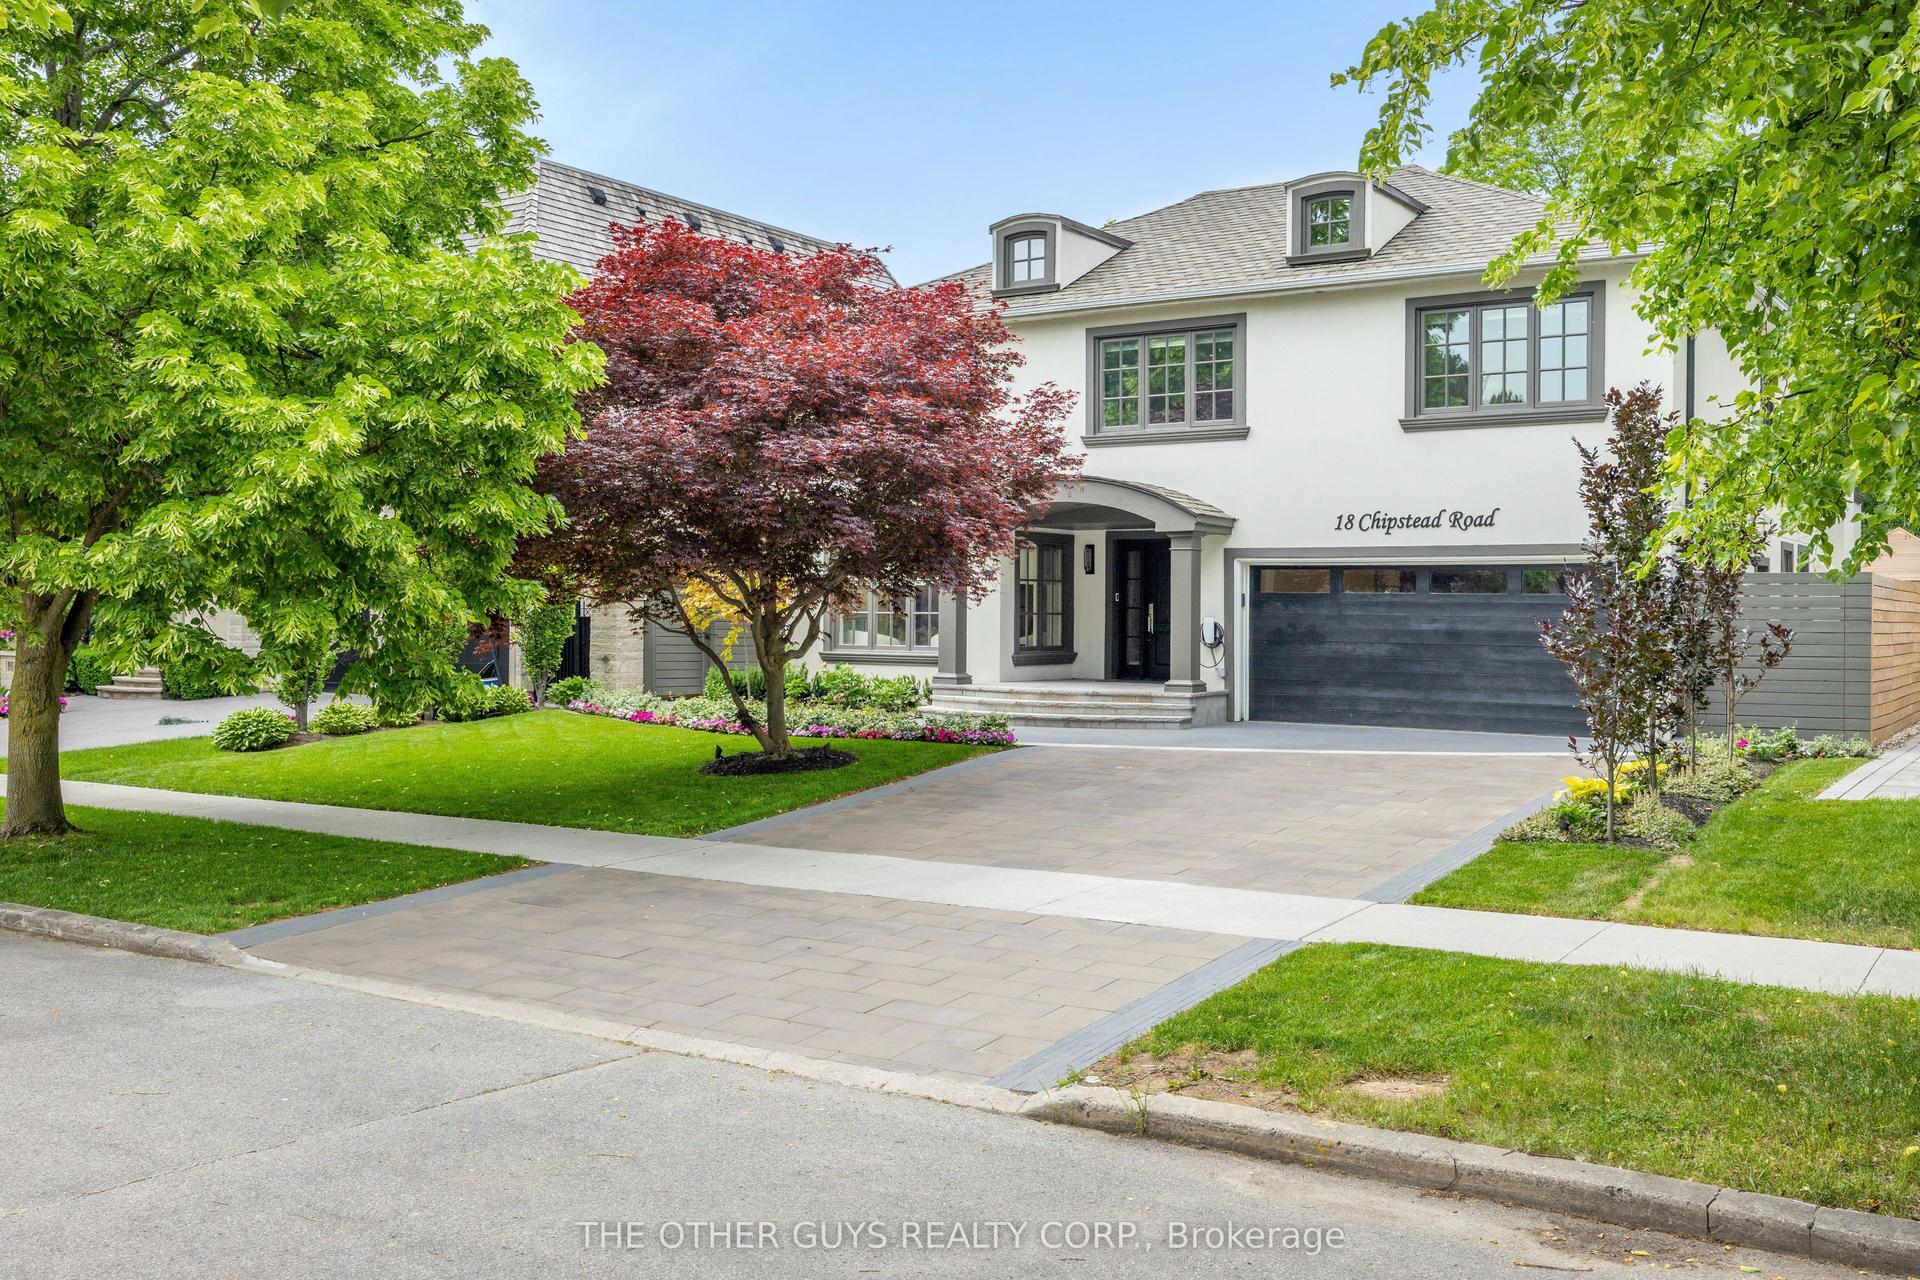
For Sale1 month ago
$4,888,000
Detached
est. $21,429/mo
18 Chipstead Road, Banbury-Don Mills
Toronto, ON
4+1 bd
5 ba
4,250
6
MLS# C13440660The Other Guys Realty Corp.
WhatsApp Aman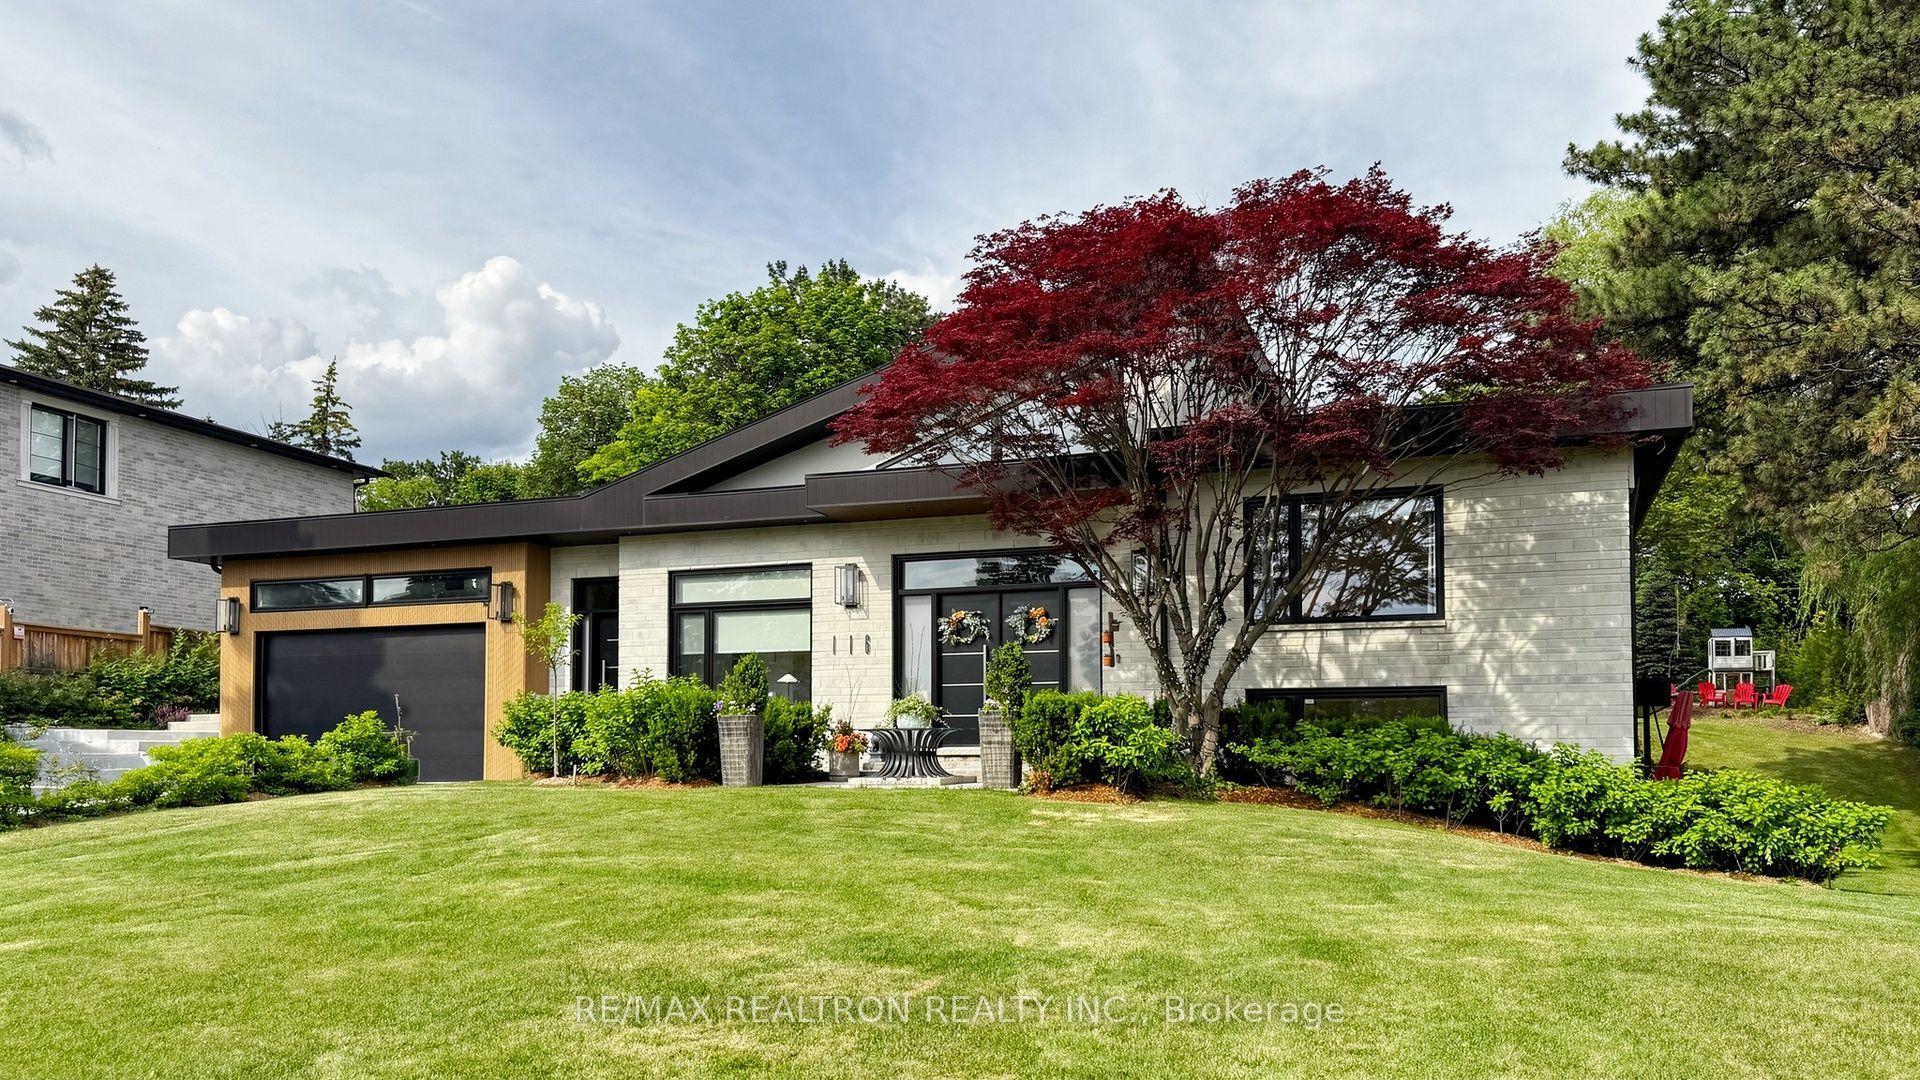
For Sale14 days ago
$3,998,888
Detached
est. $17,531/mo
116 Laurentide Drive, Parkwoods-Donalda
Toronto, ON
5+1 bd
7 ba
4,250
10
MLS# C13506380Re/Max Realtron Realty Inc.
WhatsApp Aman