505 W Glencairn Avenue 222 #222
Just listed! New listings in Toronto often receive offers within the first week.
About this home
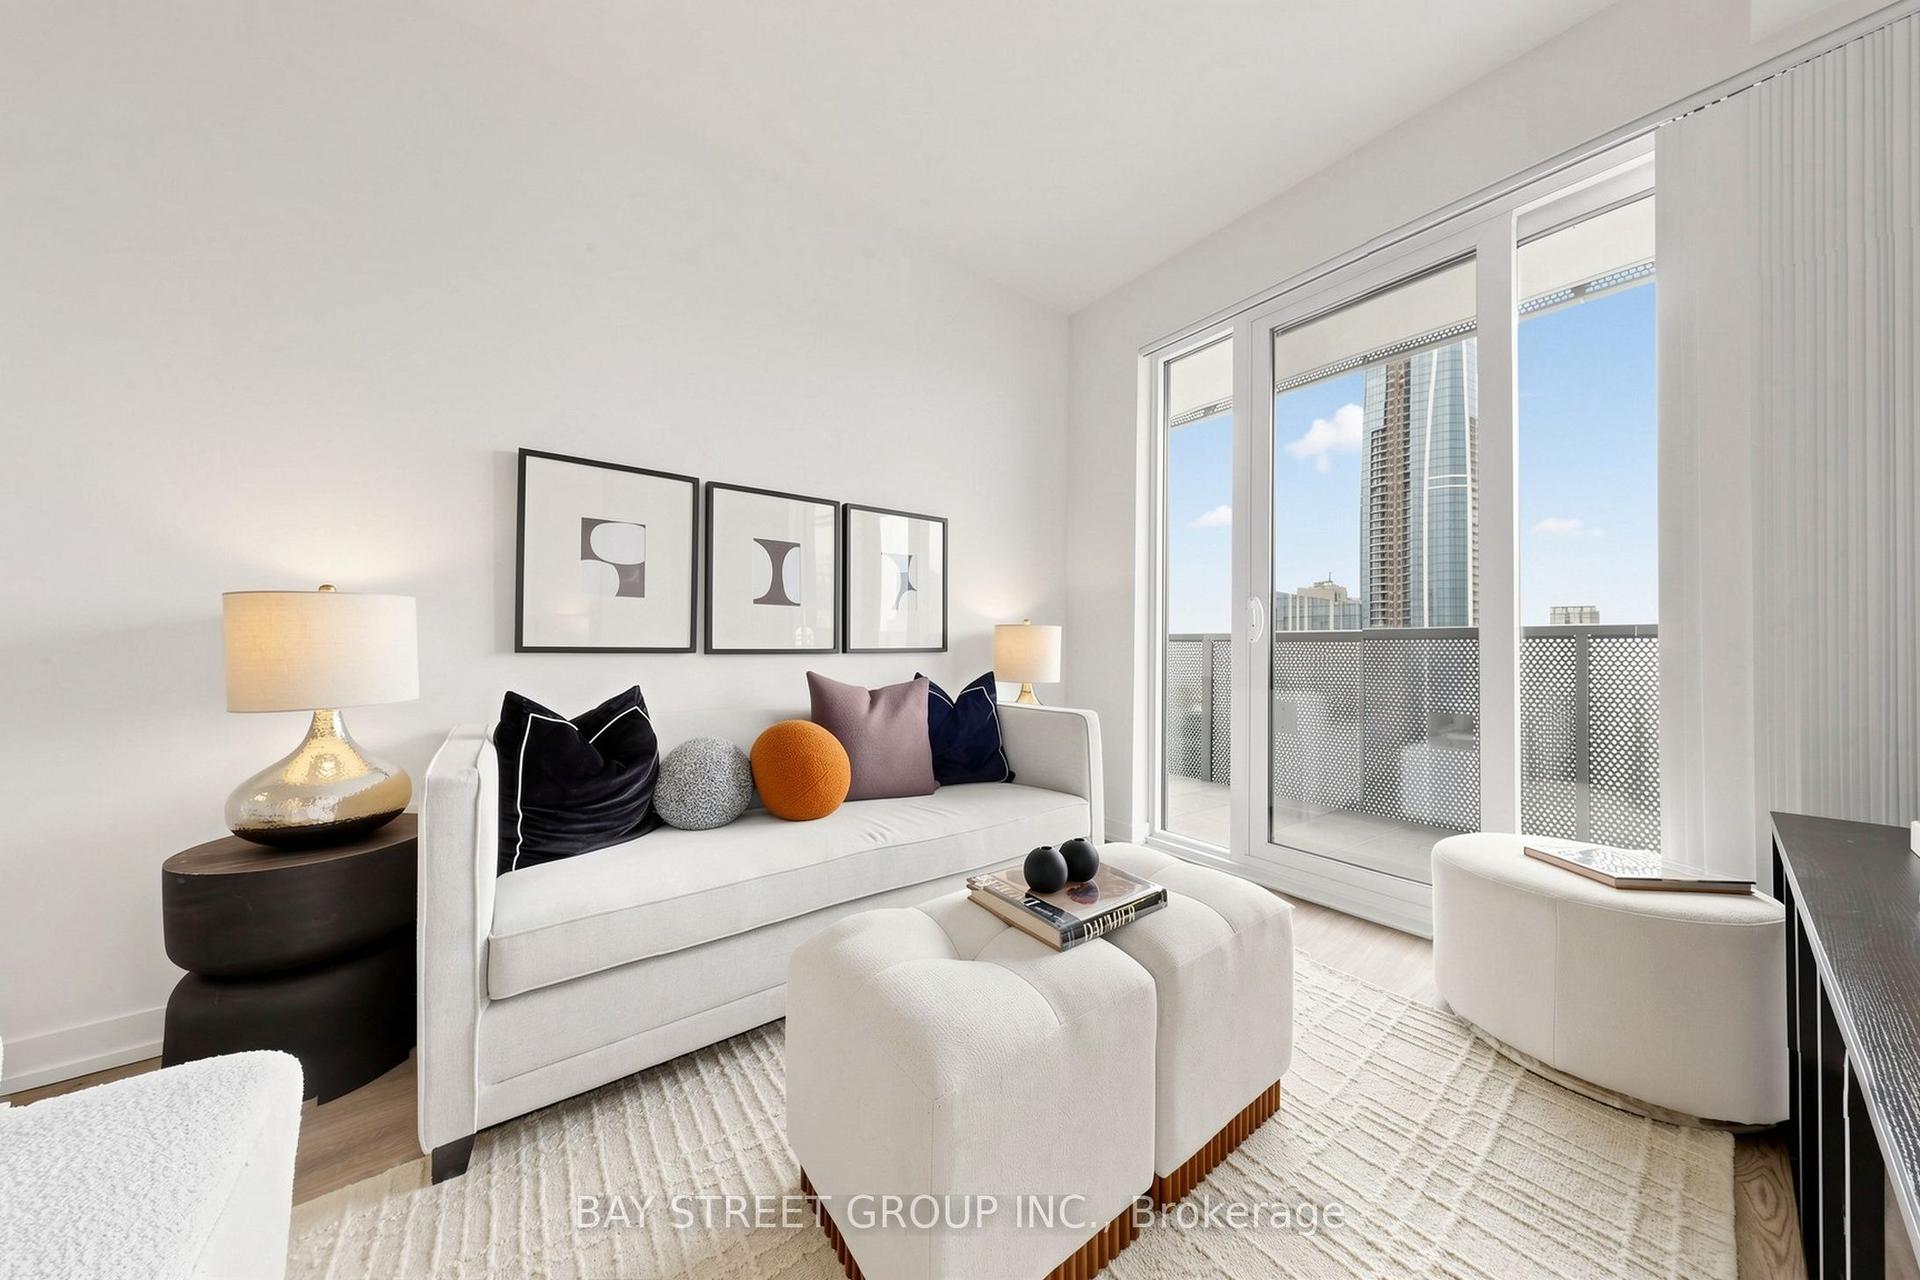
Luxurious 996 Square Foot 2 Bedroom Condominium with South city views from the balcony on the South side of the building. The 2 Bedrooms are Oversized to accommodate Two large beds in each bedroom if the occupants prefer. The Primary Bedroom has separate his/hers closets. Features & Upgrades include: Misle Kitchen Appliances including gas stove, Engineered Wood Flooring, Upgraded Cabinets with Integrated Paneling on appliances, Marble tile floor & wall tile in bathrooms, Heated Bathroom Floors, Gas Outlet on balcony, and much more. Located across the street from Bialik Hebrew Day School and Synagogue. Embrace a unique expression of upscale living in a coveted neighborhood that celebrates the warm embrace of community. A home and lifestyle defined by distinction, Malcome to Glen hill Condominiums, a limited collection of lavish residences, cuntom-donigned to mect the elite needs of only the Mont discerning clientele located in Toronto's storied Bathurst & Glencairn neighborhood. Rich in history and celebrated culture, come home to a tight-knit community that welcomes convenience with cachet. Wander the Beren streels of Glen Park where laugh nature and parkland coalesce with urban amenities to complement your lifestyle. Discover a wonderful selection of shops, restaurants, cafes and personal services, as well as top-rated schools, recreational and cultural venues.*Unfurnished. Digital Staging Used. Pictures show Bedrooms with 1 or 2 beds in each bedroom.
Rooms
| Kitchen | 4.80 × 3.35 m | Hardwood Floor Pot Lights Eat-in Kitchen |
| Living Room | 6.35 × 3.01 m | Hardwood Floor Combined w/Dining W/O To Balcony |
| Dining Room | 6.35 × 3.01 m | Hardwood Floor Combined w/Living Pot Lights |
| Breakfast | 4.80 × 3.35 m | Combined w/Kitchen Open Concept |
| Primary Bedroom | 5.33 × 2.82 m | 5 Pc Ensuite His and Hers Closets South View |
| Bedroom 2 | 3.91 × 2.87 m | Hardwood Floor Closet South View |
| Bathroom | 1.83 × 1.68 m | 3 Pc Bath |
Features
- None
- Central Air
- 1 Storey/Apt
Financials
Estimated Rental Income
*Estimates based on comparable rentals in the area. Actual income may vary.
Market Data — Toronto
Based on active listings in Toronto. Data updates daily.
Demographics — Toronto
Similar rentals in Toronto
Same property type, similar price, similar size — currently for rent.
Getting around
How walkable, bikeable, and transit-friendly this neighbourhood is.
Scores are estimates based on neighbourhood data and are for informational purposes only.
MLS® data courtesy of the Toronto Regional Real Estate Board (TRREB).
The information provided herein must only be used by consumers that have a bona fide interest in the purchase, sale, or lease of real estate and may not be used for any commercial purpose or any other purpose. Listing information is deemed reliable but is not guaranteed accurate by the Toronto Regional Real Estate Board, the listing brokerage, or this website. The trademarks REALTOR®, REALTORS® and the REALTOR® logo are controlled by The Canadian Real Estate Association (CREA) and identify real estate professionals who are members of CREA. MLS®, Multiple Listing Service®, and the associated logos are owned by CREA. Not intended to solicit properties currently listed for sale or buyers under contract.