For Lease
Just Listed
509 Christie Street
Wychwood, Toronto, ON
$6,500
3Bd
4Ba
2,750+sqft
2Parking
32 x 103 ftlot
$2/sqft
DetachedMLS# C13559384Listed 2026-07-140 DOM
Heating
On Demand Water Heater
Cooling
Central Air
Just listed! New listings in Toronto often receive offers within the first week.
About this home
Welcome to 509 Christie Street, a fully renovated Wychwood residence offering an exceptional blend of timeless character, modern luxury, and rare versatility. Set on a magnificent lot just steps from Wychwood Park, Wychwood Barns, the farmers' market, and vibrant St. Clair West, this beautifully updated 3 bedroom home is designed for family living, entertaining, and work-from-home flexibility. Natural light flows throughout the home, where 9 foot ceilings, high-end finishes, elegant principal rooms, and thoughtful design create a warm yet sophisticated atmosphere. The main level features inviting living and dining spaces, a beautifully renovated kitchen, a den and seamless access to a private backyard, an impressive outdoor setting ideal for gatherings, quiet retreat, or everyday enjoyment. The upper levels offer generous bedroom spaces, including a third-floor retreat with excellent flexibility for a primary suite, family room, office, or additional bedroom. Adding to the property's rare offering is a separate coach house, creating outstanding potential for a private workspace, studio, guest accommodations, or additional lifestyle flexibility. With two parking spots, premium finishes throughout, and a coveted location in one of Toronto's most established west-end communities, 509 Christie Street is a remarkable opportunity in the heart of Wychwood. Located within the highly regarded Hillcrest Community School district and moments to parks, shops, transit, cafes, and neighbourhood amenities, this is a truly special home; fully renovated, beautifully situated, and ready for its next chapter.
Renovated
Rooms
Main Floor
| Living Room | 3.81 × 5.18 m | Hardwood Floor Fireplace Large Window |
| Dining Room | 3.35 × 4.57 m | Hardwood Floor Bay Window Pot Lights |
| Kitchen | 3.20 × 4.72 m | Hardwood Floor Centre Island Modern Kitchen |
| Den | 2.74 × 5.49 m | Hardwood Floor W/O To Deck Sliding Doors |
Second Floor
| Bedroom | 3.66 × 4.27 m | Hardwood Floor 4 Pc Ensuite Large Window |
| Sitting | 3.05 × 6.10 m | Hardwood Floor Overlooks Backyard W/O To Deck |
| Bedroom 2 | 3.28 × 3.50 m | Hardwood Floor Large Window Pot Lights |
| Bedroom 3 | 3.28 × 3.50 m | Hardwood Floor Large Window Pot Lights |
Third Floor
| Family Room | 4.42 × 10.52 m | Hardwood Floor Open Concept Laminate |
Basement
| Living Room | 3.35 × 3.50 m | Laminate Pot Lights |
| Bedroom 4 | 2.74 × 3.66 m | Laminate Window Pot Lights |
| Common Room | 2.59 × 6.40 m | Laminate |
| Kitchen | 2.74 × 3.66 m | Laminate Eat-in Kitchen Stainless Steel Appl |
| Bedroom 5 | 2.74 × 2.90 m | Laminate Window Pot Lights |
Features
- Carpet Free
- On Demand Water Heater
- Sump Pump
- Water Heater Owned
- Deck
- Paved Yard
- Porch
- None
- Central Air
- 2 1/2 Storey
Financials
Estimated Rental Income
Entire property$3,200 – $4,800/mo
Basement apartment$1,800 – $2,500/mo
Rental yield590.8% – 886.2%
*Estimates based on comparable rentals in the area. Actual income may vary.
Market Data — Toronto
Days on market0 days
Buyer's MarketSeller's Market
Based on active listings in Toronto. Data updates daily.
Demographics — Toronto
Population
2,794,356
Avg Household Income
$102,000
Age Distribution
0-19
19%
20-34
24%
35-49
21%
50-64
19%
65+
17%
Ownership53% own · 47% rent
EnglishMandarinCantoneseTagalogTamil
Other rentals like this
Similar rentals in Toronto
Same property type, similar price, similar size — currently for rent.
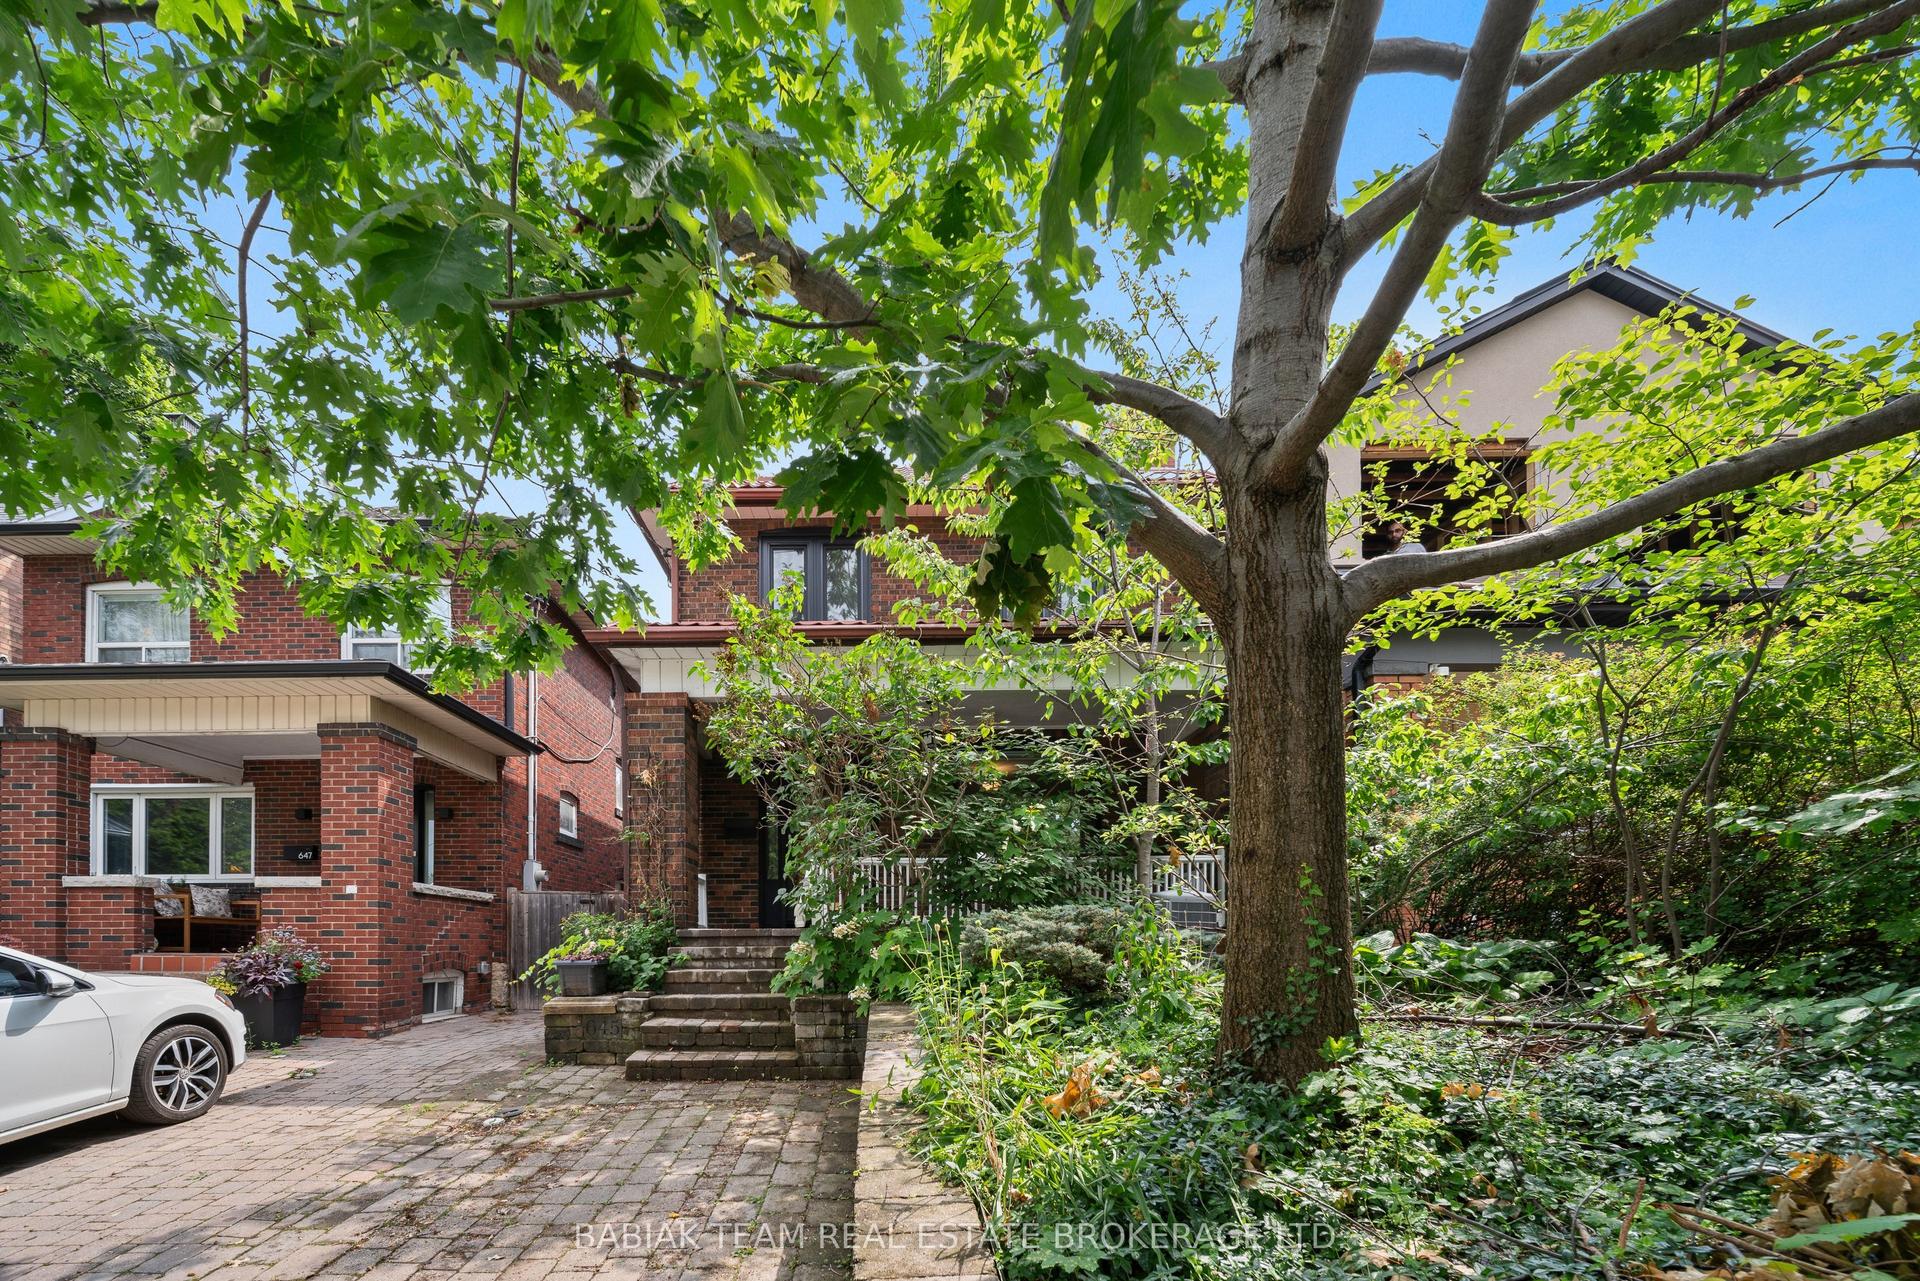
For Lease4 days ago
$5,700
Detached
645 Windermere Avenue, Runnymede-Bloor West Village
Toronto, ON
4 bd
3 ba
1,300
0
MLS# W13551410Babiak Team Real Estate Brokerage…
WhatsApp Aman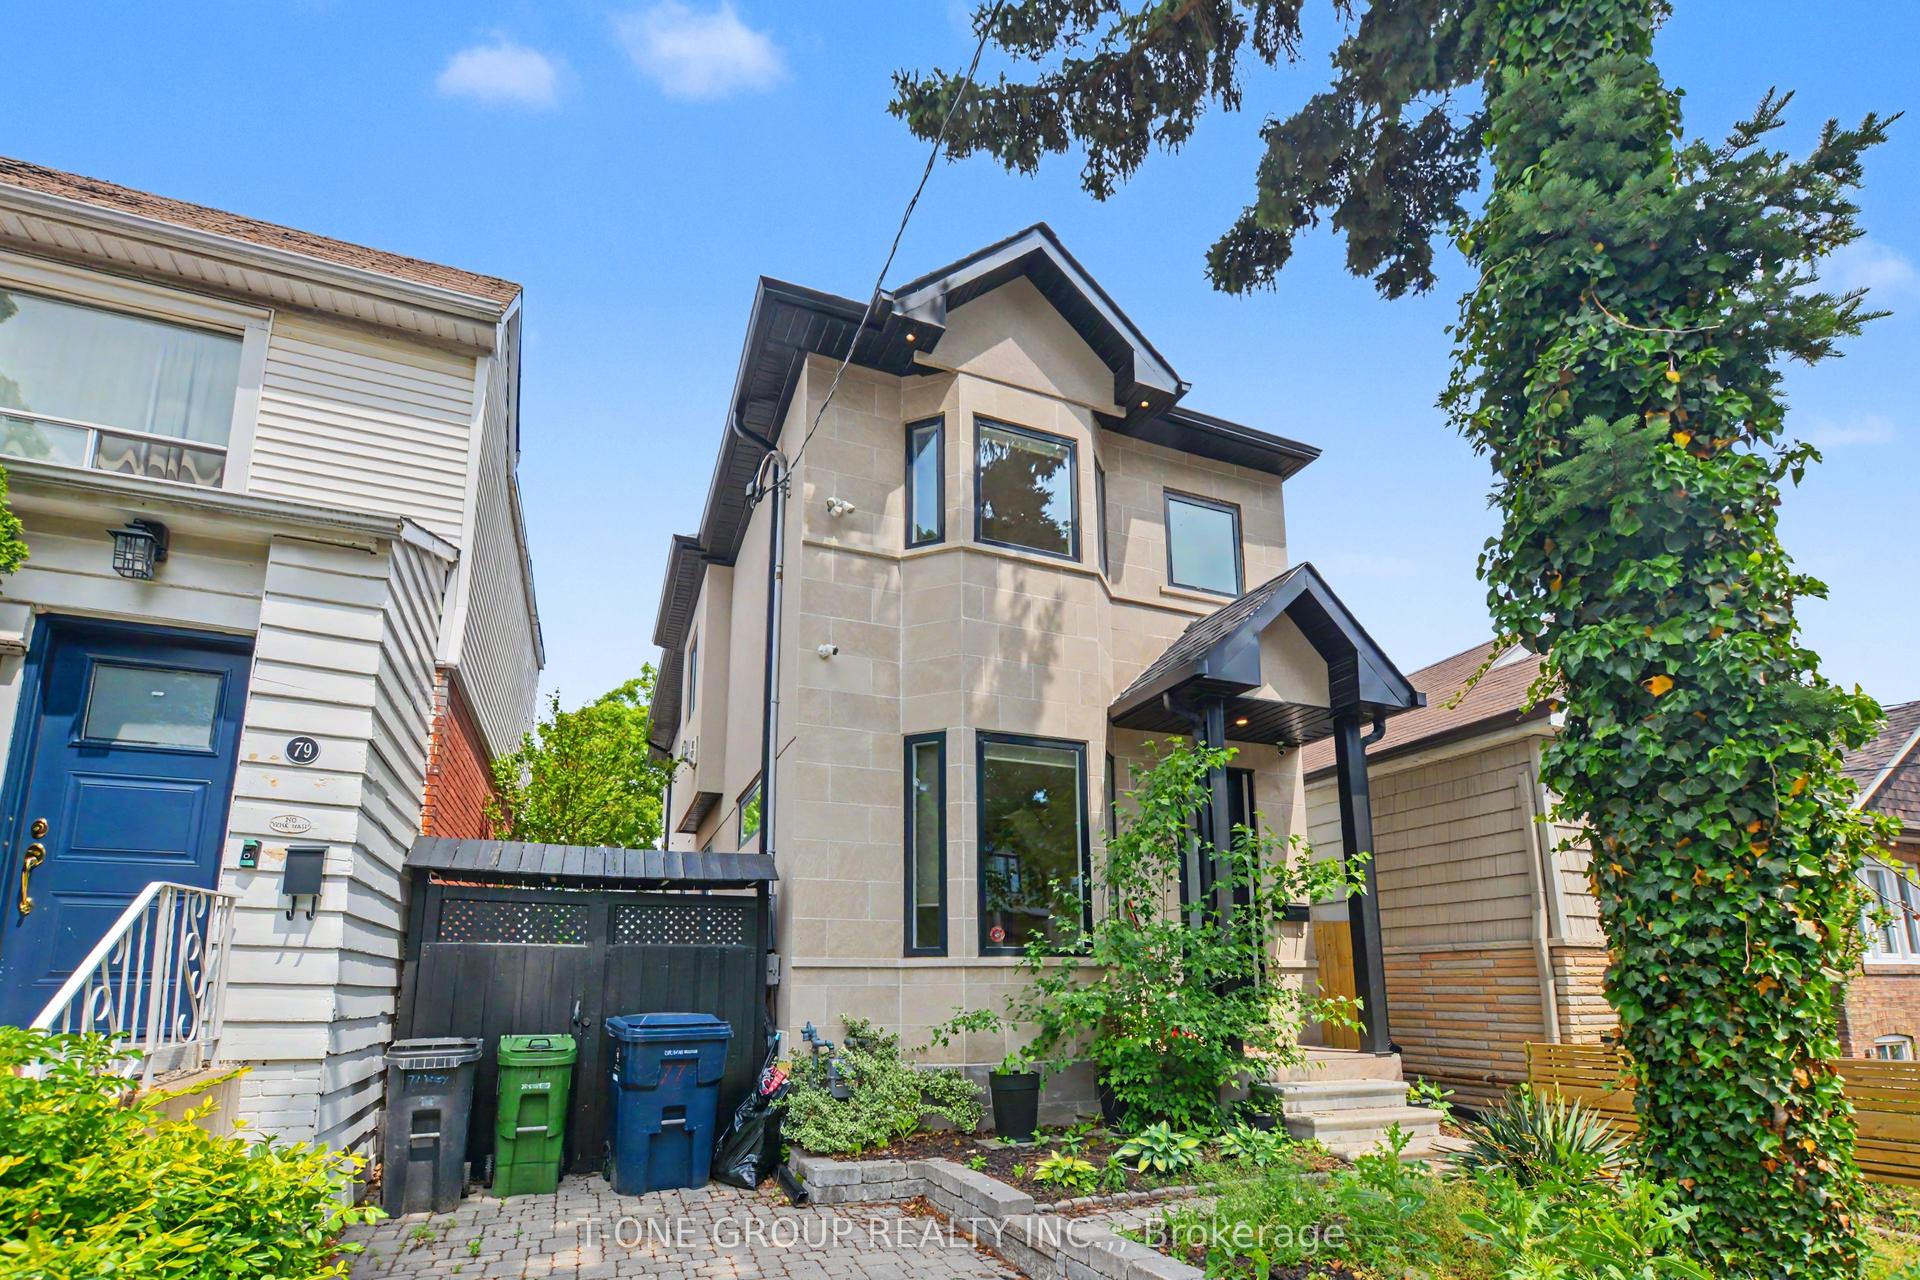
For Lease27 days ago
$5,500
Detached
77 Wiley Avenue, Danforth Village-East York
Toronto, ON
3+1 bd
4 ba
1,750
1
MLS# E13455960T-One Group Realty Inc.,
WhatsApp Aman

Getting around
How walkable, bikeable, and transit-friendly this neighbourhood is.
78
/ 100
Walk Score
Very Walkable
58
/ 100
Transit Score
Good Transit
64
/ 100
Bike Score
Bikeable
Scores are estimates based on neighbourhood data and are for informational purposes only.
MLS® data courtesy of the Toronto Regional Real Estate Board (TRREB).
The information provided herein must only be used by consumers that have a bona fide interest in the purchase, sale, or lease of real estate and may not be used for any commercial purpose or any other purpose. Listing information is deemed reliable but is not guaranteed accurate by the Toronto Regional Real Estate Board, the listing brokerage, or this website. The trademarks REALTOR®, REALTORS® and the REALTOR® logo are controlled by The Canadian Real Estate Association (CREA) and identify real estate professionals who are members of CREA. MLS®, Multiple Listing Service®, and the associated logos are owned by CREA. Not intended to solicit properties currently listed for sale or buyers under contract.