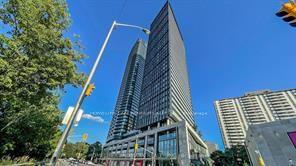
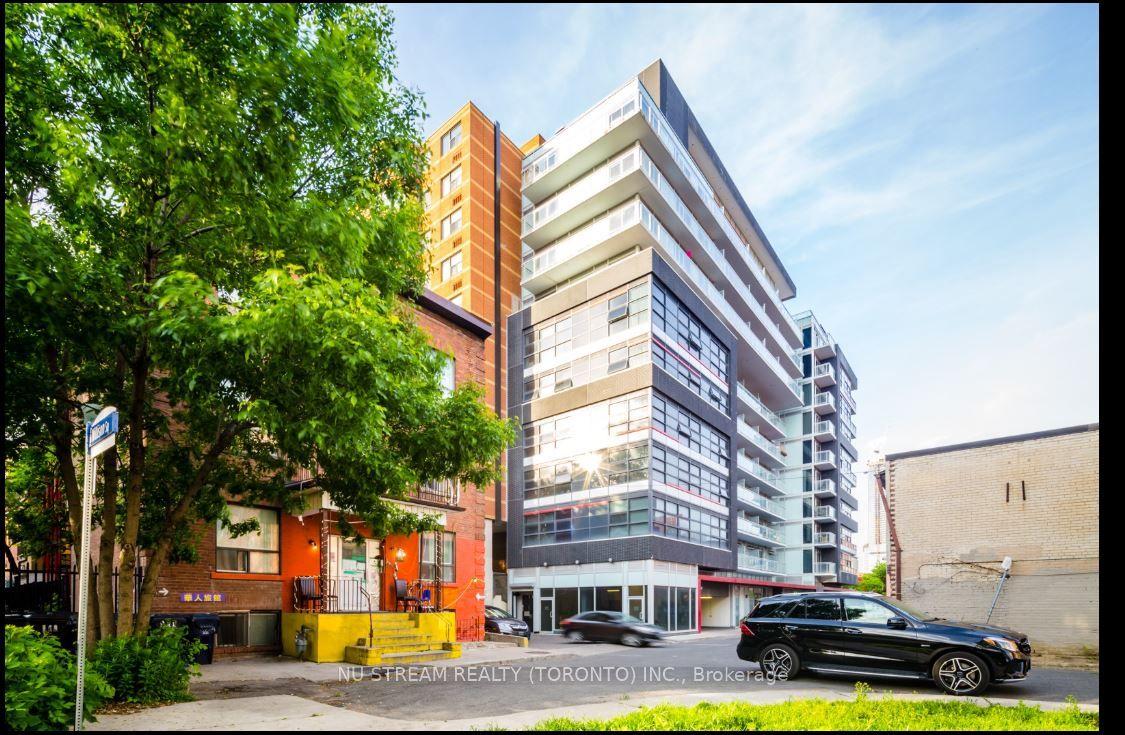
For Sale
Just Listed
50 Lynn Williams Street 1010 #1010
Niagara, Toronto, ON
$479,900
1+1Bd
1Ba
650+sqft
0Parking
$738/sqft
CondoMLS# C13559642Listed 2026-07-140 DOM
Cooling
Central Air
Just listed! New listings in Toronto often receive offers within the first week.
About this home
Morning coffee overlooking a garden that changes with the seasons. A true den that works as a home office today and a nursery, guest room, reading room or creative studio tomorrow. In the heart of Liberty Village, this thoughtfully designed one-bedroom-plus-den offers bright, functional living, a private outdoor retreat and the flexibility to adapt with your life. Perched on the 10th floor, the home offers 625 sq. ft. of thoughtfully designed living space plus an expansive 85 sq. ft. covered balcony overlooking beautifully landscaped gardens and mature trees. Floor-to-ceiling windows and sliding doors in both the living room and bedroom fill the home with natural light and connect seamlessly to the outdoors. The open-concept living and dining area comfortably accommodates full-sized furnishings, while the U-shaped kitchen offers generous storage and prep space for everyday cooking and entertaining. The spacious bedroom fits a queen-size bed with additional furnishings, while in-suite laundry, central air conditioning, a security system and a locker add everyday convenience. Spanning both the living room and bedroom, the covered balcony is perfect for outdoor dining, tending a container garden or simply unwinding as the seasons change. Residents enjoy exceptional amenities including a concierge, indoor pool, hot tub, fitness centres, party and meeting rooms, guest suites, visitor parking, outdoor BBQ areas and beautifully landscaped gardens. Beyond the building, Liberty Village places waterfront parks and trails, cafés, restaurants, King West, Queen West, Exhibition Place, Budweiser Stage, BMO Field and Coca-Cola Coliseum within easy reach. Whether your mornings begin with a run or bike ride along the waterfront, whether you're heading to work downtown or in the broader GTA, or escaping for a weekend adventure, TTC streetcars and buses, GO Transit, bike-share and car-sharing options make getting around remarkably easy, with Union Station just one stop away by GO.
PoolWaterfront
Rooms
Main Floor
| Living Room | 5.09 × 3.17 m | Combined w/Dining W/O To Balcony Laminate |
| Dining Room | 5.09 × 3.17 m | Combined w/Living Open Concept Laminate |
| Kitchen | 2.47 × 2.26 m | Breakfast Bar Tile Floor |
| Primary Bedroom | 3.08 × 2.71 m | Closet W/O To Balcony Laminate |
| Den | 2.30 × 2.10 m | Open Concept Laminate |
Features
- None
- Central Air
- Apartment
Financials
Annual Taxes
$2,654.9
Estimated Rental Income
Entire property$2,100 – $2,800/mo
Rental yield5.3% – 7.0%
*Estimates based on comparable rentals in the area. Actual income may vary.
Market Data — Toronto
Days on market0 days
Buyer's MarketSeller's Market
Based on active listings in Toronto. Data updates daily.
Demographics — Toronto
Population
2,794,356
Avg Household Income
$102,000
Age Distribution
0-19
19%
20-34
24%
35-49
21%
50-64
19%
65+
17%
Ownership53% own · 47% rent
EnglishMandarinCantoneseTagalogTamil
Our estimate for this home
Estimated range
$545K – $634K
Mid-point $590K · ~$907/sqft
How this listing compares
$545KList · $480K$634K
High confidence·Based on 176 niagara comparables
Estimated range is generated automatically from active comparables and is for informational purposes only. Not an appraisal — contact Aman for a full comparative market analysis that factors in condition, renovations, and positioning.
Getting around
How walkable, bikeable, and transit-friendly this neighbourhood is.
90
/ 100
Walk Score
Walker's Paradise
76
/ 100
Transit Score
Excellent Transit
71
/ 100
Bike Score
Very Bikeable
Scores are estimates based on neighbourhood data and are for informational purposes only.
MLS® data courtesy of the Toronto Regional Real Estate Board (TRREB).
The information provided herein must only be used by consumers that have a bona fide interest in the purchase, sale, or lease of real estate and may not be used for any commercial purpose or any other purpose. Listing information is deemed reliable but is not guaranteed accurate by the Toronto Regional Real Estate Board, the listing brokerage, or this website. The trademarks REALTOR®, REALTORS® and the REALTOR® logo are controlled by The Canadian Real Estate Association (CREA) and identify real estate professionals who are members of CREA. MLS®, Multiple Listing Service®, and the associated logos are owned by CREA. Not intended to solicit properties currently listed for sale or buyers under contract.
You may also like
More homes in Toronto
Hand-picked listings with a similar price range and style.
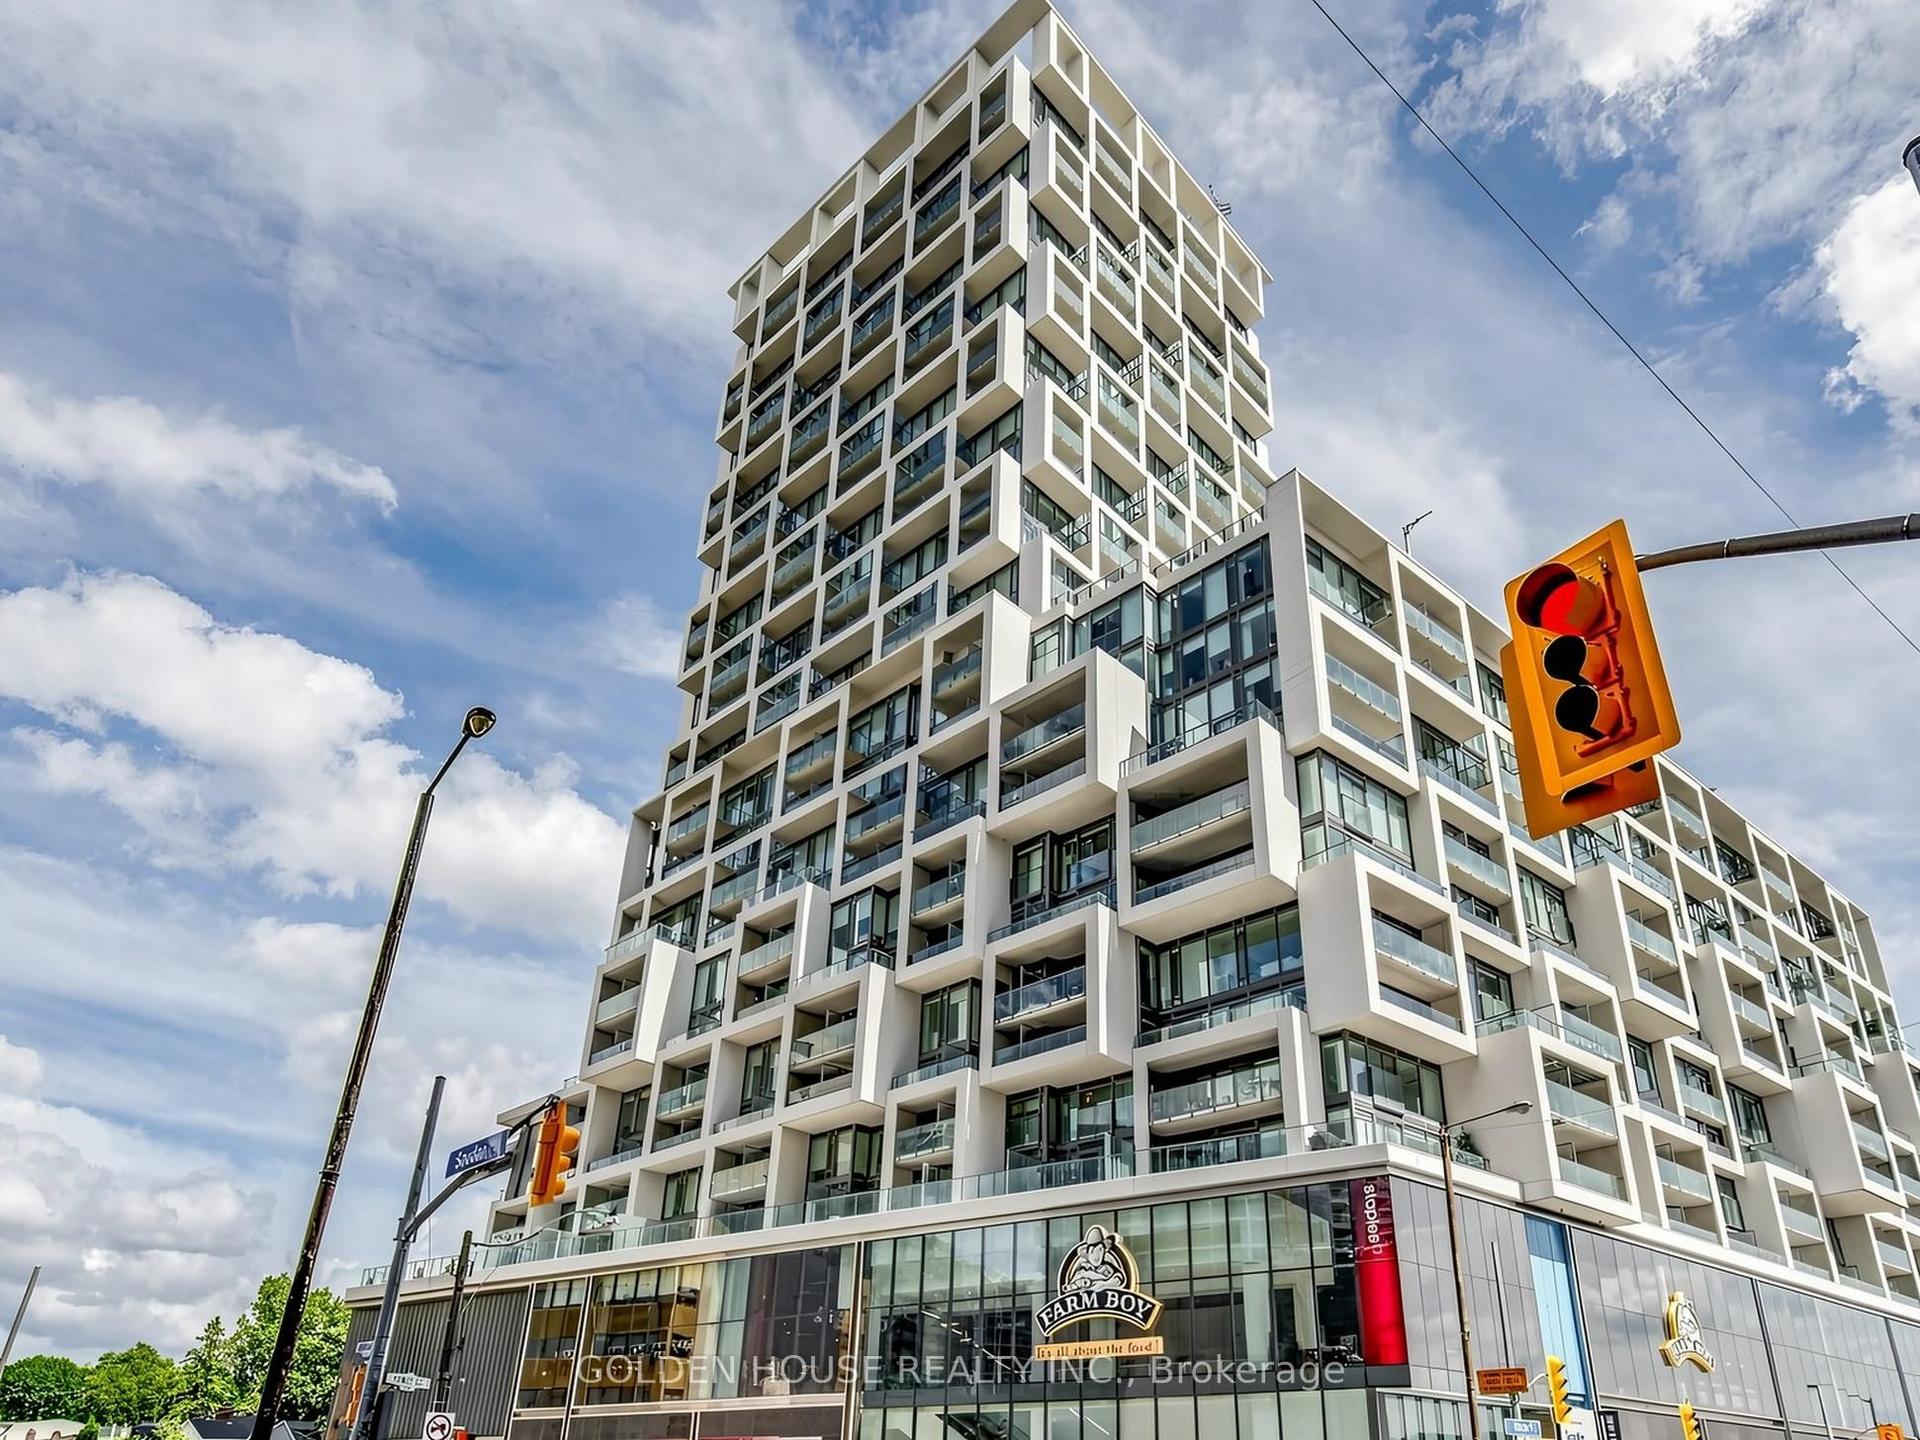
For Sale20 h ago
$550,000
Condo
est. $2,411/mo
8 Hillsdale Avenue E 735 #735, Mount Pleasant West
Toronto, ON
1+1 bd
1 ba
650
0
MLS# C13558892Golden House Realty Inc.
WhatsApp Aman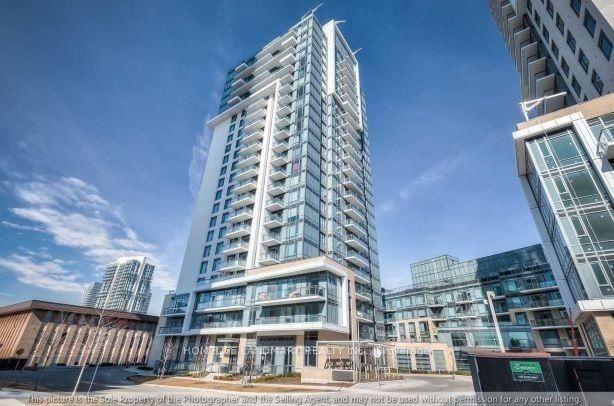
For Sale18 days ago
$538,000
Condo
est. $2,359/mo
50 Ann O' Reilly Road #2111 ##2111, Henry Farm
Toronto, ON
2 bd
2 ba
750
1
MLS# C13493992Homelife Landmark Realty Inc.
WhatsApp Aman