For Sale
Just Listed
29 Ernest Avenue
Pleasant View, Toronto, ON
$1,399,900
4+1Bd
4Ba
3,250+sqft
6Parking
54 x 132 ftlot
$431/sqft
DetachedMLS# C13560374Listed 2026-07-140 DOM
Cooling
Central Air
Just listed! New listings in Toronto often receive offers within the first week.
About this home
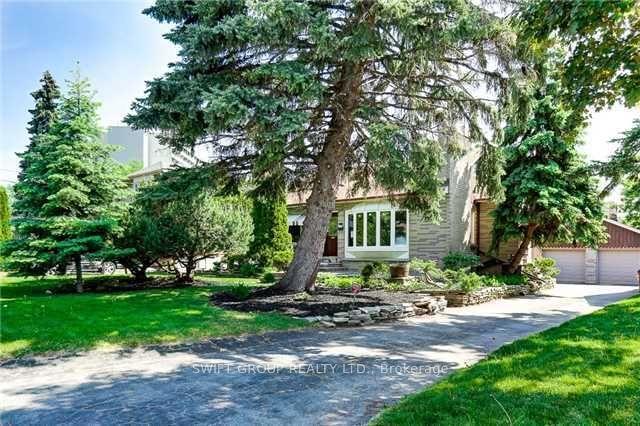
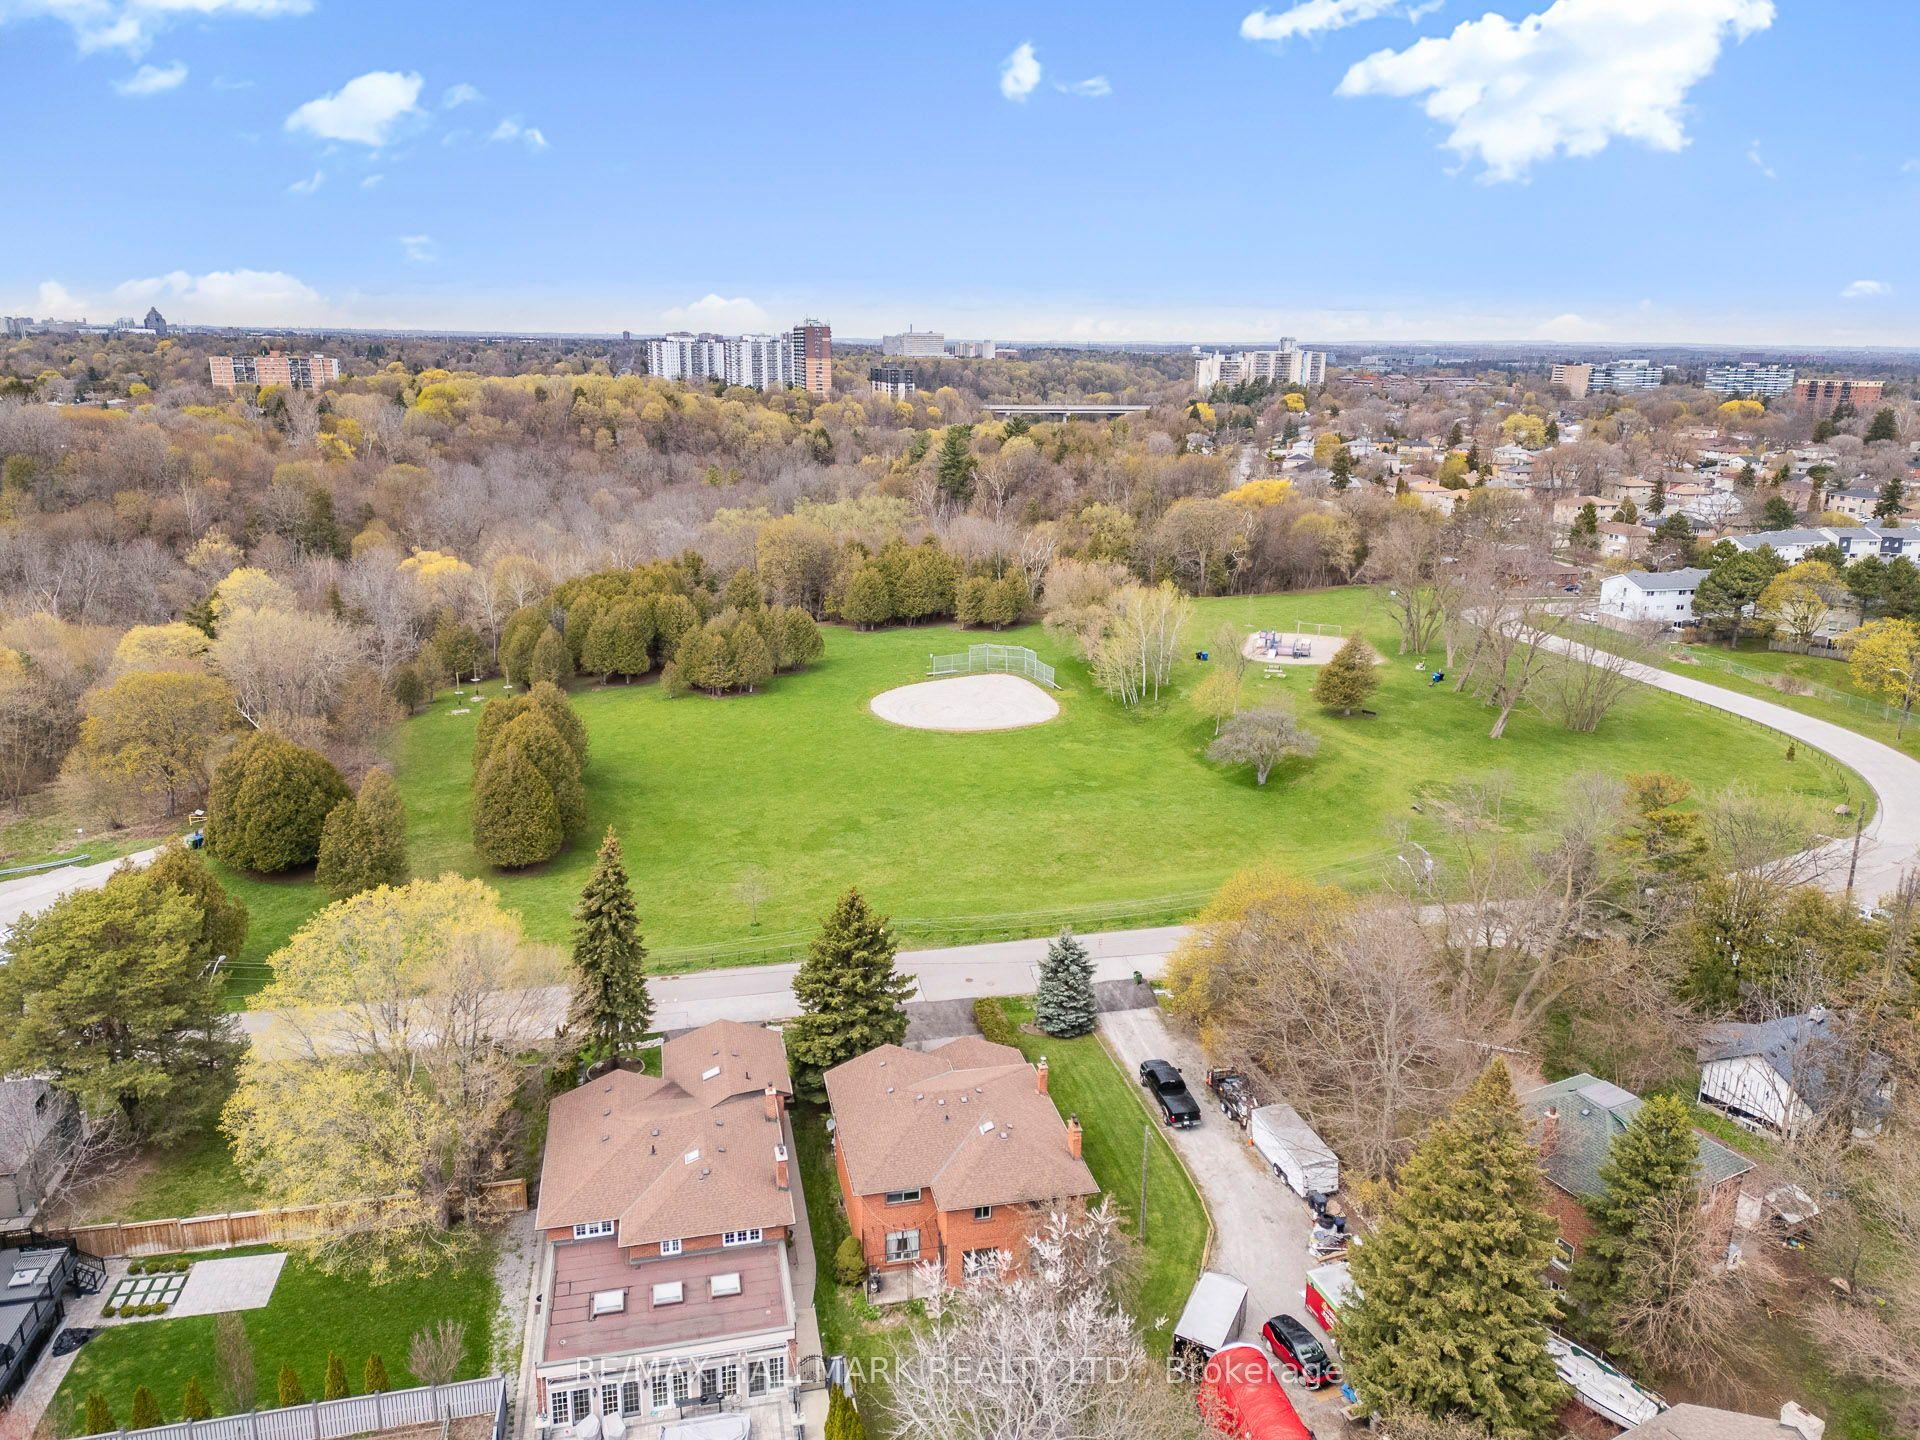
This is a rare opportunity to acquire a quality custom-built Italian home, proudly owned and meticulously maintained by its original owners in the Pleasant View Neighborhood. Homes of this caliber are hard to find, offering exceptional craftsmanship, solid construction, with approx. 5000 sf of finished living space. Every principal room is generously sized, beginning with an impressive grand 2 storey foyer featuring double-door entry from the covered front porch with a stunning open oak staircase extending to the beautifully finished lower level in-law suite with separate entrance through the service staircase from the basement leading to the oversized spacious garage with extra high ceiling, Sparkling hardwood flooring flows throughout much of the home, enhancing its timeless appeal. Situated in a highly desirable North York neighborhood, the property rests on a wonderful premium pool sized pie-shaped lot with several fruit trees & grape vines and features a full-width concrete veranda with a spacious cold cellar below, as well as a covered front porch entrance. Please note that this home is now completely vacant & awaiting proud new ownership. This property represents an outstanding opportunity to own a well-built, custom residence with exceptional space & character.
PoolGarageHardwoodIn-law Suite
Rooms
Main Floor
| Living Room | 5.10 × 3.80 m | Hardwood Floor Picture Window French Doors |
| Dining Room | 3.80 × 3.45 m | Hardwood Floor Combined w/Living Large Window |
| Kitchen | 5.80 × 4.65 m | W/O To Balcony B/I Oven Breakfast Area |
| Family Room | 6.40 × 3.85 m | Hardwood Floor Fireplace W/O To Balcony |
| Foyer | 6.50 × 3.85 m | Double Doors Open Stairs Tile Floor |
| Laundry | 2.60 × 1.70 m | Tile Floor Window Laundry Sink |
| Primary Bedroom | 5.50 × 3.85 m | 5 Pc Ensuite Walk-In Closet(s) Hardwood Floor |
Second Floor
| Bedroom 2 | 3.85 × 3.80 m | Hardwood Floor Double Closet Picture Window |
| Bedroom 3 | 3.90 × 3.66 m | Hardwood Floor Double Closet Picture Window |
| Bedroom 4 | 3.40 × 3.40 m | Hardwood Floor Double Closet Picture Window |
Lower
| Recreation | 10.20 × 7.70 m | Open Concept Fireplace Above Grade Window |
| Kitchen | 3.75 × 3.40 m | Open Concept Tile Floor Above Grade Window |
| Den | 3.55 × 3.10 m | Tile Floor |
| Foyer | 5.40 × 4.35 m | Open Stairs Tile Floor |
| Furnace Room | 5.45 × 3.30 m | Tile Floor Above Grade Window Laundry Sink |
| Cold Room/Cantina | 10.95 × 2.20 m | Above Grade Window |
| Workshop | 3.70 × 2.50 m |
Features
- In-Law Suite
- Apartment
- Separate Entrance
- Central Air
- 2-Storey
Financials
Annual Taxes
$9,591.39
Estimated Rental Income
Entire property$4,000 – $6,500/mo
Rental yield3.4% – 5.6%
*Estimates based on comparable rentals in the area. Actual income may vary.
Market Data — Toronto
Days on market0 days
Buyer's MarketSeller's Market
Based on active listings in Toronto. Data updates daily.
Demographics — Toronto
Population
2,794,356
Avg Household Income
$102,000
Age Distribution
0-19
19%
20-34
24%
35-49
21%
50-64
19%
65+
17%
Ownership53% own · 47% rent
EnglishMandarinCantoneseTagalogTamil
Our estimate for this home
Estimated range
$2.03M – $2.36M
Mid-point $2.20M · ~$675/sqft
How this listing compares
$2.03MList · $1.40M$2.36M
Low confidence·Based on 8 pleasant view comparables
Estimated range is generated automatically from active comparables and is for informational purposes only. Not an appraisal — contact Aman for a full comparative market analysis that factors in condition, renovations, and positioning.
Getting around
How walkable, bikeable, and transit-friendly this neighbourhood is.
73
/ 100
Walk Score
Very Walkable
65
/ 100
Transit Score
Good Transit
71
/ 100
Bike Score
Very Bikeable
Scores are estimates based on neighbourhood data and are for informational purposes only.
MLS® data courtesy of the Toronto Regional Real Estate Board (TRREB).
The information provided herein must only be used by consumers that have a bona fide interest in the purchase, sale, or lease of real estate and may not be used for any commercial purpose or any other purpose. Listing information is deemed reliable but is not guaranteed accurate by the Toronto Regional Real Estate Board, the listing brokerage, or this website. The trademarks REALTOR®, REALTORS® and the REALTOR® logo are controlled by The Canadian Real Estate Association (CREA) and identify real estate professionals who are members of CREA. MLS®, Multiple Listing Service®, and the associated logos are owned by CREA. Not intended to solicit properties currently listed for sale or buyers under contract.
You may also like
More homes in Toronto
Hand-picked listings with a similar price range and style.
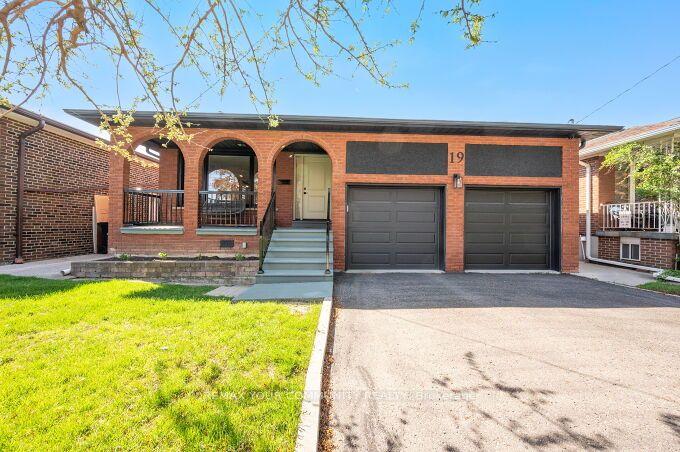
For Sale2 months ago
$1,395,000
Detached
est. $6,116/mo
19 Hamer Boulevard, Kingsview Village-The Westway
Toronto, ON
3+3 bd
3 ba
1,750
8
MLS# W13160034Remax Your Community Realty
WhatsApp Aman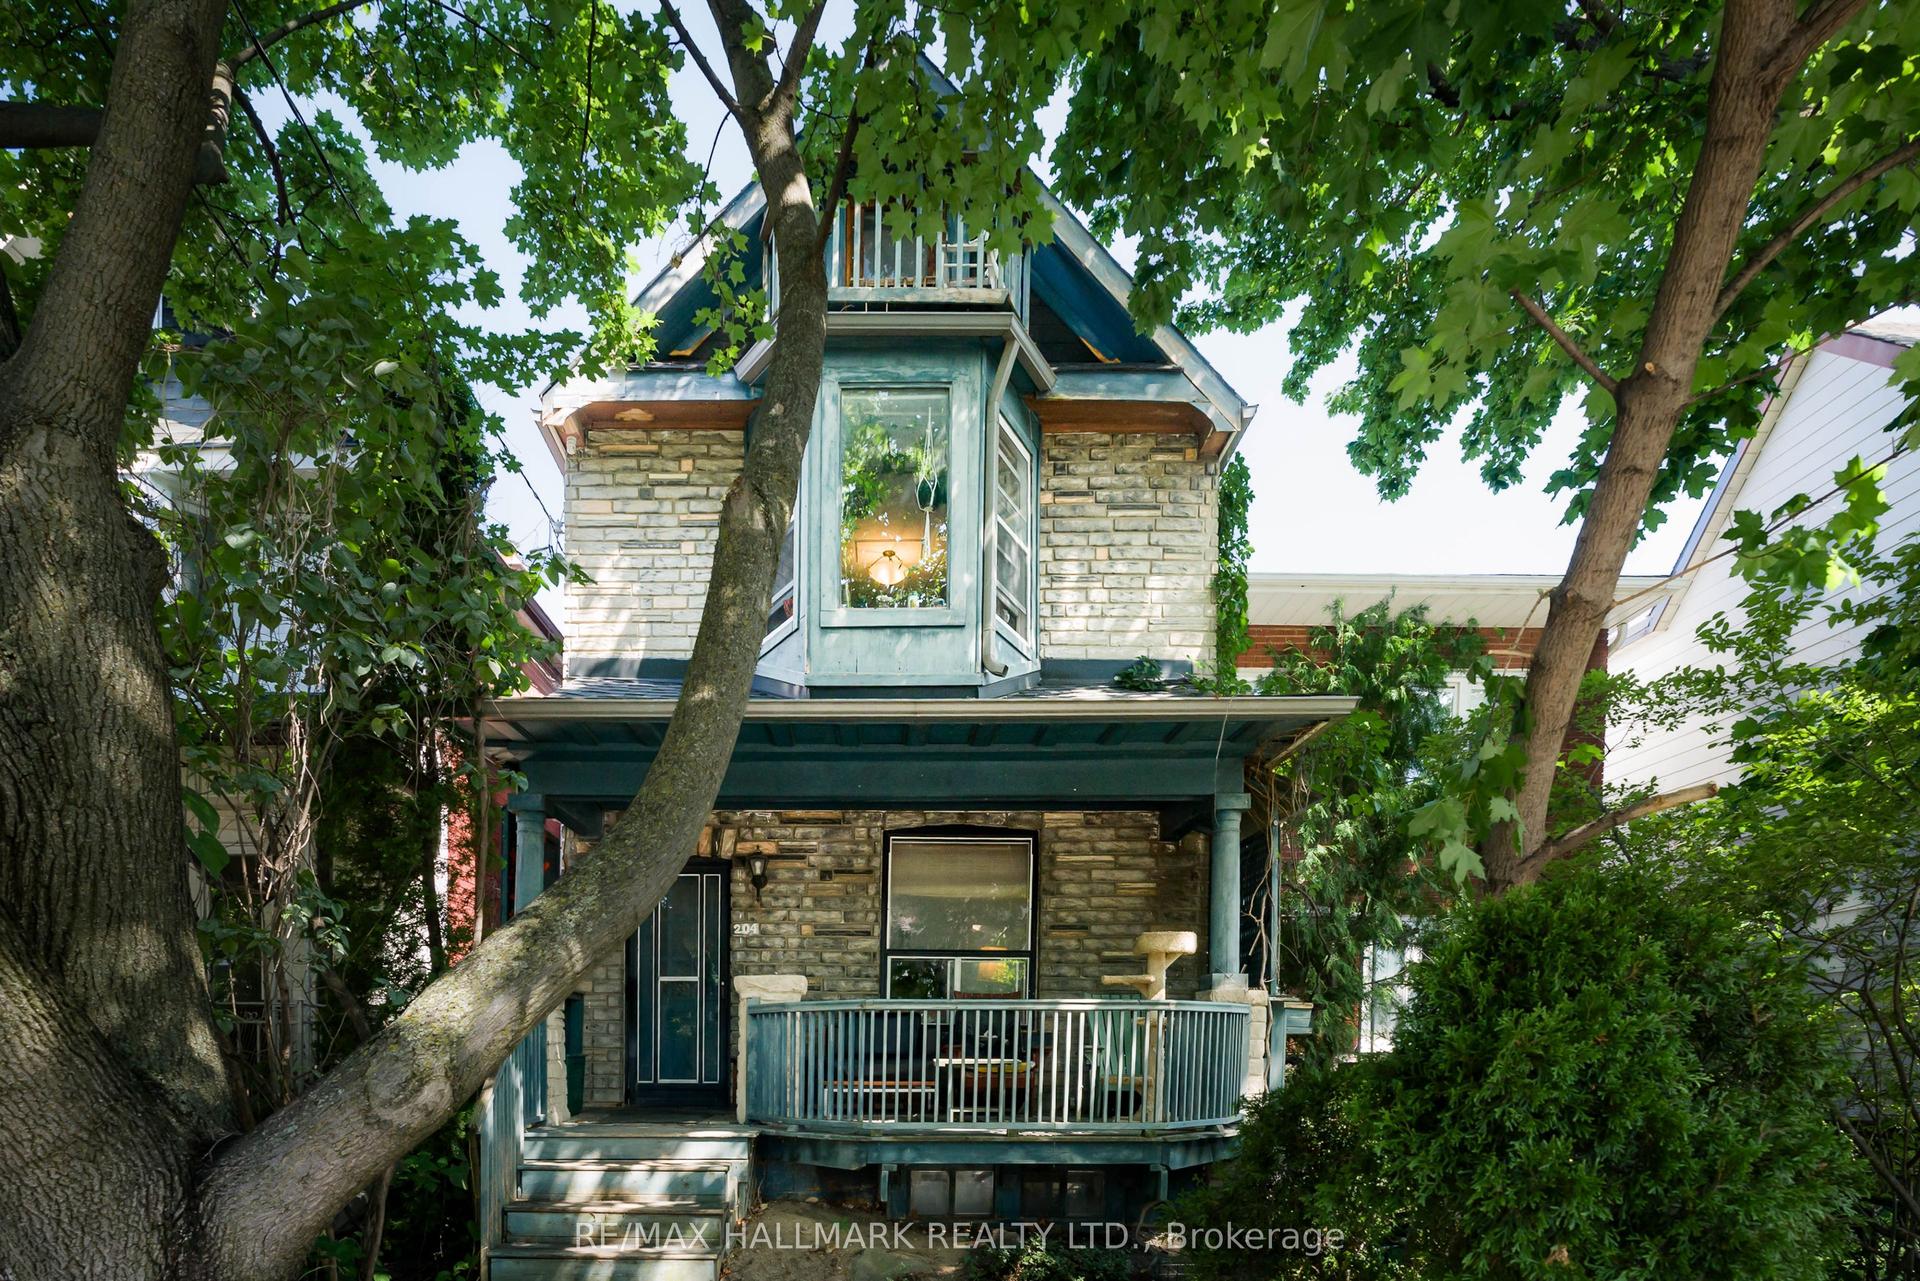
For Sale13 h ago
$1,099,000
Detached
est. $4,818/mo
204 Yarmouth Road, Dovercourt-Wallace Emerson-Junction
Toronto, ON
5 bd
2 ba
2,250
0
MLS# W13563870Re/Max Hallmark Realty Ltd.
WhatsApp Aman