For Sale
Just Listed
1 Bloor Street E 6805 #6805
Church-Yonge Corridor, Toronto, ON
$1,725,000
2+1Bd
3Ba
1,700+sqft
2Parking
$1015/sqft
CondoMLS# C13560996Listed 2026-07-140 DOM
Cooling
Central Air
Just listed! New listings in Toronto often receive offers within the first week.
About this home
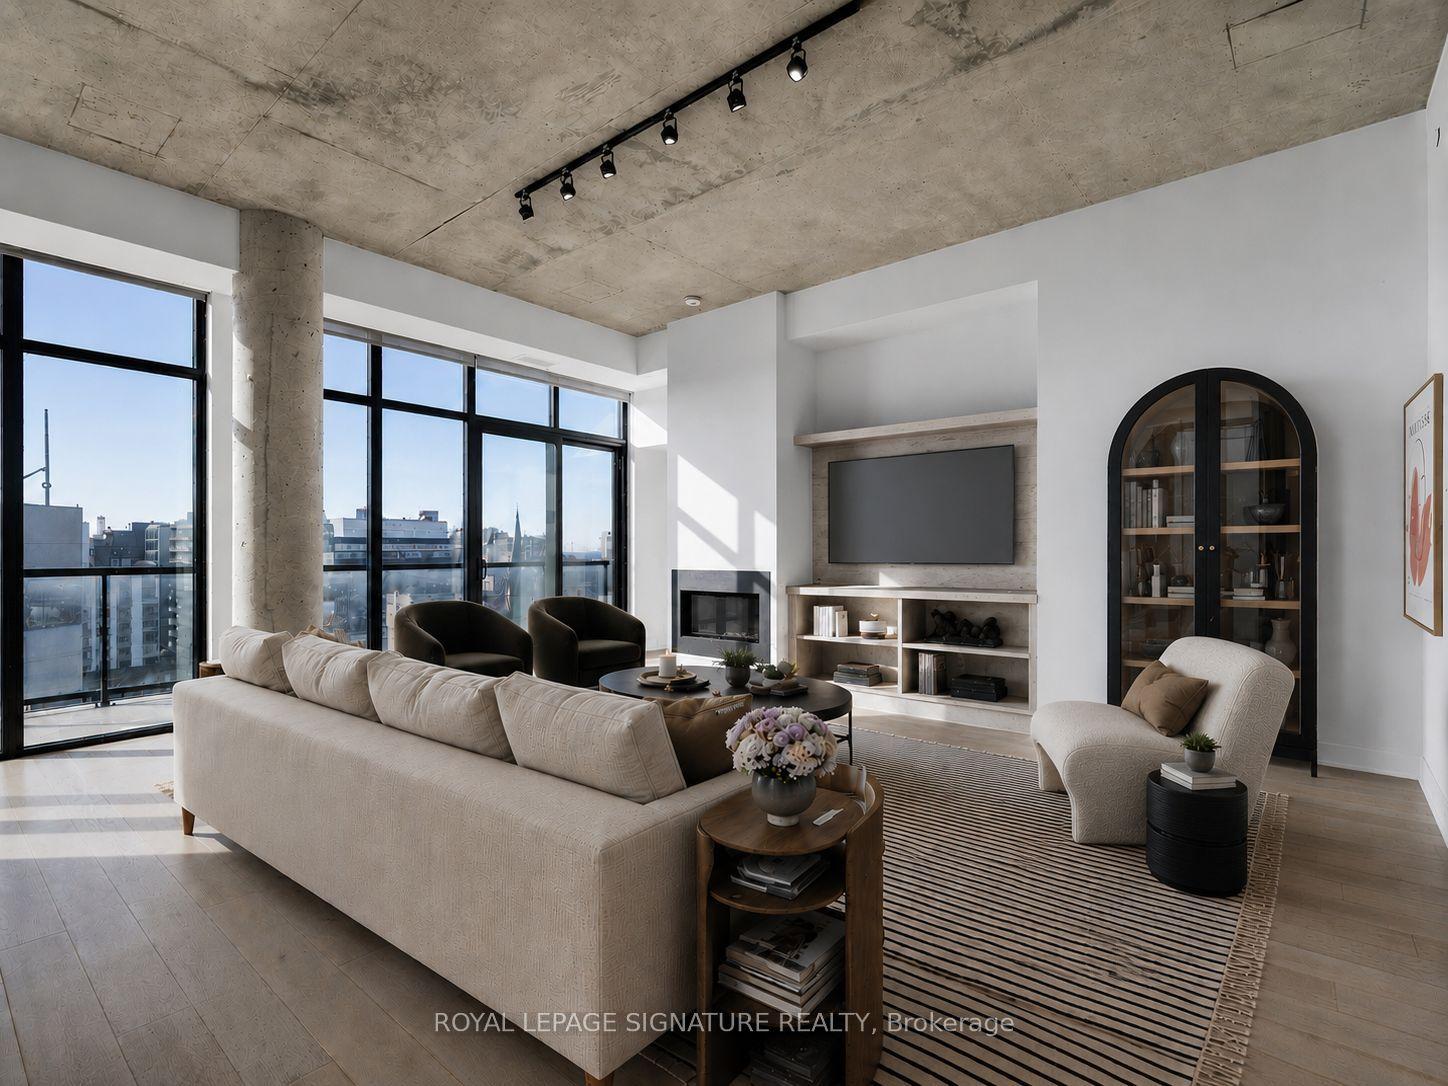
Motivated and priced to sell! At the corner of Yonge & Bloor awaits breathtaking views at this 1727 Sq.ft beautifully upgraded condo. This suite includes a functional and open layout with 2 large bedrooms including ensuite bathrooms and walk in closets. In addition, an oversized den that can easily be used as a 3rd bedroom. Three full bathrooms in this suite. This unit is finished with beautiful wide plank engineered hardwood flooring throughout as well as high ceilings. Custom built in TV wall units in the living room and den. Large floor-to ceiling windows throughout the unit with automated blinds. The dining and living area include a custom built in water vapour fireplace to help separate the areas. The kitchen includes high lacquer white cabinetry with plenty of storage space and top-of-the-line appliances. Appliances include: Sub Zero fridge, 2 freezer drawers, Sub Zero Wine Fridge & Wolf cooktop and oven. The oversized balcony provides show stopping views from the CN Tower, to the lake, the city and beyond. Premium parking spaces (P2 #13,14) and locker (P2 #52) are located very close to the door/elevators. High end upgrades throughout the unit and move in ready. At One Bloor the world class amenities span across two floors including: indoor/outdoor pools, BBQ area, spa with treatment rooms, state of the art gym and equipment, hot/cold plunge, lounge areas and party rooms. Steps away from world class dining, shopping, and entertainment options that Toronto has to offer.
HardwoodFireplace
Rooms
Main Floor
| Foyer | 2.39 × 3.15 m | Hardwood Floor Pot Lights Double Closet |
| Living Room | 9.41 × 3.20 m | Open Concept Window Floor to Ceiling |
| Dining Room | 4.07 × 2.79 m | Window Floor to Ceiling W/O To Balcony Hardwood Floor |
| Kitchen | 5.34 × 3.68 m | Stainless Steel Appl Quartz Counter Pantry |
| Den | 5.53 × 2.93 m | Sliding Doors B/I Shelves Hardwood Floor |
| Bathroom | 2.89 × 2.22 m | 3 Pc Bath Separate Shower Marble Floor |
| Primary Bedroom | 6.00 × 3.63 m | Window Floor to Ceiling Walk-In Closet(s) Sliding Doors |
| Bathroom | 3.60 × 1.80 m | 5 Pc Ensuite Marble Floor Separate Shower |
| Bedroom 2 | 4.08 × 3.57 m | W/O To Balcony Window Floor to Ceiling Walk-In Closet(s) |
| Bathroom | 3.78 × 2.43 m | 4 Pc Ensuite Marble Floor Separate Shower |
| Laundry | 2.35 × 2.04 m | Laundry Sink Porcelain Floor |
Features
- Other
- None
- Central Air
- Apartment
Financials
Annual Taxes
$14,740.05
Estimated Rental Income
Entire property$2,600 – $3,500/mo
Rental yield1.8% – 2.4%
*Estimates based on comparable rentals in the area. Actual income may vary.
Market Data — Toronto
Days on market0 days
Buyer's MarketSeller's Market
Based on active listings in Toronto. Data updates daily.
Demographics — Toronto
Population
2,794,356
Avg Household Income
$102,000
Age Distribution
0-19
19%
20-34
24%
35-49
21%
50-64
19%
65+
17%
Ownership53% own · 47% rent
EnglishMandarinCantoneseTagalogTamil
Our estimate for this home
Estimated range
$1.43M – $1.66M
Mid-point $1.54M · ~$907/sqft
How this listing compares
$1.43MList · $1.73M$1.66M
High confidence·Based on 176 church-yonge corridor comparables
Estimated range is generated automatically from active comparables and is for informational purposes only. Not an appraisal — contact Aman for a full comparative market analysis that factors in condition, renovations, and positioning.
Getting around
How walkable, bikeable, and transit-friendly this neighbourhood is.
84
/ 100
Walk Score
Very Walkable
84
/ 100
Transit Score
Excellent Transit
71
/ 100
Bike Score
Very Bikeable
Scores are estimates based on neighbourhood data and are for informational purposes only.
MLS® data courtesy of the Toronto Regional Real Estate Board (TRREB).
The information provided herein must only be used by consumers that have a bona fide interest in the purchase, sale, or lease of real estate and may not be used for any commercial purpose or any other purpose. Listing information is deemed reliable but is not guaranteed accurate by the Toronto Regional Real Estate Board, the listing brokerage, or this website. The trademarks REALTOR®, REALTORS® and the REALTOR® logo are controlled by The Canadian Real Estate Association (CREA) and identify real estate professionals who are members of CREA. MLS®, Multiple Listing Service®, and the associated logos are owned by CREA. Not intended to solicit properties currently listed for sale or buyers under contract.
You may also like
More homes in Toronto
Hand-picked listings with a similar price range and style.
For Sale1 month ago
$1,499,900
Condo
est. $6,576/mo
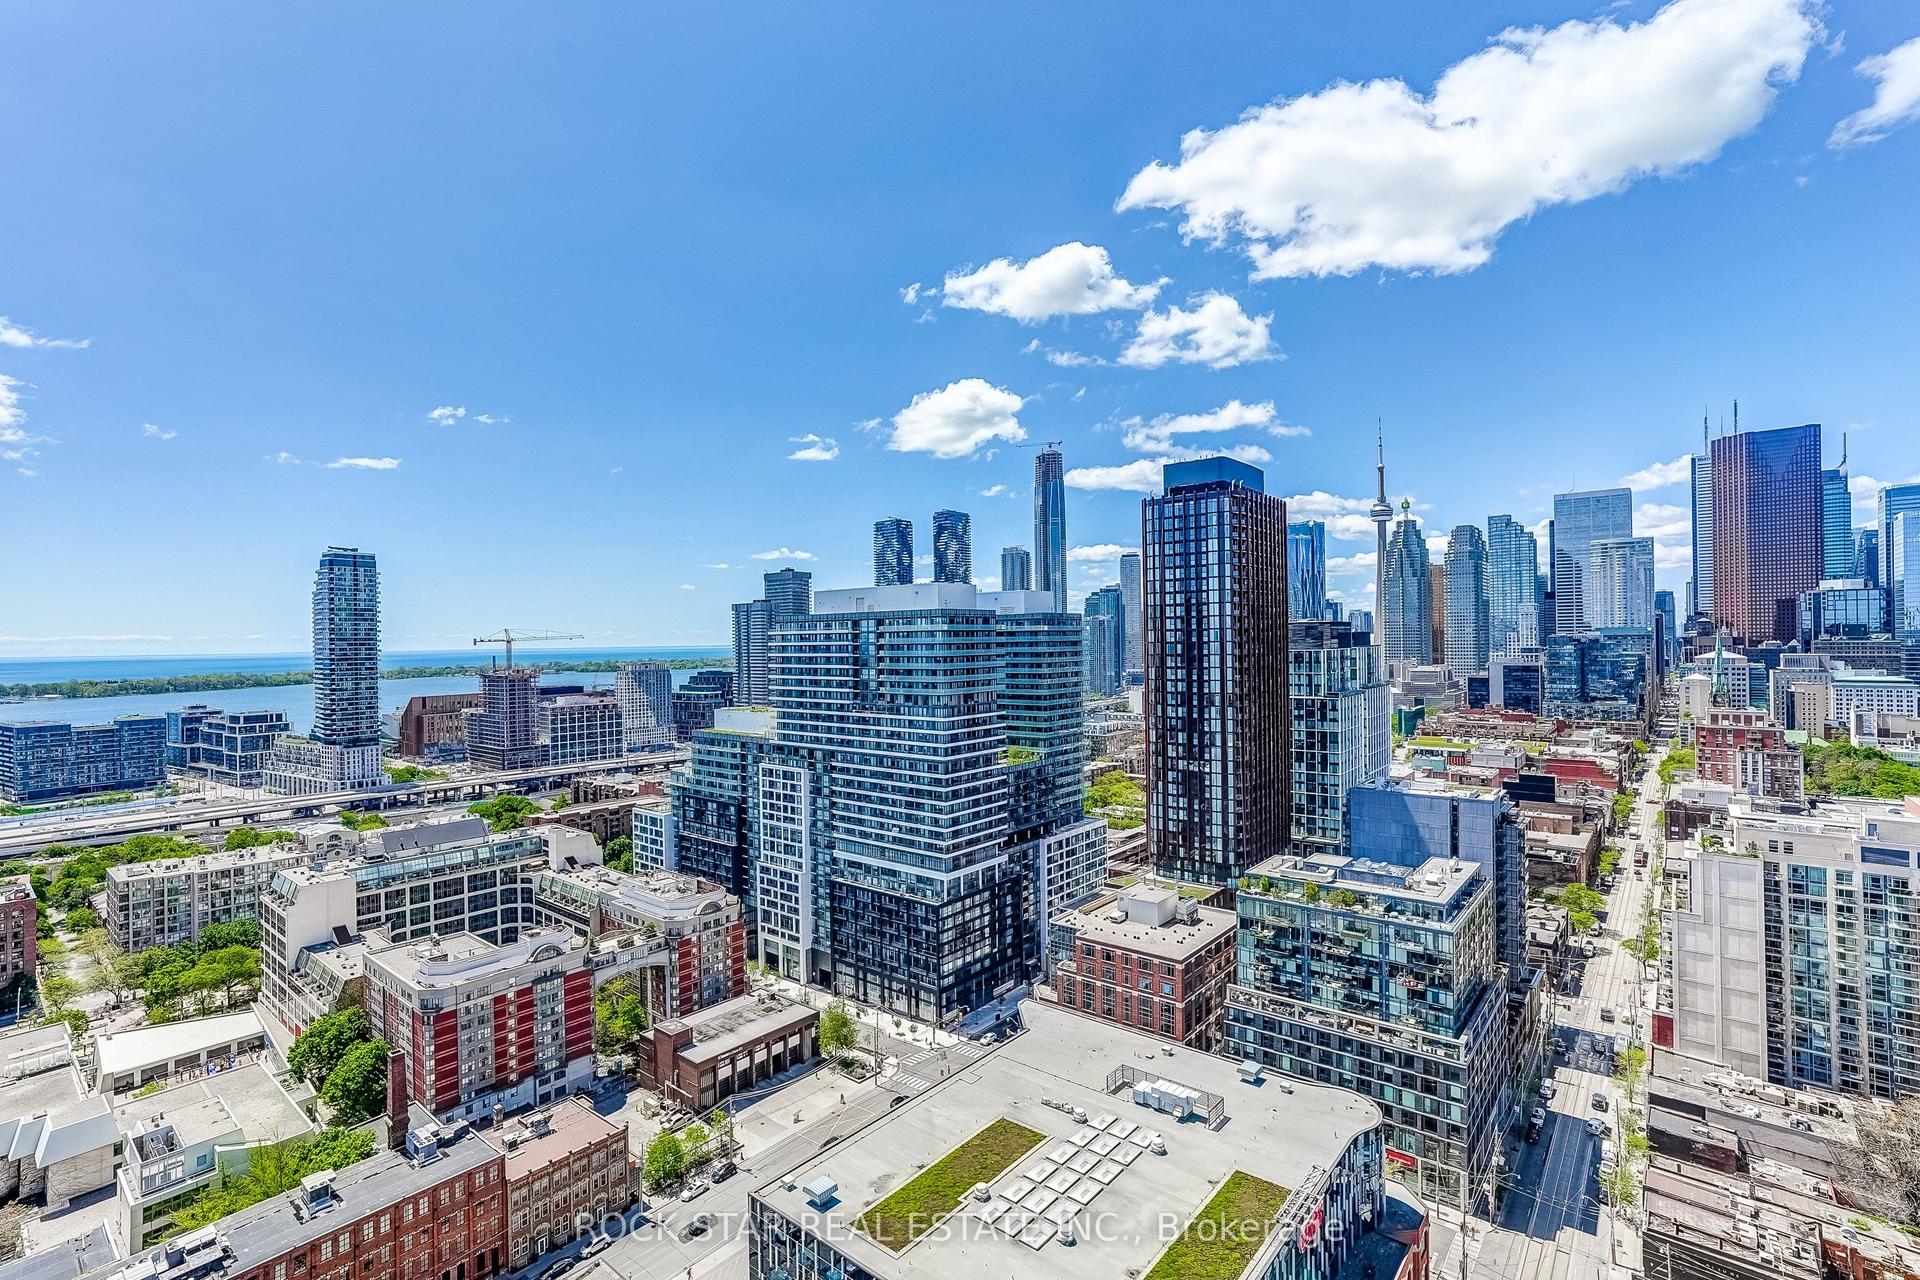
284 King Street E 2802 #2802, Moss Park
Toronto, ON
2 bd
2 ba
1,100
1
MLS# C13231366Rock Star Real Estate Inc.
WhatsApp Aman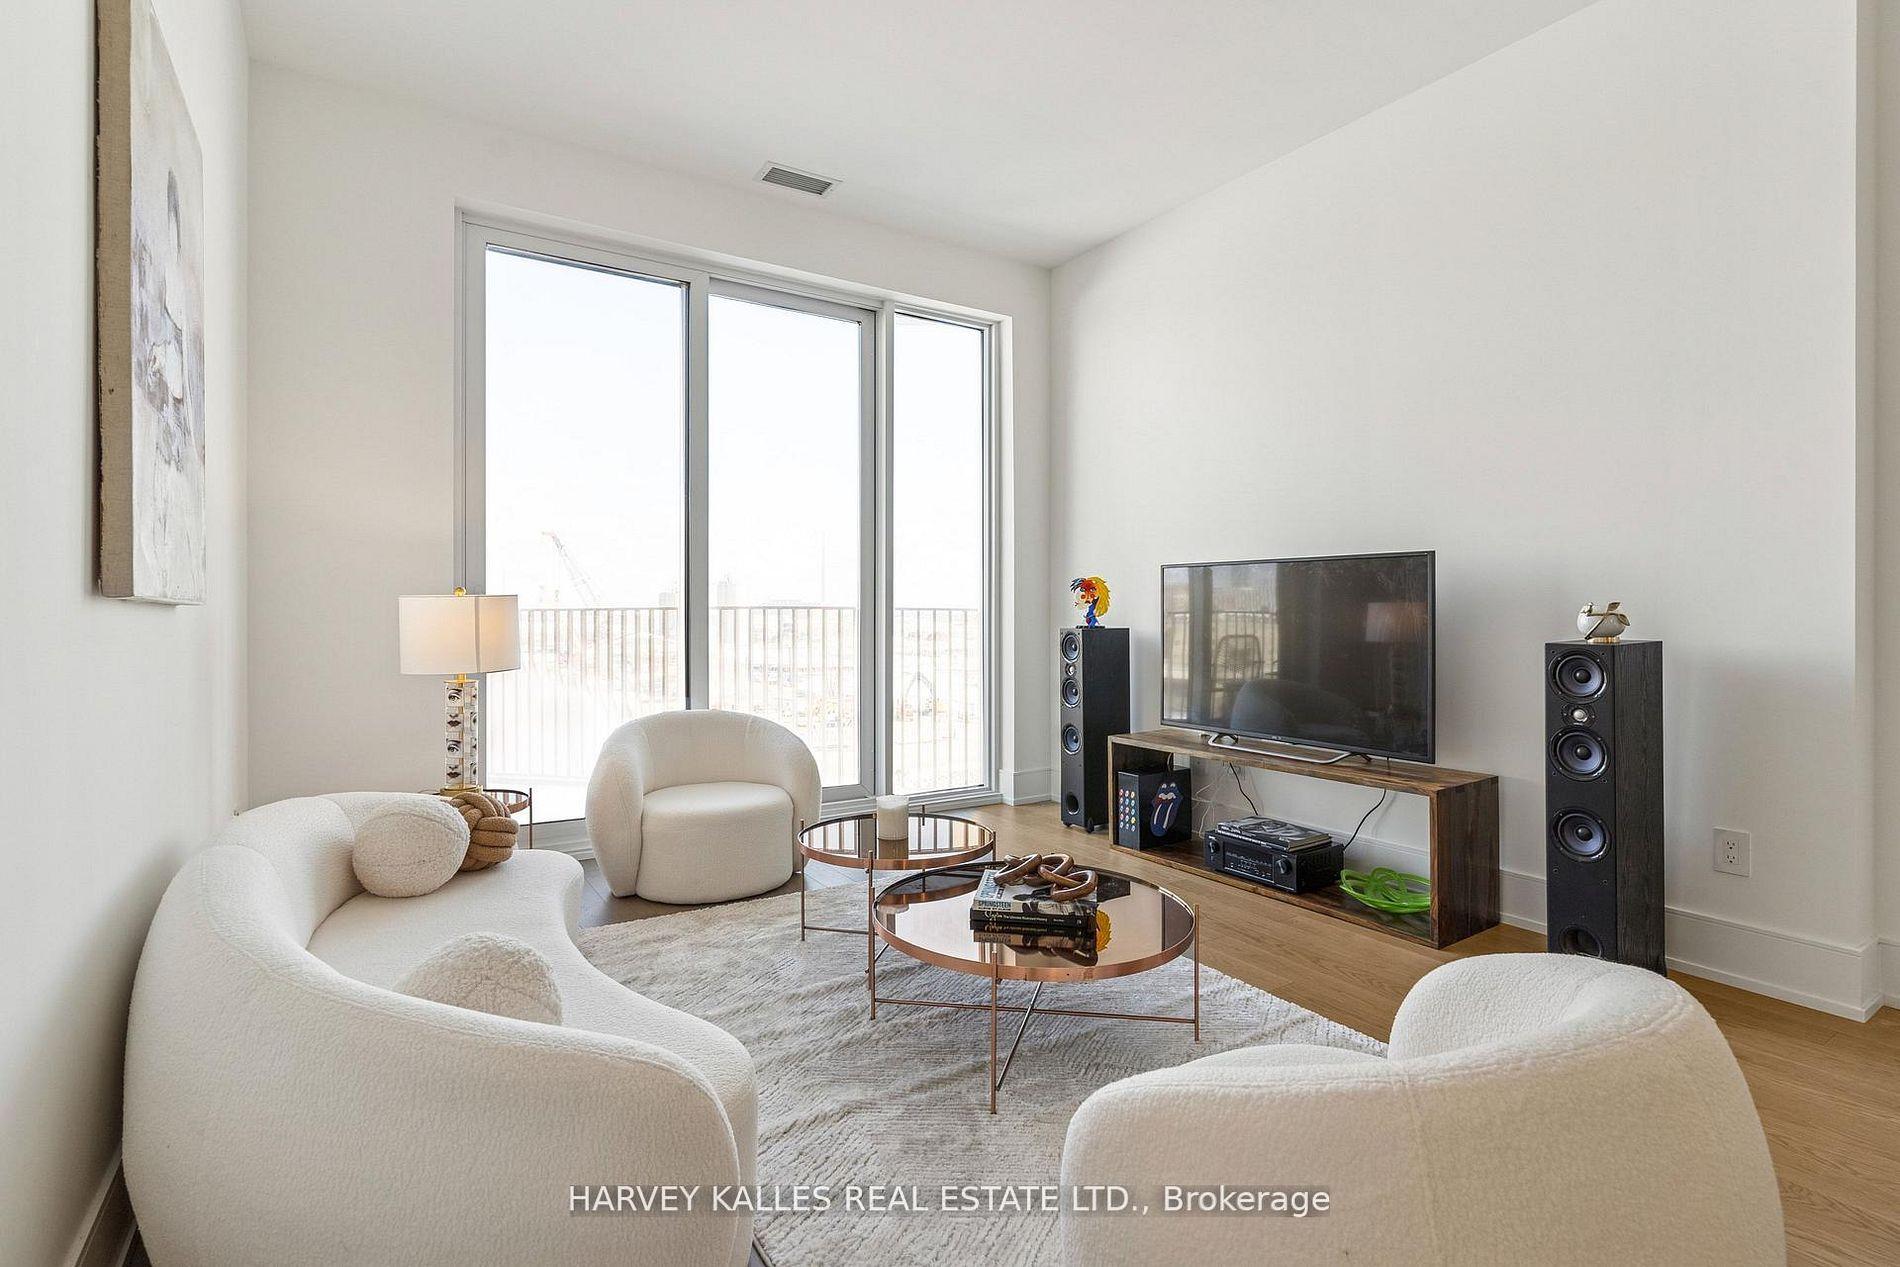
For Sale1 month ago
$1,718,000
Condo
est. $7,532/mo
155 Merchants' Wharf Avenue 701 #701, Waterfront Communities C8
Toronto, ON
2+1 bd
3 ba
1,300
1
MLS# C13415932Harvey Kalles Real Estate Ltd.
WhatsApp Aman