For Lease
Just Listed
53 Palmerston Avenue
Trinity-Bellwoods, Toronto, ON
$16,000
3Bd
4Ba
2,750+sqft
2Parking
18.17 x 135 ftlot
$6/sqft
DetachedMLS# C13561362Listed 2026-07-140 DOM
Cooling
Central Air
Basement
Partial Basement
Just listed! New listings in Toronto often receive offers within the first week.
About this home
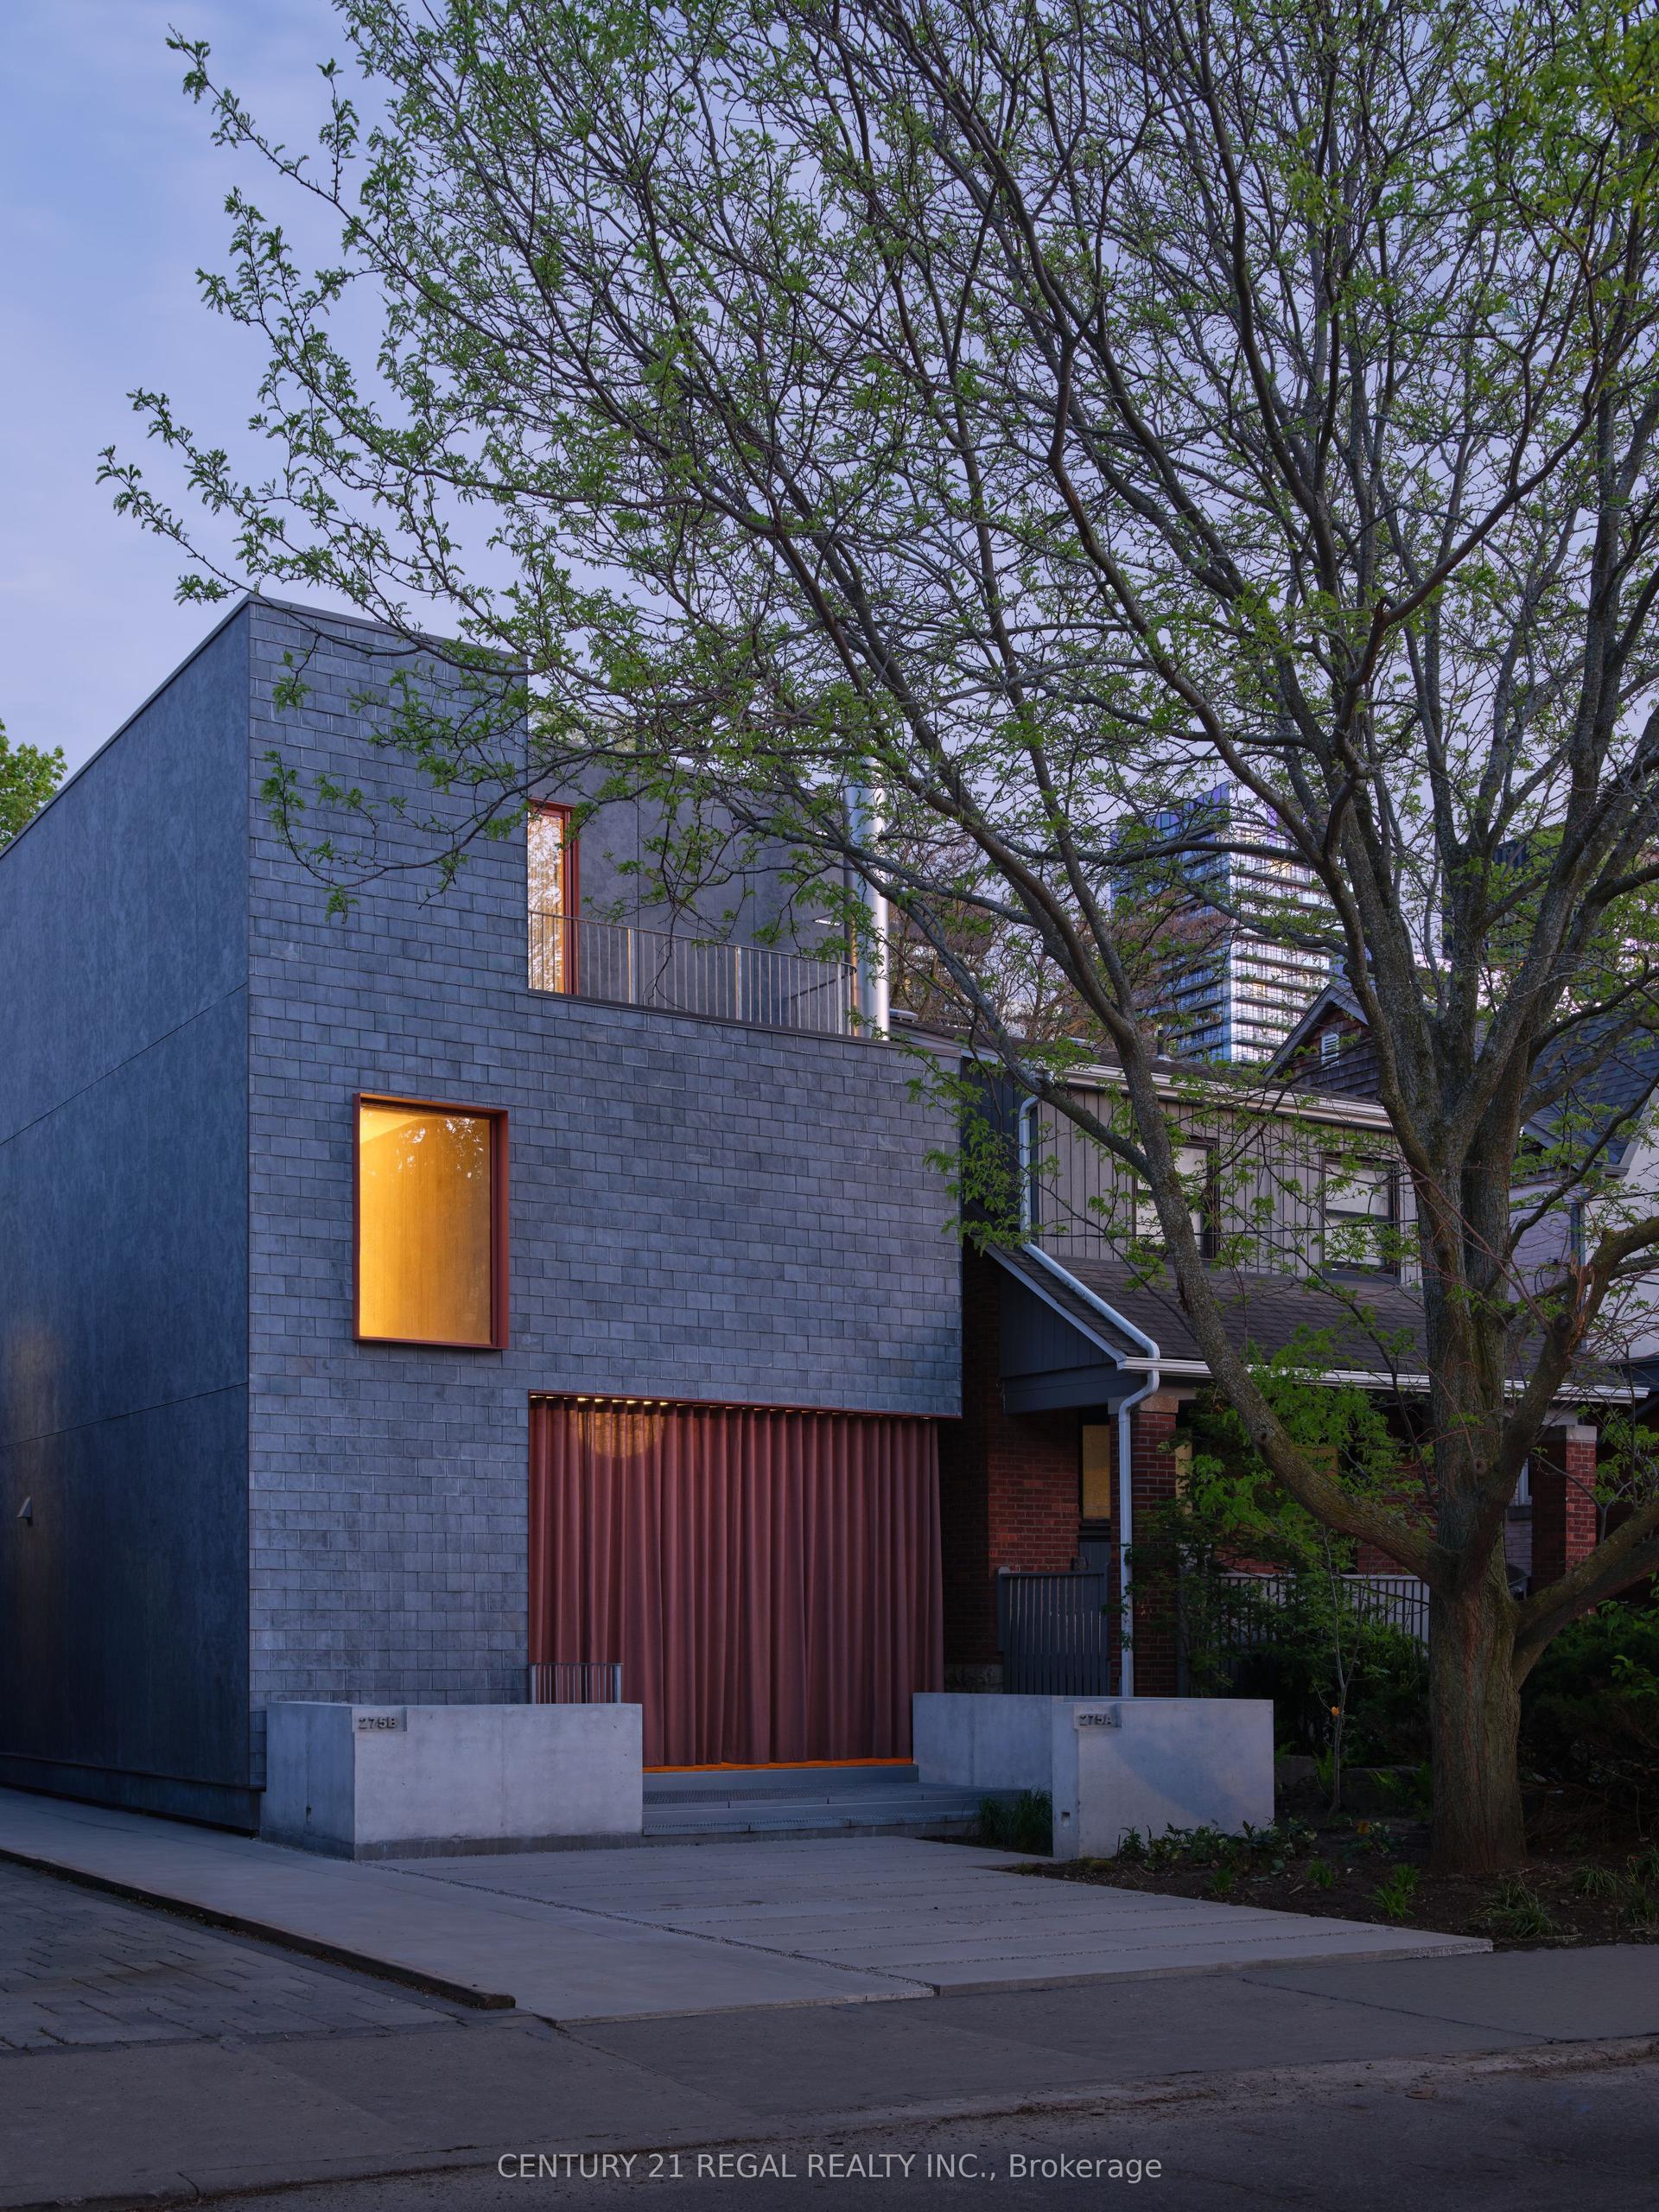
Offered with thoughtfully curated furnishings that complement the home's architecture and design, this extraordinary architectural residence is located on Palmerston Avenue, one of Trinity Bellwoods' most sought-after streets. With history dating back to the 1860s, the home has gone through an extensive transformation, including a remarkable custom addition elevating it into a true design landmark. Featured in the Toronto Star in an article titled "Is this the coolest living room in Toronto?" the answer is, yes. The main living space showcases striking 20-foot ceilings anchored by a sprawling sunken lounge, designed with a clean aesthetic that blends warmth with modern design. With east and west exposure, the combination of floor-to-ceiling glass and two large skylights allows natural light to pour through the entire home. The property features meticulous millwork in natural oak, micro-cement walls, heated concrete floors, and recessed lighting that together create a sense of calm sophistication. A beautifully designed mezzanine level, part of the custom addition overlooks the main living space and features a serene library with arched custom shelving, creating an inspiring, light-filled vantage point with views of the city skyline. This thoughtfully planned 3-bedroom residence includes an entire third level dedicated to the primary retreat, featuring a spa-like ensuite that extends to an expansive private rooftop terrace, partially covered and perfectly positioned for Toronto skyline and CN Tower views. An oversized double-sided 1.5 car garage provides exceptional functionality, accommodating two smaller vehicles or offering ample additional space. The lower level includes a washroom and a dedicated area ideal for storage. Celebrating craftsmanship and innovation at every turn, every element has been curated with exceptional intention, resulting in a home that is both artful and livable, an inspired piece of architecture rarely found in the city.
Garage
Rooms
Main Floor
| Living Room | 8.94 × 4.78 m | Open Concept Heated Floor Recessed Lighting |
| Dining Room | 3.35 × 3.05 m | Hardwood Floor Open Concept |
| Kitchen | 5.00 × 3.05 m | Modern Kitchen B/I Appliances Central Vacuum |
| Study | 2.74 × 1.83 m | Hardwood Floor Open Concept |
Second Floor
| Bedroom 2 | 3.40 × 3.15 m | Hardwood Floor Closet Bay Window |
| Bedroom 3 | 4.22 × 2.57 m | Hardwood Floor Closet |
| Loft | 2.44 × 3.35 m | Hardwood Floor Overlooks Living Open Concept |
| Library | 8.94 × 1.42 m | Hardwood Floor Overlooks Living Overlooks Backyard |
Third Floor
| Primary Bedroom | 5.03 × 4.39 m | 5 Pc Ensuite Closet Organizers W/O To Terrace |
Basement
| Other | 0.00 × 0.00 m | 2 Pc Bath |
Features
- Carpet Free
- Partial Basement
- Central Air
- 3-Storey
Financials
Estimated Rental Income
Entire property$3,200 – $4,800/mo
Basement apartment$1,800 – $2,500/mo
Rental yield240.0% – 360.0%
*Estimates based on comparable rentals in the area. Actual income may vary.
Market Data — Toronto
Days on market0 days
Buyer's MarketSeller's Market
Based on active listings in Toronto. Data updates daily.
Demographics — Toronto
Population
2,794,356
Avg Household Income
$102,000
Age Distribution
0-19
19%
20-34
24%
35-49
21%
50-64
19%
65+
17%
Ownership53% own · 47% rent
EnglishMandarinCantoneseTagalogTamil
Other rentals like this
Similar rentals in Toronto
Same property type, similar price, similar size — currently for rent.
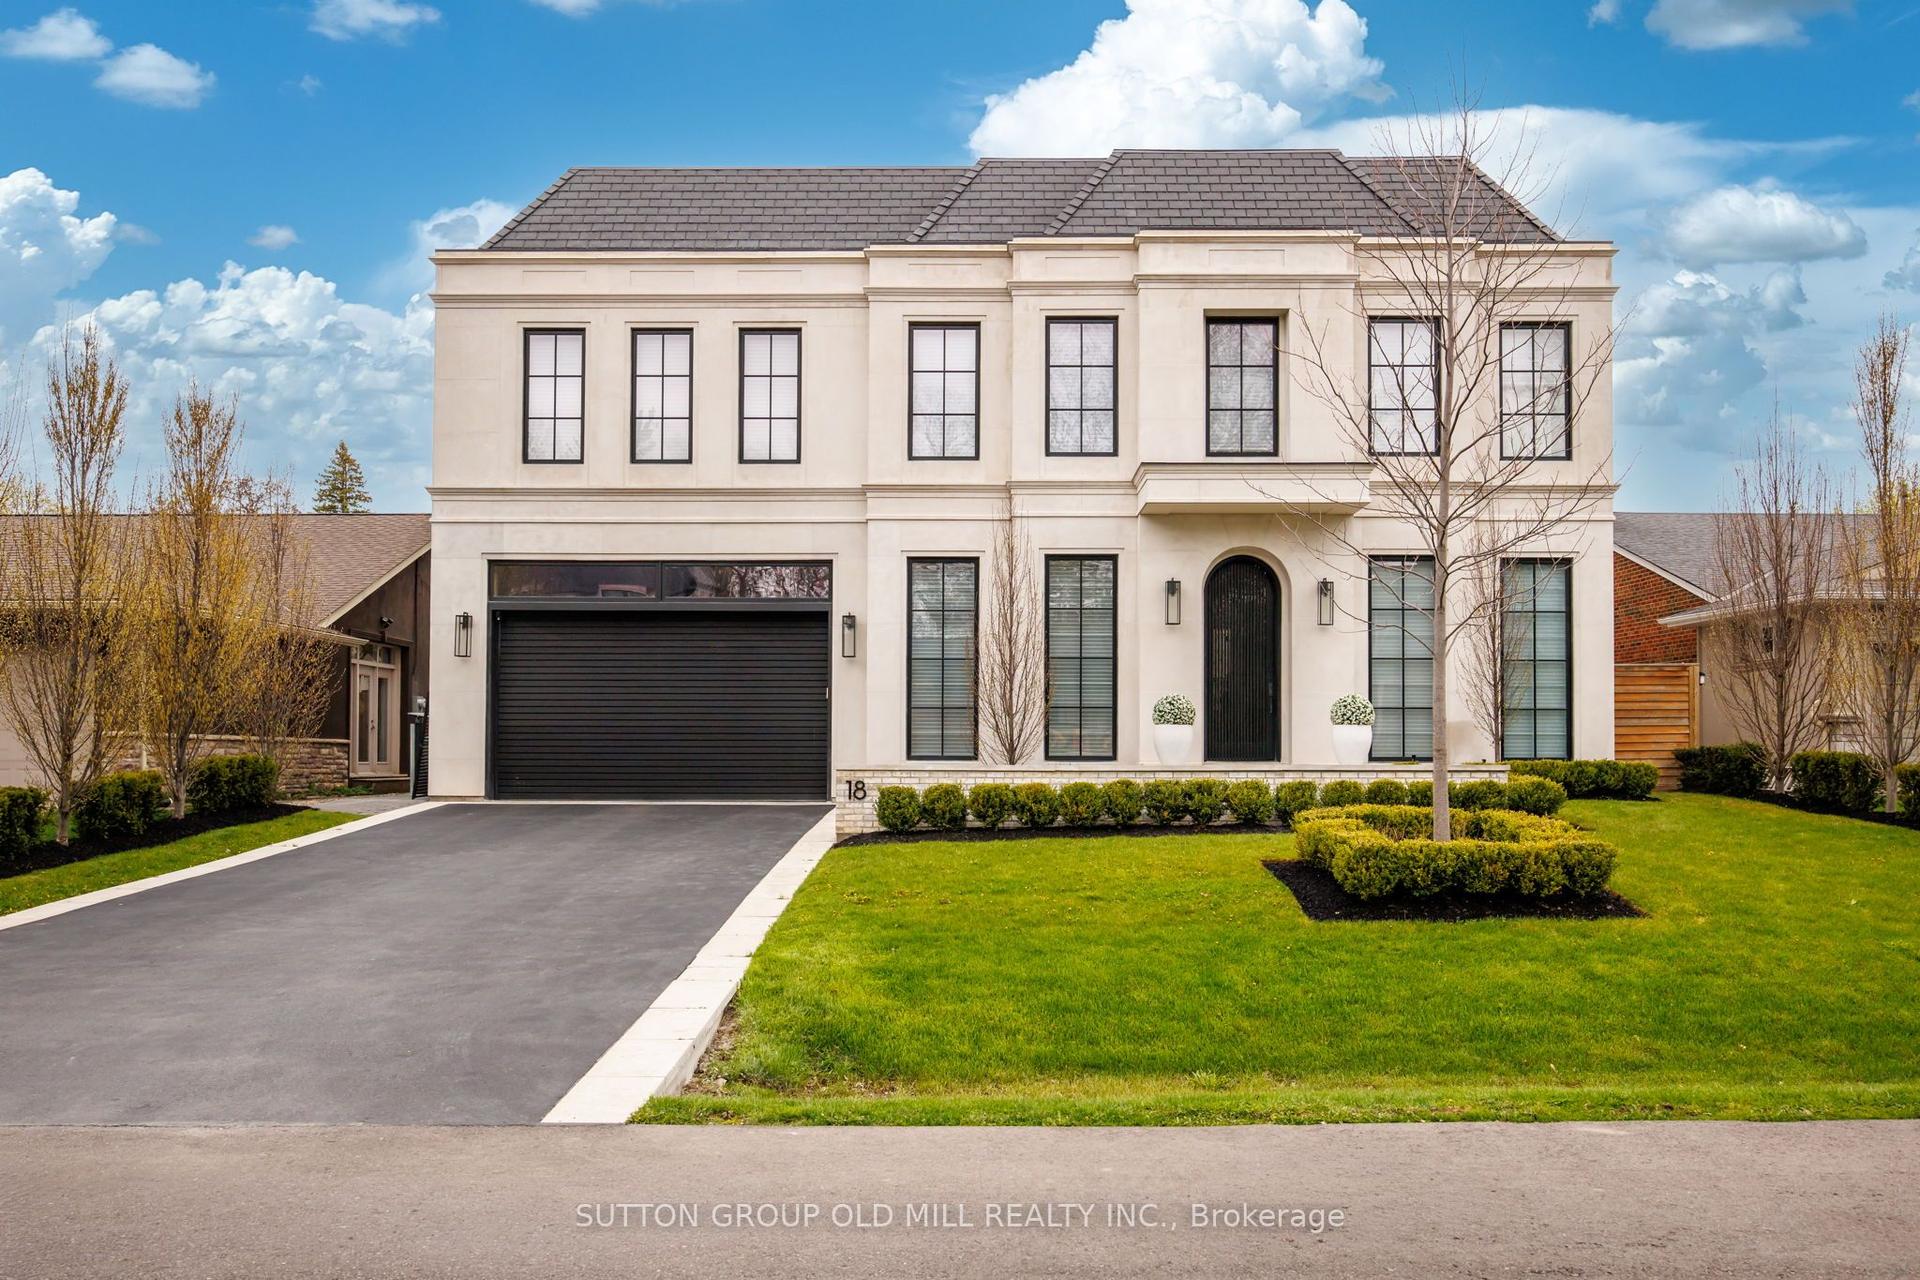
For Lease2 days ago
$18,000
Detached
18 Blair Athol Crescent, Princess-Rosethorn
Toronto, ON
4+1 bd
6 ba
4,250
6
MLS# W13557872Sutton Group Old Mill Realty Inc.
WhatsApp Aman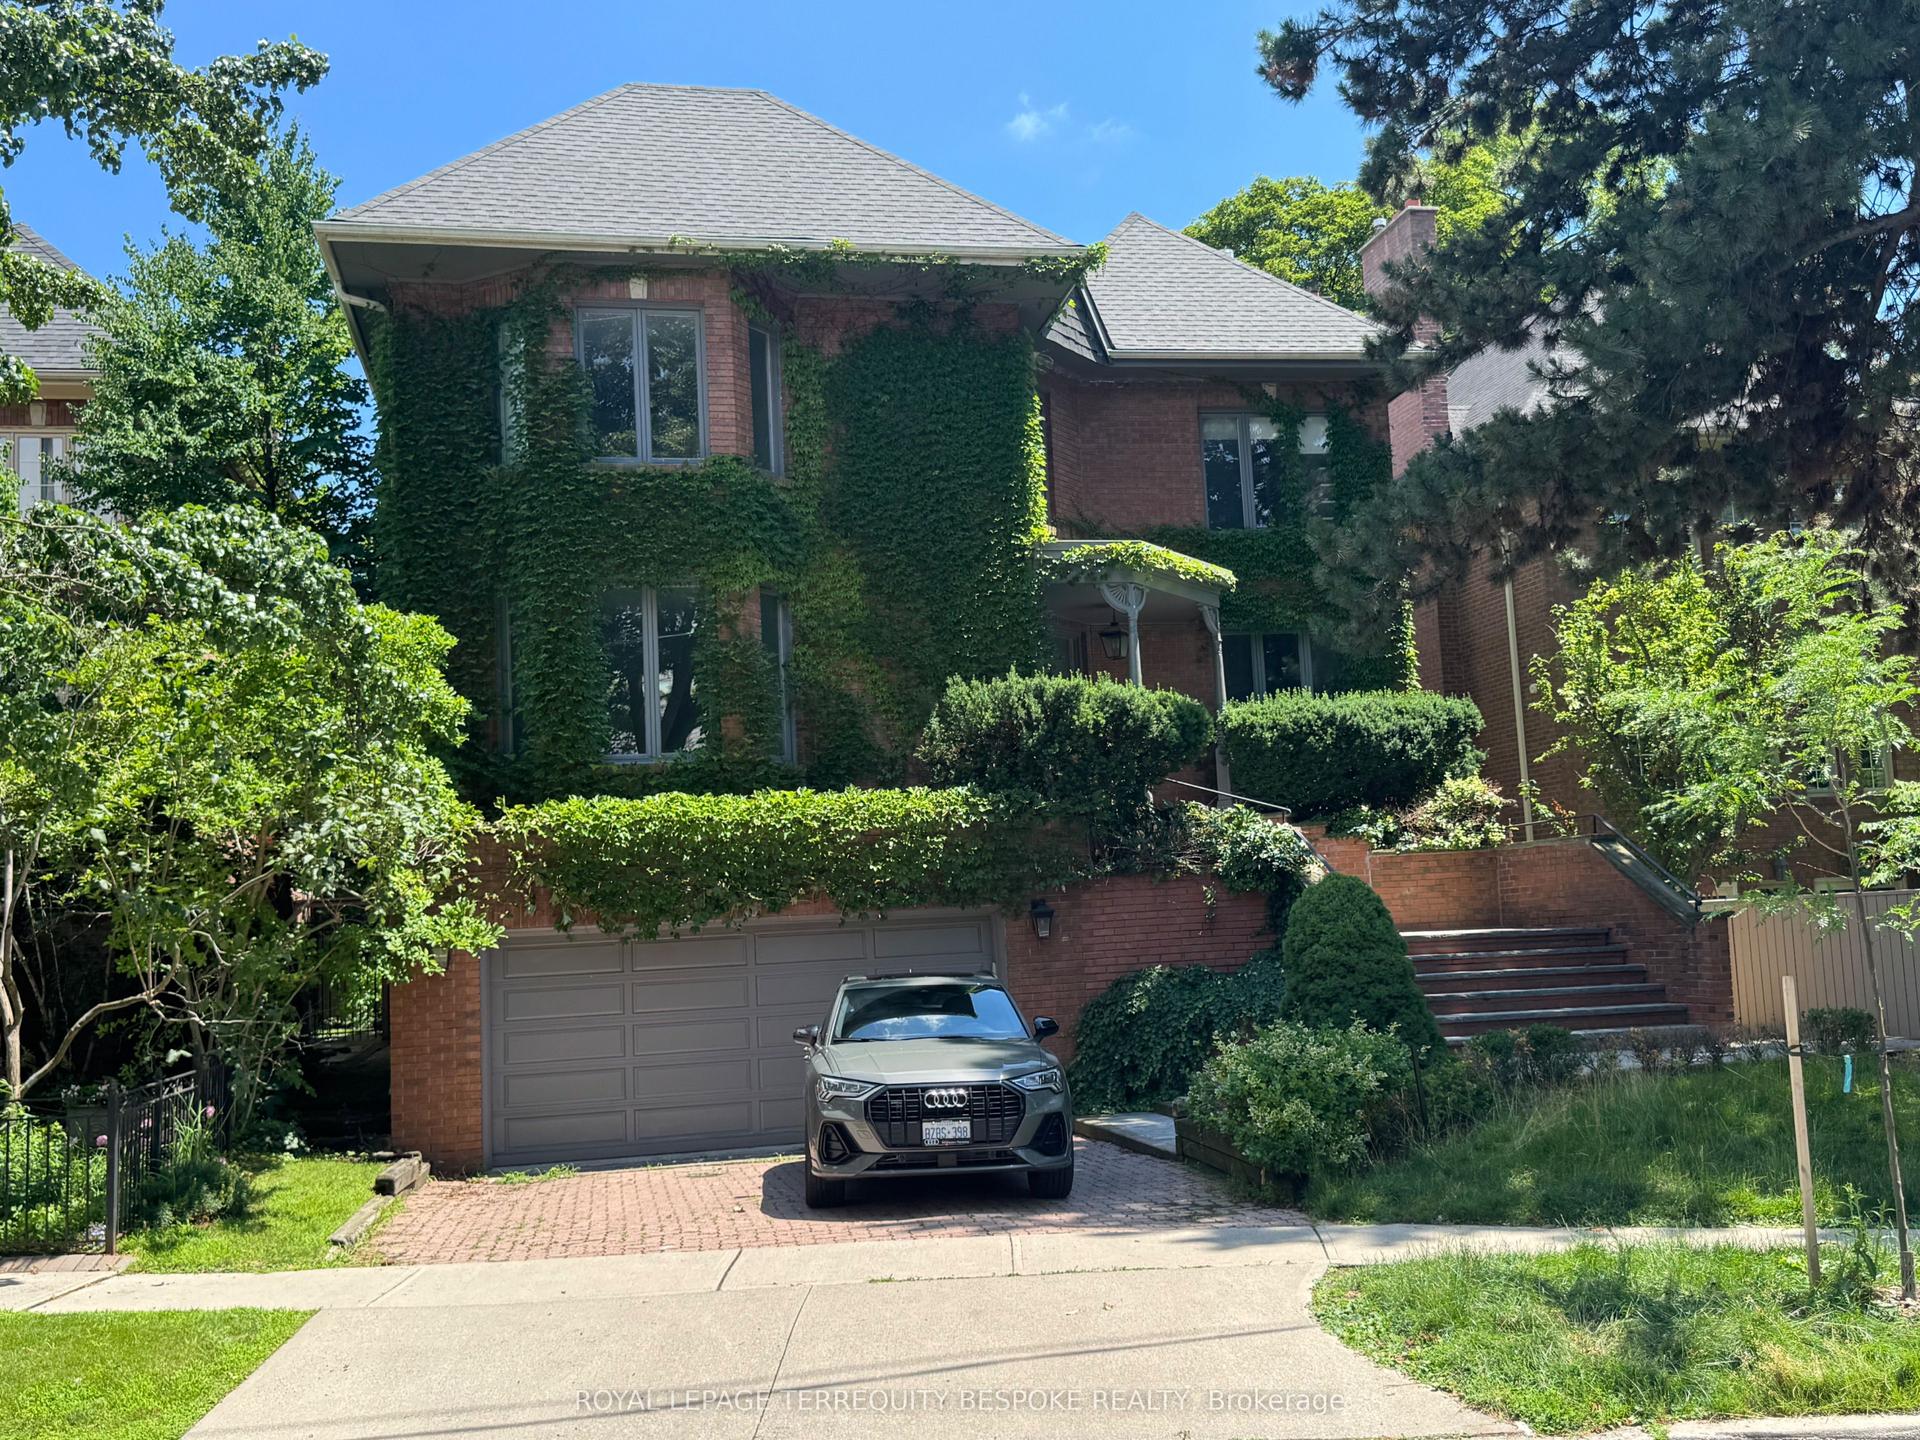
For Lease4 days ago
$14,950
Detached
1 Scarth Road, Rosedale-Moore Park
Toronto, ON
4 bd
4 ba
3,250
4
MLS# C13552016Royal Lepage Terrequity Bespoke R…
WhatsApp Aman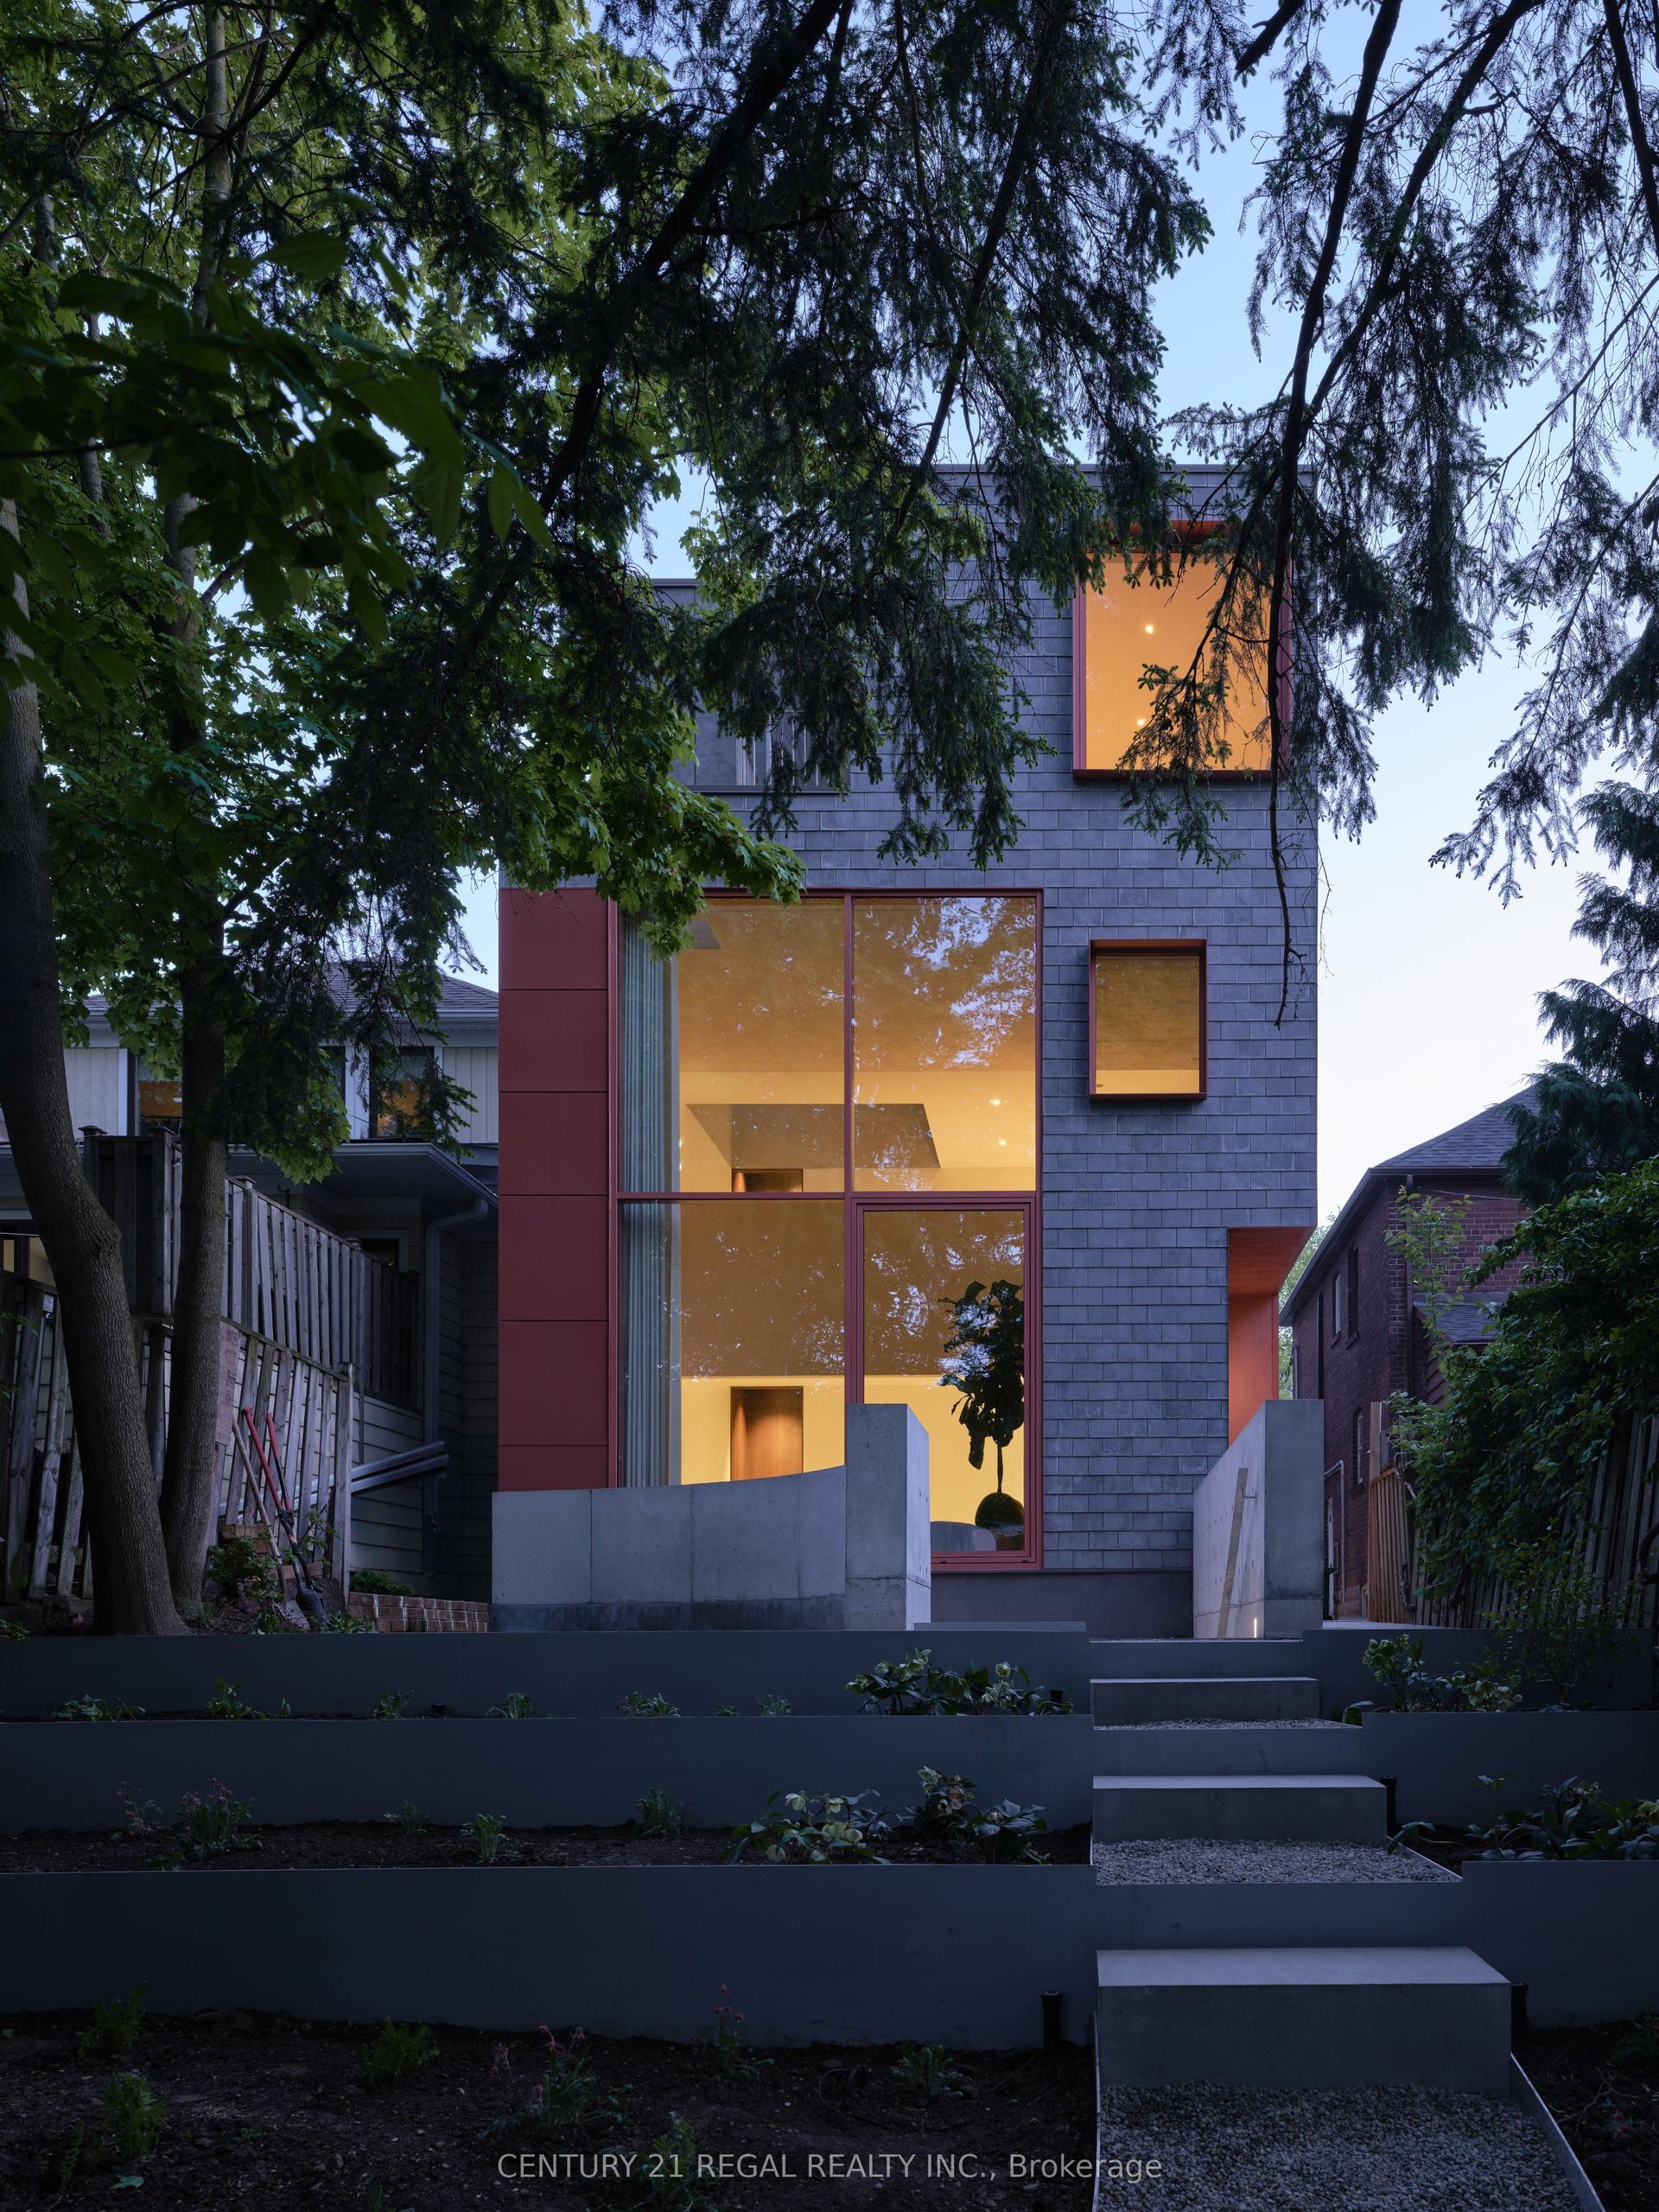
Getting around
How walkable, bikeable, and transit-friendly this neighbourhood is.
65
/ 100
Walk Score
Somewhat Walkable
65
/ 100
Transit Score
Good Transit
75
/ 100
Bike Score
Very Bikeable
Scores are estimates based on neighbourhood data and are for informational purposes only.
MLS® data courtesy of the Toronto Regional Real Estate Board (TRREB).
The information provided herein must only be used by consumers that have a bona fide interest in the purchase, sale, or lease of real estate and may not be used for any commercial purpose or any other purpose. Listing information is deemed reliable but is not guaranteed accurate by the Toronto Regional Real Estate Board, the listing brokerage, or this website. The trademarks REALTOR®, REALTORS® and the REALTOR® logo are controlled by The Canadian Real Estate Association (CREA) and identify real estate professionals who are members of CREA. MLS®, Multiple Listing Service®, and the associated logos are owned by CREA. Not intended to solicit properties currently listed for sale or buyers under contract.