For Lease
Just Listed
260 Rusholme Road Basement #Basement
Dufferin Grove, Toronto, ON
$2,500
2Bd
1Ba
< 700sqft
0Parking
MultiplexMLS# C13562572Listed 2026-07-140 DOM
Heating
Separate Heating Controls
Cooling
Central Air
Just listed! New listings in Toronto often receive offers within the first week.
About this home
Welcome to this beautiful and rare two-bedroom basement apartment, with eight-foot ceilings and over eleven hundred square feet of living space. As you come down the stairs to your private entrance, you'll find your private cantina door to the left or the door into your apartment. The apartment offers two spacious bedrooms, a full-size bathroom, and a den that has been customized into a pantry/office. You will absolutely love the open-concept kitchen and living area, sunlit by the two glass back doors leading to your private back sitting area and walk-up stairs to a shared oasis backyard for barbecuing.
Basement Apt
Rooms
Basement
| Bedroom | 0.00 × 0.00 m | Laminate Window B/I Shelves |
| Bedroom 2 | 0.00 × 0.00 m | Laminate Window Closet Organizers |
| Kitchen | 0.00 × 0.00 m | Ceramic Floor B/I Dishwasher Window |
| Living Room | 0.00 × 0.00 m | Ceramic Floor Sliding Doors Walk-In Closet(s) |
| Laundry | 0.00 × 0.00 m | Separate Room |
| Den | 0.00 × 0.00 m | Pantry Combined w/Office Window |
| Cold Room/Cantina | 0.00 × 0.00 m | Separate Room |
Features
- Carpet Free
- Separate Heating Controls
- Separate Hydro Meter
- Storage
- Water Heater
- Apartment
- Central Air
- 2 1/2 Storey
Financials
Estimated Rental Income
Entire property$2,600 – $3,800/mo
Rental yield1248.0% – 1824.0%
*Estimates based on comparable rentals in the area. Actual income may vary.
Market Data — Toronto
Days on market0 days
Buyer's MarketSeller's Market
Based on active listings in Toronto. Data updates daily.
Demographics — Toronto
Population
2,794,356
Avg Household Income
$102,000
Age Distribution
0-19
19%
20-34
24%
35-49
21%
50-64
19%
65+
17%
Ownership53% own · 47% rent
EnglishMandarinCantoneseTagalogTamil
Other rentals like this
Similar rentals in Toronto
Same property type, similar price, similar size — currently for rent.
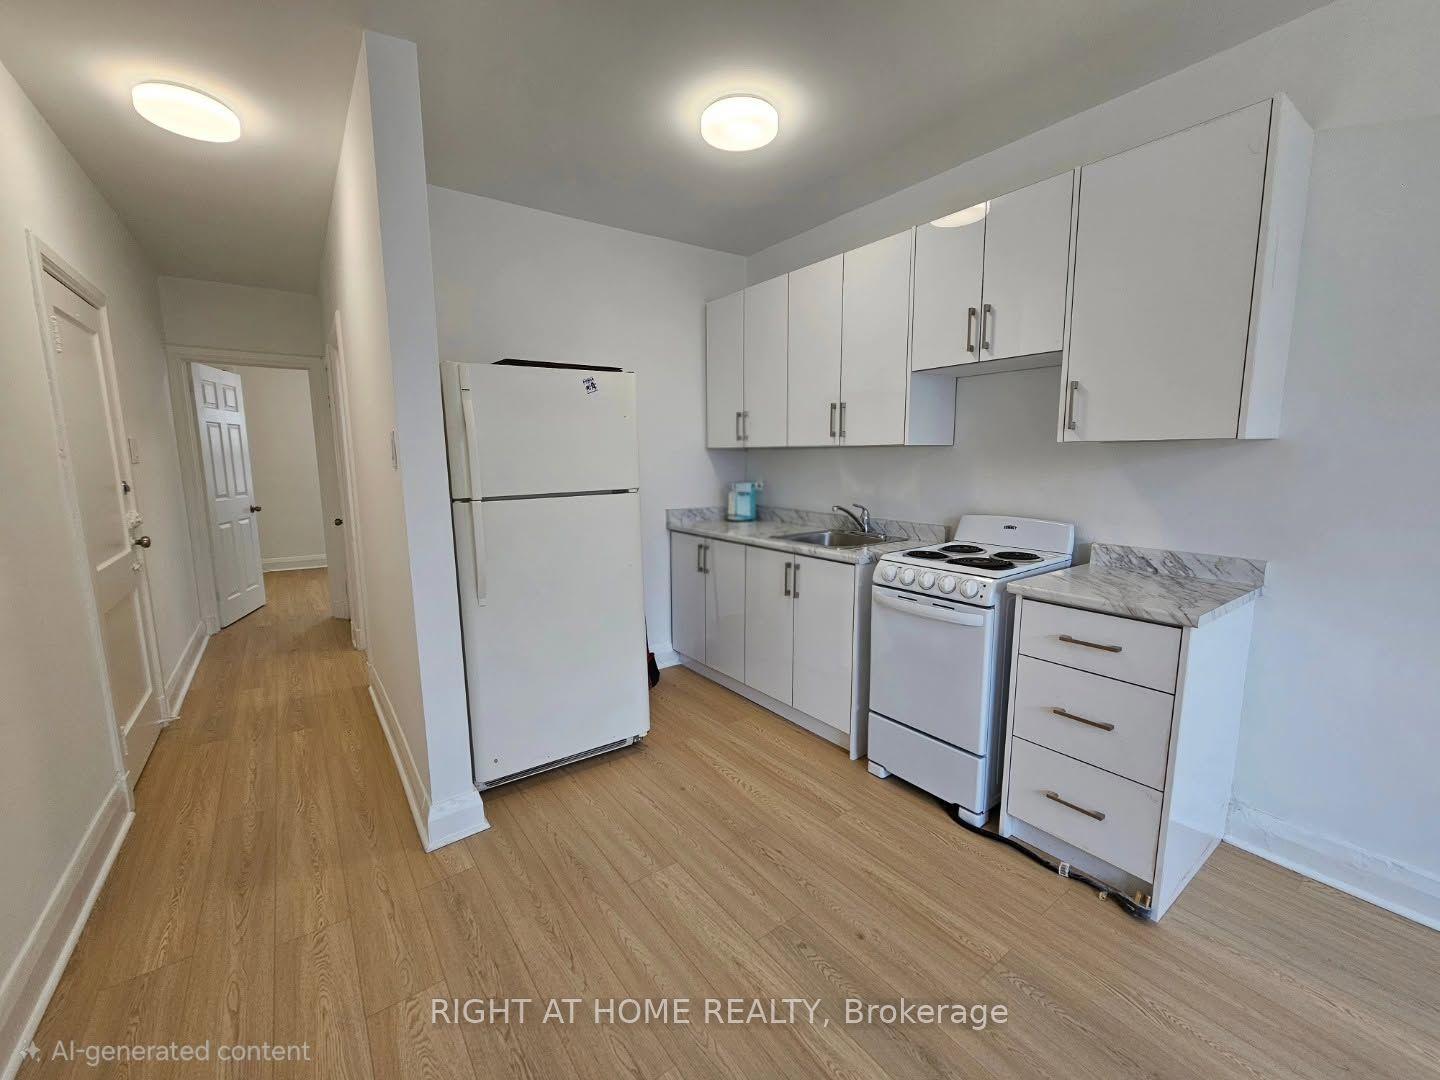
For Lease13 h ago
$2,195
Multiplex
1304A King Street W 1 #1, South Parkdale
Toronto, ON
1+1 bd
1 ba
—
0
MLS# W13564140Right At Home Realty
WhatsApp Aman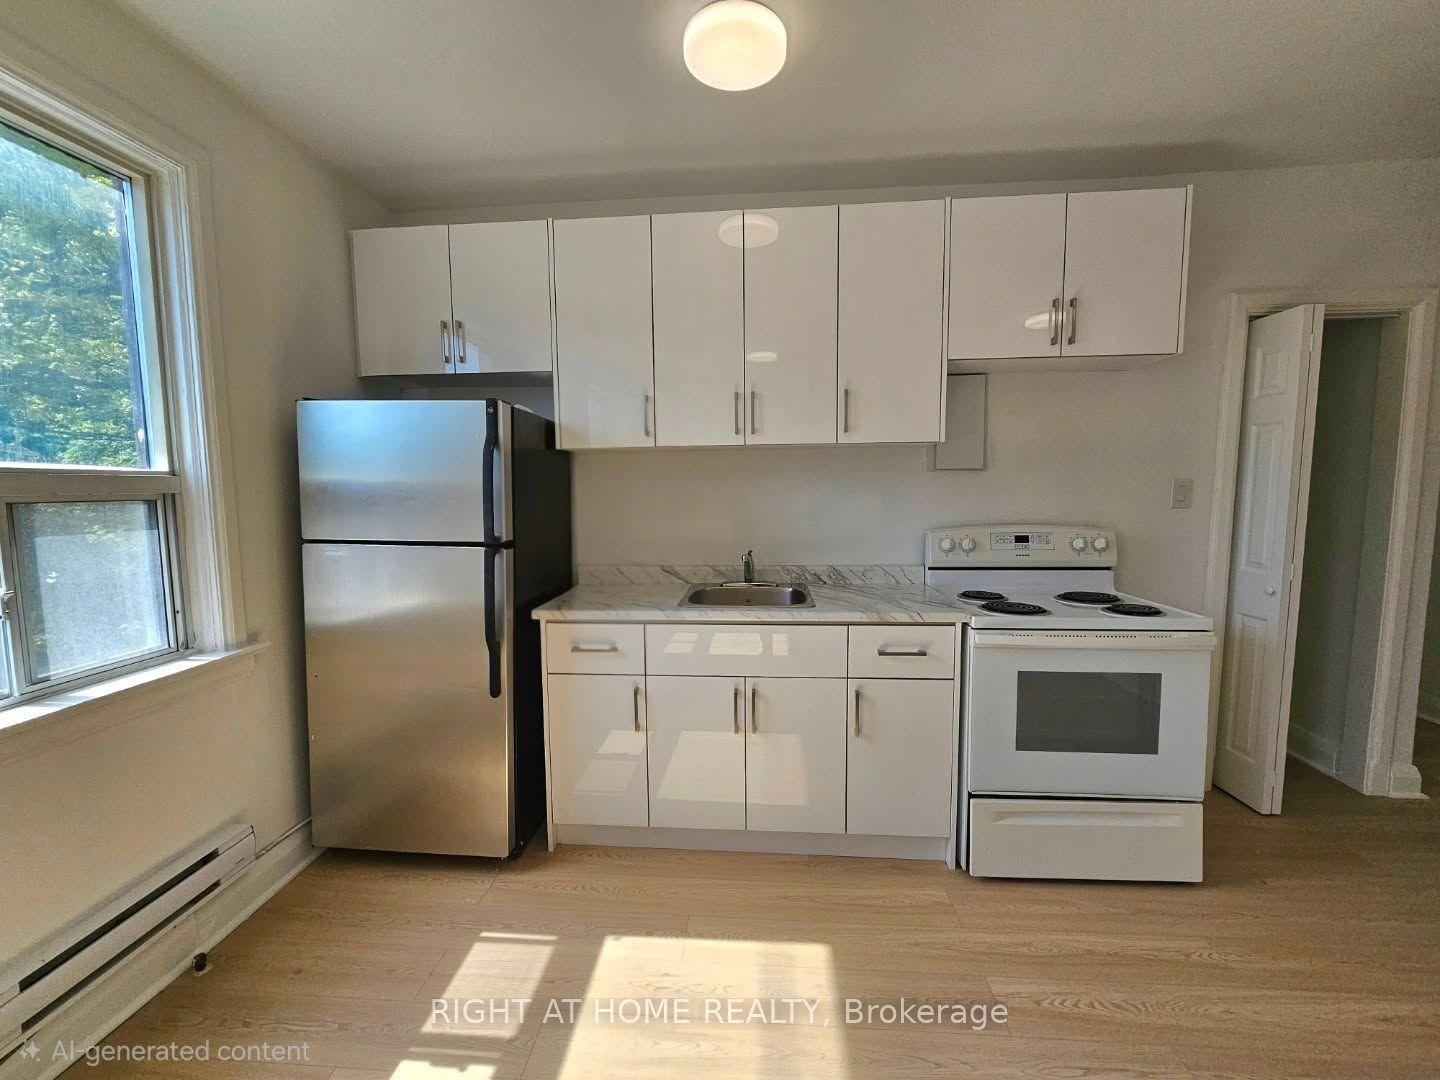
For Lease13 h ago
$3,100
Multiplex
1316A King Street W 2 #2, South Parkdale
Toronto, ON
3 bd
1 ba
900
0
MLS# W13564136Right At Home Realty
WhatsApp Aman
Getting around
How walkable, bikeable, and transit-friendly this neighbourhood is.
75
/ 100
Walk Score
Very Walkable
61
/ 100
Transit Score
Good Transit
61
/ 100
Bike Score
Bikeable
Scores are estimates based on neighbourhood data and are for informational purposes only.
MLS® data courtesy of the Toronto Regional Real Estate Board (TRREB).
The information provided herein must only be used by consumers that have a bona fide interest in the purchase, sale, or lease of real estate and may not be used for any commercial purpose or any other purpose. Listing information is deemed reliable but is not guaranteed accurate by the Toronto Regional Real Estate Board, the listing brokerage, or this website. The trademarks REALTOR®, REALTORS® and the REALTOR® logo are controlled by The Canadian Real Estate Association (CREA) and identify real estate professionals who are members of CREA. MLS®, Multiple Listing Service®, and the associated logos are owned by CREA. Not intended to solicit properties currently listed for sale or buyers under contract.