For Sale
Just Listed
319 Merton Road 1116 #1116
Mount Pleasant West, Toronto, ON
$615,000
1+1Bd
1Ba
650+sqft
1Parking
$946/sqft
CondoMLS# C13562628Listed 2026-07-140 DOM
Cooling
Central Air
Just listed! New listings in Toronto often receive offers within the first week.
About this home
Welcome to319 Merton St Suite 1116, a beautifully maintained residence in an exceptionally well-managed building, known for its long-standing, attentive staff and warm community. Residents enjoy a balance of connection and privacy, with optional social activities including book clubs, gardening, and crafts. The building is quiet, and equipped with premium amenities, including a recently renovated gym with new cardio and weight equipment, an indoor pool, hot tub, and saunas, as well as updated party and games rooms featuring billiards, ping pong, and a library. Additional conveniences include visitor parking, bike storage, and your own parking space and locker. Ideally situated, the property offers easy access to Toronto's Beltline Trail, Mount Pleasant Cemetery, and the vibrant Mount Pleasant neighbourhood, with its array of cafes, restaurants, and shops. Commuting is seamless with a 10-minute walk to Davisville Station and frequent transit options just outside your door. Inside the unit, enjoy a well-designed C-shaped kitchen with quartz countertops, a welcoming entryway with generous storage, and an enclosed den with French doors-perfect as a home office, guest room, or dining space. The bedroom features custom Hunter Douglas window coverings, and the unit is filled with natural light, offering bright mornings and a warm glow again in the late afternoon.
PoolRenovated
Rooms
Main Floor
| Living Room | 5.12 × 3.94 m | Laminate W/O To Balcony |
| Dining Room | 5.12 × 3.94 m | Laminate Combined w/Living |
| Kitchen | 2.50 × 3.20 m | Granite Counters Stainless Steel Appl Slate Flooring |
| Primary Bedroom | 4.33 × 2.75 m | Laminate W/O To Balcony Double Closet |
| Den | 2.55 × 2.76 m | Laminate French Doors |
| Foyer | 1.70 × 1.73 m | Double Closet Slate Flooring |
| Other | 1.33 × 3.16 m | Concrete Floor SE View NE View |
Features
- Other
- None
- Central Air
- Apartment
Financials
Annual Taxes
$3,038.55
Estimated Rental Income
Entire property$2,100 – $2,800/mo
Rental yield4.1% – 5.5%
*Estimates based on comparable rentals in the area. Actual income may vary.
Market Data — Toronto
Days on market0 days
Buyer's MarketSeller's Market
Based on active listings in Toronto. Data updates daily.
Demographics — Toronto
Population
2,794,356
Avg Household Income
$102,000
Age Distribution
0-19
19%
20-34
24%
35-49
21%
50-64
19%
65+
17%
Ownership53% own · 47% rent
EnglishMandarinCantoneseTagalogTamil
Our estimate for this home
Estimated range
$563K – $654K
Mid-point $609K · ~$936/sqft
How this listing compares
$563KList · $615K$654K
High confidence·Based on 141 mount pleasant west comparables
Estimated range is generated automatically from active comparables and is for informational purposes only. Not an appraisal — contact Aman for a full comparative market analysis that factors in condition, renovations, and positioning.
Getting around
How walkable, bikeable, and transit-friendly this neighbourhood is.
80
/ 100
Walk Score
Very Walkable
82
/ 100
Transit Score
Excellent Transit
67
/ 100
Bike Score
Bikeable
Scores are estimates based on neighbourhood data and are for informational purposes only.
MLS® data courtesy of the Toronto Regional Real Estate Board (TRREB).
The information provided herein must only be used by consumers that have a bona fide interest in the purchase, sale, or lease of real estate and may not be used for any commercial purpose or any other purpose. Listing information is deemed reliable but is not guaranteed accurate by the Toronto Regional Real Estate Board, the listing brokerage, or this website. The trademarks REALTOR®, REALTORS® and the REALTOR® logo are controlled by The Canadian Real Estate Association (CREA) and identify real estate professionals who are members of CREA. MLS®, Multiple Listing Service®, and the associated logos are owned by CREA. Not intended to solicit properties currently listed for sale or buyers under contract.
You may also like
More homes in Toronto
Hand-picked listings with a similar price range and style.
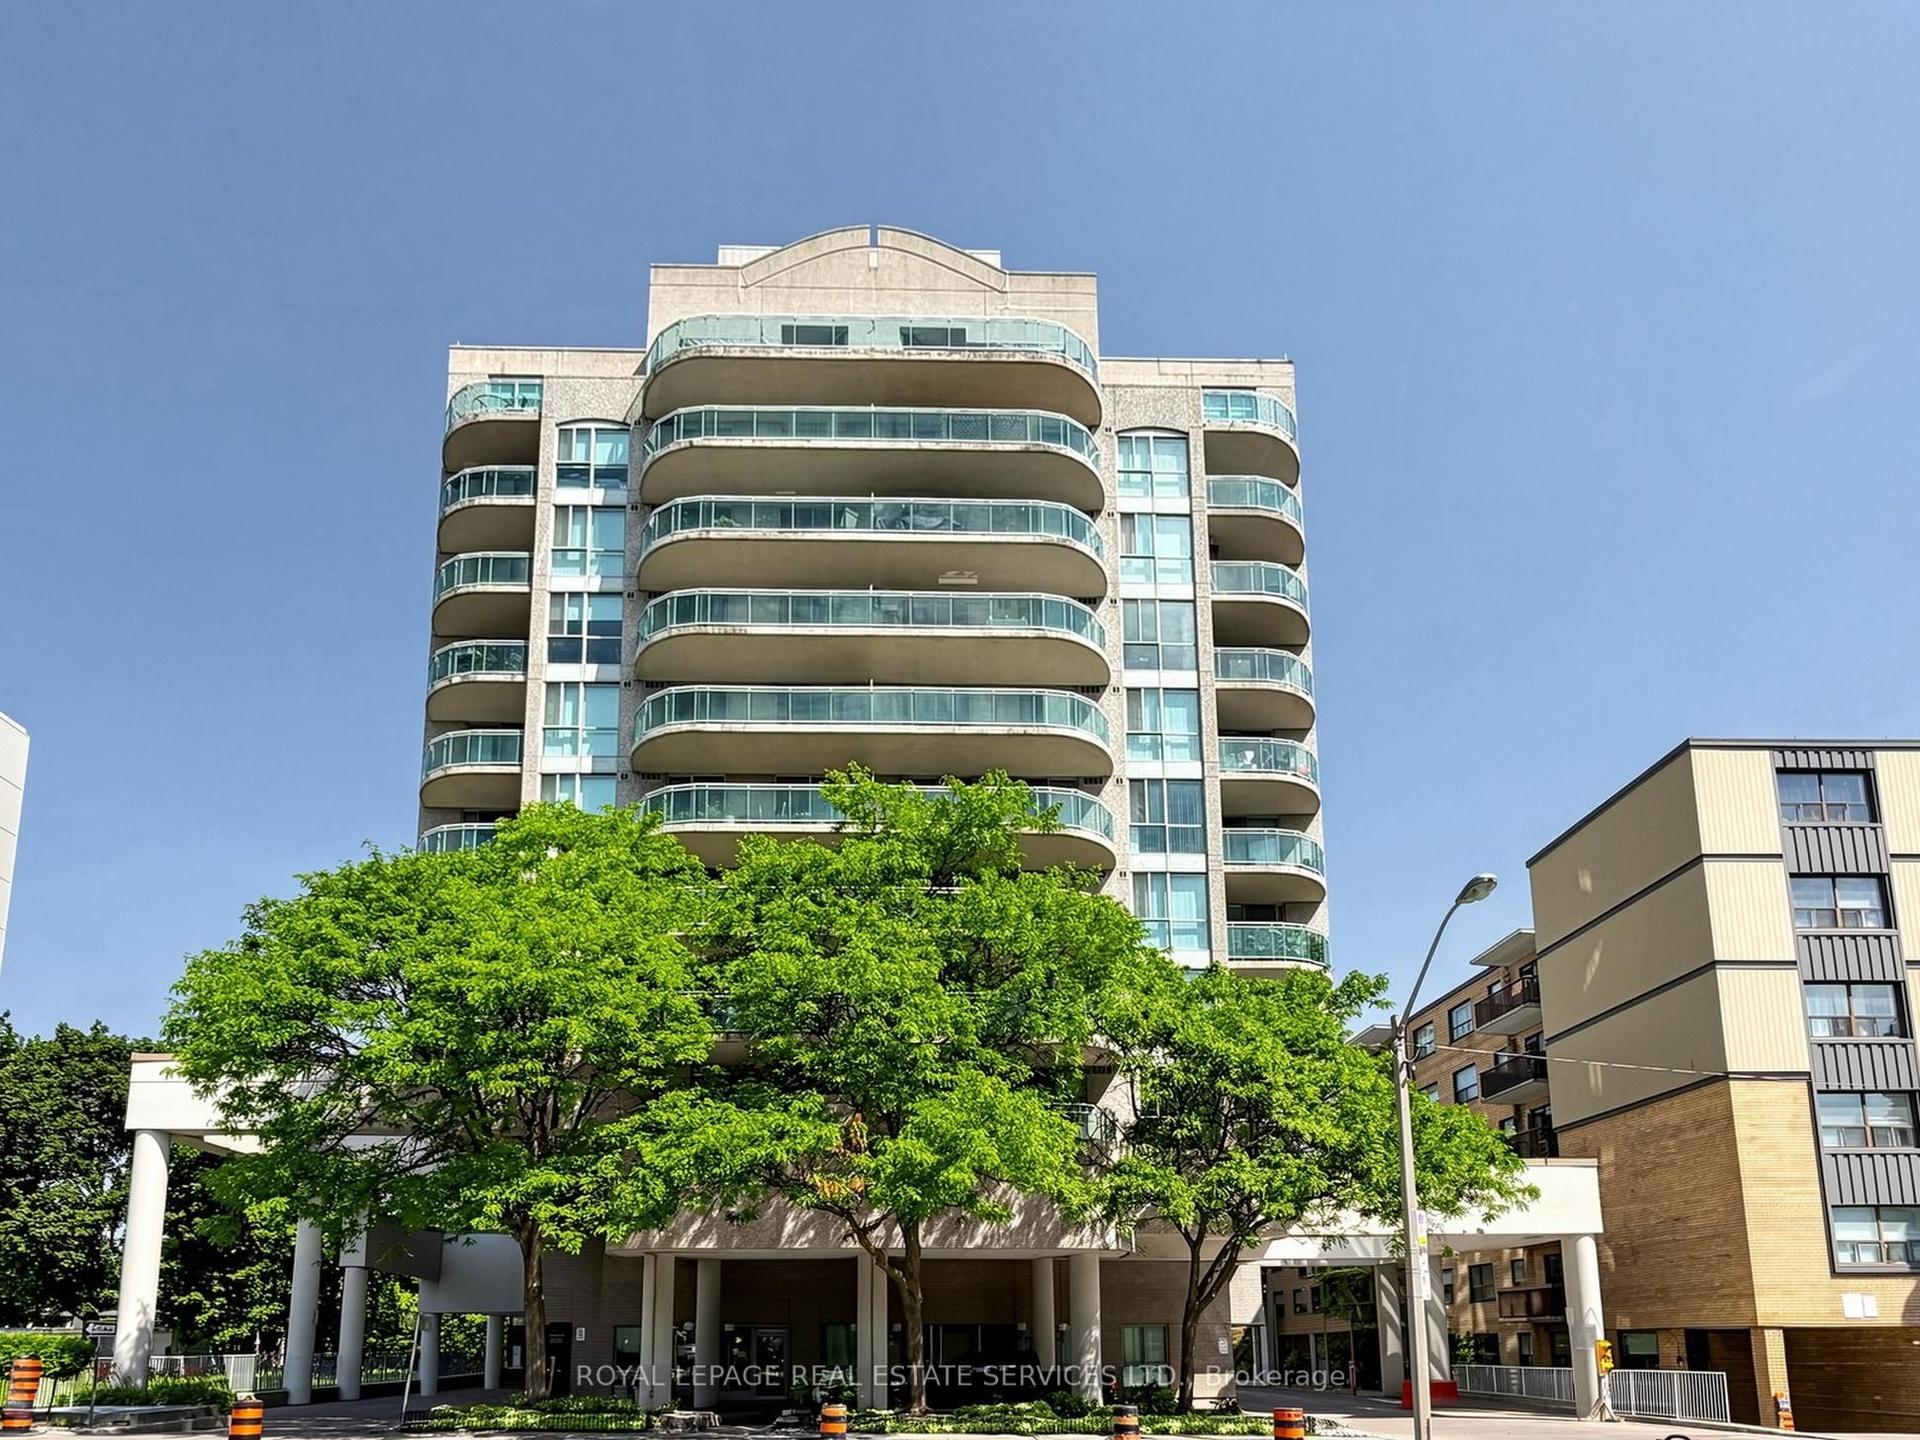
For Sale7 h ago
$469,000
Condo
est. $2,056/mo
398 Eglinton Avenue 203 #203, Mount Pleasant East
Toronto, ON
1 bd
1 ba
650
1
MLS# C13562468Royal Lepage Real Estate Services…
WhatsApp Aman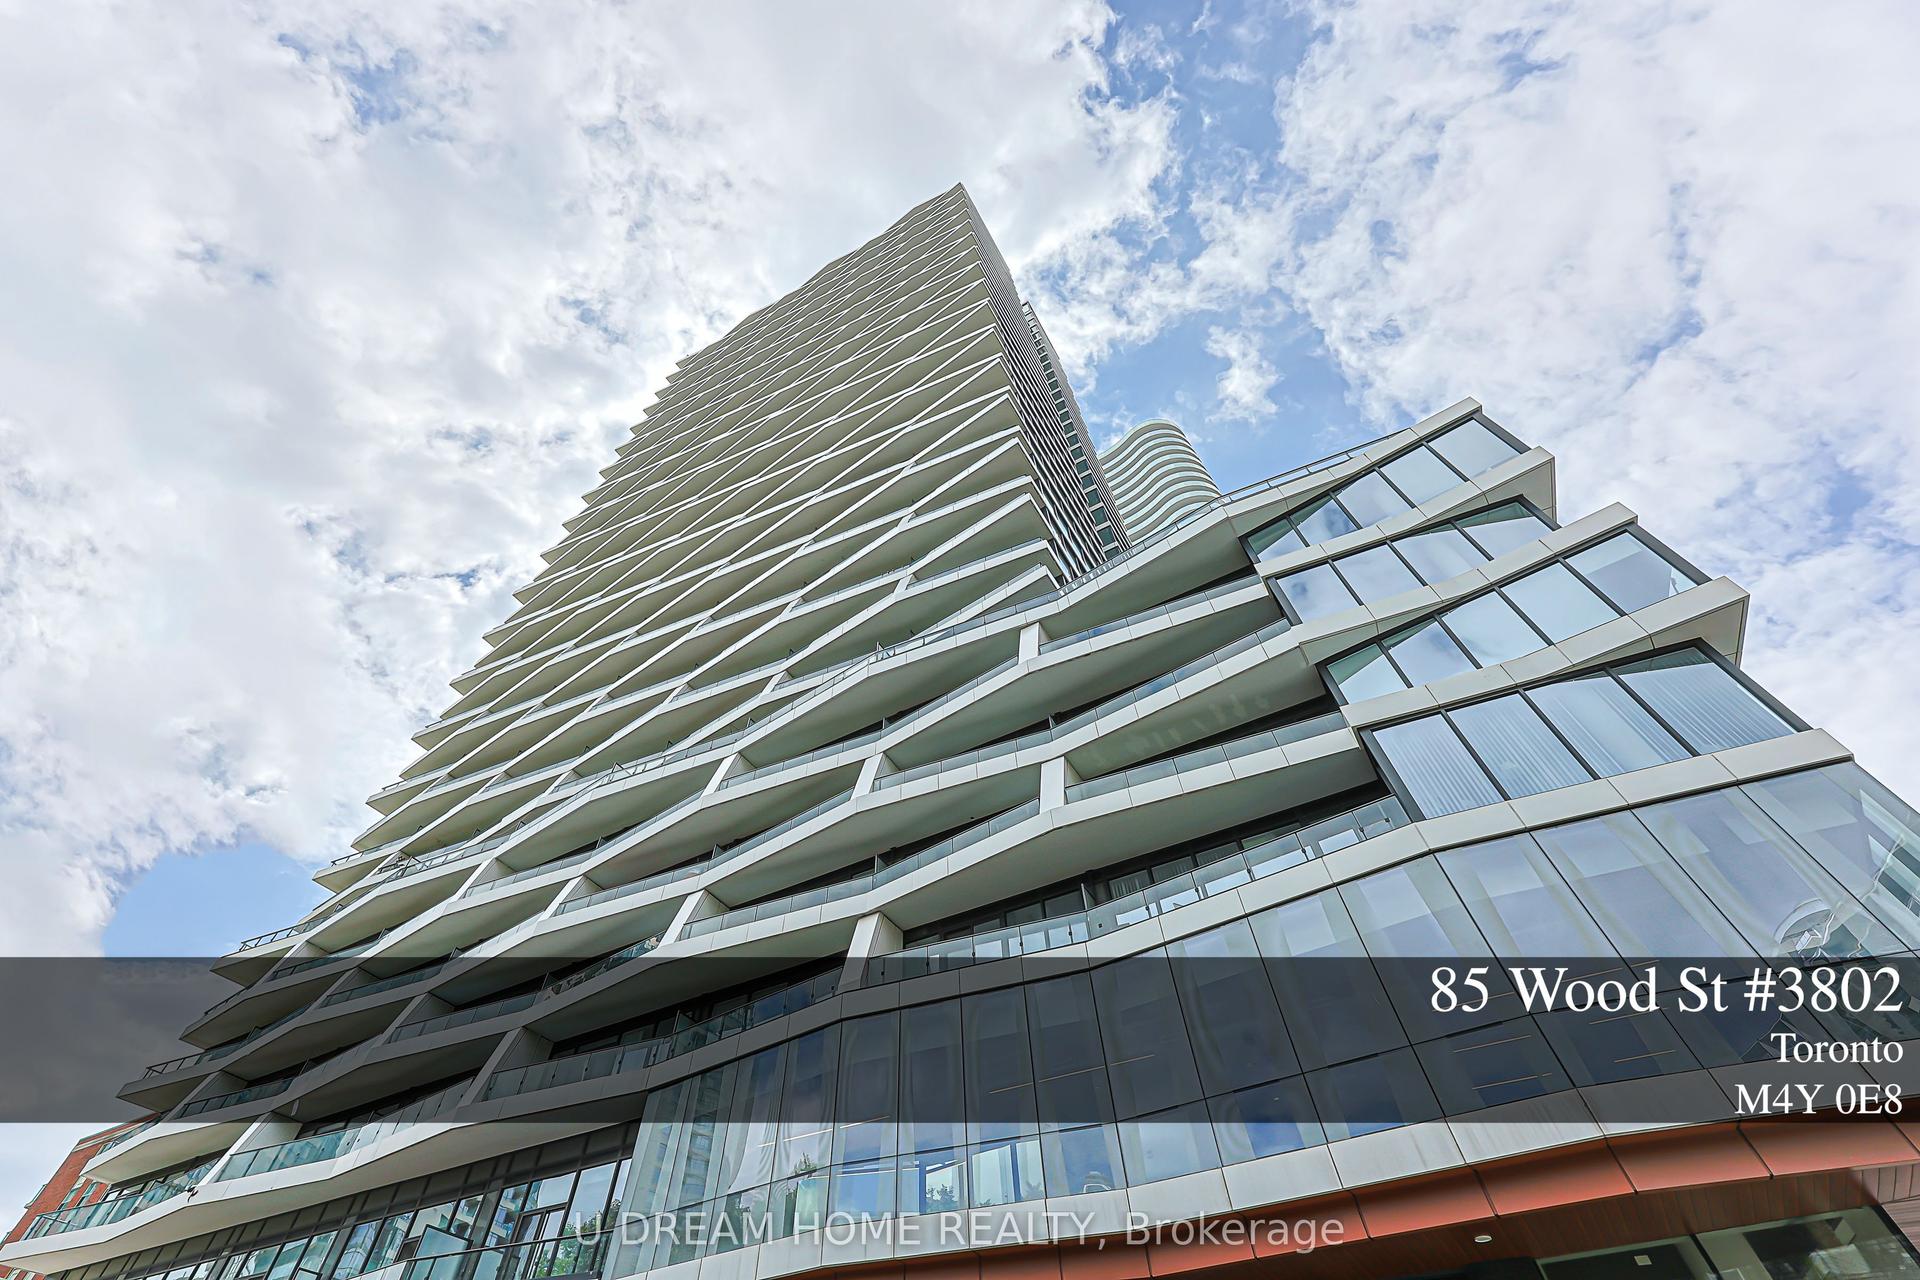
For Sale1 day ago
$686,000
Condo
est. $3,007/mo
85 Wood Street 3802 #3802, Church-Yonge Corridor
Toronto, ON
2 bd
1 ba
550
1
MLS# C13558702U Dream Home Realty
WhatsApp Aman
