For Lease
Just Listed
18 Erskine Avenue 2509 #2509
Mount Pleasant West, Toronto, ON
$3,295
2Bd
2Ba
750+sqft
1Parking
$4/sqft
CondoMLS# C13563298Listed 2026-07-147 DOM
Cooling
Central Air
About this home
***ONE MONTH RENT FREE + $1500 MOVE IN BONUS when signing an 18 month lease!***Your Search is Over! Experience luxury living with this coveted Bedford Model Suite! Stunning south west-facing 2 bedroom, 2 bathroom suite features floor to ceiling windows, premium plank laminate flooring, designer built-in blinds and a private balcony with spectacular south west views. The modern kitchen showcases a Caesarstone quartz countertop with undermount rectangular sink, quartz backsplash, stainless steel and ENERGY Star appliances. The primary bedroom includes a spa-inspired 3pc ensuite with a chrome rain showerhead, designer vanity and porcelain floor tiles and offers a large mirrored closet with built in organizers. Enjoy top-tier amenities including a fitness centre/yoga/TRX, FREE fitness and VR classes! Indoor pool with steam rooms, co-work studio with FREE WIFI & Netflix. Zen garden, Kids Zone, chef's kitchen with dining lounge and bar with BBQ terrace - Fabulous for entertaining! This building is PET Friendly and features a pet spa, pet wash, pet treadmill, outdoor snow-free pet run! Experience condo-style luxuries with white glove service, social community events, countless amenities and VIP perks - all at no additional cost! EV Charging stations, onsite car wash, bike storage and bike wash!
PoolEV Charger
Rooms
Other
| Living Room | 6.20 × 3.57 m | Laminate W/O To Balcony Combined w/Dining |
| Dining Room | 6.20 × 3.57 m | Laminate Combined w/Kitchen Window Floor to Ceiling |
| Kitchen | 6.20 × 3.57 m | Quartz Counter Stainless Steel Appl Laminate |
| Primary Bedroom | 3.61 × 3.00 m | 3 Pc Ensuite Mirrored Closet Laminate |
| Bedroom 2 | 3.18 × 3.05 m | Mirrored Closet Window Floor to Ceiling Laminate |
Features
- Carpet Free
- None
- Central Air
- Apartment
Financials
Estimated Rental Income
Entire property$2,600 – $3,500/mo
Rental yield946.9% – 1274.7%
*Estimates based on comparable rentals in the area. Actual income may vary.
Market Data — Toronto
Days on market7 days
Buyer's MarketSeller's Market
Based on active listings in Toronto. Data updates daily.
Demographics — Toronto
Population
2,794,356
Avg Household Income
$102,000
Age Distribution
0-19
19%
20-34
24%
35-49
21%
50-64
19%
65+
17%
Ownership53% own · 47% rent
EnglishMandarinCantoneseTagalogTamil
Other rentals like this
Similar rentals in Toronto
Same property type, similar price, similar size — currently for rent.
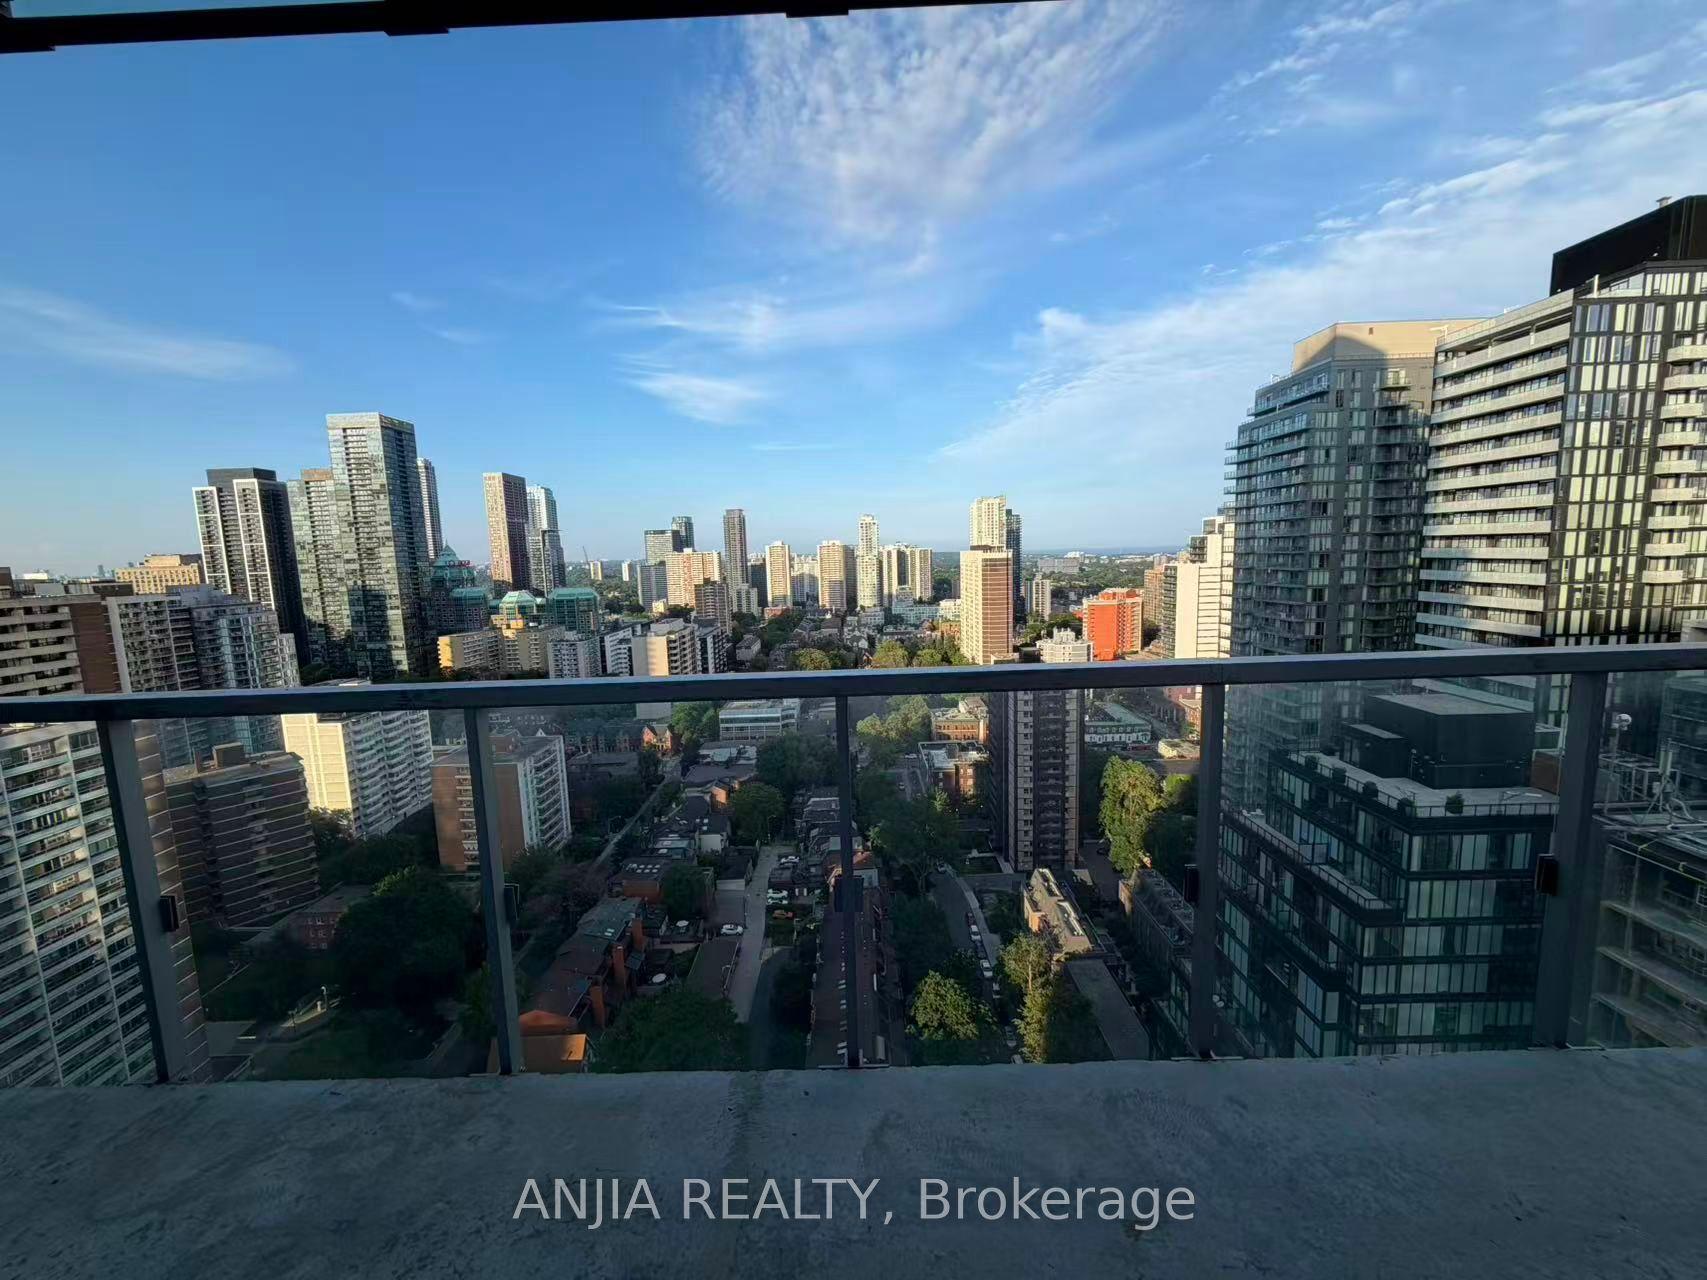
For Lease2 days ago
$3,700
Condo
3 Gloucester Street 2907 #2907, Church-Yonge Corridor
Toronto, ON
2 bd
2 ba
750
0
MLS# C13581688Anjia Realty
WhatsApp Aman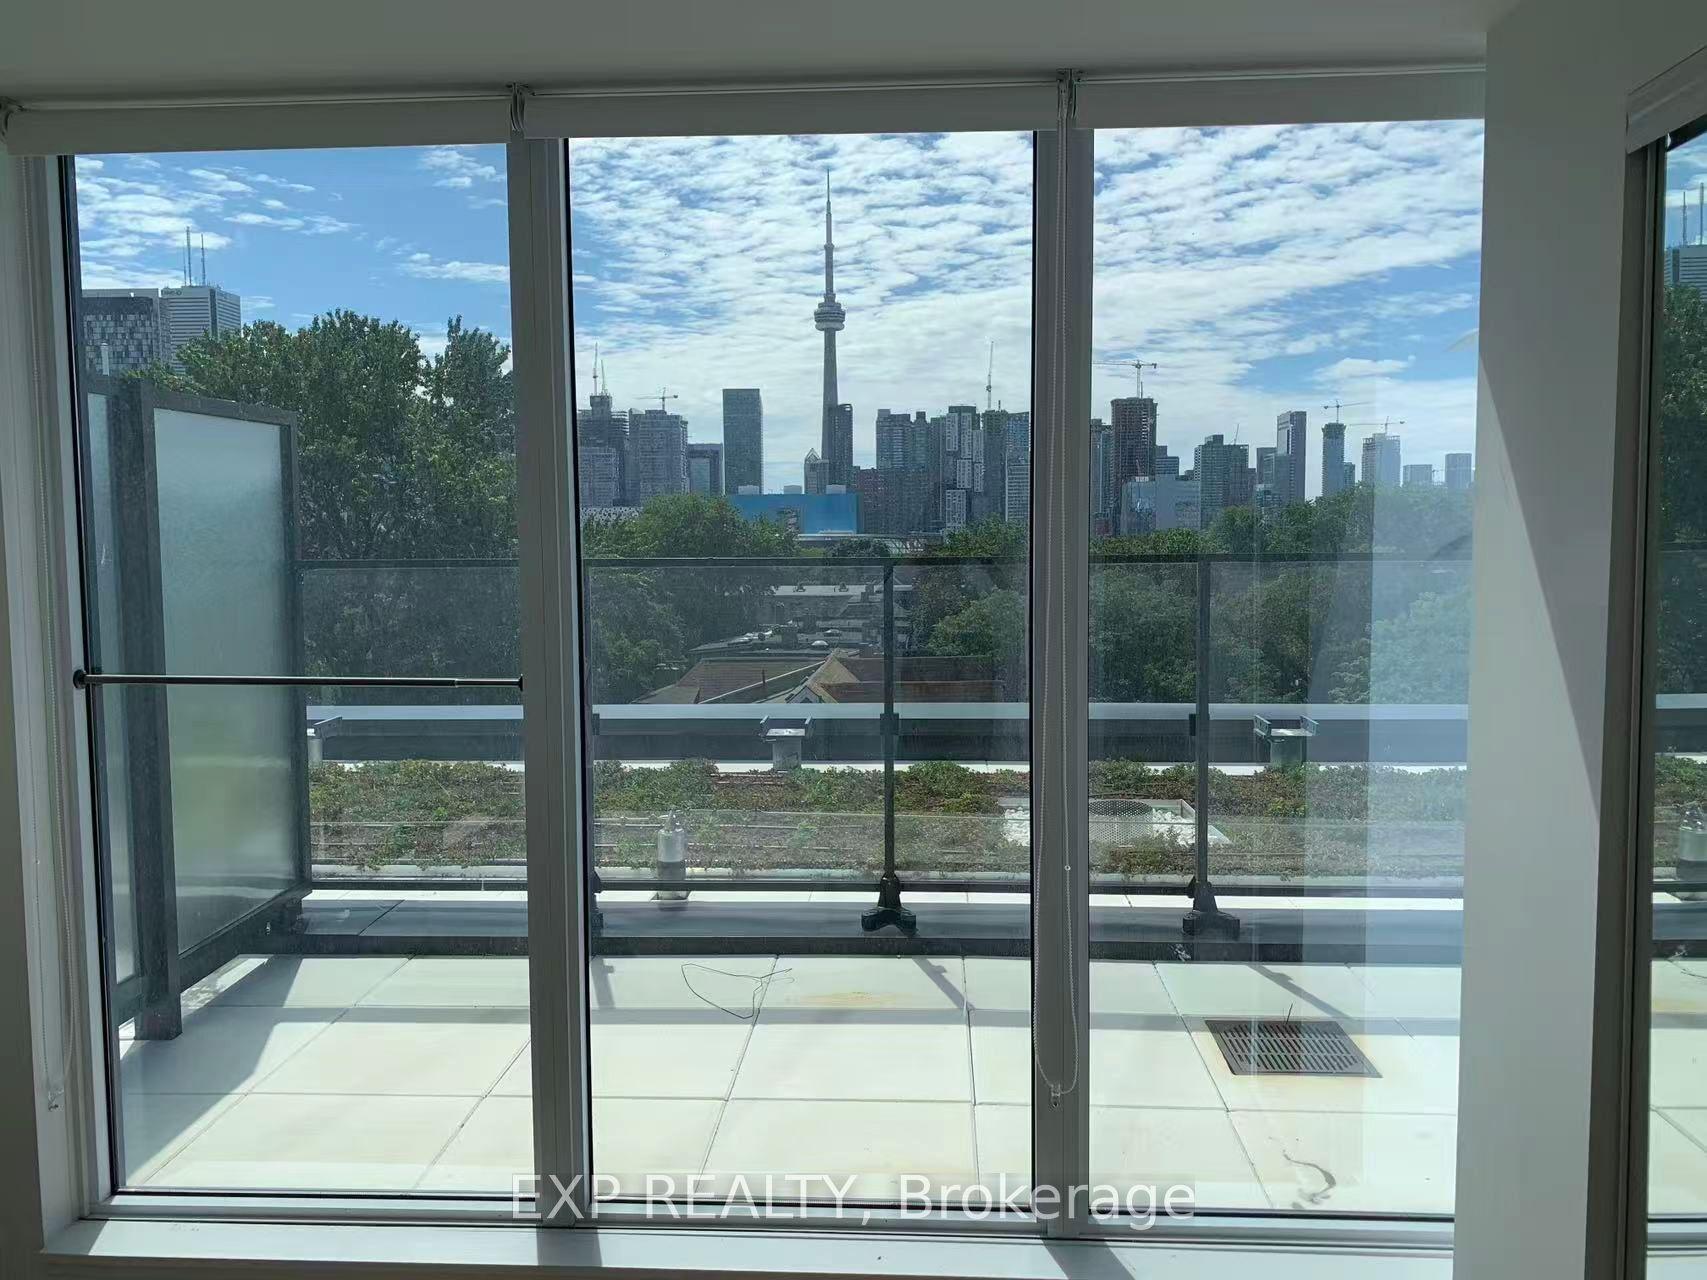
For Lease14 days ago
$3,850
Condo
203 College Street 502 #502, Kensington-Chinatown
Toronto, ON
1+1 bd
2 ba
550
0
MLS# C13530430Exp Realty
WhatsApp Aman
Getting around
How walkable, bikeable, and transit-friendly this neighbourhood is.
80
/ 100
Walk Score
Very Walkable
80
/ 100
Transit Score
Excellent Transit
65
/ 100
Bike Score
Bikeable
Scores are estimates based on neighbourhood data and are for informational purposes only.
MLS® data courtesy of the Toronto Regional Real Estate Board (TRREB).
The information provided herein must only be used by consumers that have a bona fide interest in the purchase, sale, or lease of real estate and may not be used for any commercial purpose or any other purpose. Listing information is deemed reliable but is not guaranteed accurate by the Toronto Regional Real Estate Board, the listing brokerage, or this website. The trademarks REALTOR®, REALTORS® and the REALTOR® logo are controlled by The Canadian Real Estate Association (CREA) and identify real estate professionals who are members of CREA. MLS®, Multiple Listing Service®, and the associated logos are owned by CREA. Not intended to solicit properties currently listed for sale or buyers under contract.