609 SHERBOURNE Street 3201 #3201
Just listed! New listings in Toronto often receive offers within the first week.
About this home
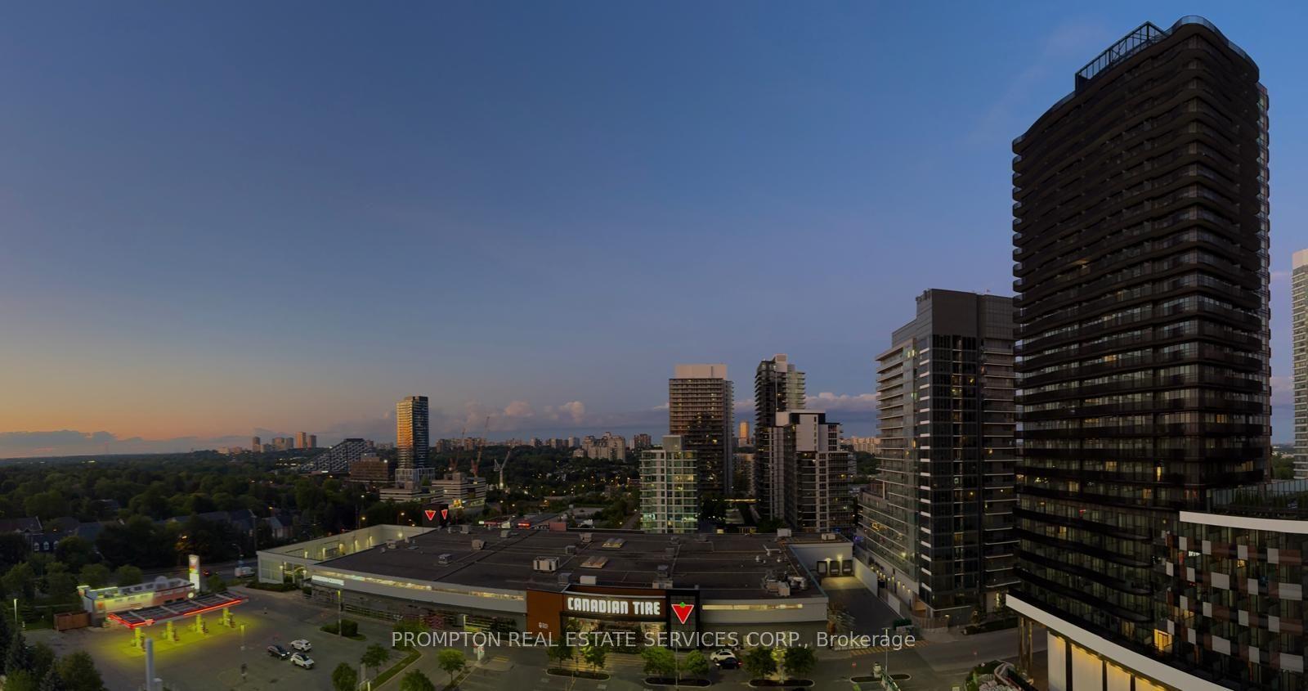
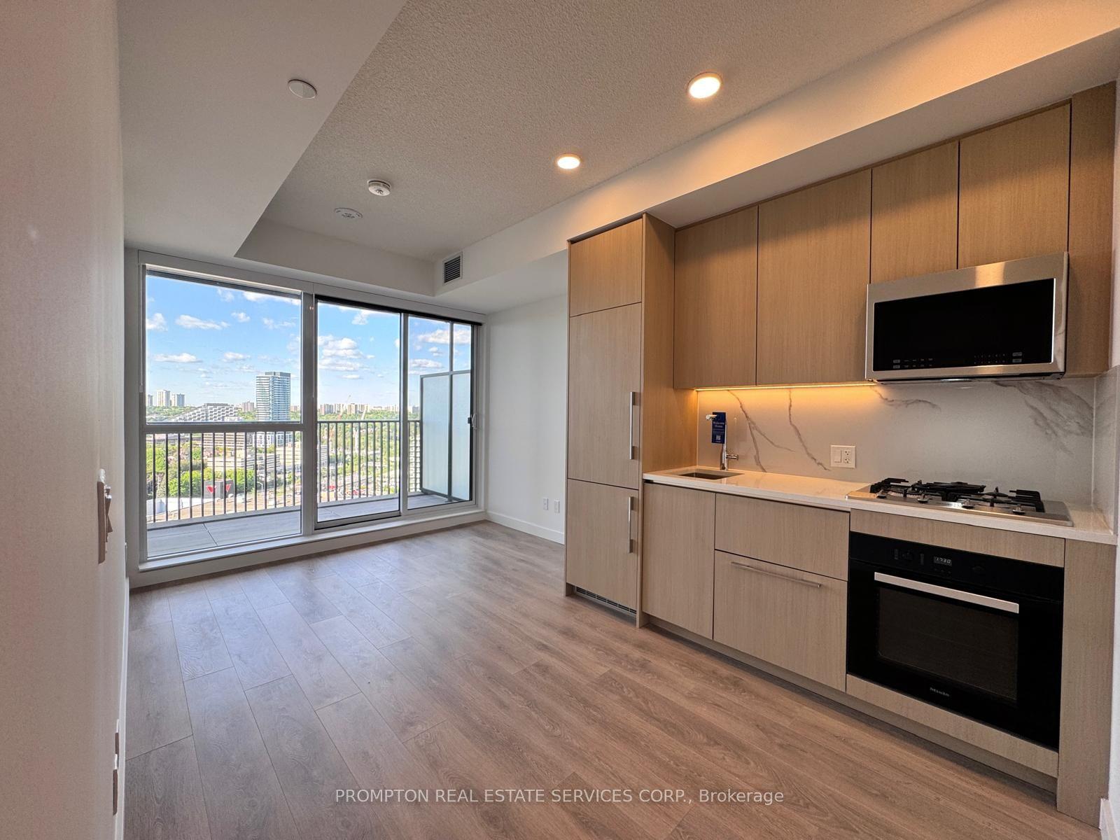
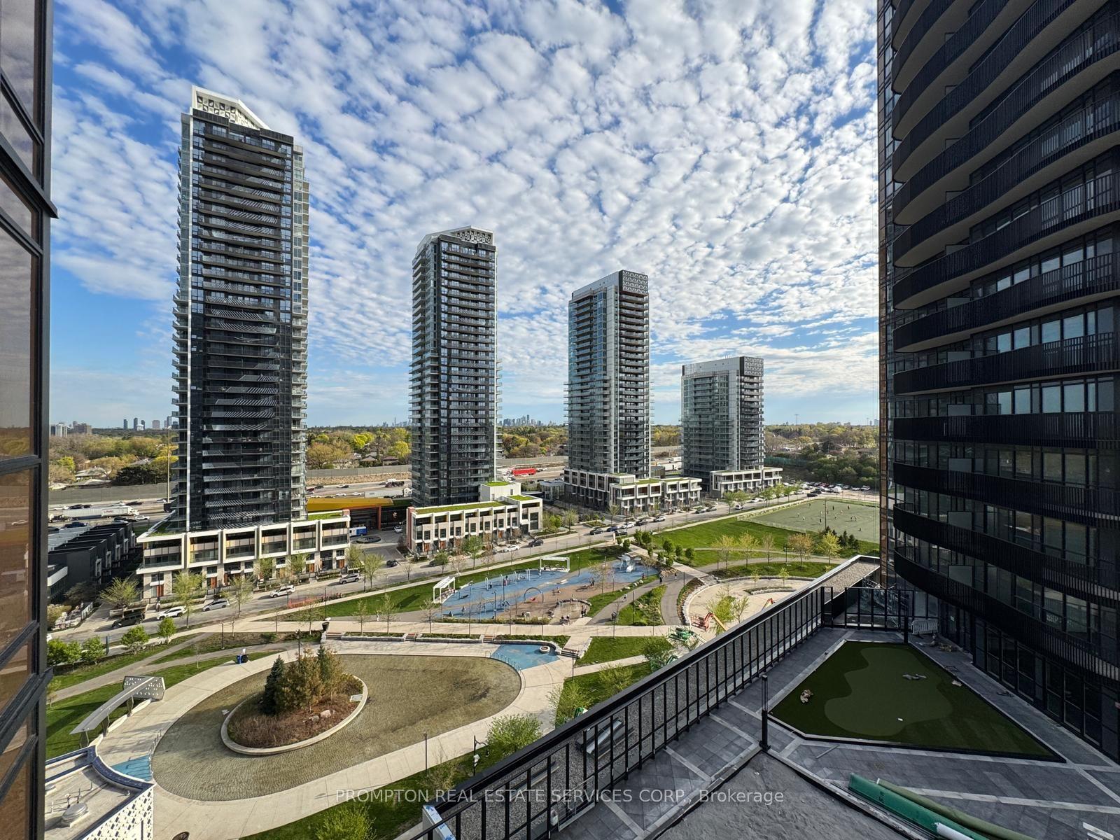
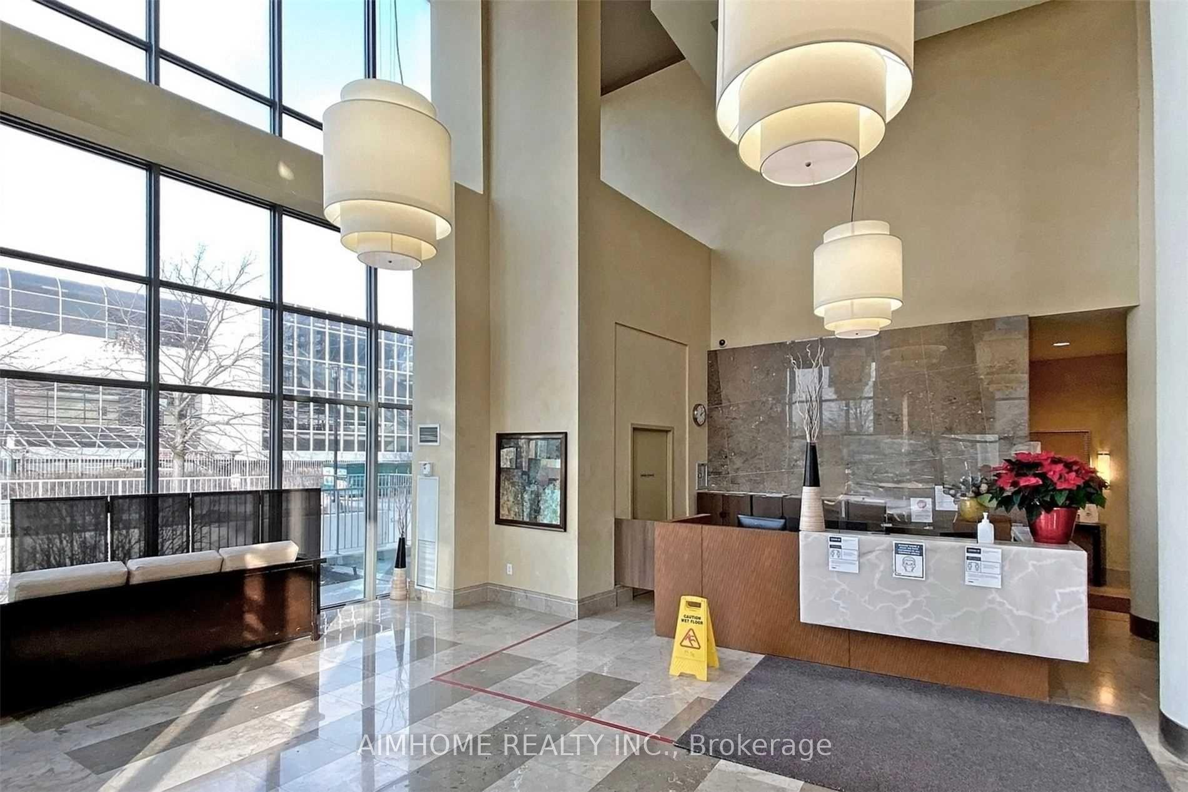
Nestled close to Yonge & Bloor and Rosedale, this prime address is just steps from Sherbourne Subway Station. Enjoy effortless access to the Financial District, U of T, ROM, Toronto Reference Library, and premier shopping and dining-offering the ultimate blend of cosmopolitan energy and tranquil nature.This never-lived-in, sun-filled 1+Den suite features a functional open-concept layout with 9-ft smooth ceilings and premium finishes. Experience luxury downtown living with a brand-new, high-end kitchen, a sleek modern bathroom, and an in-suite washer/dryer.Exceptional amenities are curated to deliver a luxury living experience, perfectly designed for relaxation, work, and play: a chic Lounge, a richly appointed Party Room, a Games Room, a private Theatre, a Music Room, a lush outdoor BBQ terrace, and a state-of-the-art Fitness Centre.
Rooms
| Living Room | 7.74 × 2.54 m | Open Concept W/O To Balcony South View |
| Den | 5.88 × 3.02 m | Open Concept Laminate |
| Bedroom | 3.48 × 2.67 m | Closet Laminate Large Window |
Features
- Carpet Free
- None
- Central Air
- Apartment
Financials
Estimated Rental Income
*Estimates based on comparable rentals in the area. Actual income may vary.
Market Data — Toronto
Based on active listings in Toronto. Data updates daily.
Demographics — Toronto
Similar rentals in Toronto
Same property type, similar price, similar size — currently for rent.
Getting around
How walkable, bikeable, and transit-friendly this neighbourhood is.
Scores are estimates based on neighbourhood data and are for informational purposes only.
MLS® data courtesy of the Toronto Regional Real Estate Board (TRREB).
The information provided herein must only be used by consumers that have a bona fide interest in the purchase, sale, or lease of real estate and may not be used for any commercial purpose or any other purpose. Listing information is deemed reliable but is not guaranteed accurate by the Toronto Regional Real Estate Board, the listing brokerage, or this website. The trademarks REALTOR®, REALTORS® and the REALTOR® logo are controlled by The Canadian Real Estate Association (CREA) and identify real estate professionals who are members of CREA. MLS®, Multiple Listing Service®, and the associated logos are owned by CREA. Not intended to solicit properties currently listed for sale or buyers under contract.