For Lease
Just Listed
95 Mcmahon Drive 3806 #3806
Bayview Village, Toronto, ON
$3,400
2+1Bd
2Ba
850+sqft
1Parking
$4/sqft
CondoMLS# C13564092Listed 2026-07-140 DOM
Cooling
Central Air
Just listed! New listings in Toronto often receive offers within the first week.
About this home
Million Dolloar View Condo! Perched on an exceptionally high floor, the suite offers panoramic open views and truly breathtaking scenery. 850 sq ft indoor living space plus 138 sq ft balcony. One of the largest floor plan in the building, part of the "Upper House Collection" - offers one extra den area than lower floor 06 floor plan. Two well-designed and highly functional bedrooms are thoughtfully separated by the living room, offering outstanding privacy and comfort. The efficient square layout maximizes every inch of living space. Featuring a contemporary interior, this home is one of Concord's standout developments in recent years. The chef-inspired kitchen is equipped with premium Miele appliances, including a built-in refrigerator and dishwasher. The spacious den provides an ample space for work-from-home, even two are having meetings at the same time, they have a space to go! The bathroom is finished with floor-to-ceiling tiles, combining luxury aesthetics with easy maintenance.
Rooms
Other
| Living Room | 7.02 × 3.05 m | Combined w/Kitchen Laminate W/O To Balcony |
| Kitchen | 7.02 × 3.05 m | B/I Appliances Laminate Combined w/Living |
| Primary Bedroom | 2.78 × 3.00 m | Closet Organizers Laminate |
| Bedroom | 2.78 × 3.00 m | Closet Organizers Laminate |
| Den | 2.40 × 2.14 m | Laminate |
Features
- Carpet Free
- Built-In Oven
- Year Round Living
- Landscape Lighting
- Built-In-BBQ
- Landscaped
- Patio
- None
- Central Air
- Apartment
Financials
Estimated Rental Income
Entire property$2,600 – $3,500/mo
Rental yield917.6% – 1235.3%
*Estimates based on comparable rentals in the area. Actual income may vary.
Market Data — Toronto
Days on market0 days
Buyer's MarketSeller's Market
Based on active listings in Toronto. Data updates daily.
Demographics — Toronto
Population
2,794,356
Avg Household Income
$102,000
Age Distribution
0-19
19%
20-34
24%
35-49
21%
50-64
19%
65+
17%
Ownership53% own · 47% rent
EnglishMandarinCantoneseTagalogTamil
Other rentals like this
Similar rentals in Toronto
Same property type, similar price, similar size — currently for rent.
For Lease12 h ago
$3,500
Condo
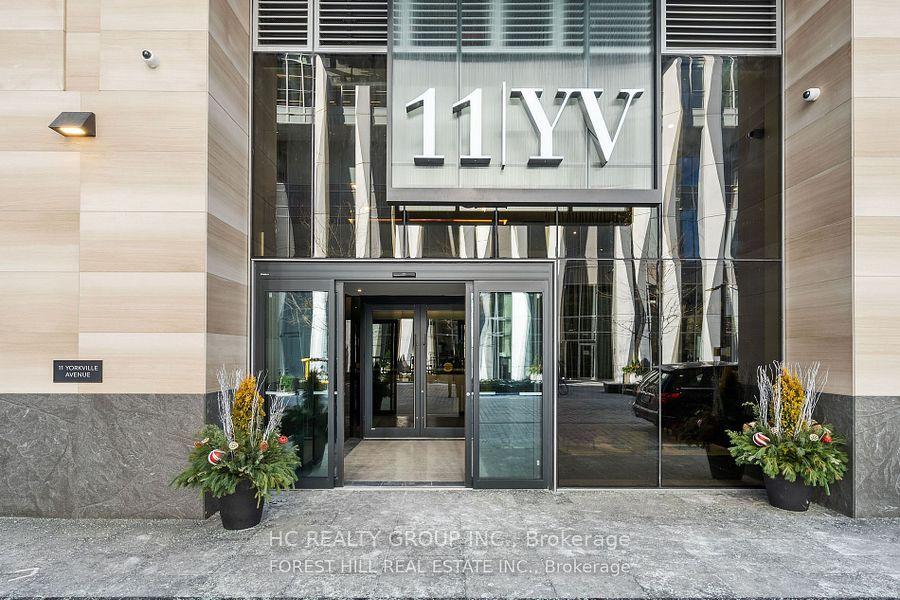
11 Yorkville Avenue 1507 #1507, Annex
Toronto, ON
2 bd
2 ba
750
0
MLS# C13564220Hc Realty Group Inc.
WhatsApp Aman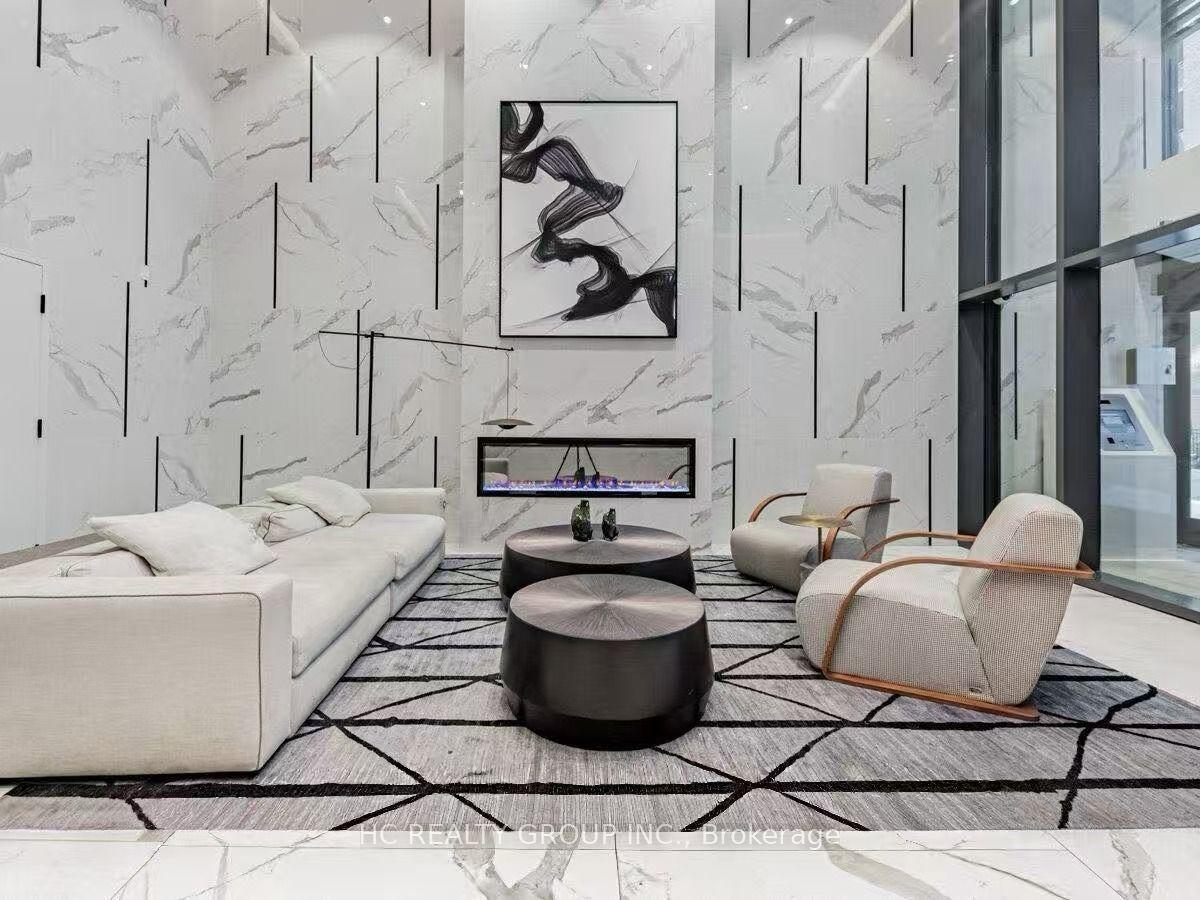
For Lease12 h ago
$2,700
Condo
82 dalhousie Street 1215 #1215, Church-Yonge Corridor
Toronto, ON
2 bd
2 ba
750
0
MLS# C13564214Hc Realty Group Inc.
WhatsApp Aman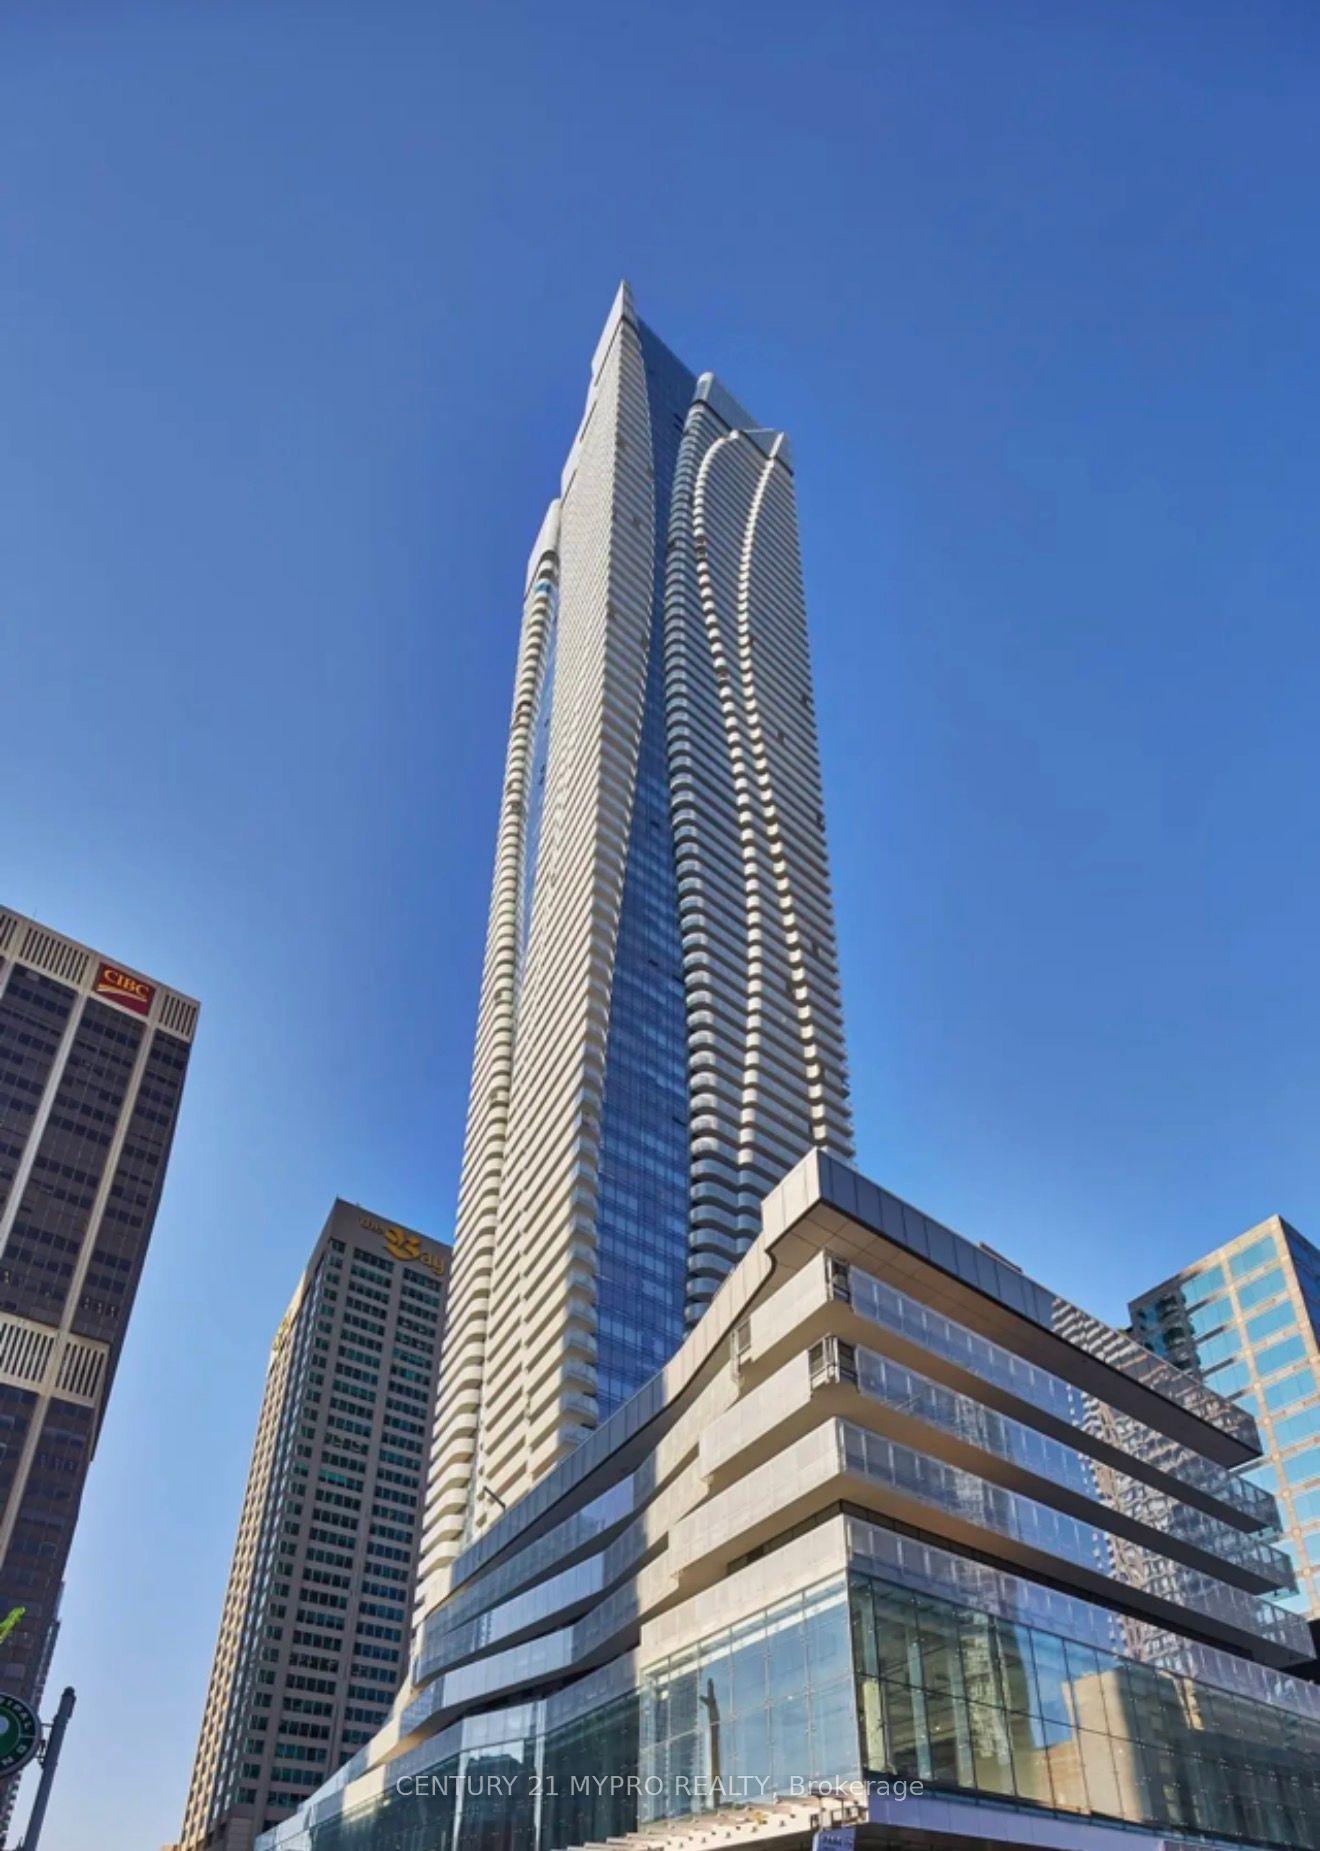
Getting around
How walkable, bikeable, and transit-friendly this neighbourhood is.
93
/ 100
Walk Score
Walker's Paradise
75
/ 100
Transit Score
Excellent Transit
62
/ 100
Bike Score
Bikeable
Scores are estimates based on neighbourhood data and are for informational purposes only.
MLS® data courtesy of the Toronto Regional Real Estate Board (TRREB).
The information provided herein must only be used by consumers that have a bona fide interest in the purchase, sale, or lease of real estate and may not be used for any commercial purpose or any other purpose. Listing information is deemed reliable but is not guaranteed accurate by the Toronto Regional Real Estate Board, the listing brokerage, or this website. The trademarks REALTOR®, REALTORS® and the REALTOR® logo are controlled by The Canadian Real Estate Association (CREA) and identify real estate professionals who are members of CREA. MLS®, Multiple Listing Service®, and the associated logos are owned by CREA. Not intended to solicit properties currently listed for sale or buyers under contract.