For Sale
Just Listed
111 Elizabeth Street 1820 #1820
Bay Street Corridor, Toronto, ON
$519,000
1Bd
1Ba
650+sqft
1Parking
$798/sqft
CondoMLS# C13564168Listed 2026-07-140 DOM
Heating
Separate Heating Controls
Cooling
Central Air
Just listed! New listings in Toronto often receive offers within the first week.
About this home
Welcome to this exceptional lower penthouse residence at One City Hall, where soaring 10-foot ceilings, floor to ceiling windows, and a thoughtfully designed open-concept layout create a bright, airy, and sophisticated living space. Bathed in natural light, this modern suite offers the perfect blend of style, comfort, and functionality. The contemporary kitchen features upgraded cabinetry, generous counter space, and an efficient layout that's ideal for both everyday living and entertaining. The abundantly spacious living area provides incredible flexibility to add a work station, dining table or both, allowing you to work from home, host friends, or simply unwind after a busy day. Perfectly situated in the heart of downtown Toronto, you'll enjoy an unbeatable walkable lifestyle just steps from Eaton Centre, Nathan Phillips Square, Yonge-Dundas Square, world-class restaurants, cafés, shopping, entertainment, and everyday conveniences. Commuting is effortless with Dundas and St. Patrick subway stations nearby, easy access to major highways, and close proximity to the Financial District, University of Toronto, Toronto Metropolitan University, and major hospitals. Residents enjoy an outstanding selection of premium amenities, including a 24-hour concierge, indoor swimming pool, fully equipped fitness center, party room, meeting rooms, guest suites, and visitor parking. Whether you're a first-time buyer, young professional, investor, or looking for an upscale downtown residence, this rare lower penthouse offers an exceptional opportunity to own in one of Toronto's most desirable locations.
Pool
Rooms
Other
| Living Room | 3.66 × 3.66 m | Open Concept Large Window W/O To Balcony |
| Dining Room | 3.20 × 2.44 m | Open Concept Large Window Combined w/Kitchen |
| Kitchen | 3.35 × 2.60 m | Open Concept B/I Appliances Backsplash |
| Bedroom | 3.96 × 2.74 m | Laminate Mirrored Closet Sliding Doors |
Features
- Built-In Oven
- Separate Heating Controls
- Storage
- Storage Area Lockers
- None
- Central Air
- Apartment
Financials
Annual Taxes
$2,835.37
Estimated Rental Income
Entire property$2,100 – $2,800/mo
Rental yield4.9% – 6.5%
*Estimates based on comparable rentals in the area. Actual income may vary.
Market Data — Toronto
Days on market0 days
Buyer's MarketSeller's Market
Based on active listings in Toronto. Data updates daily.
Demographics — Toronto
Population
2,794,356
Avg Household Income
$102,000
Age Distribution
0-19
19%
20-34
24%
35-49
21%
50-64
19%
65+
17%
Ownership53% own · 47% rent
EnglishMandarinCantoneseTagalogTamil
Our estimate for this home
Estimated range
$612K – $711K
Mid-point $661K · ~$1017/sqft
How this listing compares
$612KList · $519K$711K
High confidence·Based on 194 bay street corridor comparables
Estimated range is generated automatically from active comparables and is for informational purposes only. Not an appraisal — contact Aman for a full comparative market analysis that factors in condition, renovations, and positioning.
Getting around
How walkable, bikeable, and transit-friendly this neighbourhood is.
91
/ 100
Walk Score
Walker's Paradise
85
/ 100
Transit Score
Excellent Transit
64
/ 100
Bike Score
Bikeable
Scores are estimates based on neighbourhood data and are for informational purposes only.
MLS® data courtesy of the Toronto Regional Real Estate Board (TRREB).
The information provided herein must only be used by consumers that have a bona fide interest in the purchase, sale, or lease of real estate and may not be used for any commercial purpose or any other purpose. Listing information is deemed reliable but is not guaranteed accurate by the Toronto Regional Real Estate Board, the listing brokerage, or this website. The trademarks REALTOR®, REALTORS® and the REALTOR® logo are controlled by The Canadian Real Estate Association (CREA) and identify real estate professionals who are members of CREA. MLS®, Multiple Listing Service®, and the associated logos are owned by CREA. Not intended to solicit properties currently listed for sale or buyers under contract.
You may also like
More homes in Toronto
Hand-picked listings with a similar price range and style.
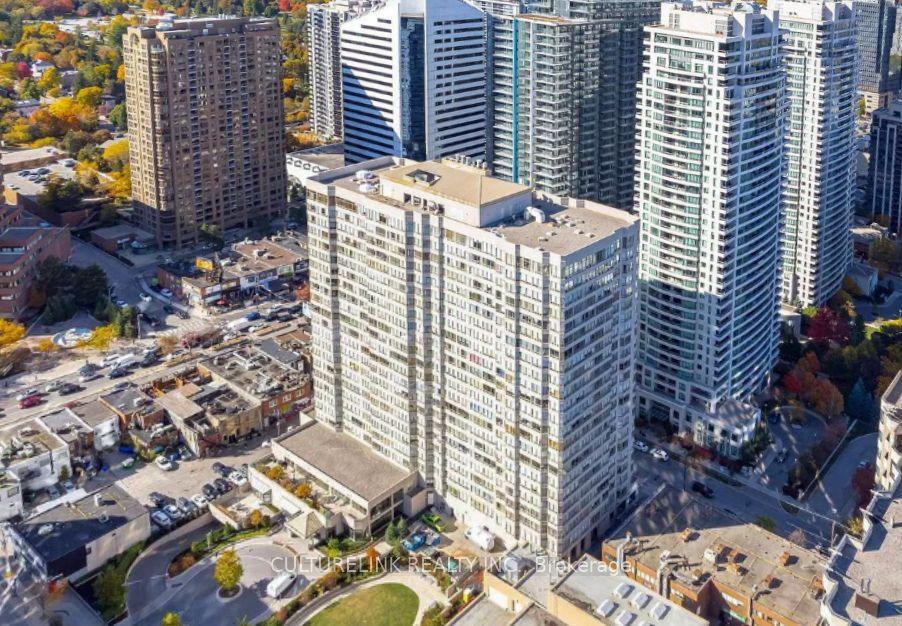
For Sale24 days ago
$499,800
Condo
est. $2,191/mo
30 Greenfield Avenue 2215 #2215, Willowdale East
Toronto, ON
1+1 bd
1 ba
650
1
MLS# C13472290Culturelink Realty Inc.
WhatsApp Aman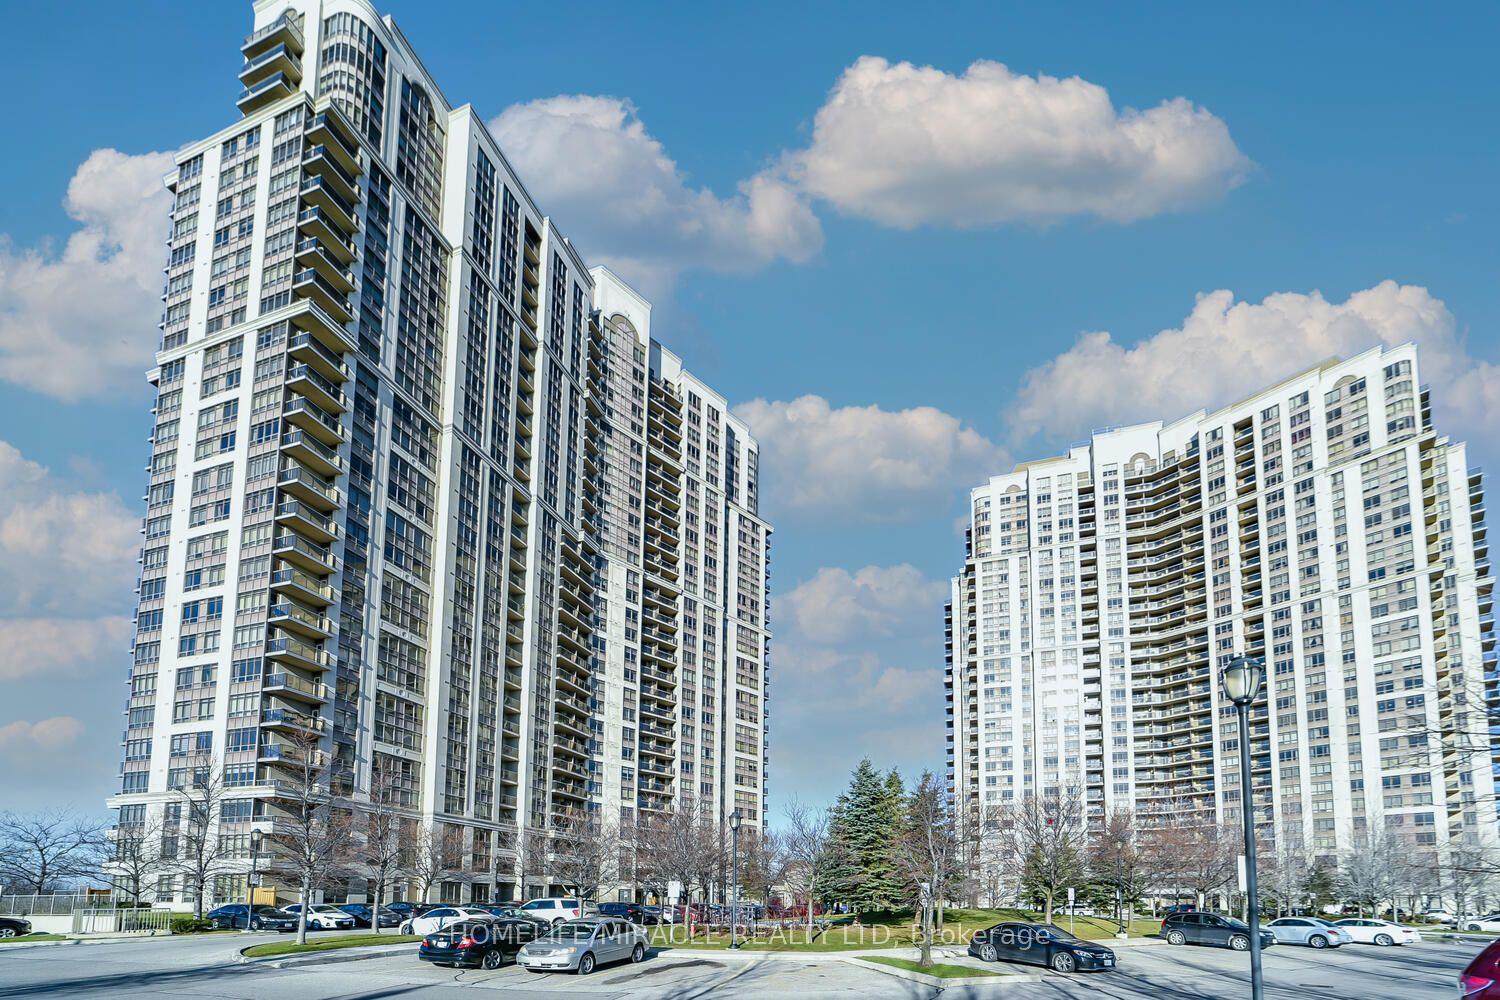
For Sale12 h ago
$499,000
Condo
est. $2,188/mo
700 Humberwood Boulevard 2220 #2220, West Humber-Clairville
Toronto, ON
2 bd
2 ba
850
1
MLS# W13564254Homelife/Miracle Realty Ltd
WhatsApp Aman