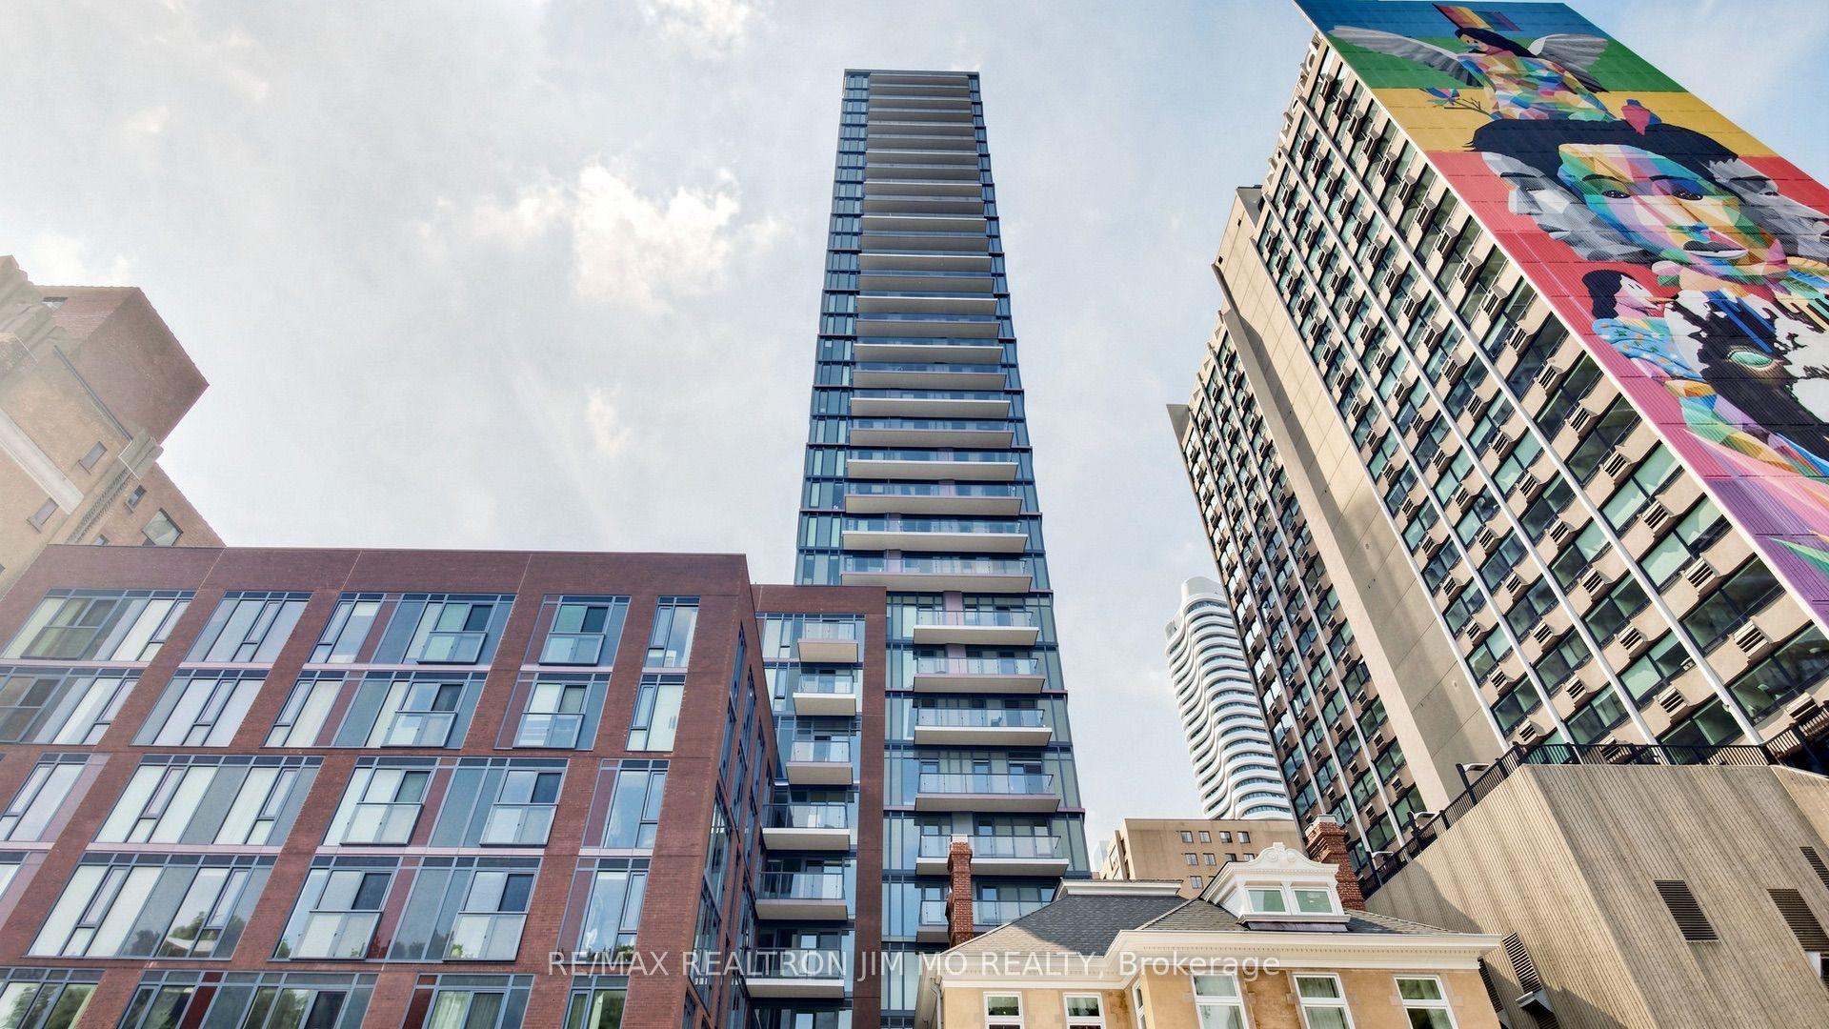
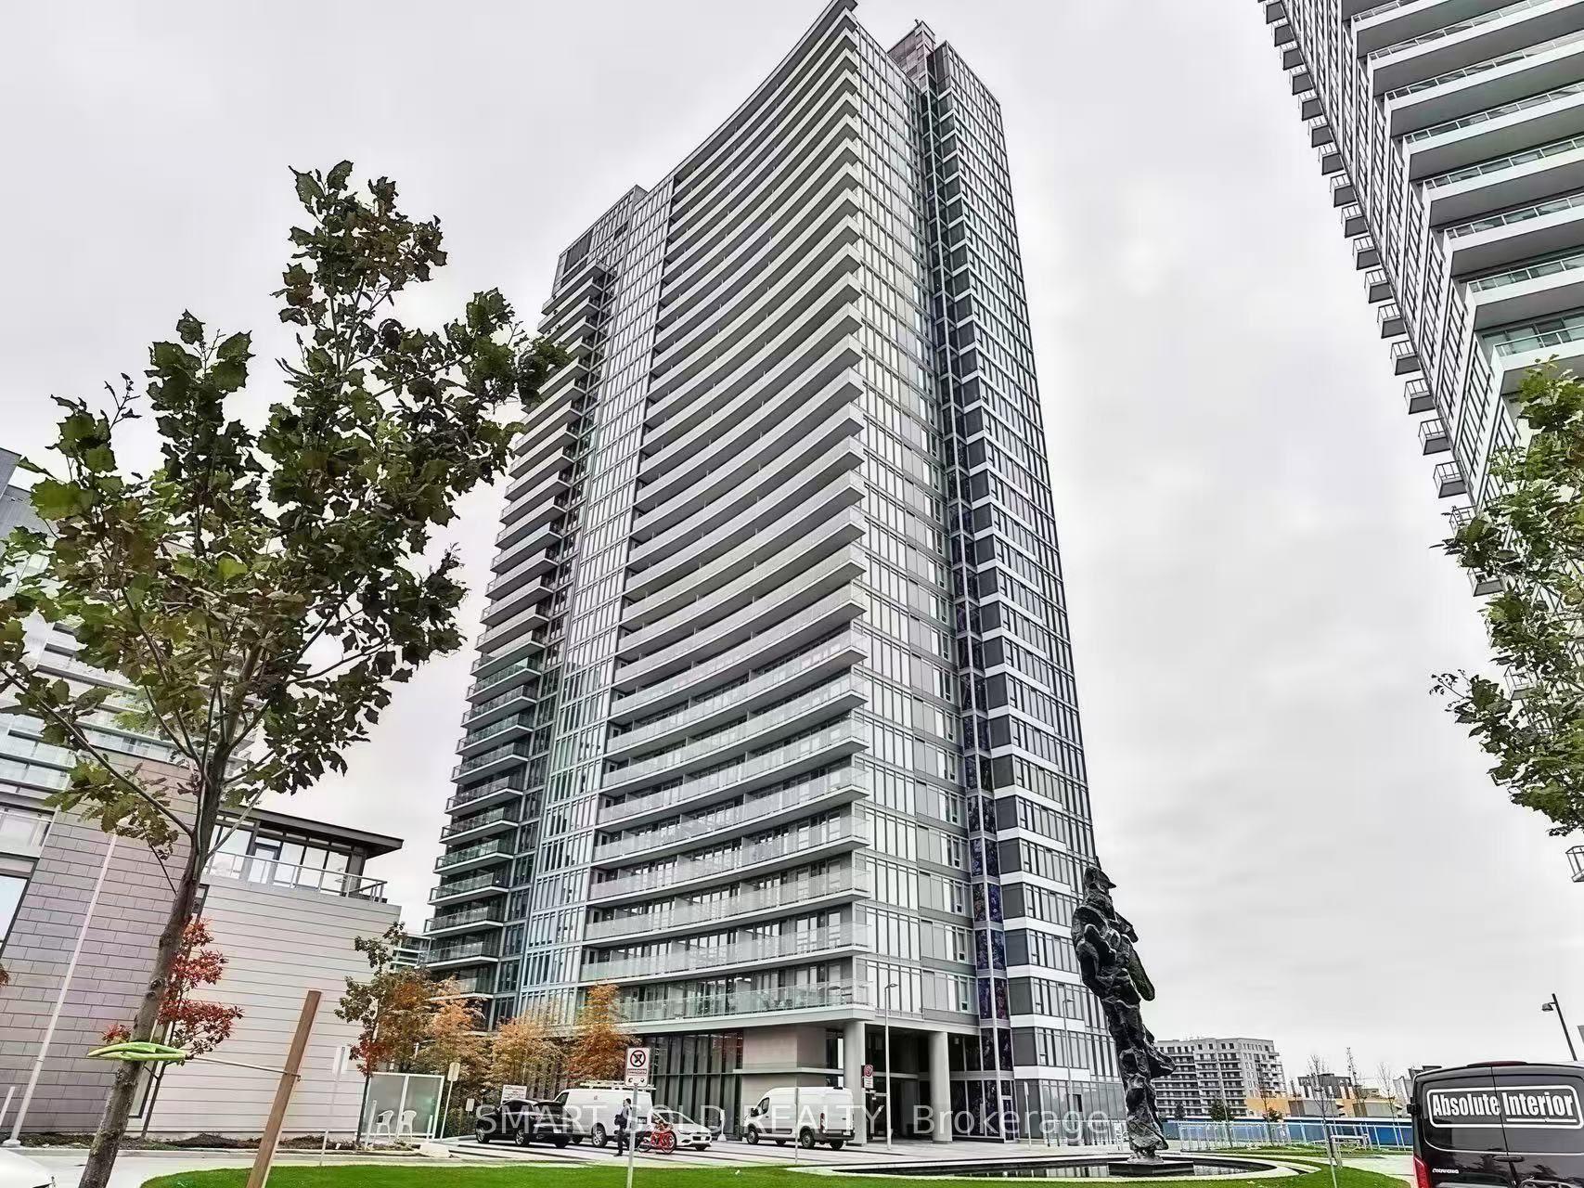
For Sale
Just Listed
30 Grand Trunk Crescent 1811 #1811
Waterfront Communities C1, Toronto, ON
$798,800
2Bd
2Ba
950+sqft
1Parking
$841/sqft
CondoMLS# C13564616Listed 2026-07-150 DOM
Cooling
Central Air
Just listed! New listings in Toronto often receive offers within the first week.
About this home
Rarely Available Corner Suite in the Heart of Downtown! Beautifully renovated and impeccably maintained, this exceptional suite offers one of the largest and most desirable layouts in the building with approximately 966 sq. ft. of thoughtfully designed living space. Featuring two private balconies totaling approximately 300 sq. ft., including an oversized balcony large enough for a full patio set, outdoor seating, and flower planters, this rare outdoor space is perfect for relaxing, entertaining, and enjoying beautiful southwest views of the lake, CN Tower and city skyline. This spacious corner suite features 2 split bedrooms, 2 renovated full bathrooms with showers, a versatile breakfast/work-from-home nook, and an open-concept layout with floor-to-ceiling windows that fill the home with natural light. The redesigned kitchen features custom cabinetry, quality countertops, stainless steel appliances, and abundant workspace. Major appliances have been replaced, including the refrigerator (2022 ), stove(2020), dishwasher (2022). microwave (2021), Laminate flooring throughout all rooms. The spacious primary bedroom features a walk-in closet, renovated ensuite and private balcony access. The thoughtfully designed split-bedroom layout provides excellent privacy, making the suite ideal for professionals, families or guests. Enjoy the best of downtown living, just steps to Union Station, PATH, Scotiabank Arena, Harbourfront, Longo's, the Financial District, restaurants, shopping and entertainment. Includes 1 parking space and 1 locker. Maintenance fees include all utilities, parking, locker.
Renovated
Rooms
Main Floor
| Living Room | 3.81 × 5.33 m | SW View W/O To Balcony Laminate |
| Dining Room | 3.81 × 5.33 m | SW View Combined w/Living Centre Island |
| Kitchen | 3.05 × 2.39 m | Backsplash Bar Sink Breakfast Area |
| Primary Bedroom | 5.49 × 2.89 m | W/O To Balcony Laminate Walk-In Closet(s) |
| Bedroom 2 | 2.90 × 3.51 m | W/O To Balcony Laminate South View |
| Breakfast | 1.65 × 2.36 m | SW View Window Floor to Ceiling |
Features
- Carpet Free
- Countertop Range
- None
- Central Air
- Apartment
Financials
Annual Taxes
$4,404.36
Estimated Rental Income
Entire property$2,600 – $3,500/mo
Rental yield3.9% – 5.3%
*Estimates based on comparable rentals in the area. Actual income may vary.
Market Data — Toronto
Days on market0 days
Buyer's MarketSeller's Market
Based on active listings in Toronto. Data updates daily.
Demographics — Toronto
Population
2,794,356
Avg Household Income
$102,000
Age Distribution
0-19
19%
20-34
24%
35-49
21%
50-64
19%
65+
17%
Ownership53% own · 47% rent
EnglishMandarinCantoneseTagalogTamil
Our estimate for this home
Estimated range
$843K – $980K
Mid-point $912K · ~$960/sqft
How this listing compares
$843KList · $799K$980K
High confidence·Based on 647 waterfront communities c1 comparables
Estimated range is generated automatically from active comparables and is for informational purposes only. Not an appraisal — contact Aman for a full comparative market analysis that factors in condition, renovations, and positioning.
Getting around
How walkable, bikeable, and transit-friendly this neighbourhood is.
85
/ 100
Walk Score
Very Walkable
79
/ 100
Transit Score
Excellent Transit
62
/ 100
Bike Score
Bikeable
Scores are estimates based on neighbourhood data and are for informational purposes only.
MLS® data courtesy of the Toronto Regional Real Estate Board (TRREB).
The information provided herein must only be used by consumers that have a bona fide interest in the purchase, sale, or lease of real estate and may not be used for any commercial purpose or any other purpose. Listing information is deemed reliable but is not guaranteed accurate by the Toronto Regional Real Estate Board, the listing brokerage, or this website. The trademarks REALTOR®, REALTORS® and the REALTOR® logo are controlled by The Canadian Real Estate Association (CREA) and identify real estate professionals who are members of CREA. MLS®, Multiple Listing Service®, and the associated logos are owned by CREA. Not intended to solicit properties currently listed for sale or buyers under contract.
You may also like
More homes in Toronto
Hand-picked listings with a similar price range and style.
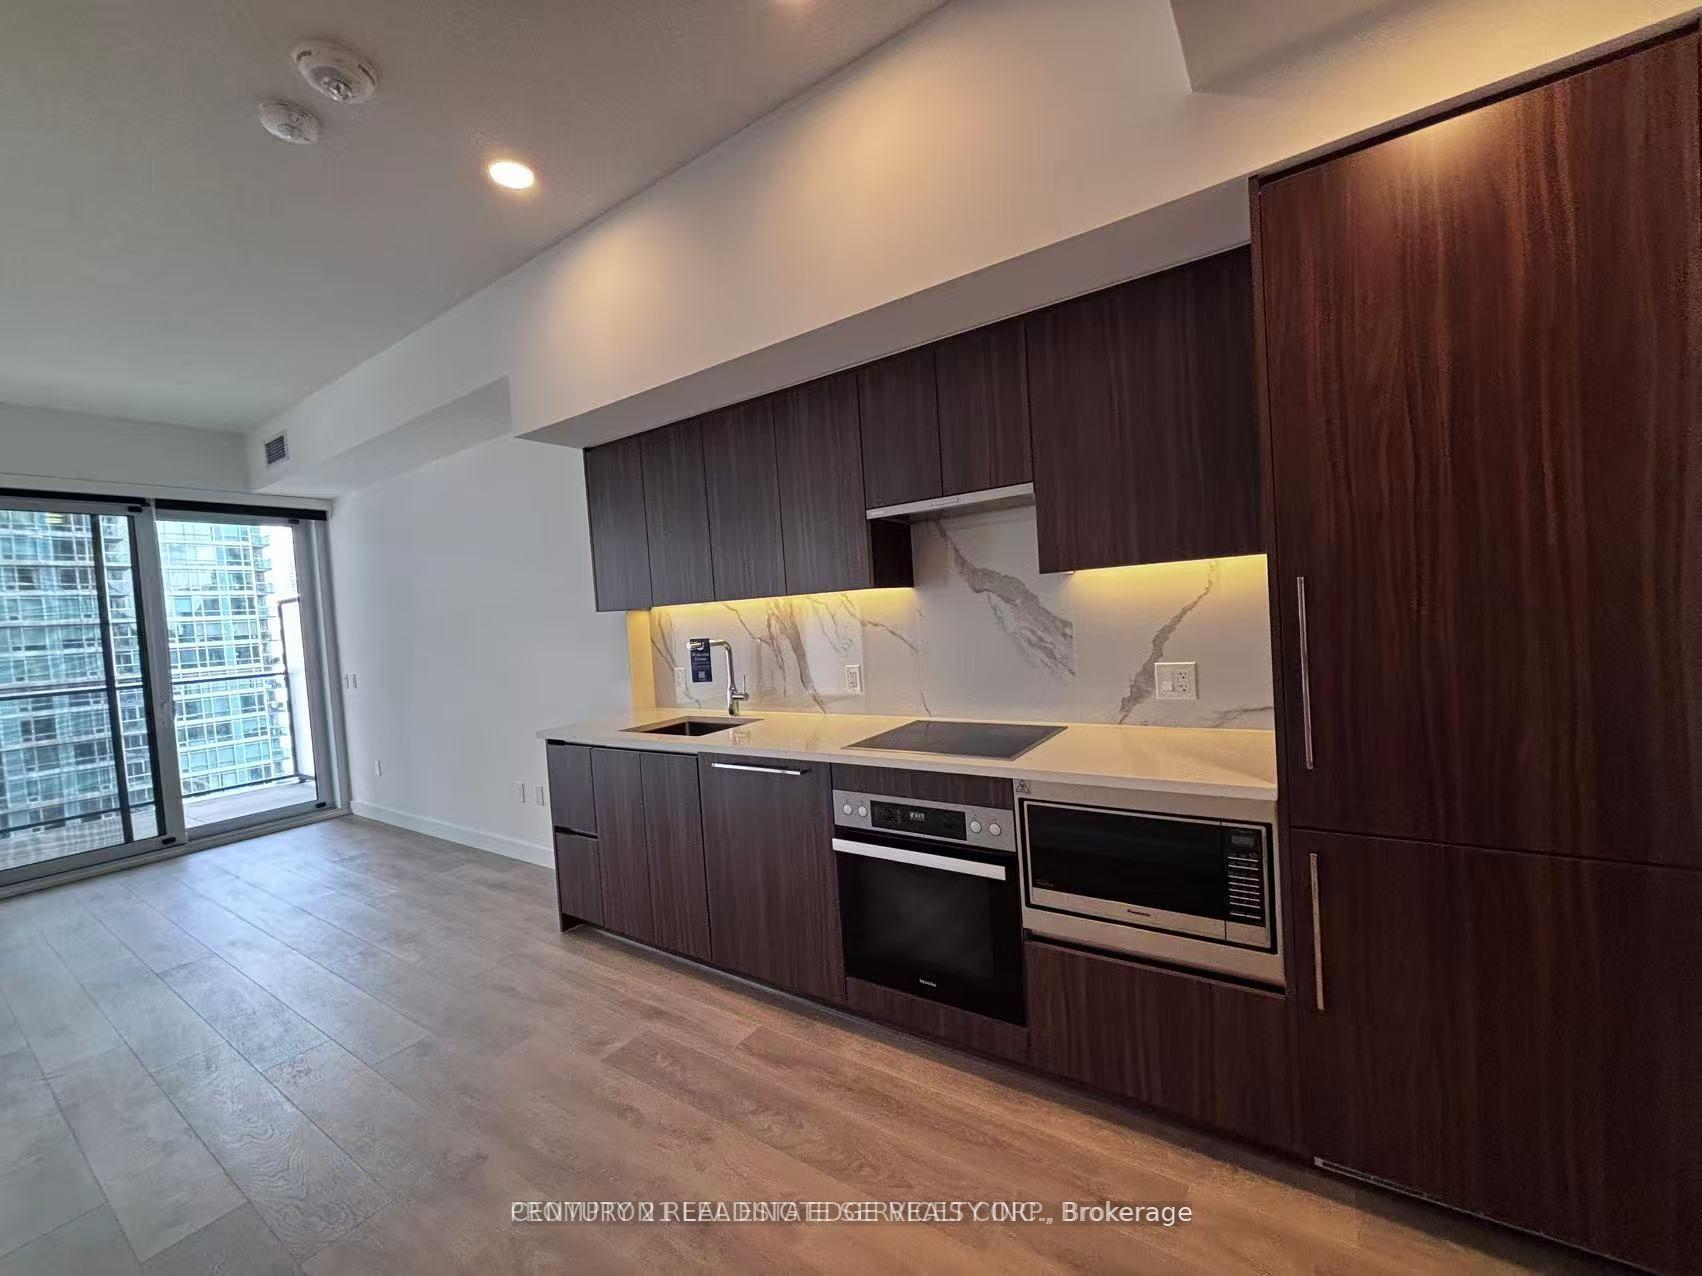
For SaleJust listed
$704,888
Condo
est. $3,090/mo
3 Concord Cityplace Way 2506 #2506, Waterfront Communities C1
Toronto, ON
1+1 bd
2 ba
650
0
MLS# C13564522Century 21 Leading Edge Realty In…
WhatsApp Aman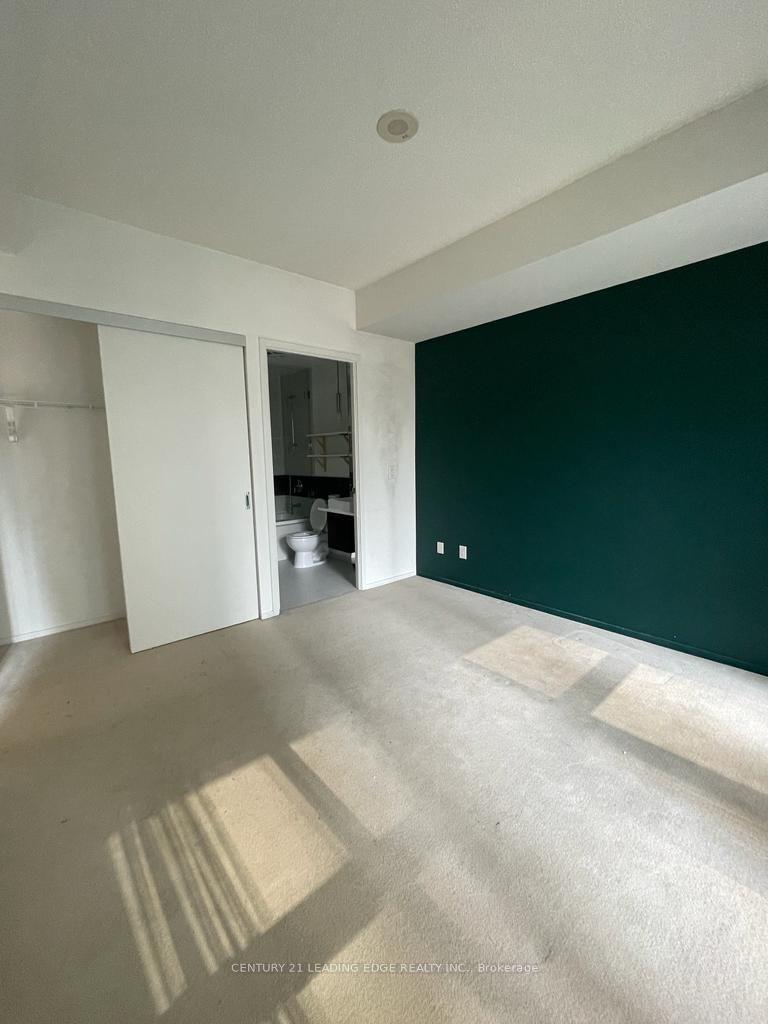
For SaleJust listed
$849,000
Condo
est. $3,722/mo
8 Charlotte Street 302 #302, Waterfront Communities C1
Toronto, ON
2 bd
2 ba
850
1
MLS# C13564656Century 21 Leading Edge Realty In…
WhatsApp Aman