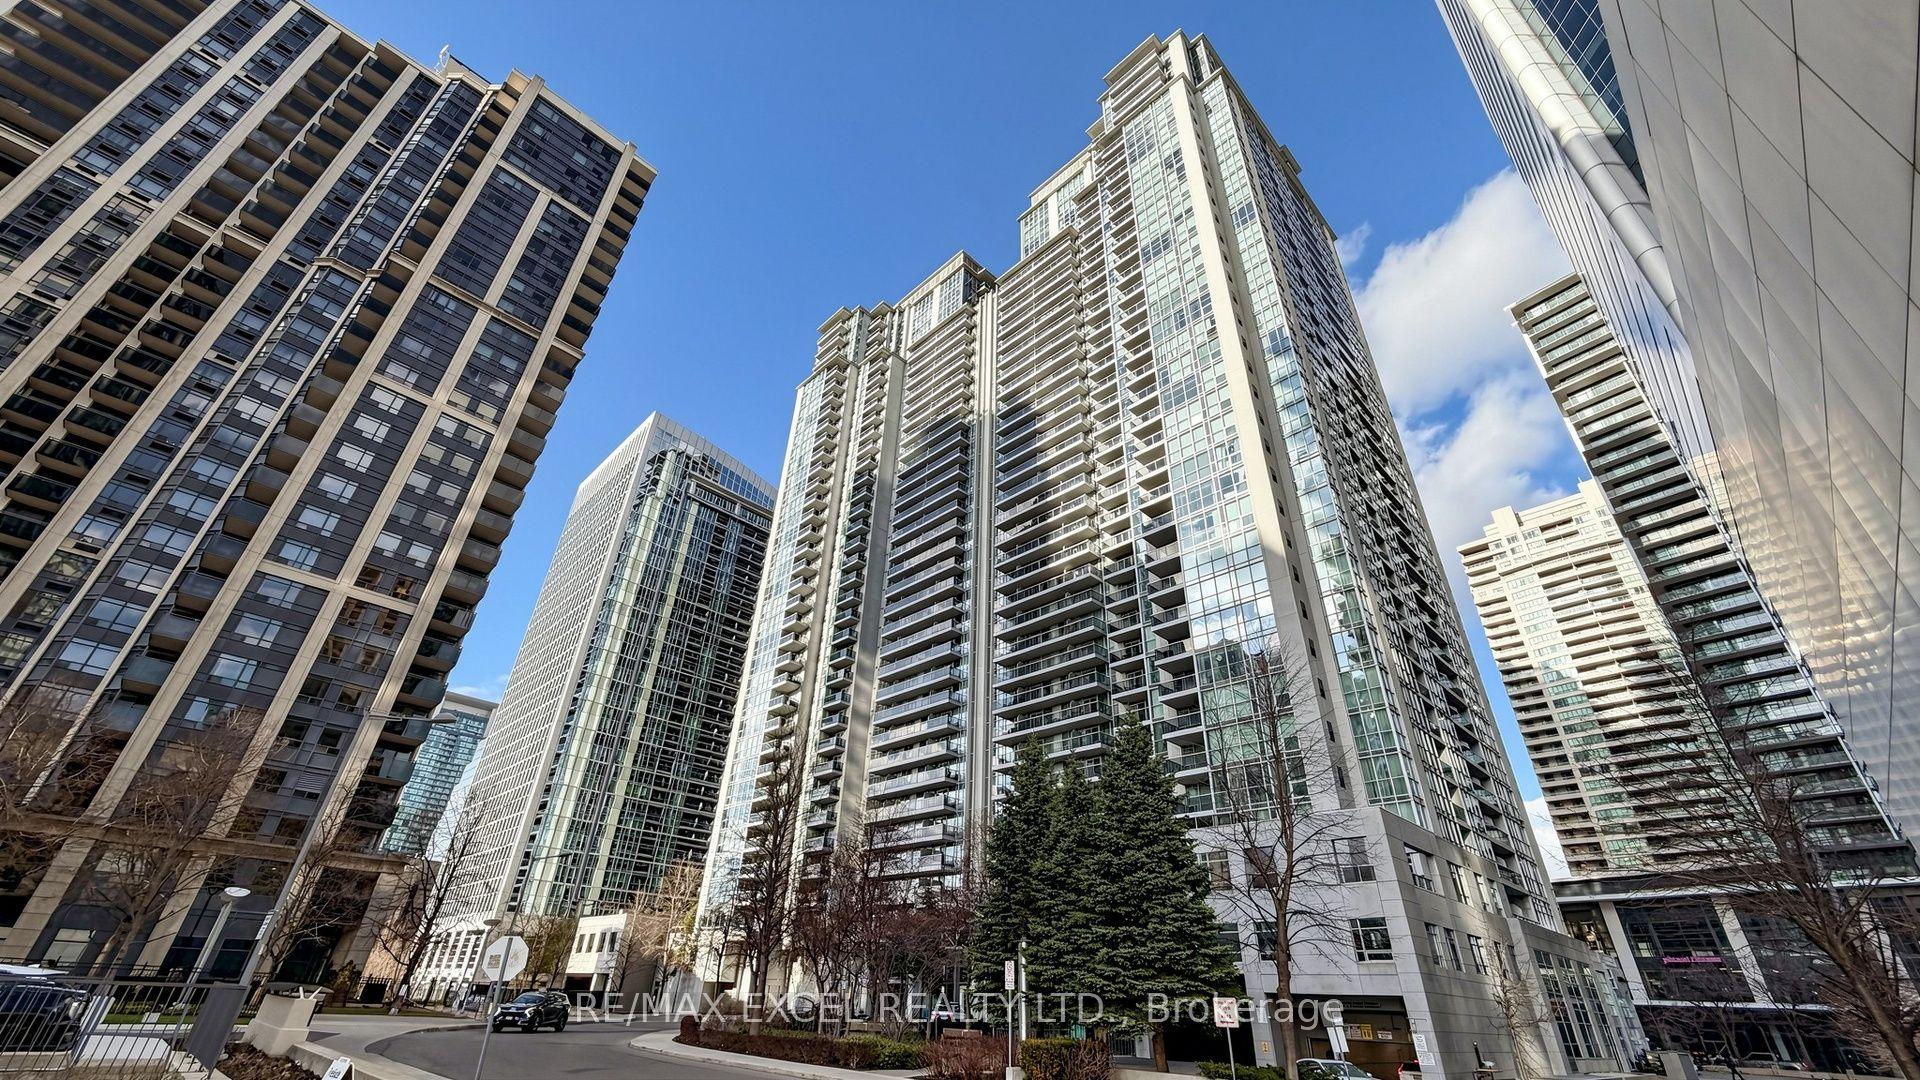
For Sale
2191 Yonge Street 4603 #4603
Mount Pleasant West, Toronto, ON
$679,000
1+1Bd
1Ba
750+sqft
1Parking
$905/sqft
CondoMLS# C13566700Listed 2026-07-1515 DOM
Cooling
Central Air
About this home
Perched on the 46th floor of Minto Midtown Quantum 2, Suite 4603 offers a rare blend of elevated design, natural light, and breathtaking scale in the heart of Midtown Toronto. This beautifully appointed 1+1 bedroom residence spans approximately 700 square feet and showcases unobstructed panoramic south-east views stretching across the city skyline, the CN Tower, and Lake Ontario through dramatic floor-to-ceiling windows.Thoughtfully designed for both everyday living and refined entertaining, the suite features warm hardwood flooring throughout, soaring 9-foot ceilings, and a seamless open-concept layout that feels airy yet intimate. The upgraded kitchen is finished with granite countertops, under-cabinet lighting, stainless steel appliances, extensive cabinetry, and a generous breakfast bar that effortlessly connects to the expansive dining space. Bathed in natural light, the living area frames postcard-worthy city vistas from sunrise to sunset, while the versatile den creates the ideal work-from-home office or sophisticated reading retreat.The spacious primary bedroom is a calming sanctuary complete with wall-to-wall closets and direct sightlines toward the skyline, complemented by a beautifully updated spa-inspired bath with contemporary finishes. Step outside to the private balcony and experience one of Midtown's most captivating vantage points - an intimate perch above the city with sweeping urban and lake views.Complete with 1 parking space and 1 locker, this exceptional residence is positioned within one of Toronto's most sought-after communities, moments from acclaimed restaurants, boutique shopping, cafes, parks, and direct subway access. Sophisticated, connected, and effortlessly stylish - Suite 4603 is elevated Midtown living at its finest.
Hardwood
Rooms
Main Floor
| Kitchen | 3.33 × 3.31 m | Hardwood Floor Granite Counters B/I Appliances |
| Living Room | 3.65 × 5.26 m | Hardwood Floor Combined w/Dining 4 Pc Bath |
| Dining Room | 3.78 × 3.31 m | Hardwood Floor Combined w/Living Combined w/Kitchen |
| Den | 3.65 × 5.26 m | Hardwood Floor Window Combined w/Living |
| Bedroom | 4.84 × 3.04 m | Hardwood Floor Closet Window |
Features
- Other
- None
- Central Air
- Apartment
Financials
Annual Taxes
$3,574.38
Estimated Rental Income
Entire property$2,100 – $2,800/mo
Rental yield3.7% – 4.9%
*Estimates based on comparable rentals in the area. Actual income may vary.
Market Data — Toronto
Days on market15 days
Buyer's MarketSeller's Market
Based on active listings in Toronto. Data updates daily.
Demographics — Toronto
Population
2,794,356
Avg Household Income
$102,000
Age Distribution
0-19
19%
20-34
24%
35-49
21%
50-64
19%
65+
17%
Ownership53% own · 47% rent
EnglishMandarinCantoneseTagalogTamil
Our estimate for this home
Estimated range
$652K – $758K
Mid-point $705K · ~$940/sqft
How this listing compares
$652KList · $679K$758K
High confidence·Based on 136 mount pleasant west comparables
Estimated range is generated automatically from active comparables and is for informational purposes only. Not an appraisal — contact Aman for a full comparative market analysis that factors in condition, renovations, and positioning.
Getting around
How walkable, bikeable, and transit-friendly this neighbourhood is.
93
/ 100
Walk Score
Walker's Paradise
79
/ 100
Transit Score
Excellent Transit
60
/ 100
Bike Score
Bikeable
Scores are estimates based on neighbourhood data and are for informational purposes only.
MLS® data courtesy of the Toronto Regional Real Estate Board (TRREB).
The information provided herein must only be used by consumers that have a bona fide interest in the purchase, sale, or lease of real estate and may not be used for any commercial purpose or any other purpose. Listing information is deemed reliable but is not guaranteed accurate by the Toronto Regional Real Estate Board, the listing brokerage, or this website. The trademarks REALTOR®, REALTORS® and the REALTOR® logo are controlled by The Canadian Real Estate Association (CREA) and identify real estate professionals who are members of CREA. MLS®, Multiple Listing Service®, and the associated logos are owned by CREA. Not intended to solicit properties currently listed for sale or buyers under contract.
You may also like
More homes in Toronto
Hand-picked listings with a similar price range and style.
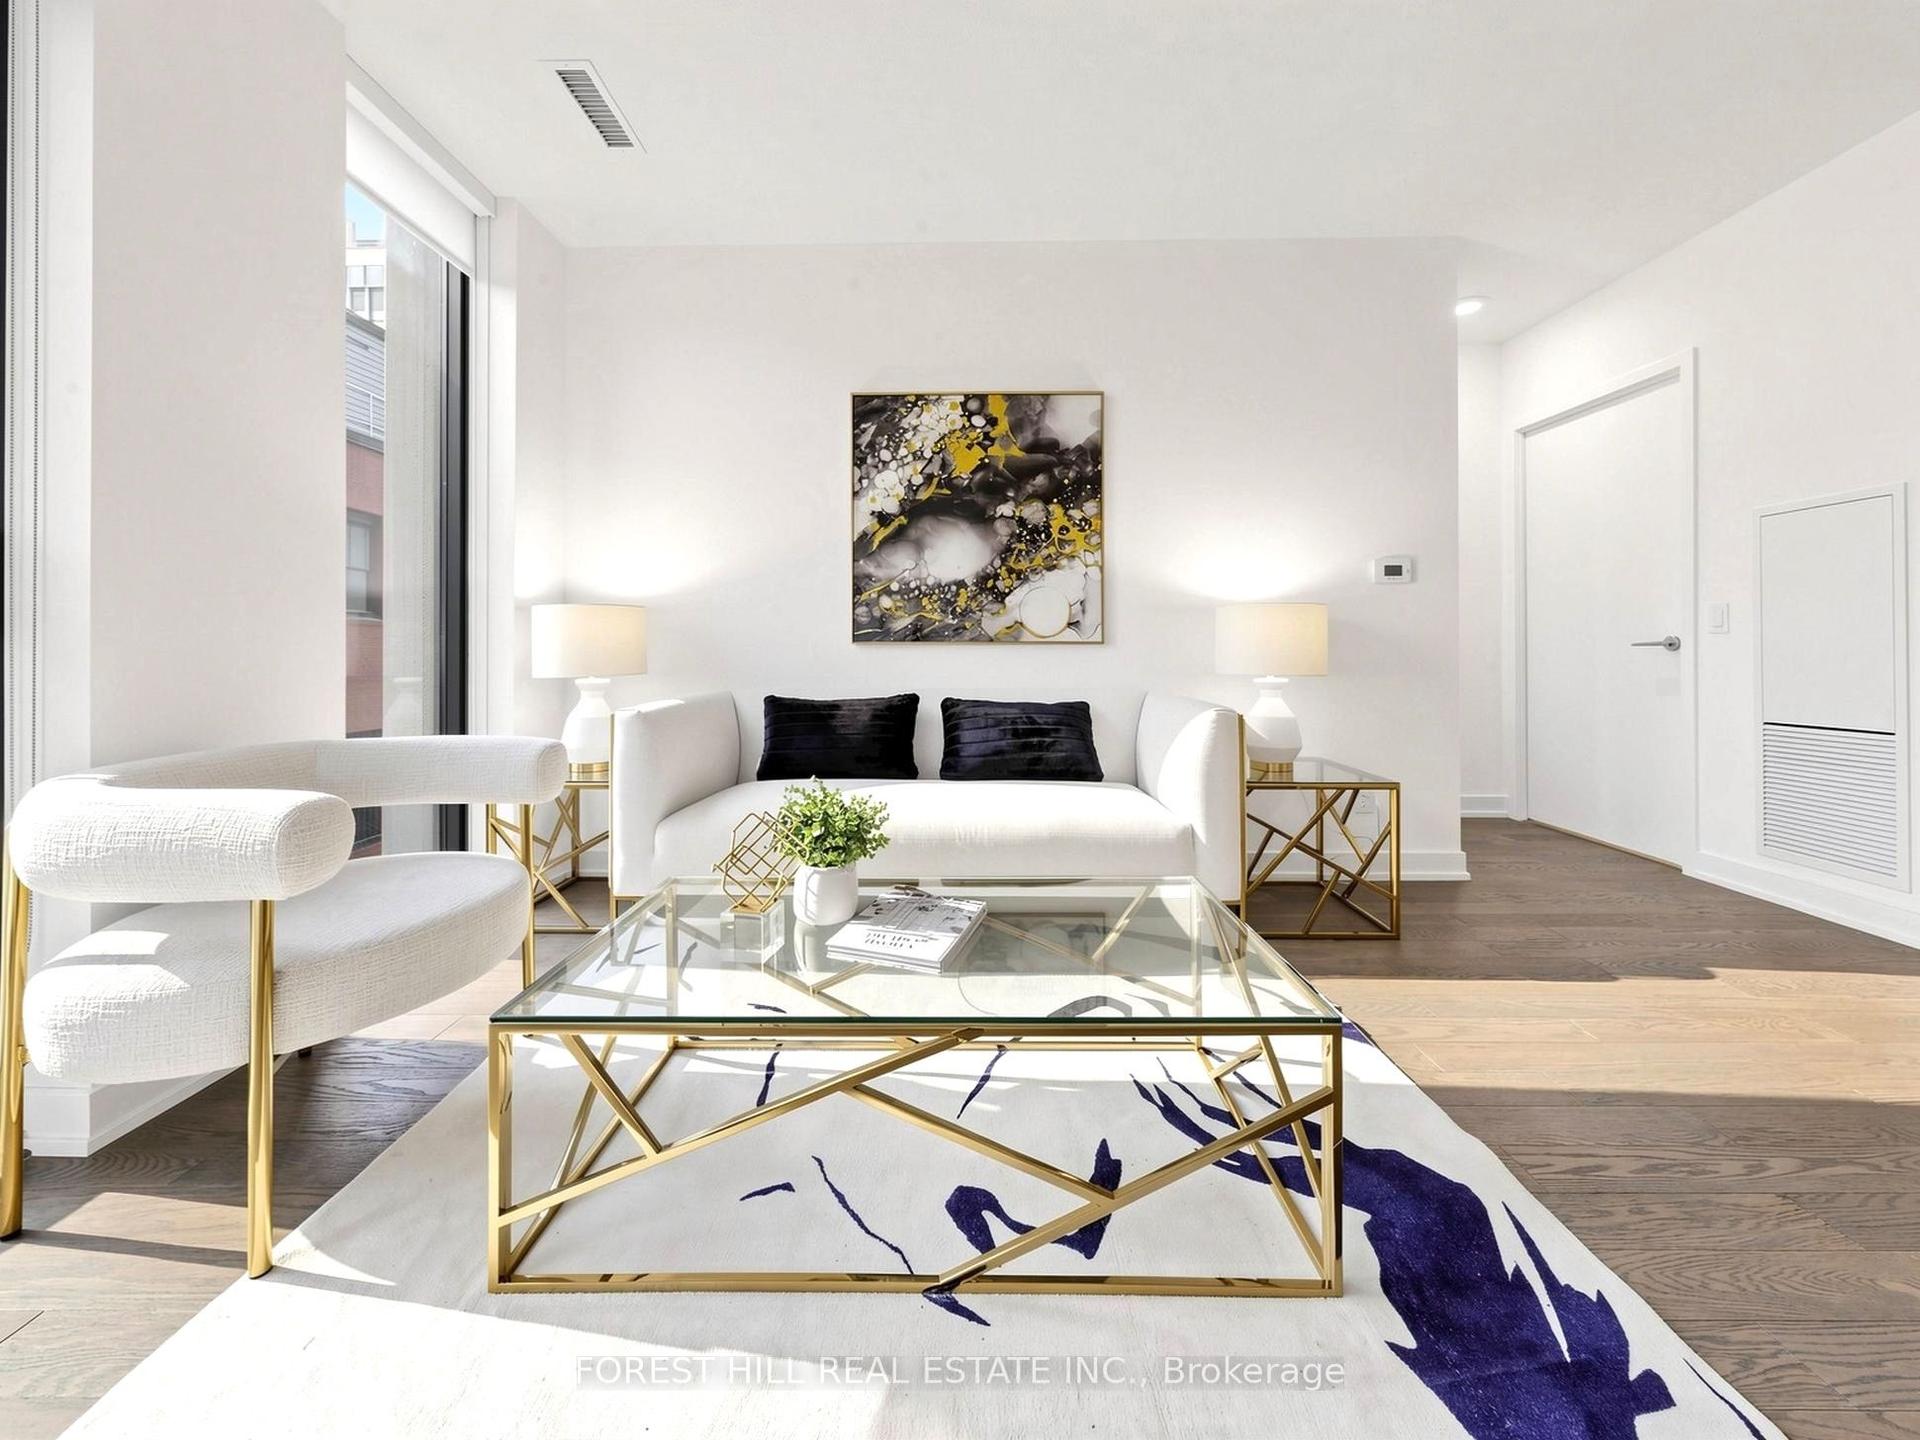
For Sale13 days ago
$599,000
Condo
est. $2,626/mo
25 Richmond Street E 210 #210, Church-Yonge Corridor
Toronto, ON
1+1 bd
1 ba
750
0
MLS# C13575168Forest Hill Real Estate Inc.
WhatsApp Aman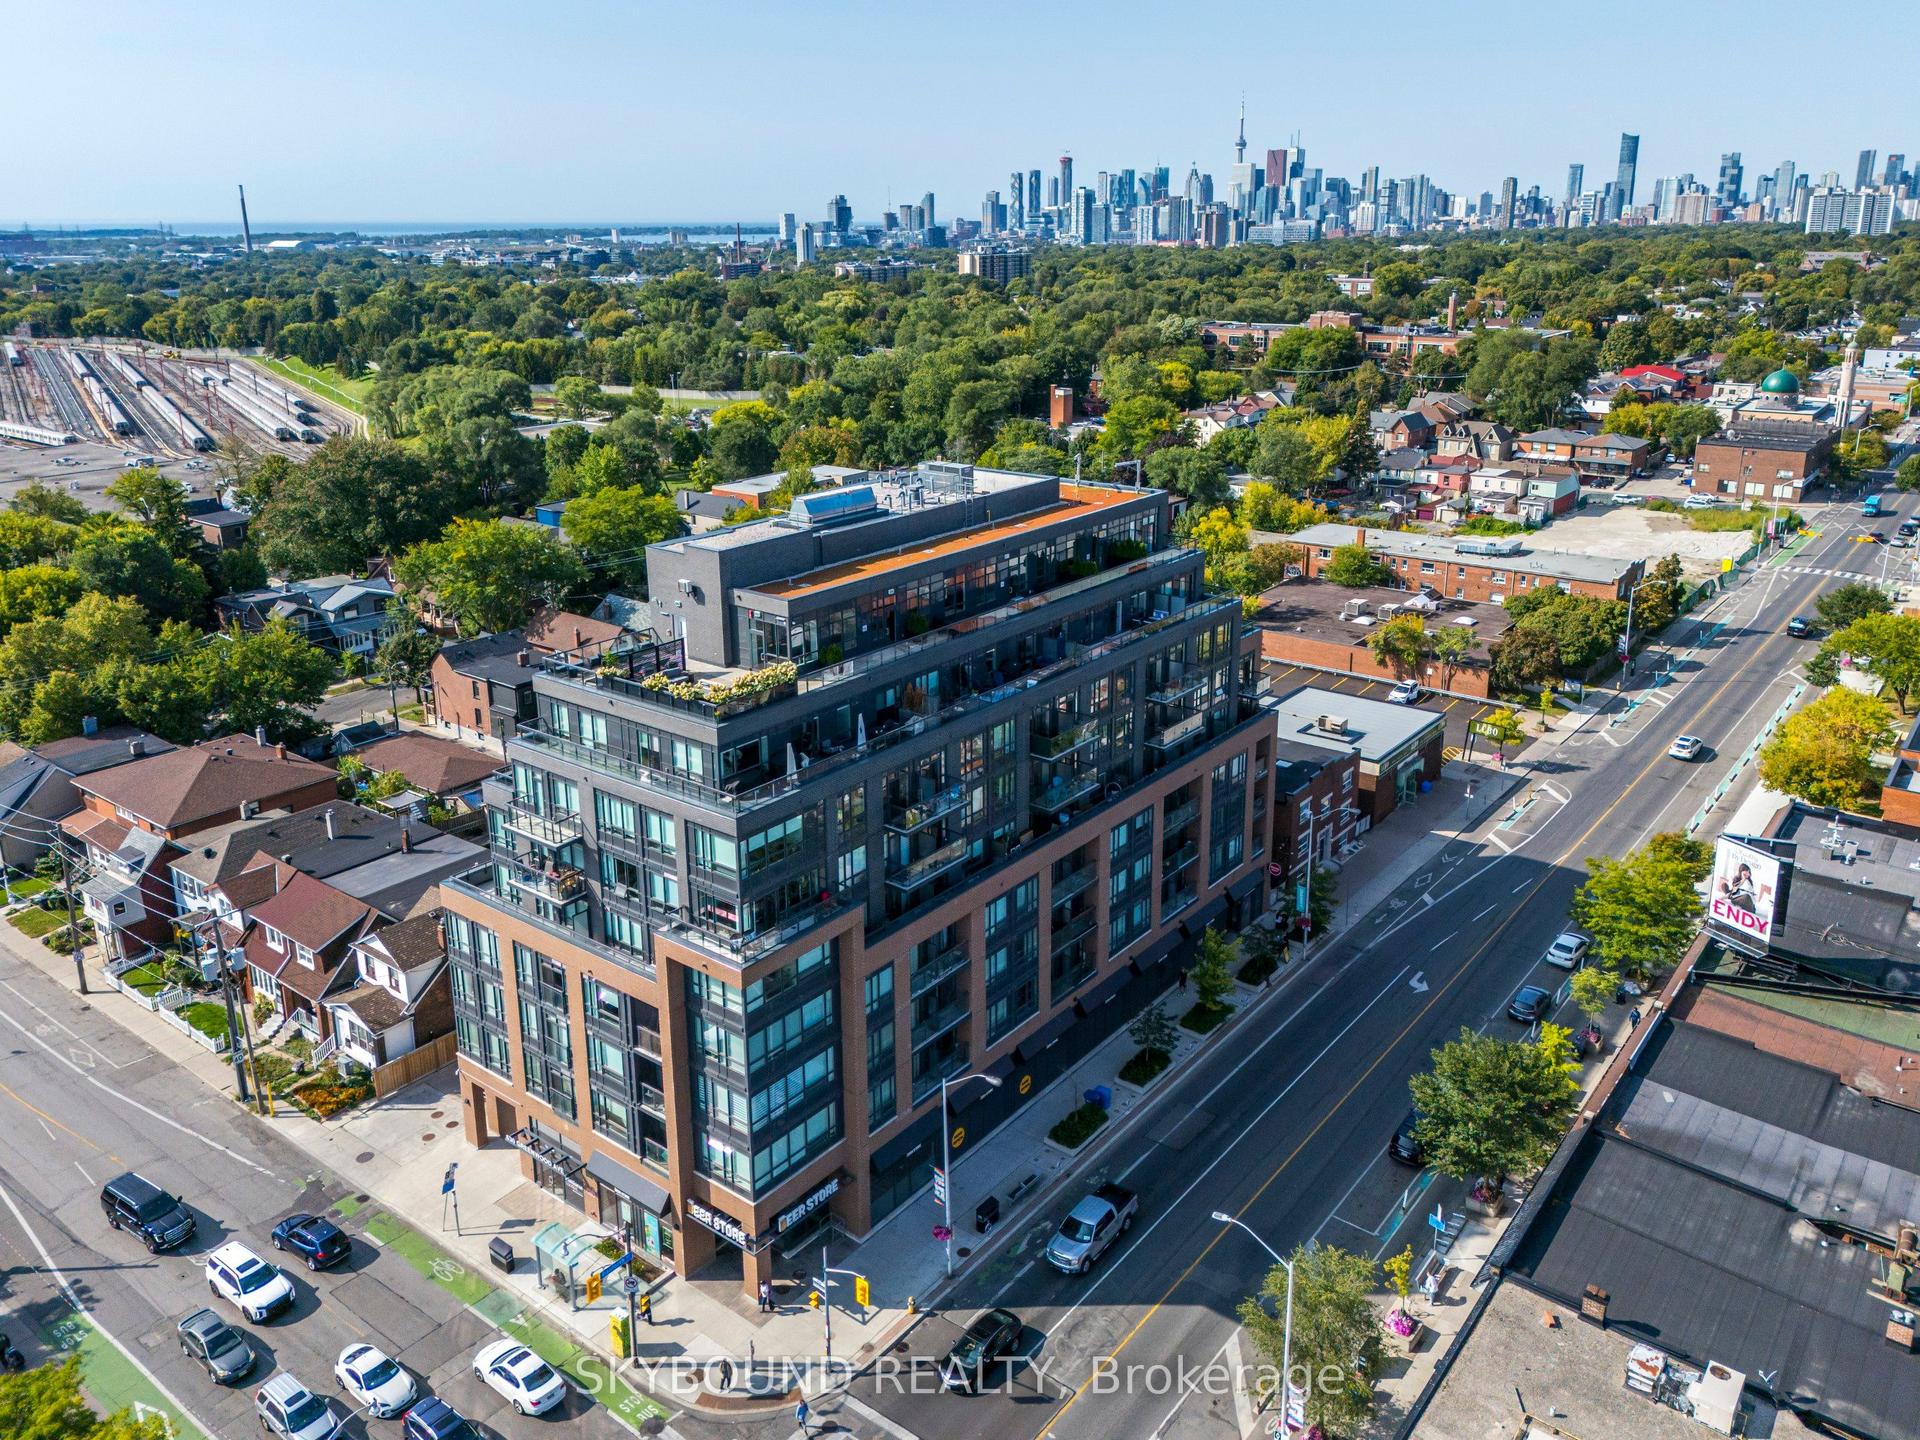
For Sale17 days ago
$749,900
Condo
est. $3,288/mo
630 Greenwood Avenue # 703 ## 703, Blake-Jones
Toronto, ON
2+1 bd
2 ba
950
1
MLS# E13555622Skybound Realty
WhatsApp Aman