For Sale
220 Victoria Street 1307 #1307
Church-Yonge Corridor, Toronto, ON
$749,900
2+1Bd
2Ba
1,100+sqft
1Parking
$682/sqft
CondoMLS# C13566838Listed 2026-07-1513 DOM
Cooling
Central Air
About this home
Exceptional Value At Approximately $700 Per Square Foot For A Downtown Two-Bedroom Plus Den With Parking! Sophisticated Corner Suite Offering Elegance In The Heart Of Downtown. Welcome To Unit 1307 At 220 Victoria, The Opus, Where You'll Experience A Rare Opportunity To Own A Corner Suite That Perfectly Combines Elegance, Natural Light, And Refined Urban Living.This Two-Bedroom Plus Den, Two-Bathroom Home Spans 1,069 Square Feet Of Thoughtfully Designed Living Space And Features A 137-Square-Foot Balcony With Sweeping Southwest City Views. Floor-To-Ceiling Windows Illuminate Every Room And Highlight The Open-Concept Living And Dining Areas, Creating An Effortless Flow For Entertaining Or Enjoying Quiet Evenings At Home.The Modern Kitchen Is Beautifully Appointed With Full-Sized Stainless Steel Appliances, A New Microwave Installed In 2024, And A New Dishwasher In 2025. The Versatile Den Is Ideal As A Home Office Or Comfortable Guest Retreat. Freshly Painted And Meticulously Maintained, The Suite Offers An Exceptionally Functional Layout, Two Full Bathrooms, An Owned Parking Space, And The Convenience Of Having All Utilities Included In The Maintenance Fees.Set Within A Safe, Secure, Boutique-Style Building, Residents Enjoy Concierge Service, A Recently Renovated Rooftop Terrace With BBQs And Breathtaking Toronto Skyline Views, A Stylish Party Room With A Kitchen, Games And Media Rooms, Meeting Space, And Visitor Parking. Friendly Neighbours And A Welcoming Sense Of Community Make This Building A Private Retreat In The Heart Of The City.Just Steps From The Eaton Centre, Sankofa Square, World-Class Theatres, Renowned Restaurants, Hospitals, TMU, And TTC Access, Unit 1307 Offers A Unique Opportunity To Embrace Downtown Living With Sophistication, Style, And Unmatched Convenience. Every Detail Of This Home Reflects Thoughtful Design And Urban Elegance, Creating A Lifestyle That Is Both Vibrant And Serene-Private, Yet Connected To The Very Best Of Toronto.
Renovated
Rooms
Other
| Kitchen | 6.85 × 4.95 m | Centre Island Granite Counters Open Concept |
| Living Room | 6.85 × 4.95 m | W/O To Balcony Window Floor to Ceiling Combined w/Dining |
| Dining Room | 6.85 × 4.95 m | Open Concept Laminate Combined w/Living |
| Primary Bedroom | 3.55 × 3.45 m | 4 Pc Ensuite Large Closet Large Window |
| Bedroom 2 | 3.65 × 3.35 m | W/O To Balcony Large Closet Window |
| Den | 2.15 × 1.87 m | Laminate Ceiling Fan(s) |
| Bedroom | — | 4 Pc Ensuite |
| Bedroom | — | 3 Pc Bath |
Features
- Primary Bedroom - Main Floor
- Carpet Free
- None
- Central Air
- 1 Storey/Apt
Financials
Annual Taxes
$3,755.27
Estimated Rental Income
Entire property$2,600 – $3,500/mo
Rental yield4.2% – 5.6%
*Estimates based on comparable rentals in the area. Actual income may vary.
Market Data — Toronto
Days on market13 days
Buyer's MarketSeller's Market
Based on active listings in Toronto. Data updates daily.
Demographics — Toronto
Population
2,794,356
Avg Household Income
$102,000
Age Distribution
0-19
19%
20-34
24%
35-49
21%
50-64
19%
65+
17%
Ownership53% own · 47% rent
EnglishMandarinCantoneseTagalogTamil
Our estimate for this home
Estimated range
$942K – $1.09M
Mid-point $1.02M · ~$925/sqft
How this listing compares
$942KList · $750K$1.09M
High confidence·Based on 377 church-yonge corridor comparables
Estimated range is generated automatically from active comparables and is for informational purposes only. Not an appraisal — contact Aman for a full comparative market analysis that factors in condition, renovations, and positioning.
Getting around
How walkable, bikeable, and transit-friendly this neighbourhood is.
89
/ 100
Walk Score
Very Walkable
73
/ 100
Transit Score
Excellent Transit
70
/ 100
Bike Score
Very Bikeable
Scores are estimates based on neighbourhood data and are for informational purposes only.
MLS® data courtesy of the Toronto Regional Real Estate Board (TRREB).
The information provided herein must only be used by consumers that have a bona fide interest in the purchase, sale, or lease of real estate and may not be used for any commercial purpose or any other purpose. Listing information is deemed reliable but is not guaranteed accurate by the Toronto Regional Real Estate Board, the listing brokerage, or this website. The trademarks REALTOR®, REALTORS® and the REALTOR® logo are controlled by The Canadian Real Estate Association (CREA) and identify real estate professionals who are members of CREA. MLS®, Multiple Listing Service®, and the associated logos are owned by CREA. Not intended to solicit properties currently listed for sale or buyers under contract.
You may also like
More homes in Toronto
Hand-picked listings with a similar price range and style.
For Sale1 month ago
$599,900
Condo
est. $2,630/mo
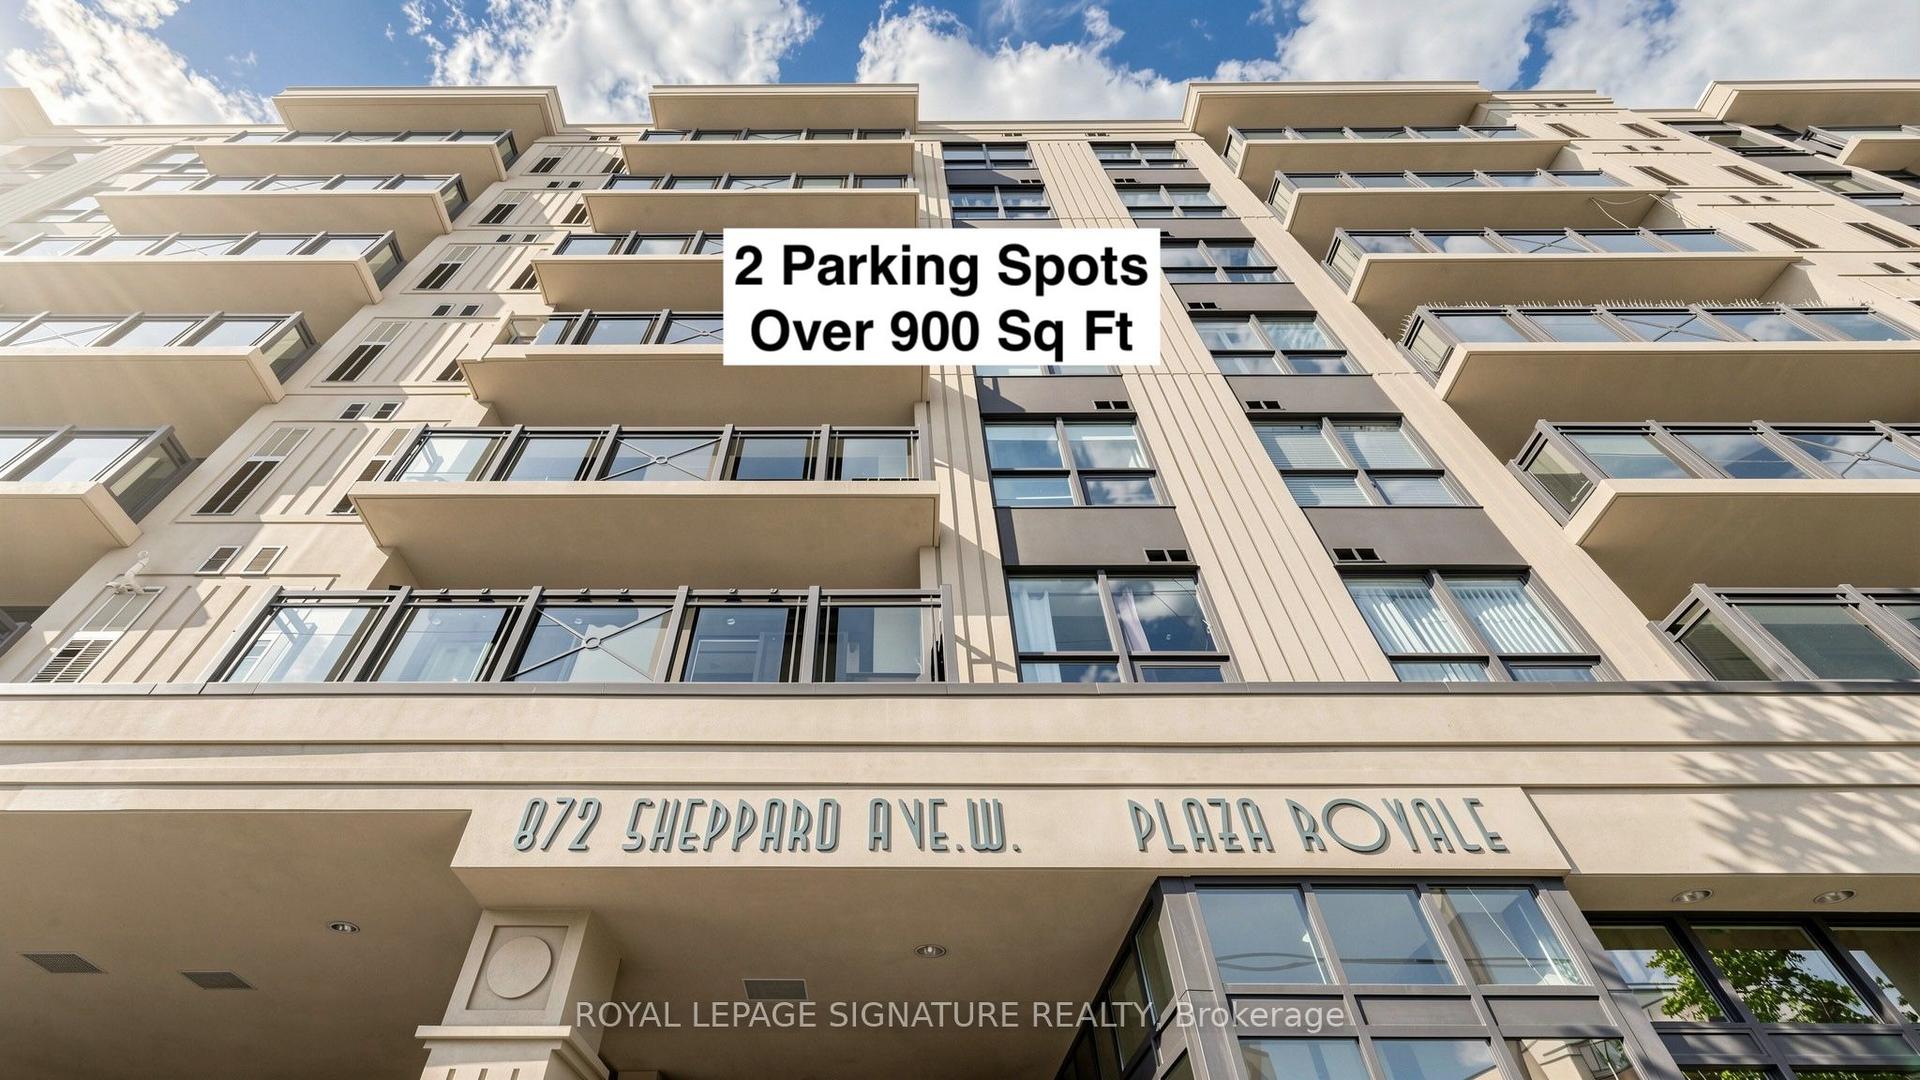
872 Sheppard Avenue W 306 #306, Bathurst Manor
Toronto, ON
2 bd
2 ba
950
2
MLS# C13479188Royal Lepage Signature Realty
WhatsApp Aman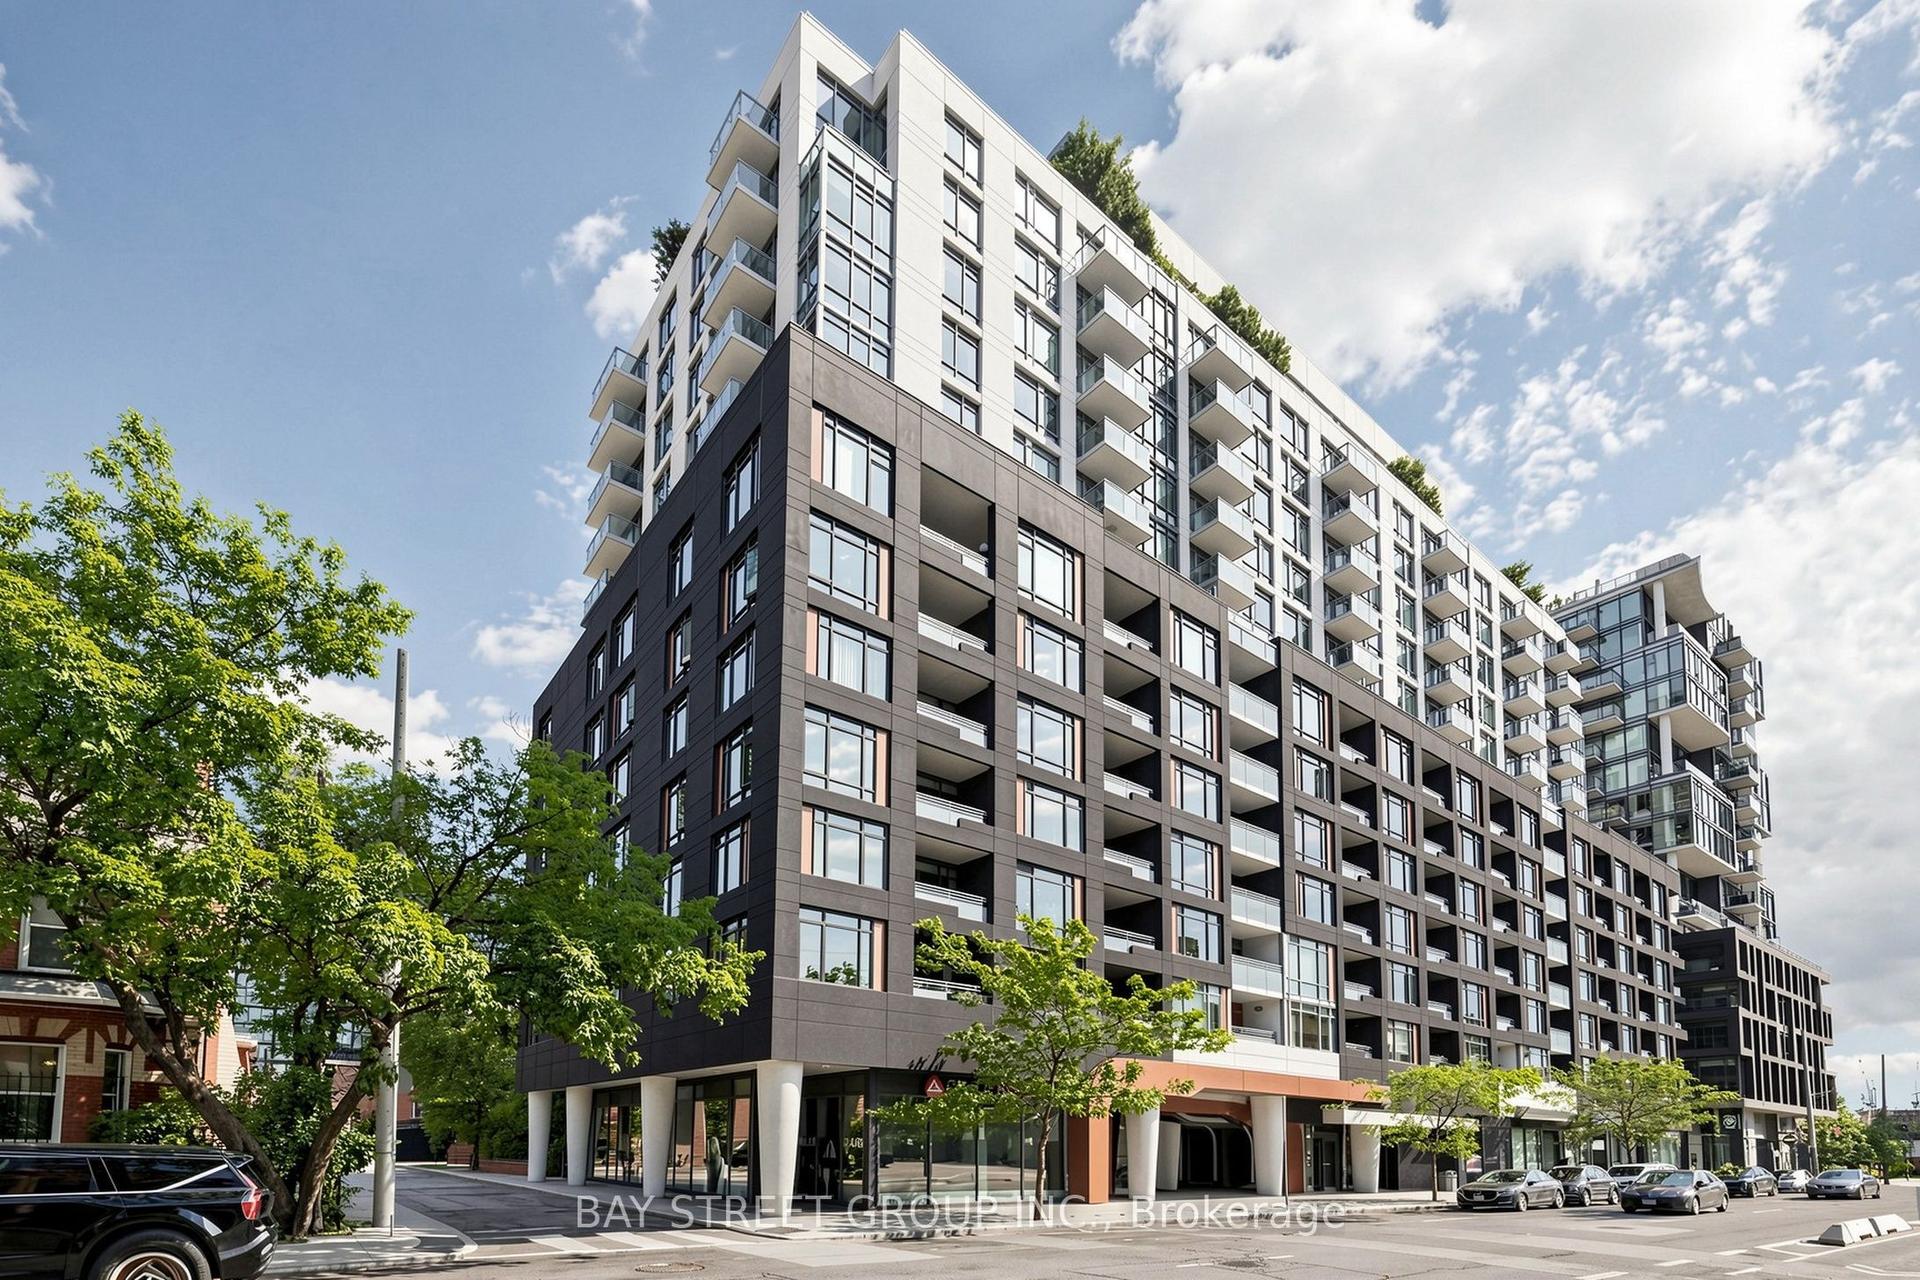
For Sale7 h ago
$649,000
Condo
est. $2,845/mo
525 Adelaide Street W 1118 #1118, Waterfront Communities C1
Toronto, ON
1+1 bd
2 ba
650
1
MLS# C13611102Bay Street Group Inc.
WhatsApp Aman