For Sale
77 Harbour Square 1602 #1602
Waterfront Communities C1, Toronto, ON
$859,000
2Bd
2Ba
950+sqft
1Parking
$904/sqft
CondoMLS# C13568228Listed 2026-07-1555 DOM
Cooling
Central Air
On the market for 55 days — longer than average. The seller may be open to negotiation.
About this home
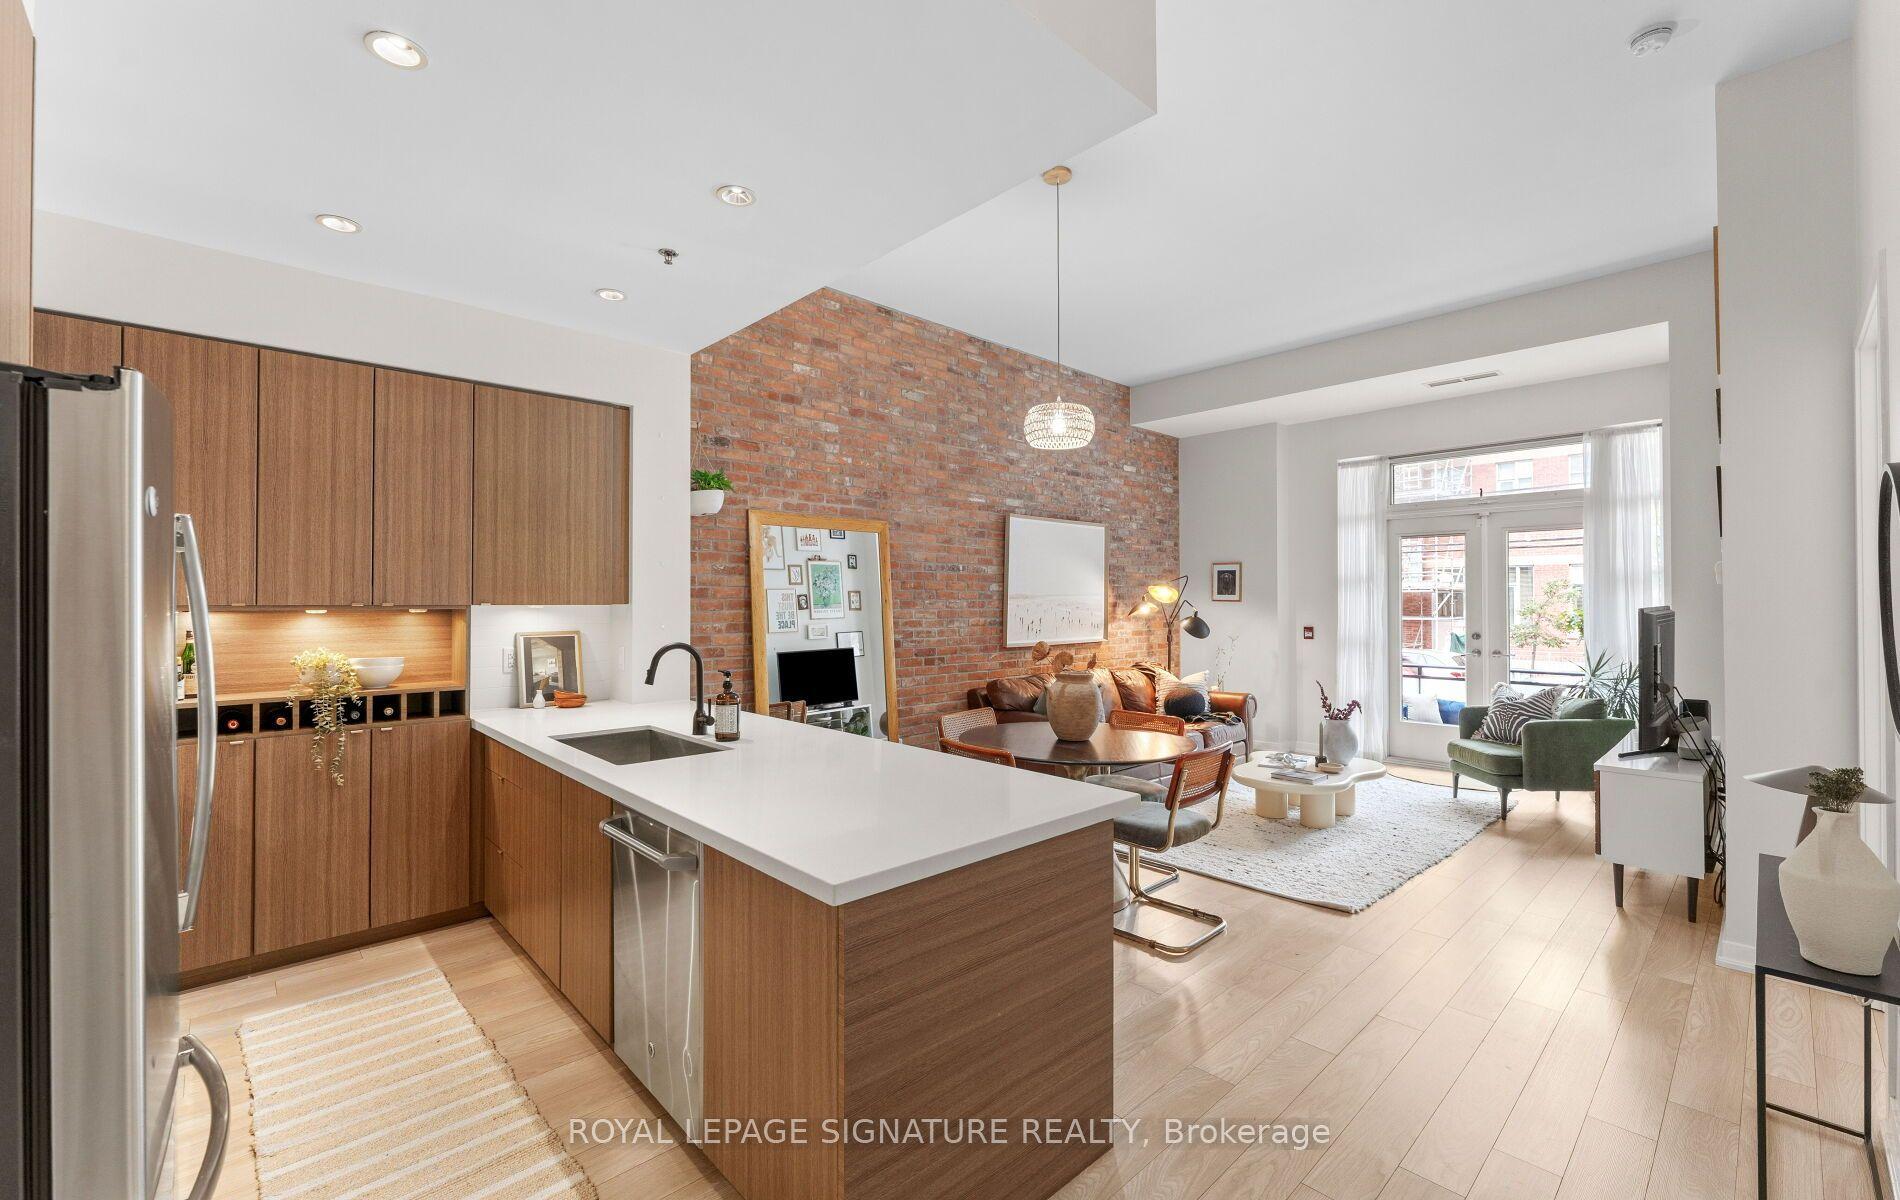
One York Quay at 77 Harbour Square seamlessly blends urban sophistication with waterfront serenity. This iconic Toronto tower offers exceptional architectural standards and dual vistas of Lake Ontario and the downtown skyline. From its elegant marble lobby to its expansive suites, the property pairs luxury with functional design.The building also provides immediate access to the nearby Harbourfront Centre's cultural festivals and dining. On-site, an elite amenity suite-featuring a pool, fitness facility, and the private Harbour Club Restaurant-establishes a premier, self-contained community.Representing this luxury is a bright, 987-square-foot northeast corner unit featuring two spacious bedrooms and panoramic lake and park views through floor-to-ceiling windows. This renovated residence boasts wood-grained porcelain tile flooring throughout, built-in shelving, integrated desks, large closets, an updated kitchen with granite countertops, new stainless steel appliances, and modernized bathrooms. The unit includes one parking space and a convenient same-floor storage locker. Residents benefit from premium services like a 24-hour concierge, guest suites, a private downtown shuttle bus, and the exclusive in-house restaurant, which offers room service so you can enjoy breakfast in bed while watching the tall ships sail by.
PoolRenovatedWaterfront
Rooms
Other
| Living Room | 6.77 × 4.62 m | Tile Floor Combined w/Dining Overlook Water |
| Dining Room | 6.77 × 4.62 m | Tile Floor Overlook Water Overlook Water |
| Kitchen | 2.62 × 2.31 m | Tile Floor Granite Counters Breakfast Bar |
| Primary Bedroom | 3.89 × 2.92 m | Tile Floor 4 Pc Ensuite Double Closet |
| Bedroom 2 | 3.28 × 3.07 m | Tile Floor B/I Desk Overlooks Park |
| Foyer | 0.00 × 0.00 m | Tile Floor 3 Pc Bath Separate Shower |
Features
- Carpet Free
- Storage Area Lockers
- None
- Central Air
- Apartment
Financials
Annual Taxes
$4,536
Estimated Rental Income
Entire property$2,600 – $3,500/mo
Rental yield3.6% – 4.9%
*Estimates based on comparable rentals in the area. Actual income may vary.
Market Data — Toronto
Days on market55 days
Buyer's MarketSeller's Market
Based on active listings in Toronto. Data updates daily.
Demographics — Toronto
Population
2,794,356
Avg Household Income
$102,000
Age Distribution
0-19
19%
20-34
24%
35-49
21%
50-64
19%
65+
17%
Ownership53% own · 47% rent
EnglishMandarinCantoneseTagalogTamil
Getting around
How walkable, bikeable, and transit-friendly this neighbourhood is.
80
/ 100
Walk Score
Very Walkable
80
/ 100
Transit Score
Excellent Transit
61
/ 100
Bike Score
Bikeable
Scores are estimates based on neighbourhood data and are for informational purposes only.
MLS® data courtesy of the Toronto Regional Real Estate Board (TRREB).
The information provided herein must only be used by consumers that have a bona fide interest in the purchase, sale, or lease of real estate and may not be used for any commercial purpose or any other purpose. Listing information is deemed reliable but is not guaranteed accurate by the Toronto Regional Real Estate Board, the listing brokerage, or this website. The trademarks REALTOR®, REALTORS® and the REALTOR® logo are controlled by The Canadian Real Estate Association (CREA) and identify real estate professionals who are members of CREA. MLS®, Multiple Listing Service®, and the associated logos are owned by CREA. Not intended to solicit properties currently listed for sale or buyers under contract.
You may also like
More homes in Toronto
Hand-picked listings with a similar price range and style.
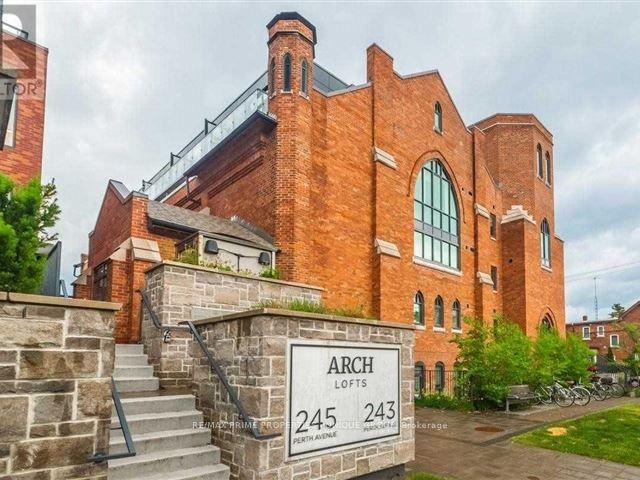
For Sale5 h ago
$749,500
Condo
est. $3,286/mo
245 Perth Avenue 304 #304, Dovercourt-Wallace Emerson-Junction
Toronto, ON
1 bd
1 ba
650
0
MLS# W13751450Re/Max Prime Properties - Unique…
WhatsApp Aman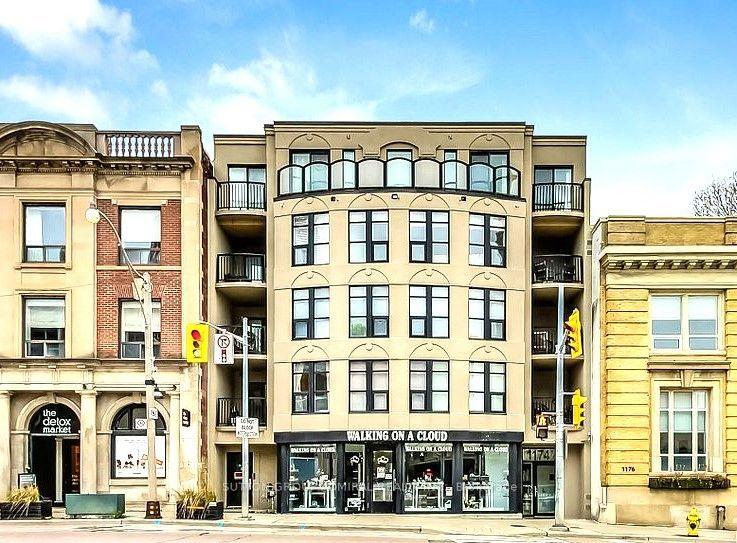
For Sale14 days ago
$829,900
Condo
est. $3,638/mo
1174 Yonge Street 301 #301, Annex
Toronto, ON
2 bd
1 ba
750
1
MLS# C13709332Sutton Group-Admiral Realty Inc.
WhatsApp Aman